
Save
Ask
Tour
Hide
$2,100
2 Days On Site
9 WILLOWBROOK Lane 102Delray Beach, FL 33446
For Rent|Condominium|Active
2
Beds
2
Total Baths
2
Full Baths
1,005
SqFt
$2
/SqFt
1978
Built
Subdivision:
VILLAGES OF ORIOLE ABBEY CONDO
County:
Palm Beach
Due to the health concerns created by Coronavirus we are offering personal 1-1 online video walkthough tours where possible.
Call Now: 561 289 6780
Is this the listing for you? We can help make it yours.
561 289 6780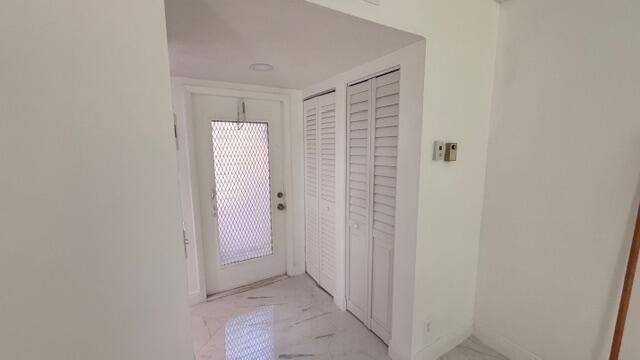
Save
Ask
Tour
Hide
Mortgage Calculator
Monthly Payment (Est.)
Enter an interest rate to see your estimated monthly payment.Calculator powered by Showcase IDX, a Constellation1 Company. Copyright ©2026 Information is deemed reliable but not guaranteed.
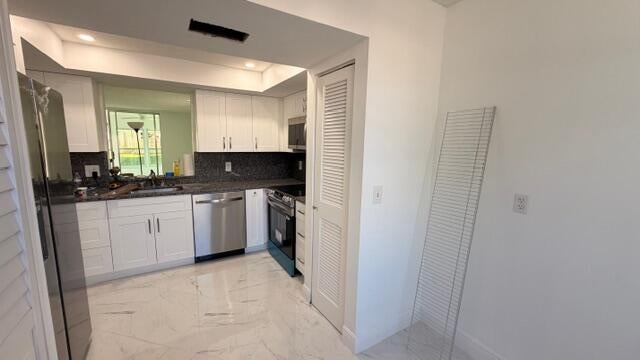
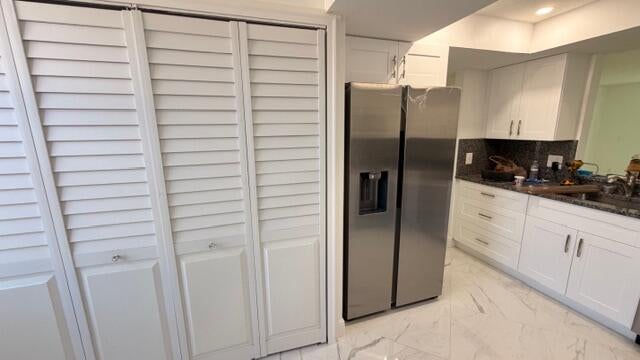
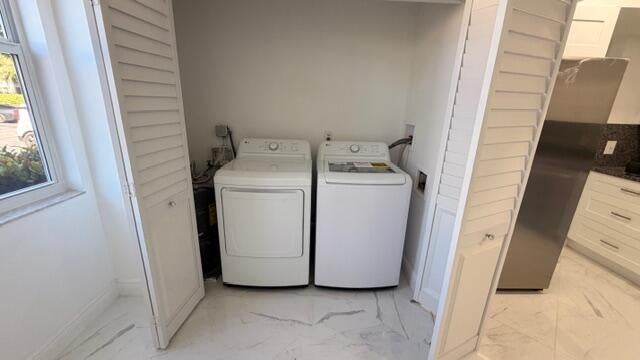
55+ COMMUNITY, Unfurnished, Granite tops, JUST RENOVATED, NEW everything! Washer/Dryer in Unit, BEST LOCATION,FIRST FLOOR VERY CLOSE TO POOL,GARDEN VIEW, FRIENDLY ACTIVE ,CABLE WITH 8HBO, HSI & WATER INCLUDED, PUBLIC GOLF MANY COURSES NEARBY, BAR-B-QUEING ALLOWED AT CLUBHOUSE, NEAR PUBLIX SHOPPING CENTER, MOVIES, WORSHIP,RESTAURANTS. ACTIVE COMMUNITY WITH FITNESS,CARDS,THEATER,POOL,LIBRARY, BILLIARDS, LOTS MORE. APP & $150 FEE PER PERSON, INTERVIEW, HO-4 CONTENT INSURANCE, 700+ EXPERIAN, FIRST, 2 SECURITY RentSpree: https:///apply.link/jqqbsvg The owner is a Florida licensed Real Estate Broker.
Save
Ask
Tour
Hide
Listing Snapshot
Price
$2,100
Days On Site
2 Days
Bedrooms
2
Inside Area (SqFt)
1,005 sqft
Total Baths
2
Full Baths
2
Partial Baths
N/A
Lot Size
N/A
Year Built
1978
MLS® Number
B26081469
Status
Active
Property Tax
N/A
HOA/Condo/Coop Fees
N/A
Sq Ft Source
Appraiser
Friends & Family
Recent Activity
| 3 days ago | Listing first seen on site | |
| 3 days ago | Listing updated with changes from the MLS® |
General Features
Available on
2026-10-01
Direction Faces
West
Disclosures
Owner Is Listing Agent
Green Energy Efficient
Appliances
Levels
One
Number Of Stories
2
Parking
AssignedAsphaltGuest
Parking Spaces
50
Pets
No
Property Sub Type
Condominium
Security
Smoke Detector(s)Security Guard
Sewer
Public Sewer
SqFt Total
1005
Utilities
Cable ConnectedElectricity AvailableSewer ConnectedWater Connected
Interior Features
Appliances
DishwasherENERGY STAR Qualified DishwasherENERGY STAR Qualified DryerENERGY STAR Qualified RefrigeratorENERGY STAR Qualified WasherElectric RangeElectric Water HeaterIce MakerMicrowaveRefrigeratorWater HeaterWasher
Cooling
Central AirCeiling Fan(s)ElectricHumidity Control
Flooring
Tile
Furnished
Unfurnished
Heating
CentralElectric
Interior
Eat-in KitchenStorageWalk-In Closet(s)
Laundry Features
Laundry ClosetMain LevelIn Unit
Main Level Bedrooms
2
Window Features
ENERGY STAR Qualified WindowsTinted Windows
Kitchen
Living Room
PrimaryBedroom
Save
Ask
Tour
Hide
Exterior Features
Construction Details
Block
Exterior
None
Fencing
Vinyl
Lot Features
Many Trees
Other Structures
NoneStorage
Patio And Porch
Patio
Pool Features
AssociationHeated
Road Frontage
Private Road
Roof
ConcreteOther
View
Garden
Waterview
Garden
Windows/Doors
ENERGY STAR Qualified WindowsTinted Windows
Community Features
Association Amenities
PoolBilliard RoomClubhouseFitness CenterManagementMaintenancePicnic AreaShuffleboard CourtSauna
Community Features
Street Lights
MLS Area
4630
Senior Community
Yes
Roads
AsphaltPaved
Schools
School District
Unknown
Elementary School
Hagen Road
Middle School
Carver Community
High School
Spanish River
Listing courtesy of Marks & Spencer Int'l Realty, LLC

All listings featuring the BMLS logo are provided by BeachesMLS, Inc. This information is not verified for authenticity or accuracy and is not guaranteed. Copyright © 2026 BeachesMLS, Inc. (a Flex MLS feed)
Last checked: 2026-10-01 05:50 PM UTC
All listings featuring the BMLS logo are provided by BeachesMLS, Inc. This information is not verified for authenticity or accuracy and is not guaranteed. Copyright © 2026 BeachesMLS, Inc. (a Flex MLS feed)
Last checked: 2026-10-01 05:50 PM UTC
Neighborhood & Commute
Source: Walkscore
Disclosure: Community information and market data powered by Constellation Data Labs. Information is deemed reliable but not guaranteed.
Save
Ask
Tour
Hide
Did you know? You can invite friends and family to your search. They can join your search, rate and discuss listings with you.