
Save
Ask
Tour
Hide
$6,000
2 Days On Site
1116 MARINE Way W C1LNorth Palm Beach, FL 33408
For Rent|Condominium|Active
3
Beds
3
Total Baths
3
Full Baths
2,580
SqFt
$2
/SqFt
1979
Built
Subdivision:
OLD PORT COVE HARBOR VILLAGE CONDO
County:
Palm Beach
Due to the health concerns created by Coronavirus we are offering personal 1-1 online video walkthough tours where possible.
Call Now: 561 289 6780
Is this the listing for you? We can help make it yours.
561 289 6780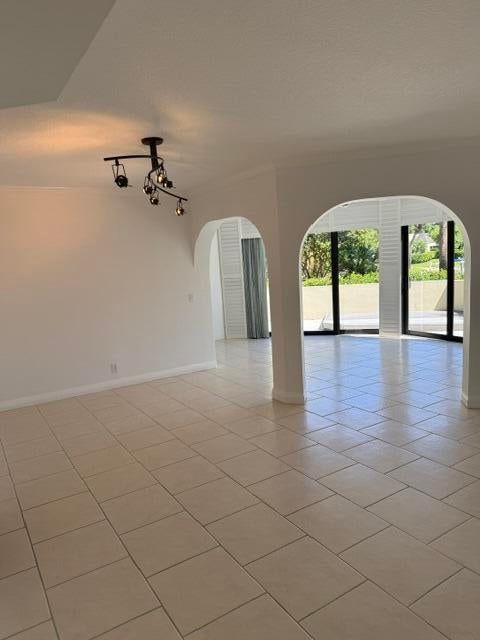
Save
Ask
Tour
Hide
Mortgage Calculator
Monthly Payment (Est.)
Enter an interest rate to see your estimated monthly payment.Calculator powered by Showcase IDX, a Constellation1 Company. Copyright ©2026 Information is deemed reliable but not guaranteed.
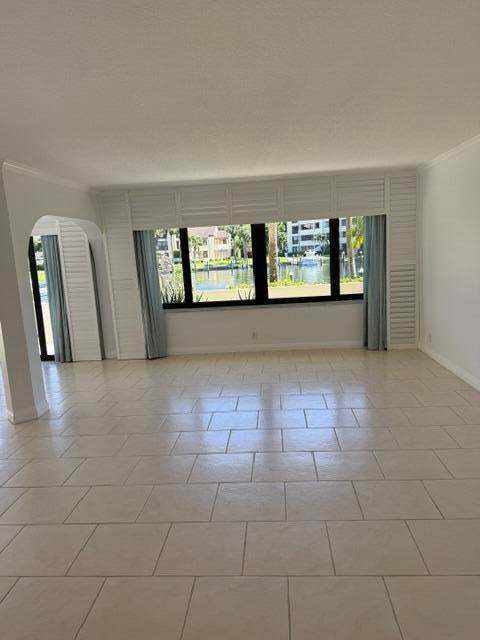
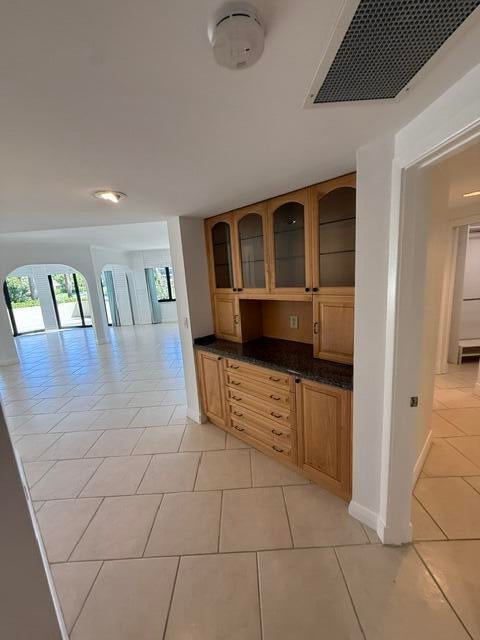
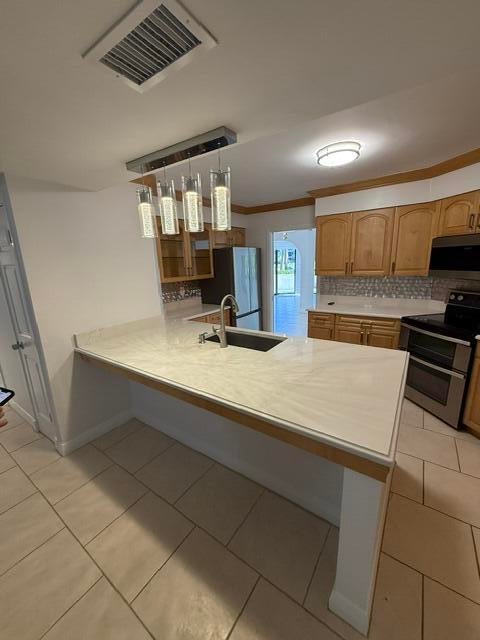
3 Bedrooms, 3 Full Bathrooms with 2 outdoor patios. Washer and dryer. Hurricane windows and sliders. Covered assigned parking space. Community pool with game room and bbq grill. Water ,TV, Cable and Internet provided by the HOA. This unit is large and lived like a house. Ground floor easy living with a gorgeous view of the marina of Harbor Village.
Save
Ask
Tour
Hide
Listing Snapshot
Price
$6,000
Days On Site
2 Days
Bedrooms
3
Inside Area (SqFt)
2,580 sqft
Total Baths
3
Full Baths
3
Partial Baths
N/A
Lot Size
N/A
Year Built
1979
MLS® Number
B26081381
Status
Active
Property Tax
N/A
HOA/Condo/Coop Fees
N/A
Sq Ft Source
Public Records
Friends & Family
Recent Activity
| 3 days ago | Listing first seen on site | |
| 3 days ago | Listing updated with changes from the MLS® |
General Features
Available on
2026-10-01
Carport
1
Direction Faces
West
Levels
One
Number Of Stories
4
Parking
CarportDetached Carport
Parking Spaces
1
Pets
No
Property Sub Type
Condominium
Security
Security GateGated with GuardGated Community
Sewer
Public Sewer
SqFt Total
2580
Interior Features
Appliances
DryerDishwasherElectric RangeElectric Water HeaterDisposalMicrowaveRefrigeratorWater HeaterWasher
Cooling
Central Air
Flooring
Ceramic Tile
Heating
Central
Interior
Walk-In Closet(s)
Laundry Features
Washer HookupElectric Dryer HookupInside
Main Level Bedrooms
1
Bedroom 2
Dimensions - 15 X 12Level - MainArea - 180
Bedroom 3
Dimensions - 14 X 12Level - MainArea - 168
Dining Room
Dimensions - 11 X 10Level - MainArea - 110
Family Room
Dimensions - 17 X 15Level - MainArea - 255
Kitchen
Dimensions - 12 X 10Level - MainArea - 120
Living Room
Dimensions - 23 X 15Level - MainArea - 345
PrimaryBedroom
Dimensions - 17 X 13Level - MainArea - 221
Save
Ask
Tour
Hide
Exterior Features
Construction Details
ConcreteStucco
Exterior
Courtyard
Frontage
Lagoon/Estuary
Lot Features
Waterfront
Patio And Porch
Patio
Pool Features
Association
Road Frontage
Private Road
Roof
Mansard
View
Water
Waterfront
Yes
Waterfront Features
BasinIntracoastal AccessSeawall
Waterview
Water
Community Features
Association Amenities
PoolElevator(s)ManagementSpa/Hot Tub
Community Features
GatedSidewalks
MLS Area
5250
Roads
Asphalt
Schools
School District
Unknown
Elementary School
The Conservatory School at North Palm Beach
Middle School
Howell L. Watkins
High School
Palm Beach Gardens
Listing courtesy of RE/MAX Ocean Properties

All listings featuring the BMLS logo are provided by BeachesMLS, Inc. This information is not verified for authenticity or accuracy and is not guaranteed. Copyright © 2026 BeachesMLS, Inc. (a Flex MLS feed)
Last checked: 2026-10-01 01:21 PM UTC
All listings featuring the BMLS logo are provided by BeachesMLS, Inc. This information is not verified for authenticity or accuracy and is not guaranteed. Copyright © 2026 BeachesMLS, Inc. (a Flex MLS feed)
Last checked: 2026-10-01 01:21 PM UTC
Neighborhood & Commute
Source: Walkscore
Disclosure: Community information and market data powered by Constellation Data Labs. Information is deemed reliable but not guaranteed.
Save
Ask
Tour
Hide
Did you know? You can invite friends and family to your search. They can join your search, rate and discuss listings with you.