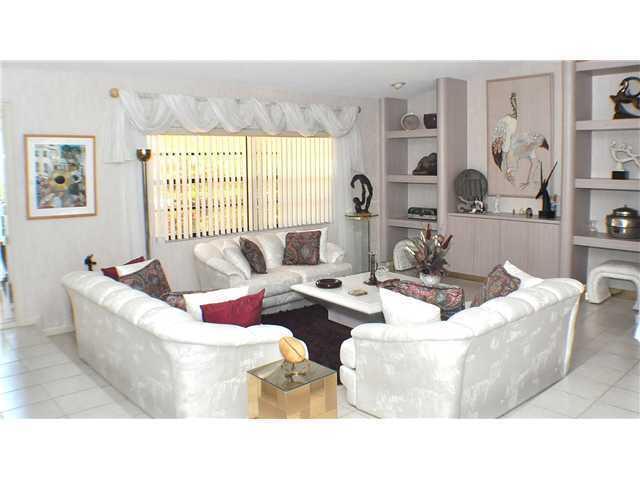
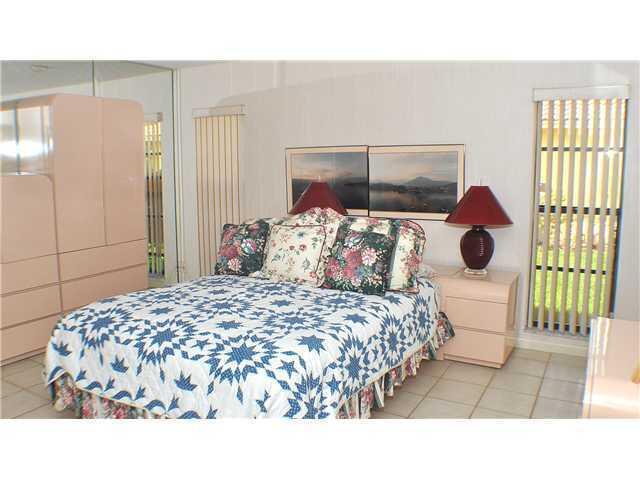
10254 Crosswind Road, Boca Raton, FL, 33498

Save
Ask
Tour
Hide
Share
$850,000
2 Days On Site

10254 Crosswind Road
Boca Raton, FL 33498

For Sale|Single Family Residence|Active
3
Beds
2
Total Baths
2
Full Baths
2,174
SqFt
$391
/SqFt
1980
Built
Subdivision:
BOCA GREENS 1
County:
Palm Beach

Due to the health concerns created by Coronavirus we are offering personal 1-1 online video walkthough tours where possible.
Call Now: 561 289 6780
Is this the listing for you? We can help make it yours.
561 289 6780
10254 Crosswind Road10254 Crosswind Road10254 Crosswind Road10254 Crosswind Road
Save
Ask
Tour
Hide
Share

Mortgage Calculator

Monthly Payment (Est.)

Enter an interest rate to see your estimated monthly payment.
Calculator powered by Showcase IDX, a Constellation1 Company. Copyright ©2026 Information is deemed reliable but not guaranteed.

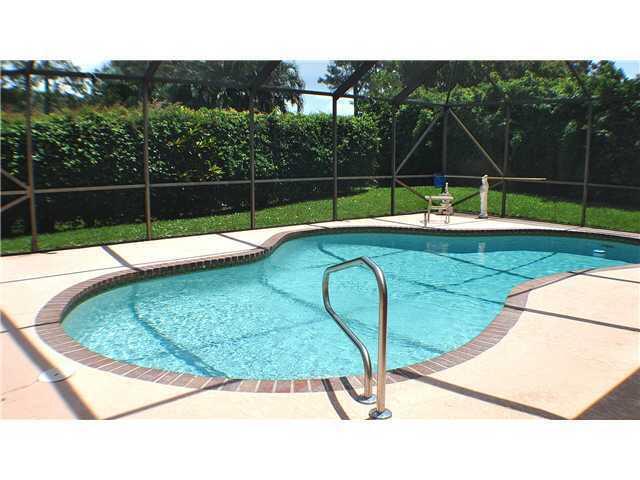
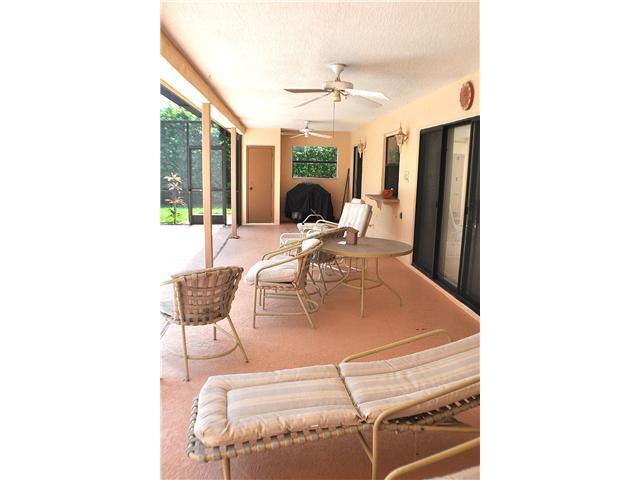
Real estate investment is defined by its location. Please consider this ranch-house located 4 mn walking distance to house of worship, minutes away, driving distance to shopping center, grocery stores, restaurants, entertainment etc... Boca Greens is a gated community with a low monthly HOA ($294) covering the gatekeeper, outside maintenance, cable, garbage pick-up, water, sewer... The golf course does not require membership, you pay as you play. Others non-equity amenities are available ! Ranch boasts 3-stack large bedroom, enhanced with custom made california closets. Open space kitchen features an island, granite counters tops, modern appliances and a wine cooler. It is open unto the living room and formal dining space, adjacent to a family room.. Free-form, heated, screen enclosure, salt water pool (15x30). New A/C , impact windows and doors, laundry room, 2-car garage w/new doors, an additional garage for golf cart, capital contribution ($1000). Owner is in the process of selling content of a decorator store, space is a bit crowded !

Save
Ask
Tour
Hide
Share
Listing Snapshot
Price 
$850,000
Days On Site 
2 Days
Bedrooms 
3
Inside Area (SqFt) 
2,174 sqft
Total Baths 
2
Full Baths 
2
Partial Baths 
N/A
Lot Size 
0.23 Acres
Year Built 
1980
MLS® Number 
B26081357
Status 
Active
Property Tax 
$5,781.59
HOA/Condo/Coop Fees 
$294 monthly
Sq Ft Source 
Other
Friends & Family
Recent Activity
3 days agoListing updated with changes from the MLS®
3 days agoPrice changed to $850,000
3 days agoListing first seen on site
General Features
Acres 
0.23
Attached Garage 
Yes
Direction Faces 
South
Garage 
Yes
Garage Spaces 
2
Land Lease 
No
Levels 
One
Number Of Stories 
1
Parking 
AttachedDrivewayGarageGuest
Parking Spaces 
6
Pets 
Dogs OKYes
Property Sub Type 
Single Family Residence
Security 
Security GateGated Community
Sewer 
Public Sewer
Special Circumstances 
Standard
SqFt Total 
3195
Style 
Ranch
Utilities 
Cable AvailableElectricity ConnectedSewer ConnectedWater Available
Water Source 
Public
Zoning 
RE
Interior Features
Appliances 
DryerDishwasherElectric RangeElectric Water HeaterDisposalMicrowaveRefrigeratorWater HeaterWasher
Cooling 
Central AirCeiling Fan(s)ElectricWhole House Fan
Flooring 
TileWood
Furnished 
Unfurnished
Heating 
Central
Interior 
Breakfast BarBuilt-in FeaturesEat-in KitchenKitchen IslandPantrySoaking Tub
Main Level Bedrooms 
3
Window Features 
BlindsStorm Window(s)
Laundry 
Level - Main
Save
Ask
Tour
Hide
Share
Exterior Features
Construction Details 
Block
Exterior 
BarbecueGardenLightingStorage
Lot Features 
LandscapedGarden
Other Structures 
Storage
Patio And Porch 
Deck
Pool Features 
Electric HeatHeatedIn GroundOtherPrivateScreen EnclosureSalt Water
Private Pool 
Yes
Roof 
Spanish TileTile
View 
Other
Waterview 
Other
Windows/Doors 
BlindsStorm Window(s)
Community Features
Association Amenities 
Golf CourseGatedSecurityTennis Court(s)
Association Fee 
$294.0
Association Fee Frequency 
Monthly
Community Features 
Gated
MLS Area 
4860
Financing Terms Available 
ConventionalFHATrust DeedVA Loan
Building Access 
Ground level
Roads 
Asphalt
Schools
School District
Unknown
Elementary School
Sunrise Park
Middle School
Eagles Landing
High School
Olympic Heights
Listing courtesy of The Rausch Real Estate Top Gun


All listings featuring the BMLS logo are provided by BeachesMLS, Inc. This information is not verified for authenticity or accuracy and is not guaranteed. Copyright © 2026 BeachesMLS, Inc. (a Flex MLS feed)
Last checked: 2026-10-01 02:13 PM UTC

Neighborhood & Commute
Source: Walkscore
Disclosure: Community information and market data powered by Constellation Data Labs. Information is deemed reliable but not guaranteed.
Save
Ask
Tour
Hide
Share
Scroll to Top