7453 Granville Avenue, Boynton Beach, FL, 33437

Save
Ask
Tour
Hide
Share
$5,200
2 Days On Site

7453 Granville Avenue
Boynton Beach, FL 33437

For Rent|Single Family Residence|Active
2
Beds
2
Total Baths
2
Full Baths
1,585
SqFt
$3
/SqFt
1999
Built
Subdivision:
JONES PAR D-3
County:
Palm Beach

Due to the health concerns created by Coronavirus we are offering personal 1-1 online video walkthough tours where possible.

Call Now: 561 289 6780
Is this the listing for you? We can help make it yours.
561 289 6780
7453 Granville Avenue7453 Granville Avenue7453 Granville Avenue7453 Granville Avenue
Save
Ask
Tour
Hide
Share

Mortgage Calculator

Monthly Payment (Est.)

Enter an interest rate to see your estimated monthly payment.
Calculator powered by Showcase IDX, a Constellation1 Company. Copyright ©2026 Information is deemed reliable but not guaranteed.

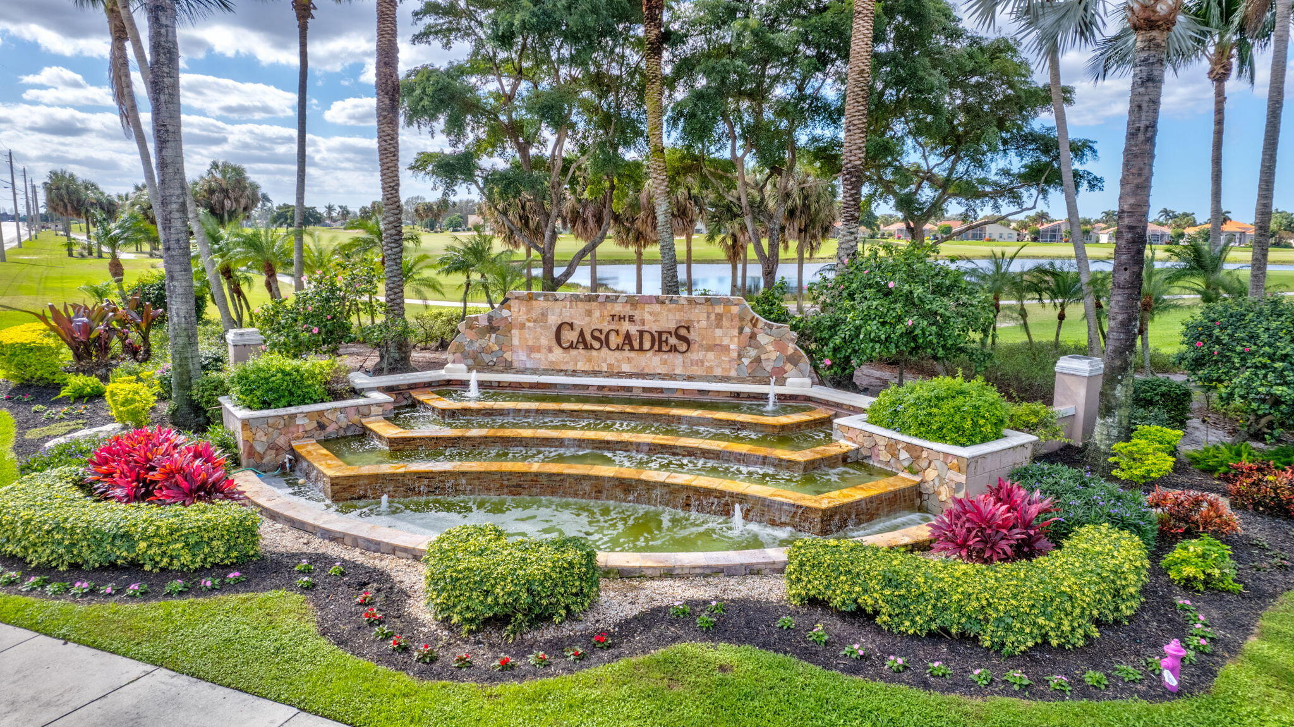
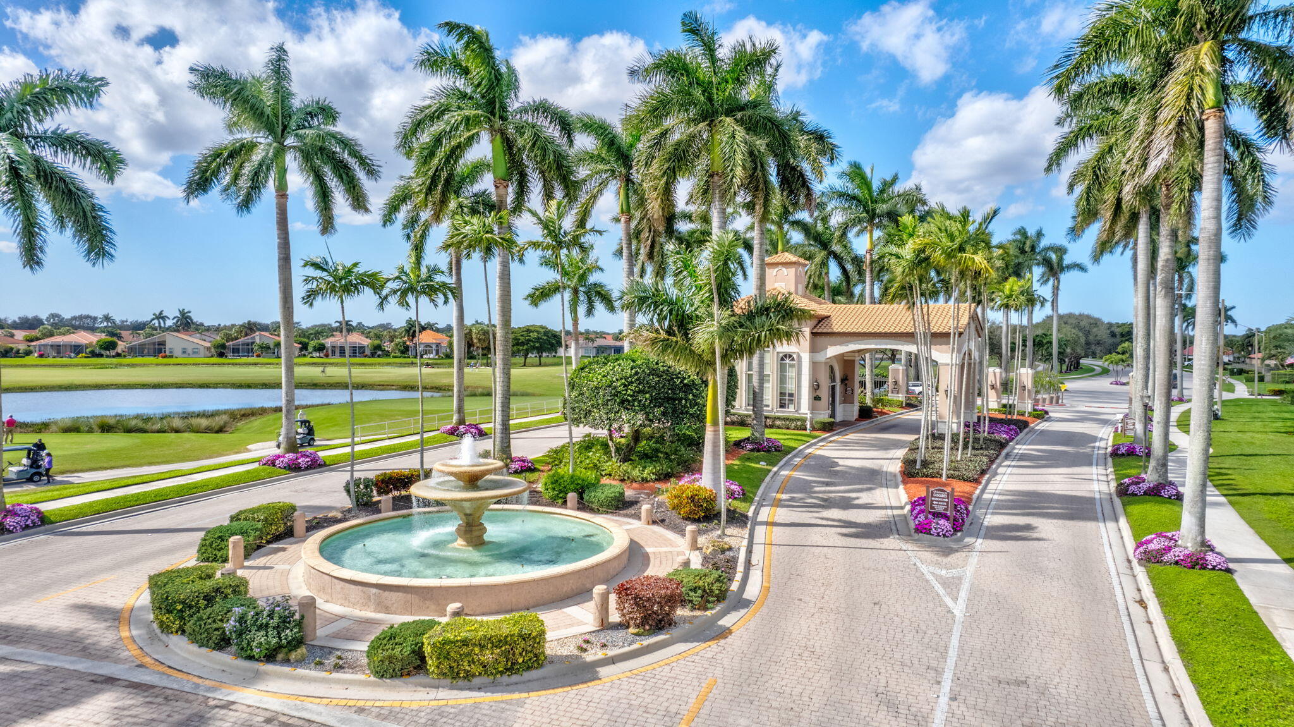
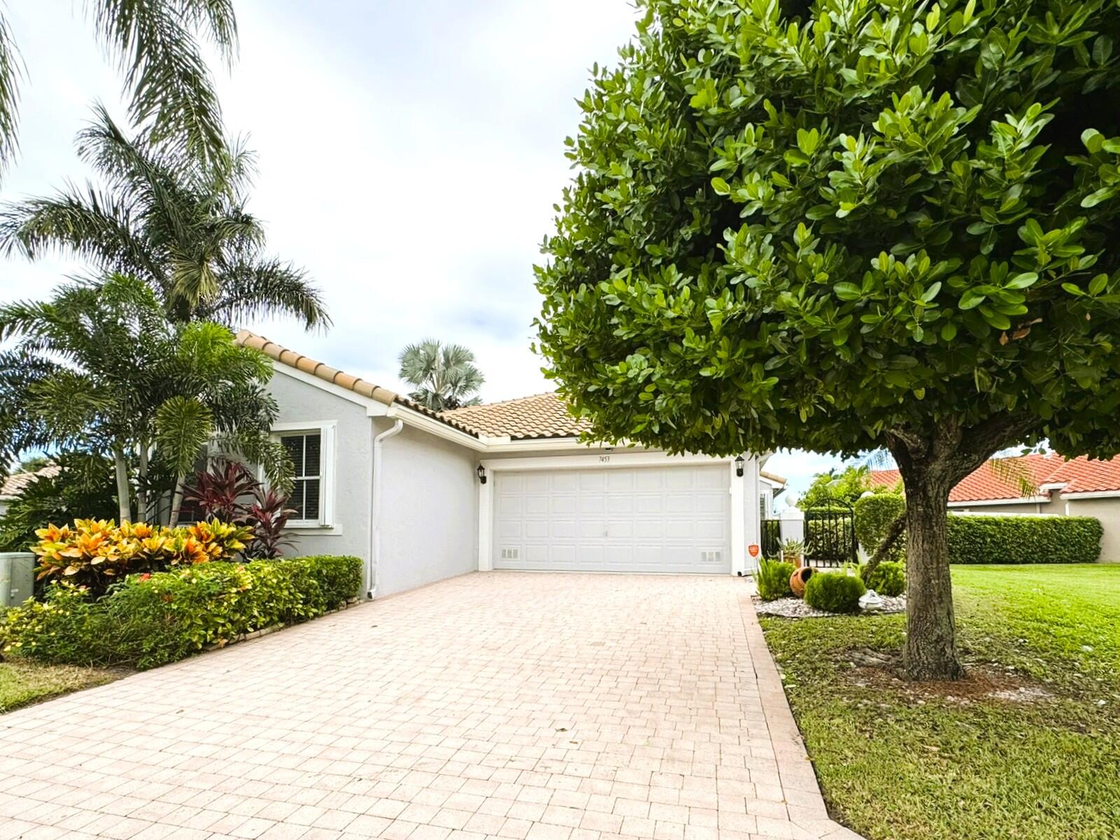
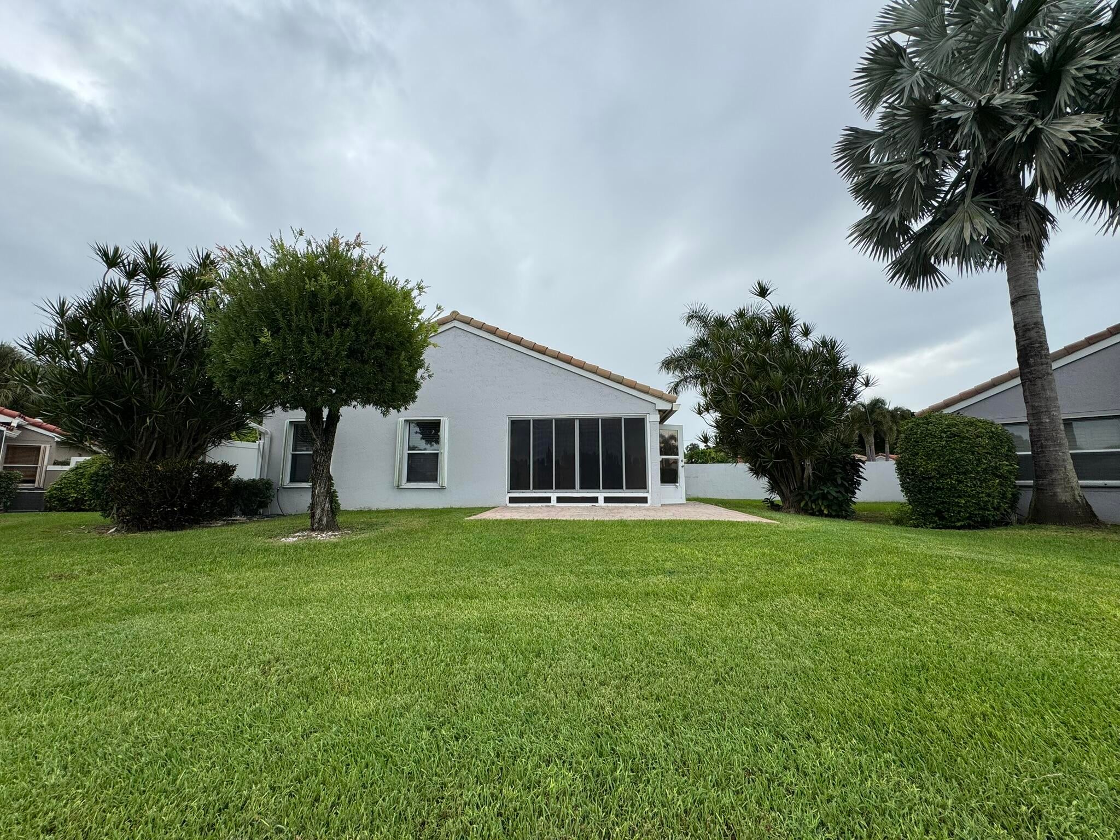
Spend the 2027 season at The Cascades in Boynton Beach and enjoy the perfect South Florida escape! This beautifully furnished, turnkey home is freshly painted and features vaulted ceilings, new LED lighting, new fixtures throughout, new flooring in both bedrooms and all-new furniture. Primary bedroom offers a king bed, guest bedroom a queen, plus a separate den. New Smart TVs throughout, new washer/dryer and new stove/oven. Enjoy resort-style amenities including pickleball, tennis, fitness, yoga, billiards, social activities, an on-site café and live shows throughout the season. Offered fully furnished for 6 months and 1 day. Just bring your suitcase and enjoy!

Save
Ask
Tour
Hide
Share
Listing Snapshot
Price 
$5,200
Days On Site 
2 Days
Bedrooms 
2
Inside Area (SqFt) 
1,585 sqft
Total Baths 
2
Full Baths 
2
Partial Baths 
N/A
Lot Size 
0.17 Acres
Year Built 
1999
MLS® Number 
B26081354
Status 
Active
Property Tax 
N/A
HOA/Condo/Coop Fees 
N/A
Sq Ft Source 
Public Records
Friends & Family
Recent Activity
3 days agoListing first seen on site
3 days agoListing updated with changes from the MLS®
General Features
Acres 
0.17
Attached Garage 
Yes
Available on 
2024-12-15
Direction Faces 
South
Garage 
Yes
Garage Spaces 
2
Levels 
One
Number Of Stories 
1
Parking 
AttachedDrivewayGarageGarage Door Opener
Parking Spaces 
4
Pets 
No
Property Sub Type 
Single Family Residence
Security 
Smoke Detector(s)Security System OwnedSecurity SystemFire AlarmGated with GuardGated CommunitySecurity Guard
Sewer 
Public Sewer
SqFt Total 
2049
Utilities 
Cable ConnectedElectricity ConnectedNatural Gas Not AvailablePhone Not AvailableSewer AvailableWater Available
Interior Features
Appliances 
DryerDishwasherElectric RangeElectric Water HeaterFreezerDisposalMicrowaveRangeRefrigeratorWater HeaterWasher

Cooling 
Central AirCeiling Fan(s)Electric
Flooring 
Ceramic TileVinyl
Furnished 
Furnished
Heating 
CentralElectric
Interior 
Cathedral Ceiling(s)Entrance FoyerHigh CeilingsSoaking TubVaulted Ceiling(s)Walk-In Closet(s)
Laundry Features 
InsideLaundry Room
Main Level Bedrooms 
2
Window Features 
Blinds
Bedroom 2 
Dimensions - 11 X 13Level - MainArea - 143
Bedroom 3 
Dimensions - 14 X 13Level - MainArea - 182
Den 
Family Room 
FloridaRoom 
Kitchen 
Dimensions - 10 X 8Level - MainArea - 80
Laundry 
Living Room 
Dimensions - 23 X 16Level - MainArea - 368Description - Overlooks Lake
PrimaryBedroom 
Dimensions - 20 X 12Level - MainArea - 240
Save
Ask
Tour
Hide
Share
Exterior Features
Construction Details 
Block
Exterior 
None
Fencing 
None
Lot Features 
Irregular LotWaterfront
Patio And Porch 
CoveredPatioScreened
Pool Features 
Association
Roof 
Tile
View 
LakePondWater
Waterfront 
Yes
Waterfront Features 
Lake FrontPond
Waterview 
LakePondWater
Windows/Doors 
Blinds
Community Features
Association Amenities 
PoolBilliard RoomClubhouseFitness CenterManagementRecreation FacilitiesShuffleboard CourtSpa/Hot TubTennis Court(s)Trail(s)
Community Features 
GatedStreet LightsSidewalks
MLS Area 
4610
Senior Community 
Yes
Building Access 
Entry Level Living Area Y
Roads 
Paved
Schools
School District
Unknown
Elementary School
Hagen Road
Middle School
West Boynton
High School
Park Vista
Listing courtesy of One Sotheby's International Realty


All listings featuring the BMLS logo are provided by BeachesMLS, Inc. This information is not verified for authenticity or accuracy and is not guaranteed. Copyright © 2026 BeachesMLS, Inc. (a Flex MLS feed)
Last checked: 2026-10-01 01:21 PM UTC

Neighborhood & Commute
Source: Walkscore
Disclosure: Community information and market data powered by Constellation Data Labs. Information is deemed reliable but not guaranteed.
Save
Ask
Tour
Hide
Share
Scroll to Top