9341 Chelsea Drive S, Plantation, FL, 33324

Save
Ask
Tour
Hide
Share
$3,300
2 Days On Site

9341 Chelsea Drive S
Plantation, FL 33324

For Rent|Townhouse|Active
3
Beds
2
Total Baths
2
Full Baths
1,536
SqFt
$2
/SqFt
1984
Built
Subdivision:
CHELSEA 1
County:
Broward

Due to the health concerns created by Coronavirus we are offering personal 1-1 online video walkthough tours where possible.
Call Now: 561 289 6780
Is this the listing for you? We can help make it yours.
561 289 6780
9341 Chelsea Drive S9341 Chelsea Drive S9341 Chelsea Drive S9341 Chelsea Drive S
Save
Ask
Tour
Hide
Share

Mortgage Calculator

Monthly Payment (Est.)

Enter an interest rate to see your estimated monthly payment.
Calculator powered by Showcase IDX, a Constellation1 Company. Copyright ©2026 Information is deemed reliable but not guaranteed.

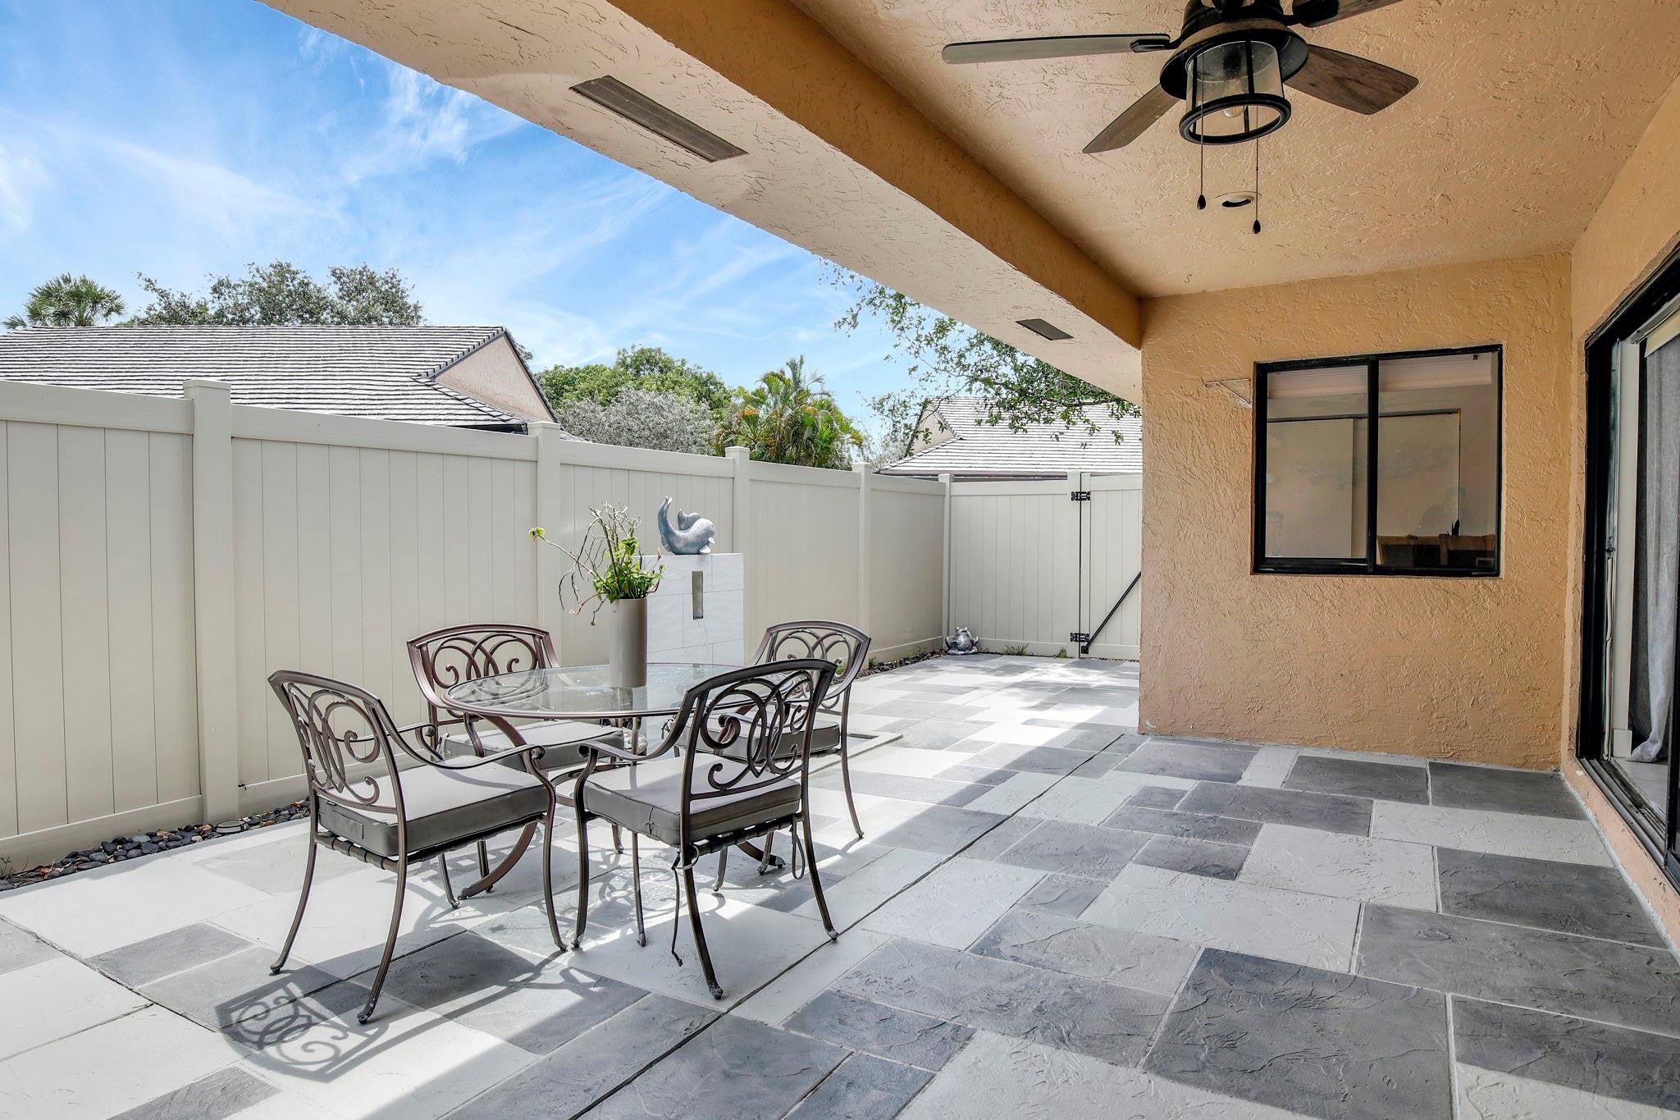
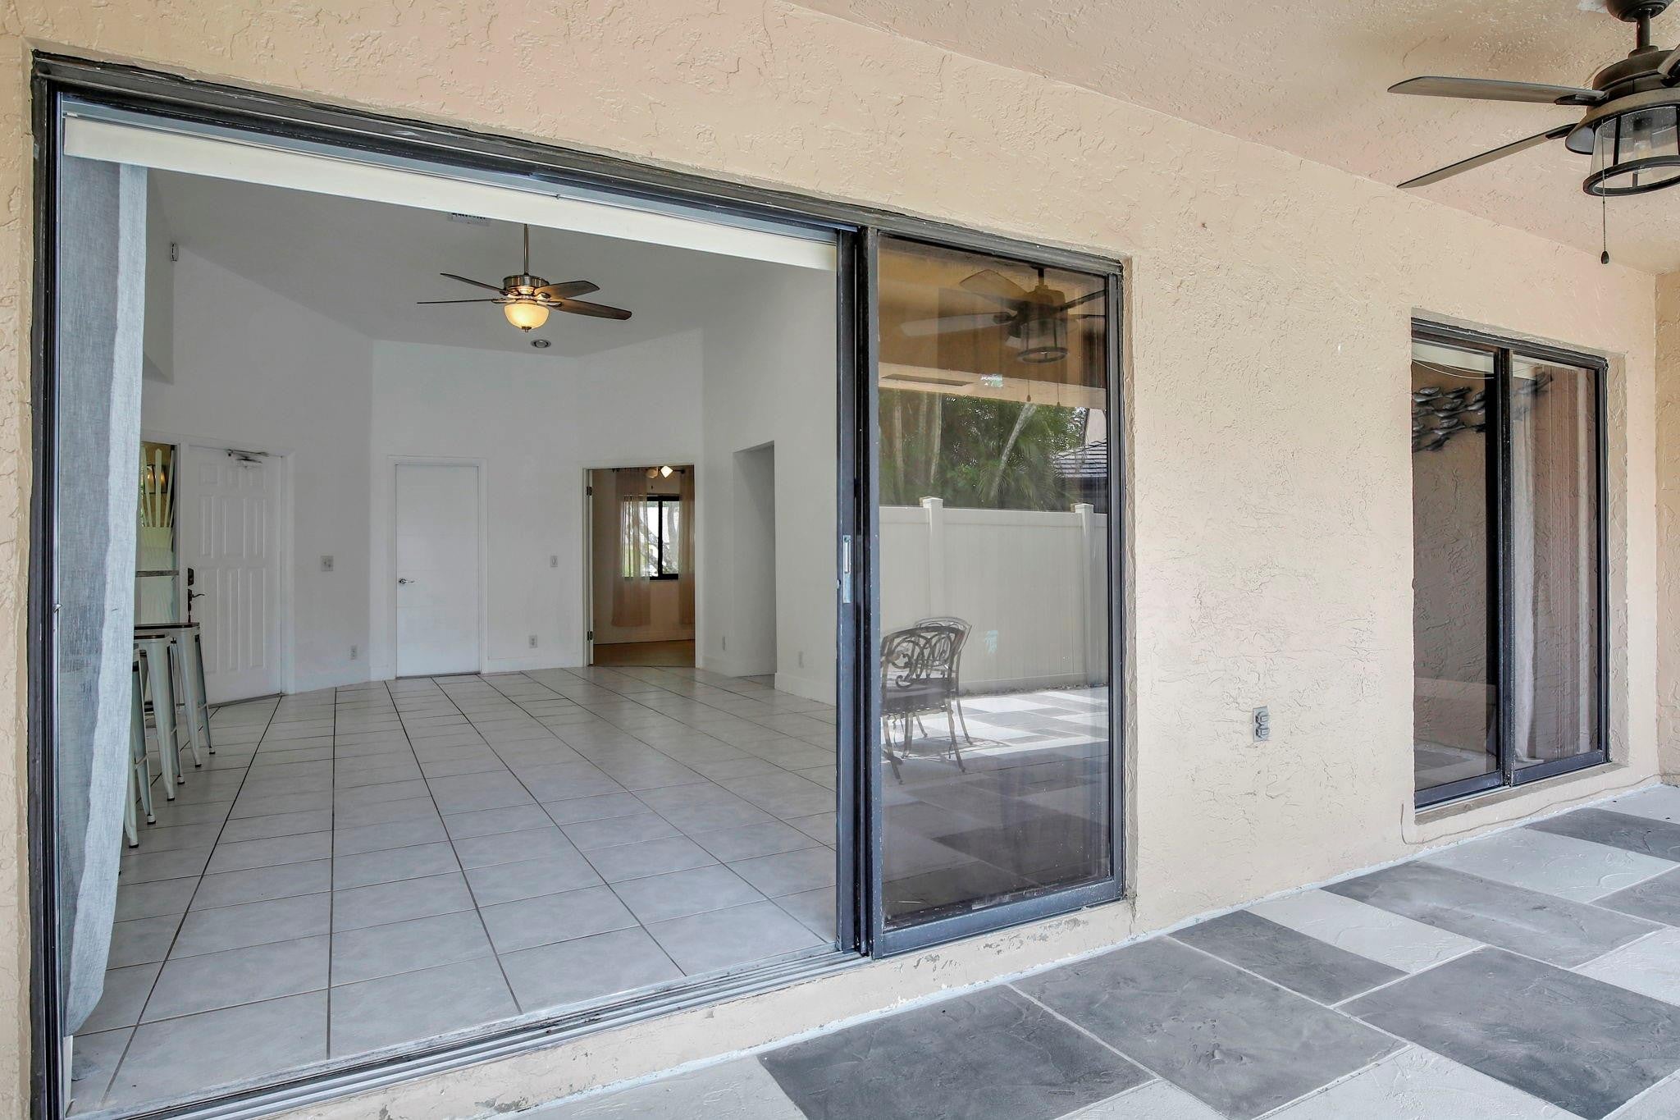
LOCATION LOCATION LOCATION!!! Showings start Oct. 3rd 2026 Fabulous 3bedroom 2 bath villa in private secluded countryside like spot, in the heart of Jacaranda at Central Park, right across Central Park, One of the best parks in the county, with beautiful walking trails, 24 pickle ball courts, tennis courts, basketball, soccer and baseball fields, Olympic swimming hall and so much more. Chelsea has beautiful grounds with pool and community center. Convenient to everything yet secure and secluded. Feels like your own private enclave.Applicants Must provide, Copy of credit score minimum 730 Fico score. copy of last 2 W2's Must have yearly Income of least 3x the yearly rent. Letters of recommendation from previous landlord and employer. Please use enclosed Rentspree link to apply.

Save
Ask
Tour
Hide
Share
Listing Snapshot
Price 
$3,300
Days On Site 
2 Days
Bedrooms 
3
Inside Area (SqFt) 
1,536 sqft
Total Baths 
2
Full Baths 
2
Partial Baths 
N/A
Lot Size 
N/A
Year Built 
1984
MLS® Number 
B26081333
Status 
Active
Property Tax 
N/A
HOA/Condo/Coop Fees 
N/A
Sq Ft Source 
Appraiser
Friends & Family
Recent Activity
3 days agoListing first seen on site
3 days agoListing updated with changes from the MLS®
General Features
Attached Garage 
Yes
Available on 
2026-10-16
Direction Faces 
Southeast
Disclosures 
Owner Is Listing Agent
Garage 
Yes
Garage Spaces 
1
Levels 
One
Number Of Stories 
1
Parking 
AttachedDrivewayGarageGarage Door Opener
Parking Spaces 
1
Pets 
No
Property Sub Type 
Townhouse
Security 
Security SystemSmoke Detector(s)
Sewer 
Public Sewer
SqFt Total 
1536
Interior Features
Appliances 
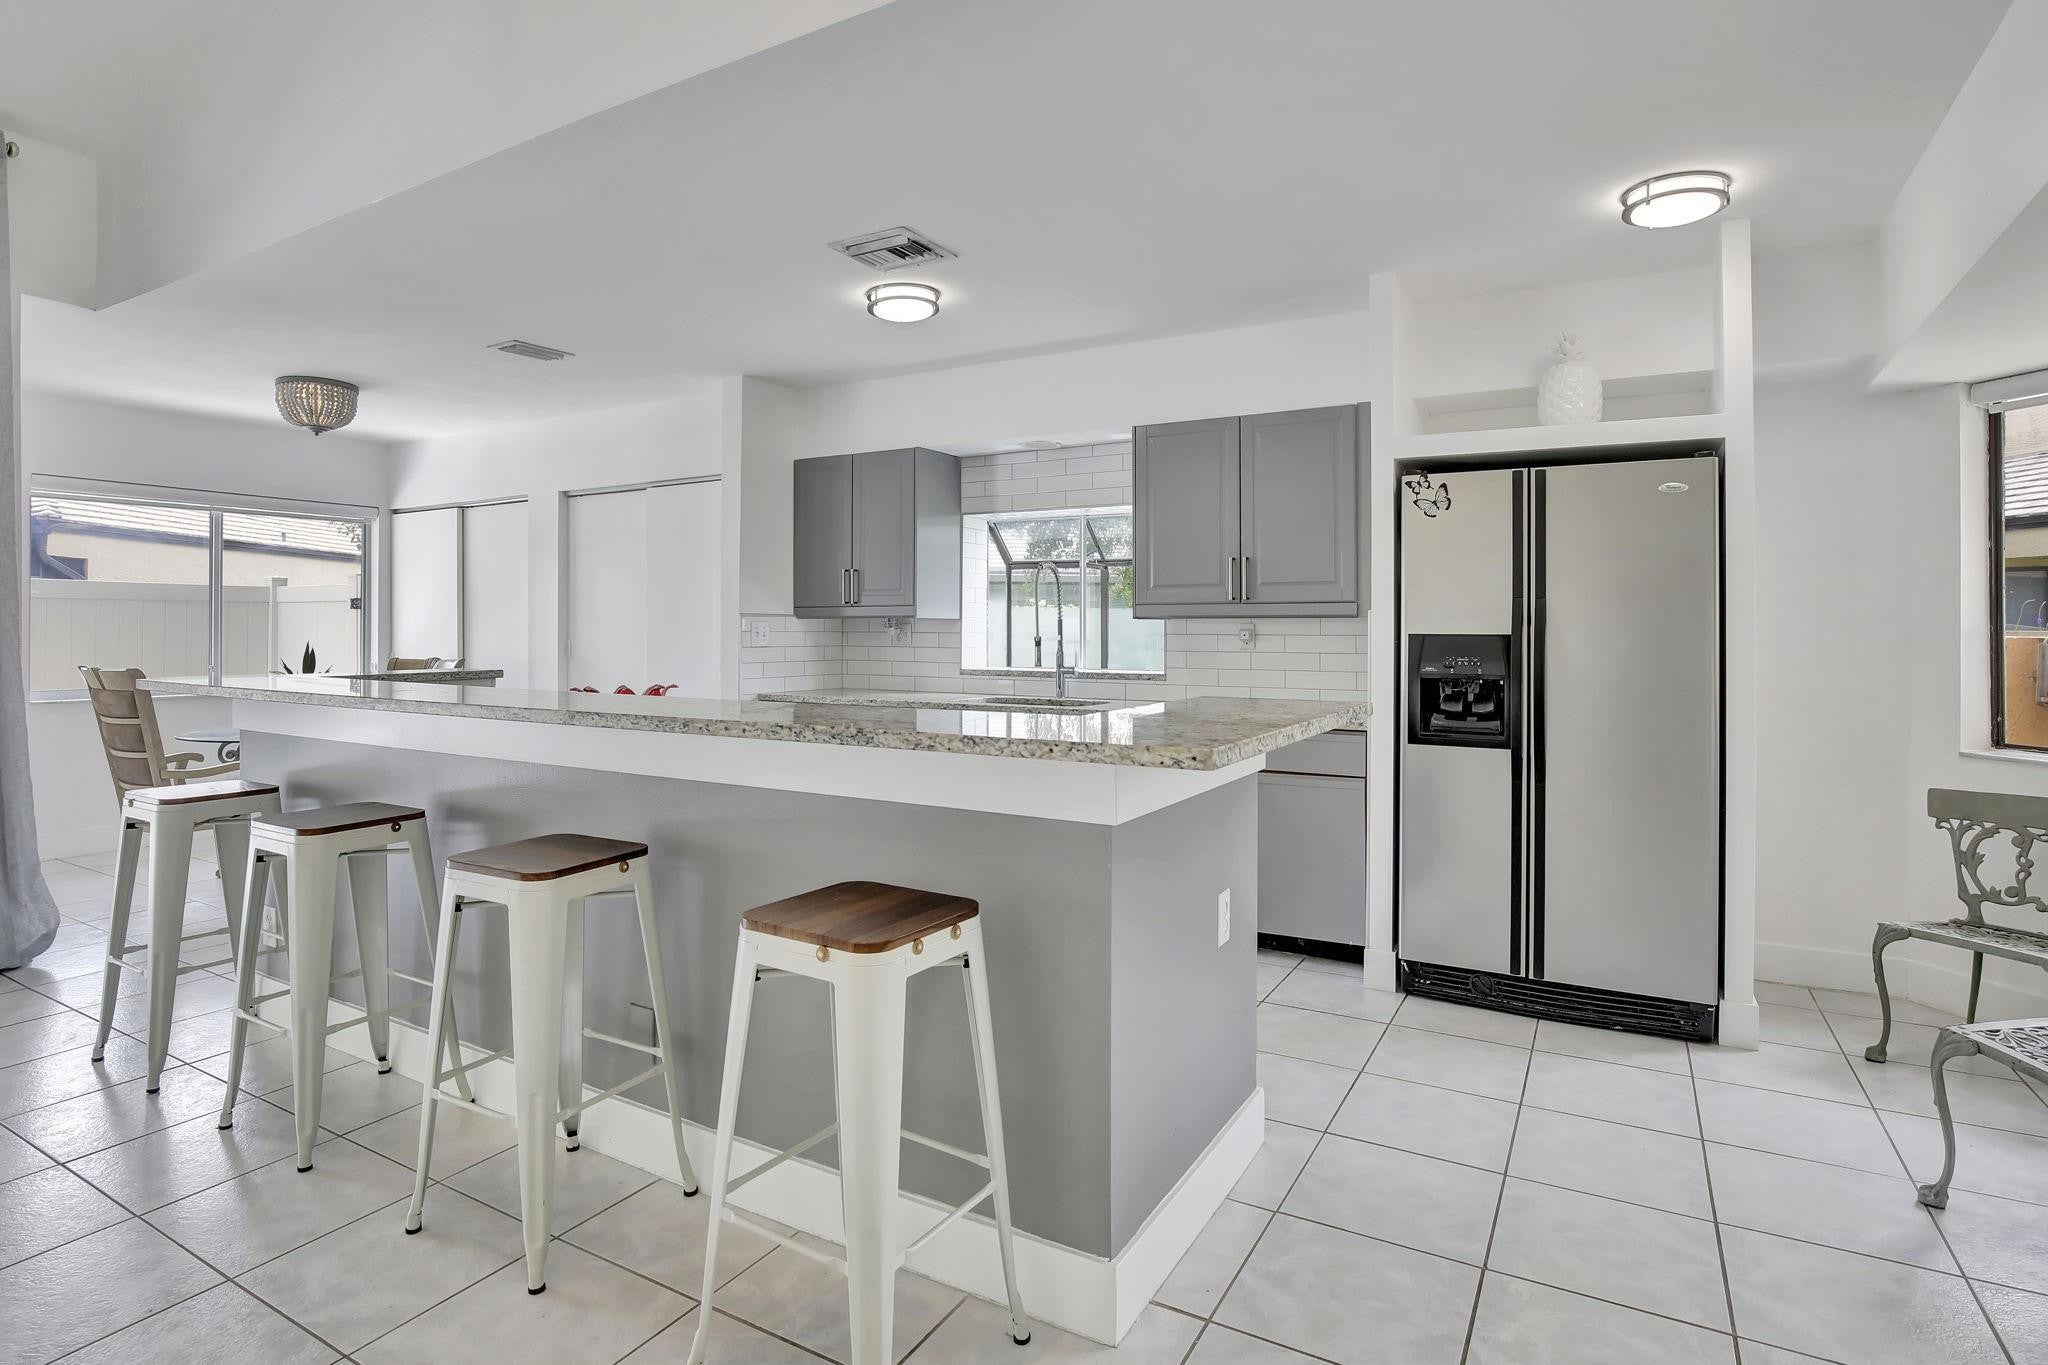
DryerDishwasherElectric RangeElectric Water HeaterIce MakerRangeRefrigeratorWater HeaterWasher
Cooling 
Central AirCeiling Fan(s)Electric
Flooring 
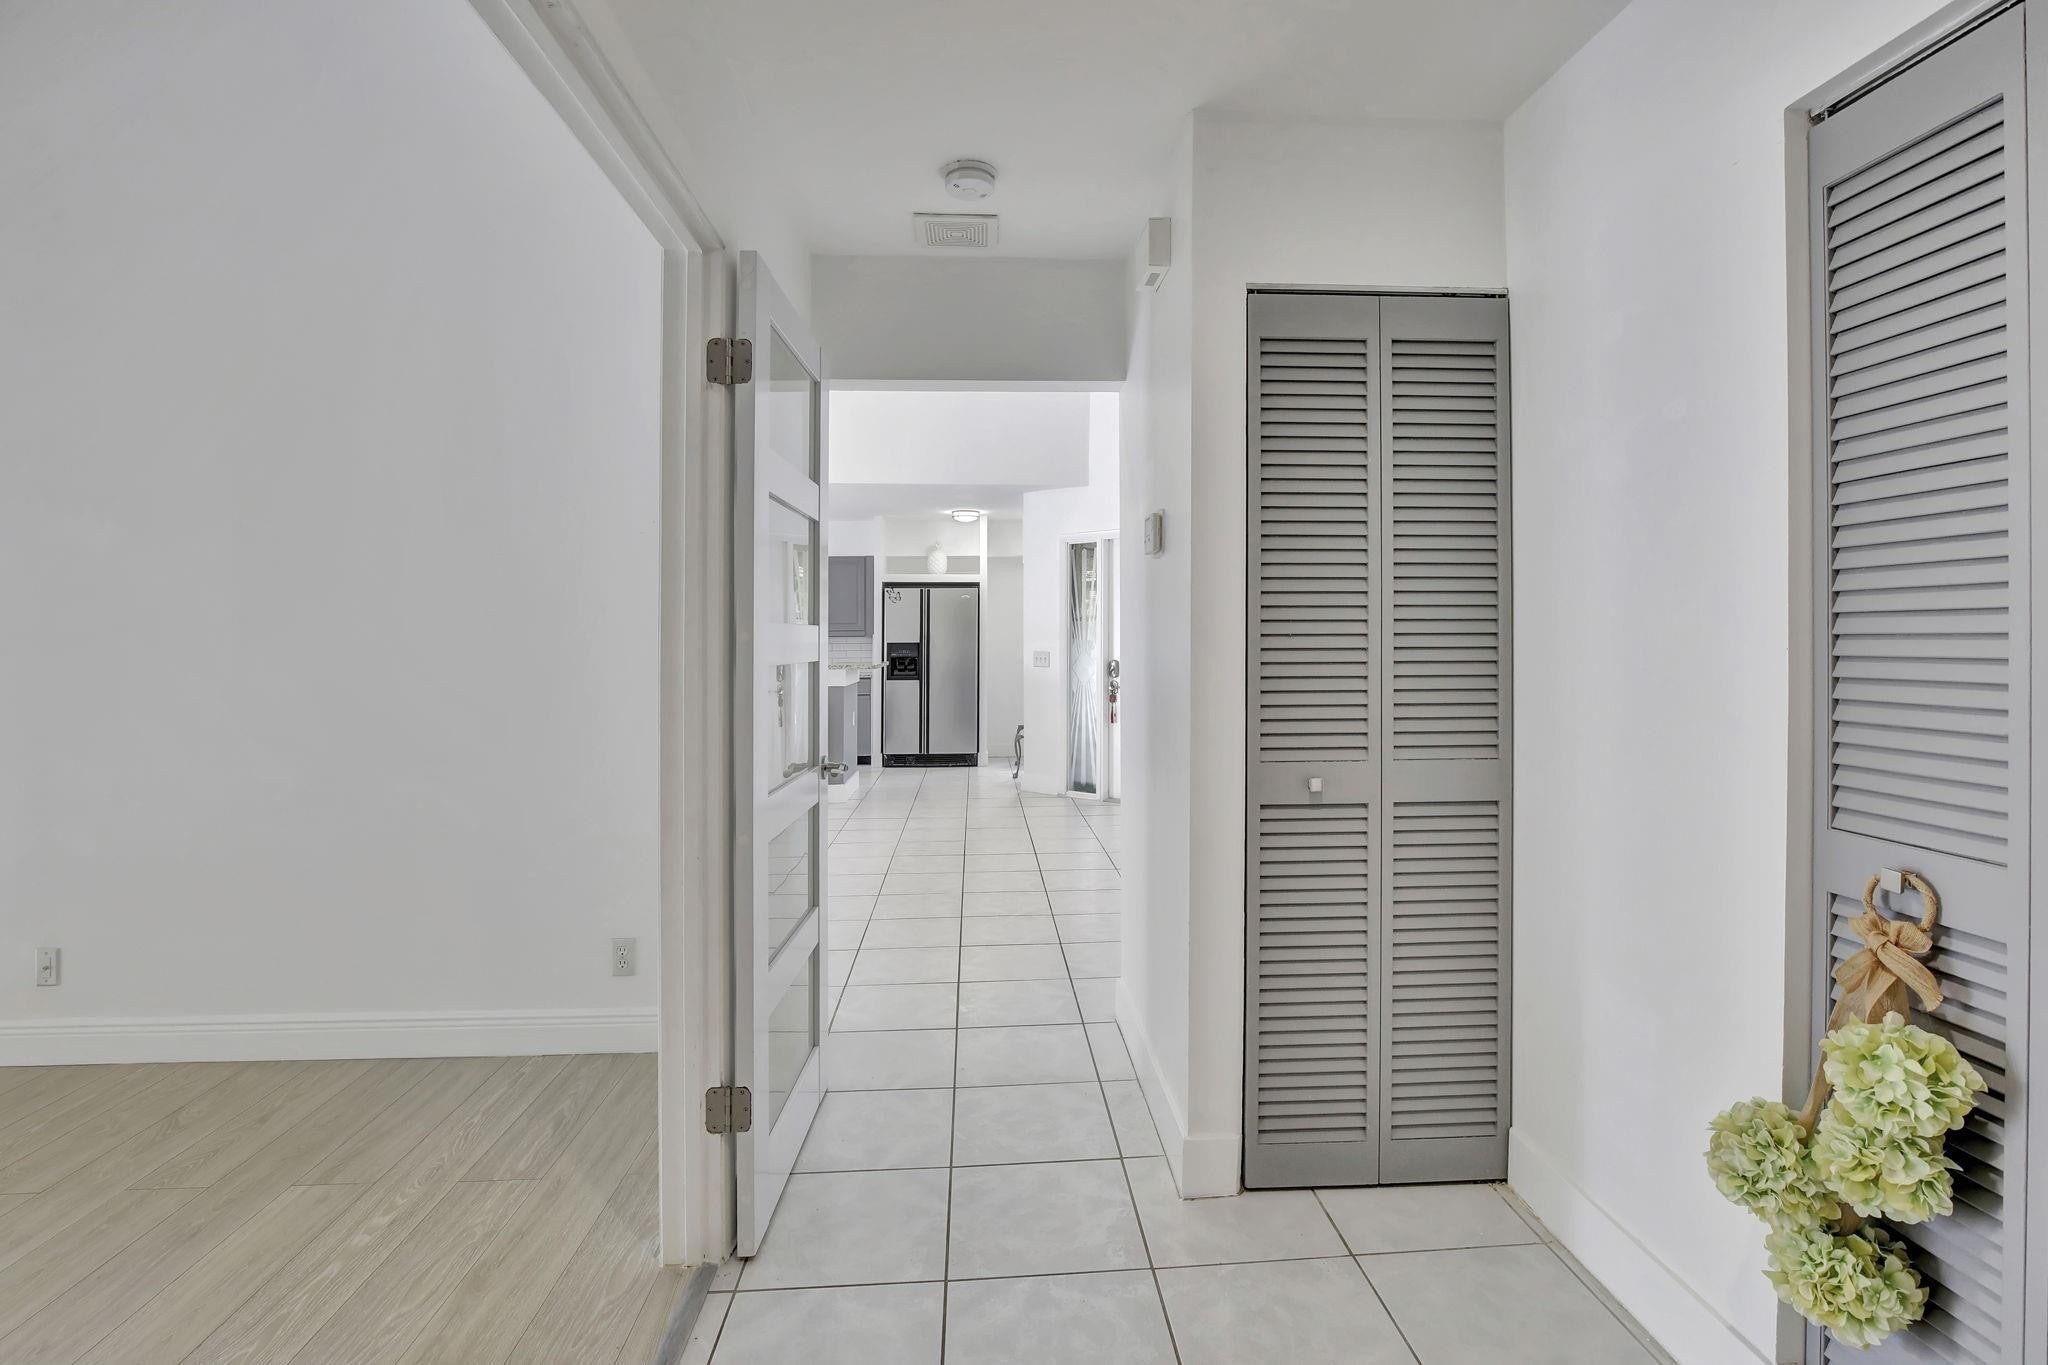
ConcreteCeramic TileLaminateTileWood
Furnished 
Unfurnished
Heating 
CentralElectric
Interior 
Built-in FeaturesHigh CeilingsKitchen IslandPantryVaulted Ceiling(s)
Laundry Features 
Washer HookupElectric Dryer HookupInsideIn Garage
Main Level Bedrooms 
3
Kitchen 
Living Room 
PrimaryBedroom 
Save
Ask
Tour
Hide
Share
Exterior Features
Construction Details 
BlockStucco
Exterior 
CourtyardOther
Fencing 
Back YardFencedGate
Patio And Porch 
CoveredPatioPorch
Roof 
Tile
Community Features
Accessibility Features 
Central Living Area
Association Amenities 
Clubhouse
MLS Area 
3860
Building Access 
First Floor Entry.
Schools
School District
Unknown
Elementary School
Peters
Middle School
Plantation
High School
Plantation
Listing courtesy of LoKation


All listings featuring the BMLS logo are provided by BeachesMLS, Inc. This information is not verified for authenticity or accuracy and is not guaranteed. Copyright © 2026 BeachesMLS, Inc. (a Flex MLS feed)
Last checked: 2026-10-01 01:16 PM UTC

Neighborhood & Commute
Source: Walkscore
Disclosure: Community information and market data powered by Constellation Data Labs. Information is deemed reliable but not guaranteed.
Save
Ask
Tour
Hide
Share
Scroll to Top