359 PALMETTO Street, West Palm Beach, FL, 33405

Save
Ask
Tour
Hide
Share
$30,000
2 Days On Site

359 PALMETTO Street
West Palm Beach, FL 33405

For Rent|Single Family Residence|Active
3
Beds
4
Total Baths
3
Full Baths
1
Partial Bath
3,101
SqFt
$10
/SqFt
1946
Built
Subdivision:
BROADMOOR SEC 1
County:
Palm Beach

Due to the health concerns created by Coronavirus we are offering personal 1-1 online video walkthough tours where possible.
Call Now: 561 289 6780
Is this the listing for you? We can help make it yours.
561 289 6780
359 PALMETTO Street359 PALMETTO Street359 PALMETTO Street359 PALMETTO Street
Save
Ask
Tour
Hide
Share

Mortgage Calculator

Monthly Payment (Est.)

Enter an interest rate to see your estimated monthly payment.
Calculator powered by Showcase IDX, a Constellation1 Company. Copyright ©2026 Information is deemed reliable but not guaranteed.

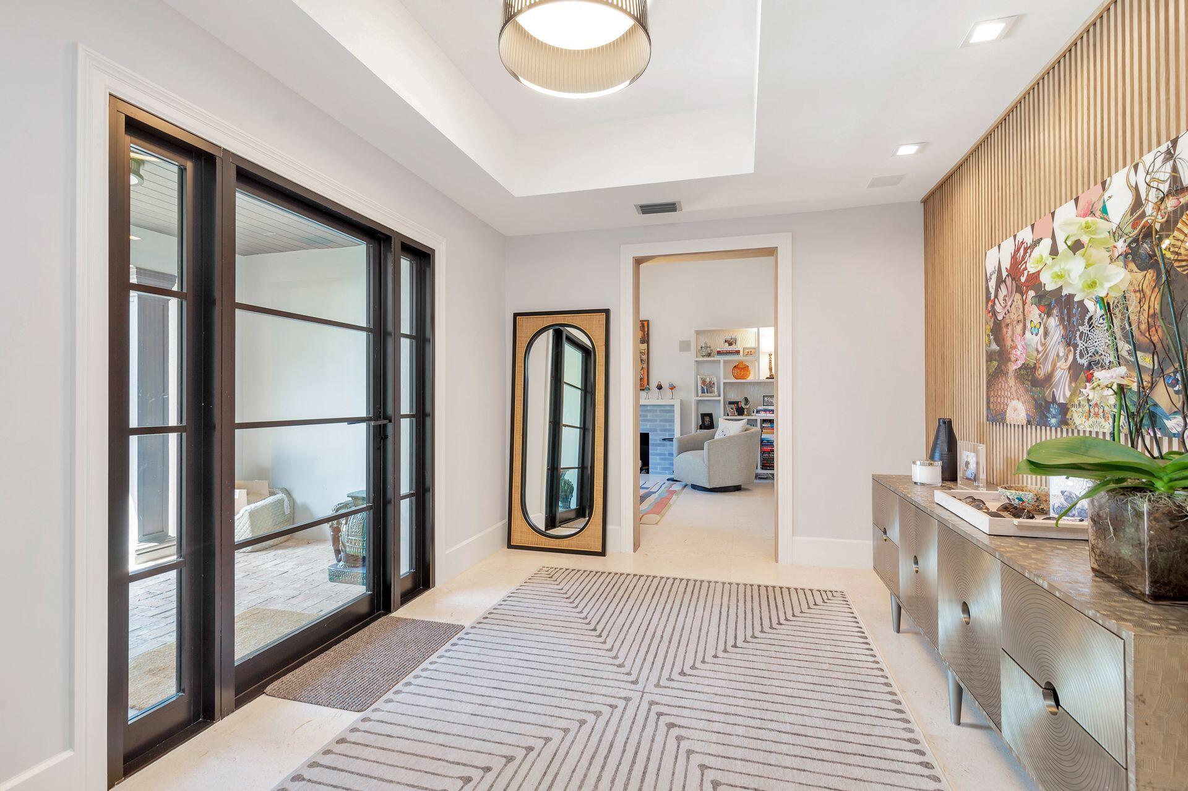
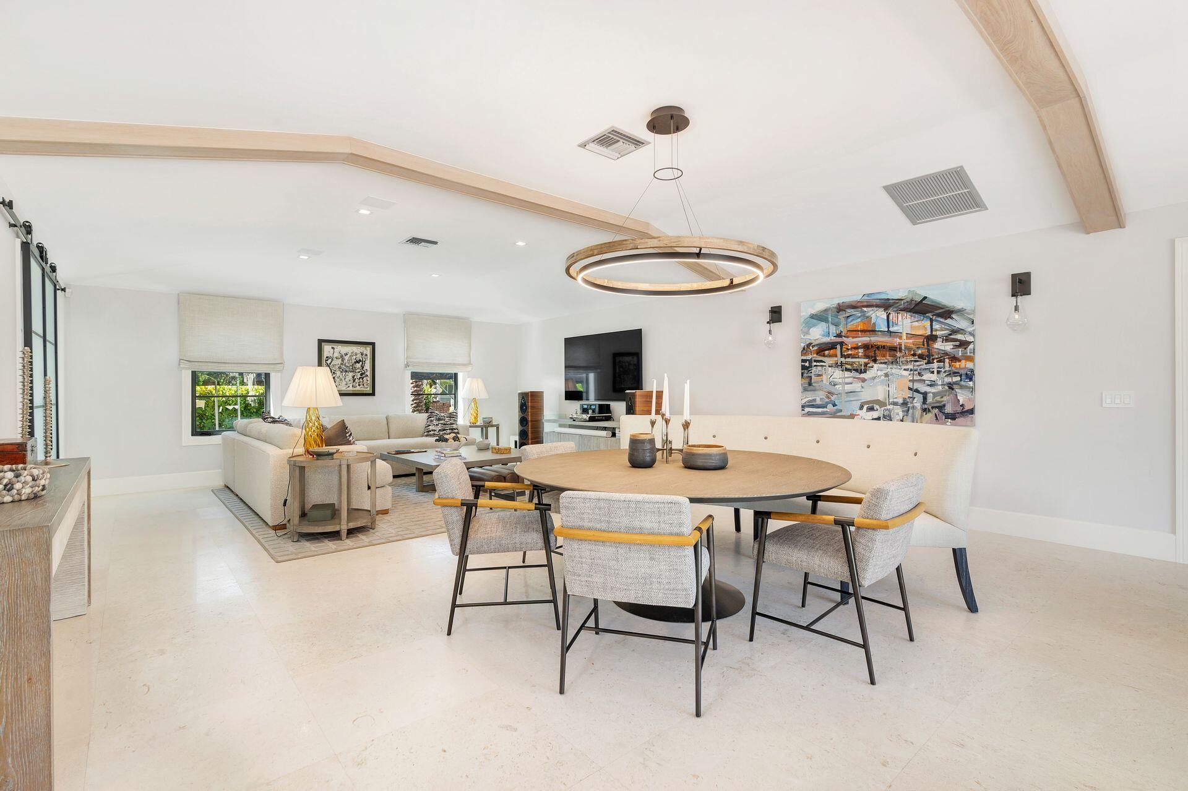
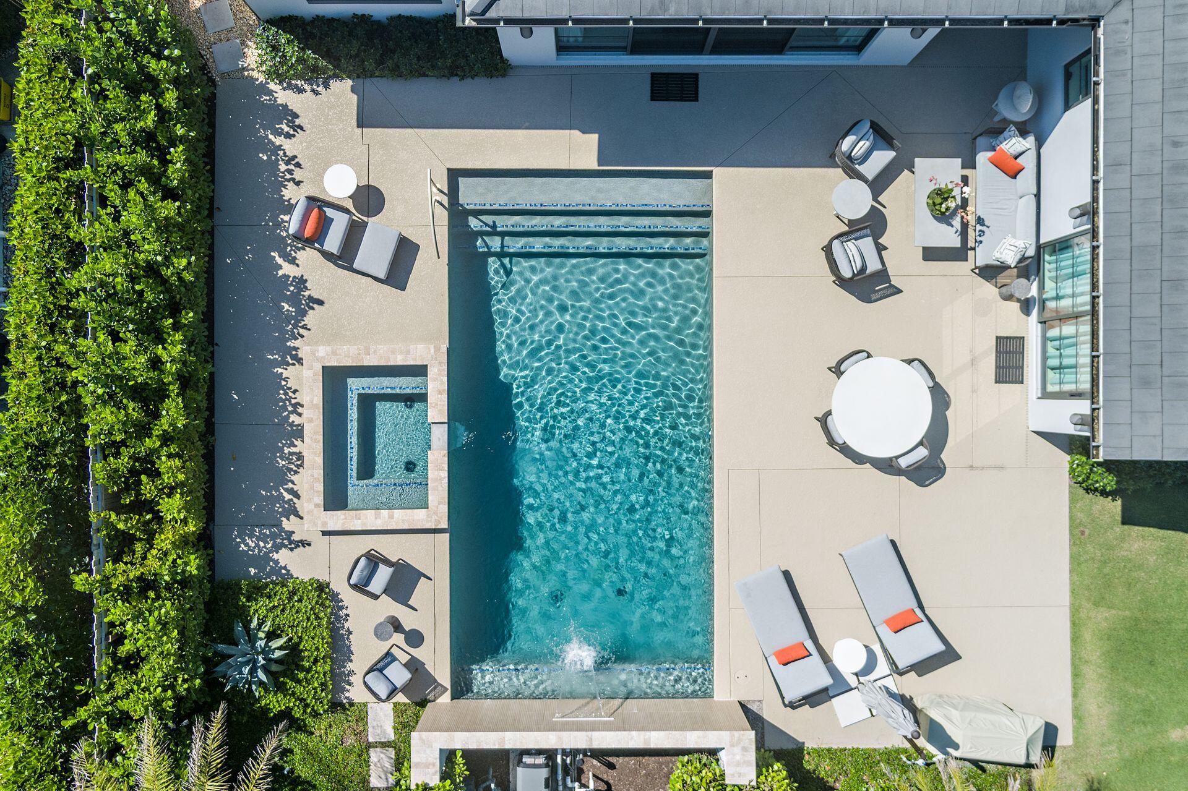
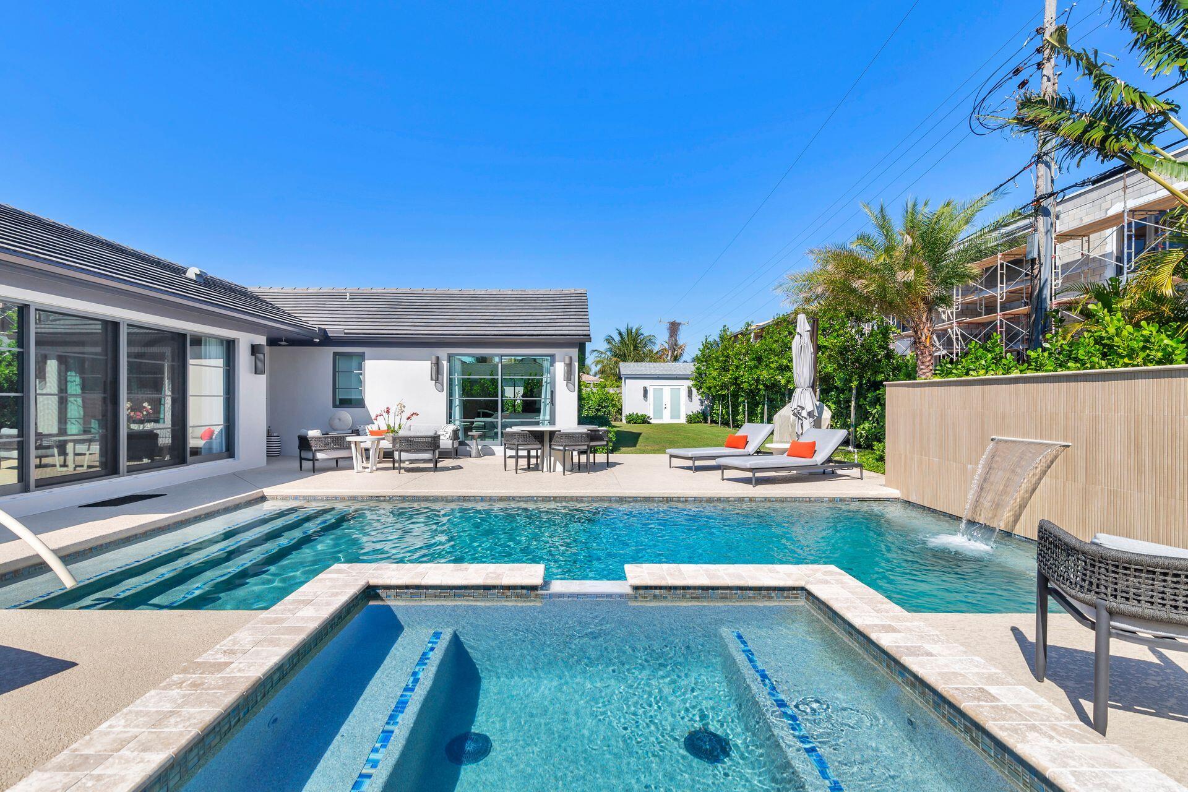
Ultra-luxurious short-term rental in the highly desirable South of Southern neighborhood, offering sophisticated one-story living with exceptional designer finishes throughout. This fully appointed 3-bedroom residence features spacious en-suite bedrooms, soaring ceilings and a light-filled open floor plan designed for effortless indoor-outdoor living. Beautifully furnished and completely turnkey, with a private gym and resort-style pool creating the ultimate Palm Beach lifestyle. Ideally located just moments from the Intracoastal Waterway, Palm Beach Island, beaches, world-class dining, shopping and PBI. DISCLAIMER: The written and verbal information provided including but not limited to prices, measurements, square footages, lot sizes, calculations and statistics have been obtained and conveyed from third parties such as the applicable Multiple Listing Service, public records as well as other sources. All information including that produced by the Sellers or Listing Company are subject to errors, omissions or changes without notice and should be independently verified by any prospect for the purchase of a Property. The Sellers and Listing Company expressly disclaim any warranty or representation regarding all information. Prospective purchasers' use of this or any written and verbal information is acknowledgement of this disclaimer and that Prospects shall perform their own due diligence. Prospective purchasers shall not rely on any written or verbal information provided when entering a contract for sale and purchase. Some affiliations may not be applicable to certain geographic areas. Copyright 2023 Listing Company. All Rights Reserved.

Save
Ask
Tour
Hide
Share
Listing Snapshot
Price 
$30,000
Days On Site 
2 Days
Bedrooms 
3
Inside Area (SqFt) 
3,101 sqft
Total Baths 
4
Full Baths 
3
Partial Baths 
1
Lot Size 
0.28 Acres
Year Built 
1946
MLS® Number 
B26081315
Status 
Active
Property Tax 
N/A
HOA/Condo/Coop Fees 
N/A
Sq Ft Source 
Other
Friends & Family
Recent Activity
3 days agoListing first seen on site
3 days agoListing updated with changes from the MLS®
General Features
Acres 
0.28
Available on 
2027-01-01
Carport 
1
Direction Faces 
South
Garage 
Yes
Garage Spaces 
1
Levels 
One
Number Of Stories 
1
Parking 
Attached CarportCircular DrivewayCarportDetached CarportDrivewayDetachedGarage
Parking Spaces 
4
Pets 
No
Property Sub Type 
Single Family Residence
Security 
Security SystemGated CommunitySmoke Detector(s)
Sewer 
Public Sewer
SqFt Total 
3491
Utilities 
Cable AvailableElectricity AvailableSewer AvailableWater Available
Interior Features
Appliances 
DryerDishwasherFree-Standing FreezerFreezerDisposalGas RangeIce MakerOvenRangeRefrigeratorWasher
Cooling 
Central AirElectricZoned
Fireplace 
Yes
Fireplace Features 
Decorative
Flooring 
CarpetConcreteTileWood
Furnished 
Furnished
Heating 
CentralElectricZoned
Interior 
Built-in FeaturesCathedral Ceiling(s)Entrance FoyerEat-in KitchenHigh CeilingsKitchen IslandOtherVaulted Ceiling(s)
Laundry Features 
InsideLaundry RoomSink
Main Level Bedrooms 
3
Spa 
Yes
Bedroom 2 
Dimensions - 12.5 X 11Level - FirstArea - 137
Bedroom 3 
Dimensions - 13.6 X 9.3Level - FirstArea - 126
Family Room 
Dimensions - 16 X 13Level - FirstArea - 208
Kitchen 
Dimensions - 18.7 X 12Level - FirstArea - 224
Laundry 
Living Room 
Dimensions - 40 X 19.6Level - FirstArea - 784
Other 
Dimensions - 19.39 X 10.8Level - FirstArea - 209
PrimaryBedroom 
Dimensions - 25.8 X 18.5Level - FirstArea - 477
Save
Ask
Tour
Hide
Share
Exterior Features
Construction Details 
BlockStucco
Exterior 
GardenLightingOutdoor Kitchen
Fencing 
Back YardFenced
Lot Features 
Interior LotLandscapedGarden
Other Structures 
Outdoor Kitchen
Patio And Porch 
Patio
Pool Features 
FencedHeatedIn GroundPrivatePool/Spa Combo
Private Pool 
Yes
Roof 
ConcreteTile
Spa 
Yes
Spa Features 
In Ground
View 
GardenPool
Waterview 
GardenPool
Community Features
Association Amenities 
None
MLS Area 
5440
Schools
School District
Unknown
Elementary School
South Olive
Middle School
Conniston Community
High School
Forest Hill
Listing courtesy of Douglas Elliman


All listings featuring the BMLS logo are provided by BeachesMLS, Inc. This information is not verified for authenticity or accuracy and is not guaranteed. Copyright © 2026 BeachesMLS, Inc. (a Flex MLS feed)
Last checked: 2026-10-01 01:16 PM UTC

Neighborhood & Commute
Source: Walkscore
Disclosure: Community information and market data powered by Constellation Data Labs. Information is deemed reliable but not guaranteed.
Save
Ask
Tour
Hide
Share
Scroll to Top