4691 Yardarm Lane, Boynton Beach, FL, 33436

Save
Ask
Tour
Hide
Share
$469,000
3 Days On Site

4691 Yardarm Lane
Boynton Beach, FL 33436

For Sale|Single Family Residence|Active
3
Beds
2
Total Baths
2
Full Baths
2,104
SqFt
$223
/SqFt
1991
Built
Subdivision:
WINDWARD PALM BEACH
County:
Palm Beach

Due to the health concerns created by Coronavirus we are offering personal 1-1 online video walkthough tours where possible.

Call Now: 561 289 6780
Is this the listing for you? We can help make it yours.
561 289 6780
Upcoming Open Houses
Due to COVID-19, we recommend you verify Open Houses before attending.
Sun, Oct 4, 1:00 PM - 3:00 PM
4691 Yardarm Lane4691 Yardarm Lane4691 Yardarm Lane4691 Yardarm Lane
Save
Ask
Tour
Hide
Share

Mortgage Calculator

Monthly Payment (Est.)

Enter an interest rate to see your estimated monthly payment.
Calculator powered by Showcase IDX, a Constellation1 Company. Copyright ©2026 Information is deemed reliable but not guaranteed.

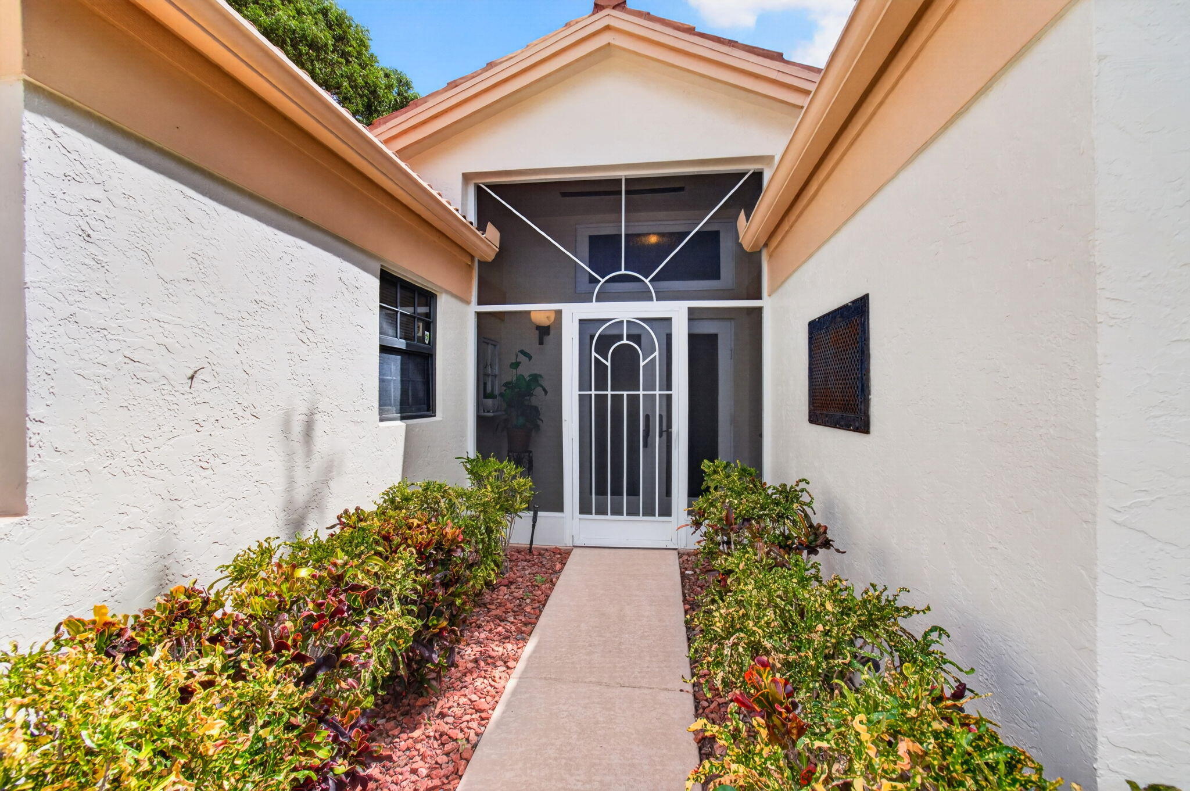
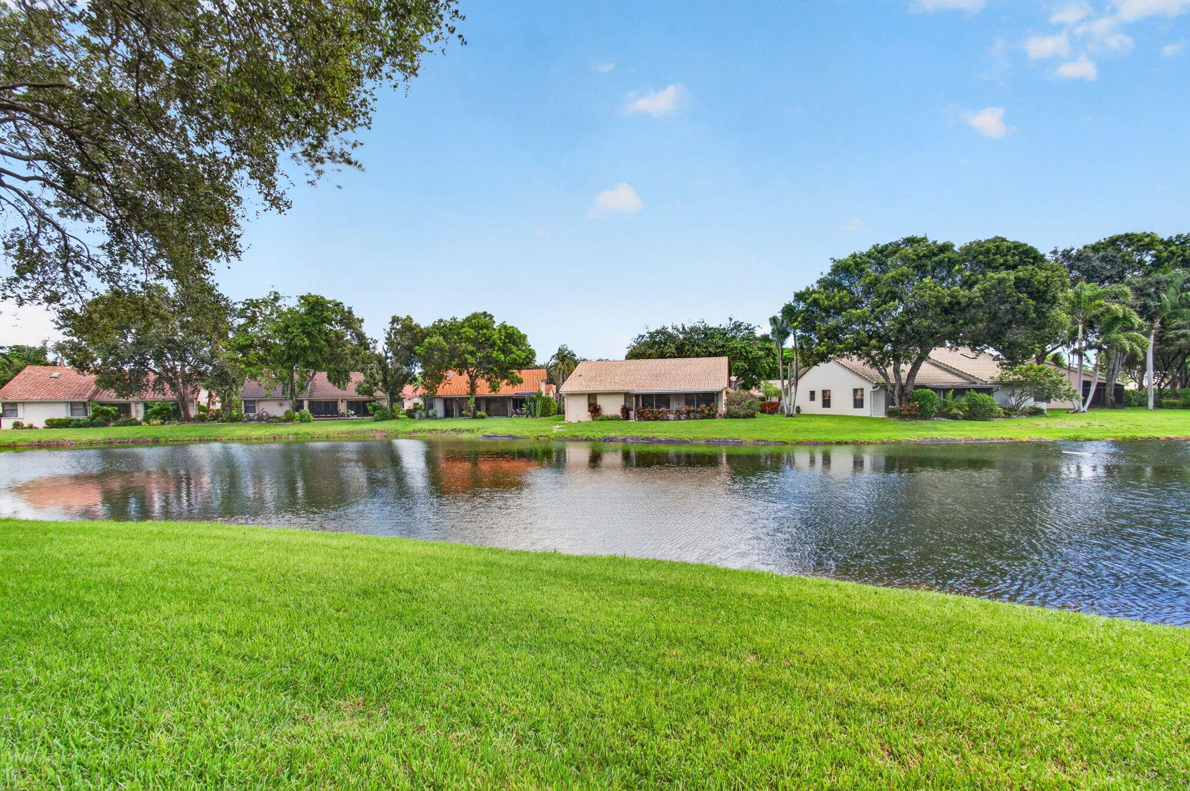
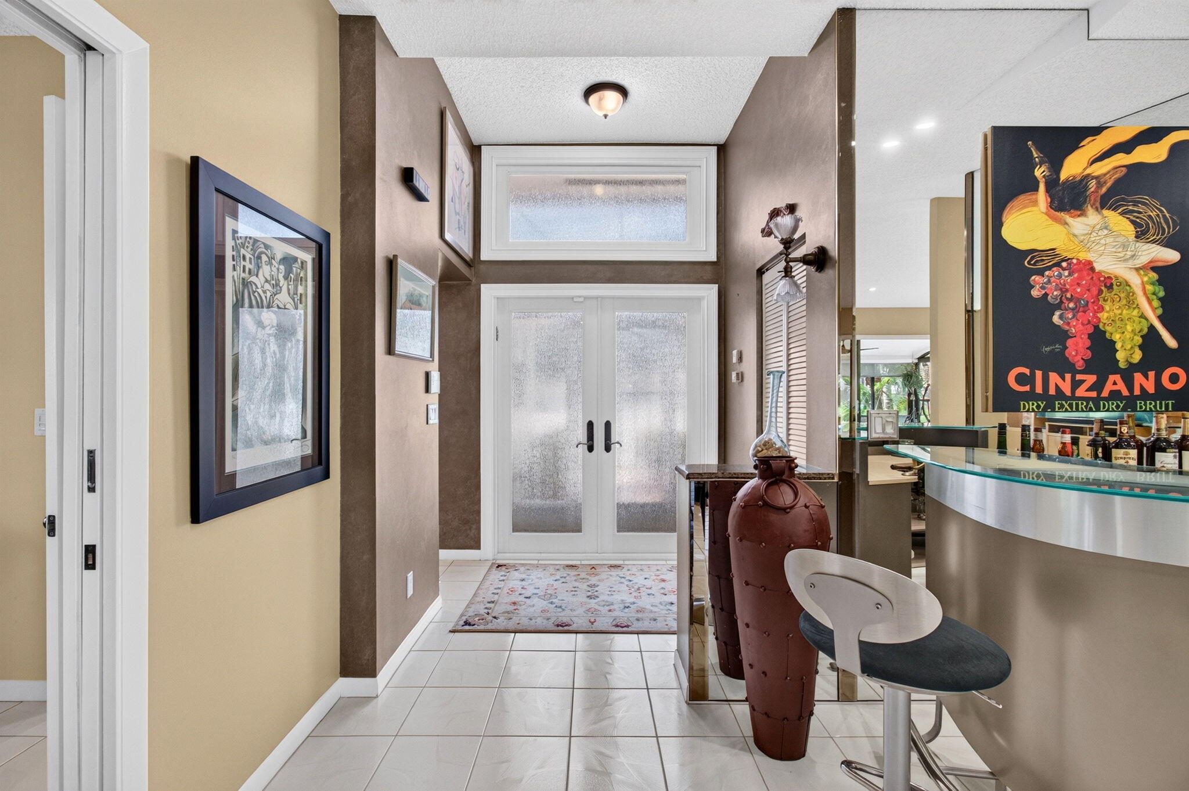
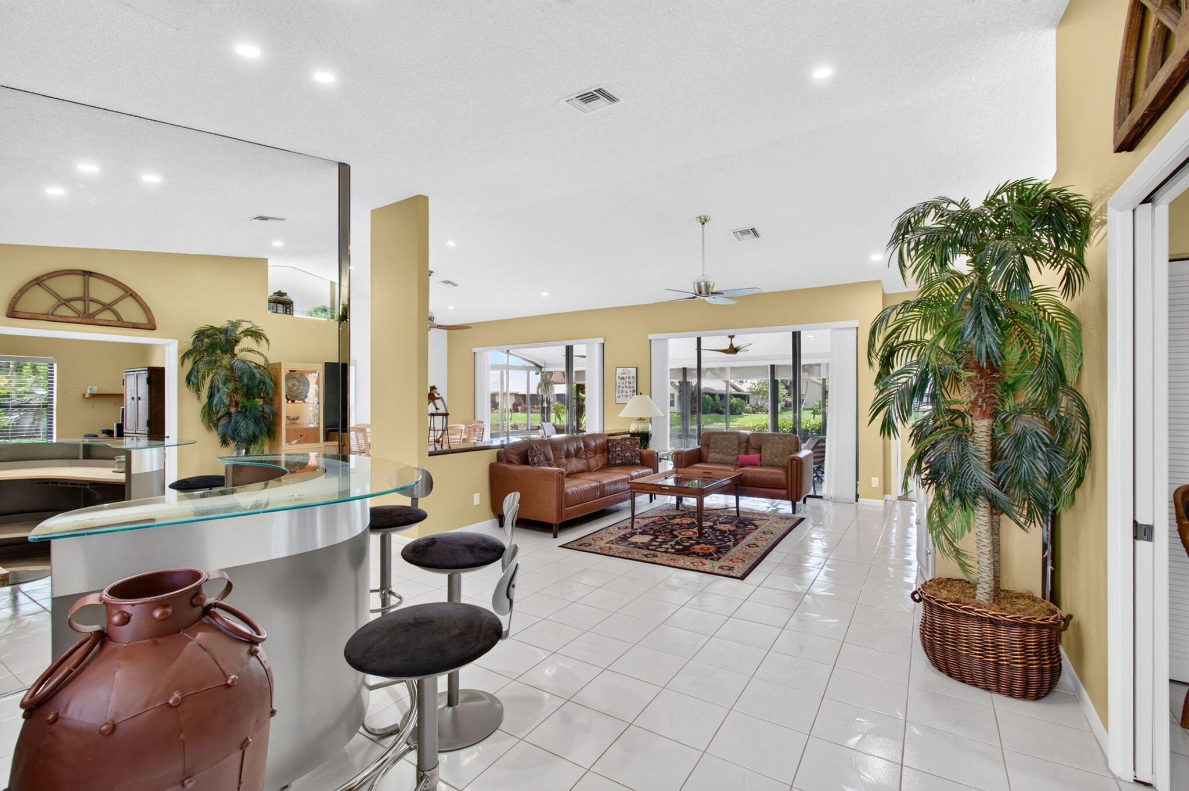
Palm Shores: Fabulous & rarely avail largest 3BR/2BA/2c gar single family w/spectac lake view, hi-ceilings, & hurricane impact windows in heart of Boynton Beach in popular active 55+ community. Huge open gourmet rehabbed chef's kitch w XL eating area, stainless appliances, tons of cabinets & counters, & entertainment buffet that opens to LR w/extra seating area or perfect for baby grand piano. Primary BR w/incred walk-in closet, double windows, BA w/double sink & vanity w/great cabinets, shower, & sep tub. Glass/screened Florida rm w/AC opens to patio. Closets galore throughout. Amenities include clubhouse, pool, sundeck, hot tub, tennis, pickleball, etc. Reasonable HOA fee & pet friendly. Close to shopping, nightlife, & restaurants on the Boynton Beach corridor on Congress.

Save
Ask
Tour
Hide
Share
Listing Snapshot
Price 
$469,000
Days On Site 
3 Days
Bedrooms 
3
Inside Area (SqFt) 
2,104 sqft
Total Baths 
2
Full Baths 
2
Partial Baths 
N/A
Lot Size 
N/A
Year Built 
1991
MLS® Number 
B26081305
Status 
Active
Property Tax 
$6,403
HOA/Condo/Coop Fees 
$483.33 monthly
Sq Ft Source 
Public Records
Friends & Family
Recent Activity
3 days agoListing first seen on site
3 days agoListing updated with changes from the MLS®
General Features
Attached Garage 
Yes
Direction Faces 
West
Garage 
Yes
Garage Spaces 
2
Levels 
One
Number Of Stories 
1
Parking 
AttachedDrivewayGarageGarage Door Opener
Parking Spaces 
4
Pets 
Breed RestrictionsNumber LimitYes
Property Sub Type 
Single Family Residence
Security 
Security SystemSmoke Detector(s)Security Guard
Sewer 
Public Sewer
Special Circumstances 
Standard
SqFt Total 
2598
Style 
Mediterranean
Utilities 
Cable ConnectedElectricity ConnectedPhone AvailableSewer AvailableWater Available
Water Source 
Public
Zoning 
RS
Interior Features
Appliances 
DryerDishwasherElectric RangeElectric Water HeaterDisposalMicrowaveRefrigeratorWater HeaterWasher
Cooling 
Central AirCeiling Fan(s)Electric
Flooring 
Ceramic Tile
Furnished 
Unfurnished
Heating 
CentralElectric
Interior 
Breakfast BarBuilt-in FeaturesCathedral Ceiling(s)Eat-in KitchenHigh CeilingsKitchen IslandPantryStorageSoaking Tub

Laundry Features 
InsideLaundry Closet
Main Level Bedrooms 
3
Window Features 
BlindsSkylight(s)Storm Window(s)
Attic 
Bedroom 2 
Dimensions - 12 X 13Level - MainArea - 156
Bedroom 3 
Dimensions - 13 X 12Level - MainArea - 156
Dining Room 
Dimensions - 12 X 12Level - MainArea - 144
Family Room 
Dimensions - 12 X 15Level - MainArea - 180
FloridaRoom 
Kitchen 
Dimensions - 25 X 15Level - MainArea - 375
Laundry 
Living Room 
Dimensions - 24 X 15Level - MainArea - 360
Other 
Dimensions - 26 X 11Level - MainArea - 286Description - Florida Room
PrimaryBedroom 
Dimensions - 18 X 14Level - MainArea - 252
Save
Ask
Tour
Hide
Share
Exterior Features
Construction Details 
Block
Lot Features 
Waterfront
Other Structures 
Storage
Patio And Porch 
Patio
Pool Features 
Association
Road Frontage 
Private Road
Roof 
Barrel
View 
GardenLakeWater
Waterfront 
Yes
Waterfront Features 
Lake Front
Waterview 
GardenLakeWater
Windows/Doors 
BlindsSkylight(s)Storm Window(s)
Community Features
Association Amenities 
PoolBilliard RoomClubhouseFitness CenterManagementPicnic AreaRecreation FacilitiesShuffleboard CourtSpa/Hot TubTennis Court(s)Trail(s)
Association Fee 
$1450.0
Association Fee Frequency 
Quarterly
Community Features 
Street Lights
MLS Area 
4500
Senior Community 
Yes
Financing Terms Available 
CashConventional
Roads 
Paved
Schools
School District
Unknown
Elementary School
Hidden Oaks K-8
Middle School
Congress
High School
Boynton Beach
Listing courtesy of Luxury Partners Realty


All listings featuring the BMLS logo are provided by BeachesMLS, Inc. This information is not verified for authenticity or accuracy and is not guaranteed. Copyright © 2026 BeachesMLS, Inc. (a Flex MLS feed)
Last checked: 2026-10-01 05:50 PM UTC

Neighborhood & Commute
Source: Walkscore
Disclosure: Community information and market data powered by Constellation Data Labs. Information is deemed reliable but not guaranteed.
Save
Ask
Tour
Hide
Share
Scroll to Top