12715 Coral Lakes Drive, Boynton Beach, FL, 33437

Save
Ask
Tour
Hide
Share
$545,000
3 Days On Site

12715 Coral Lakes Drive
Boynton Beach, FL 33437

For Sale|Single Family Residence|Active Under Contract
3
Beds
2
Total Baths
2
Full Baths
2,312
SqFt
$236
/SqFt
1997
Built
Subdivision:
CORAL LAKES IV/Regency Cove
County:
Palm Beach

Due to the health concerns created by Coronavirus we are offering personal 1-1 online video walkthough tours where possible.
Call Now: 561 289 6780
Is this the listing for you? We can help make it yours.
561 289 6780
12715 Coral Lakes Drive12715 Coral Lakes Drive12715 Coral Lakes Drive12715 Coral Lakes Drive
Save
Ask
Tour
Hide
Share

Mortgage Calculator

Monthly Payment (Est.)

Enter an interest rate to see your estimated monthly payment.
Calculator powered by Showcase IDX, a Constellation1 Company. Copyright ©2026 Information is deemed reliable but not guaranteed.

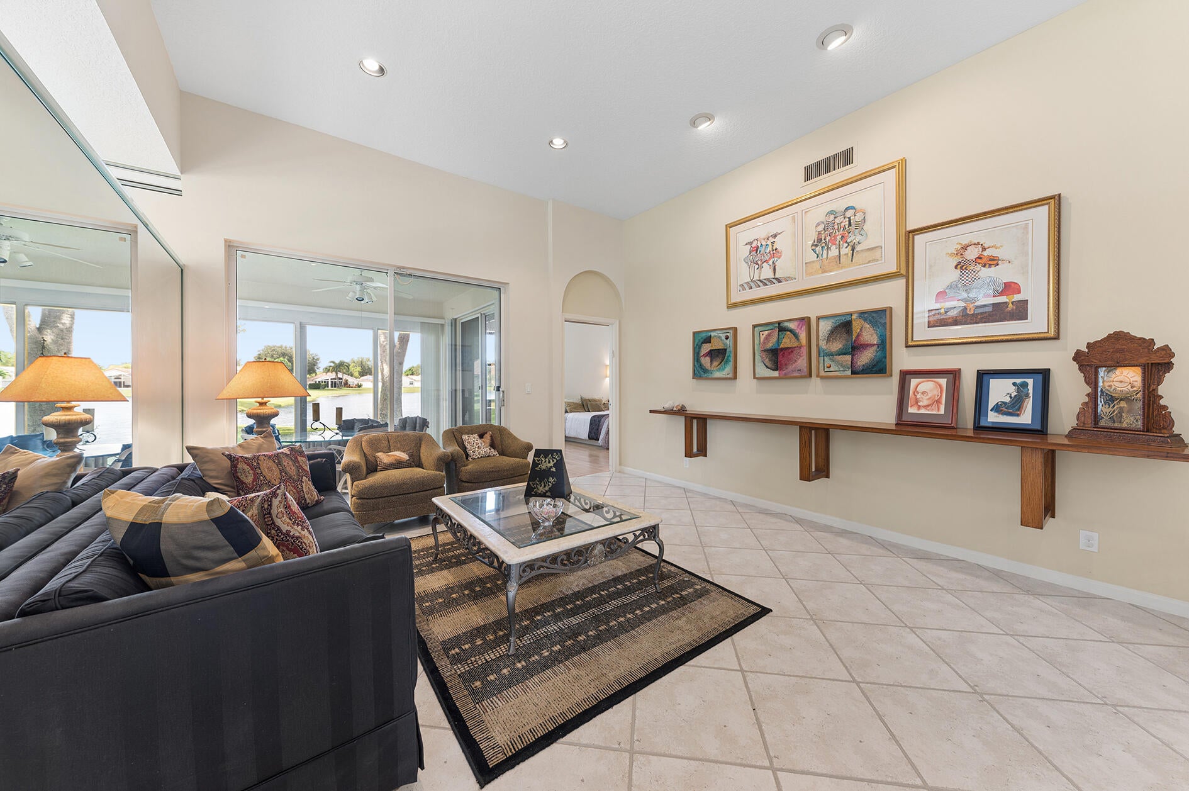
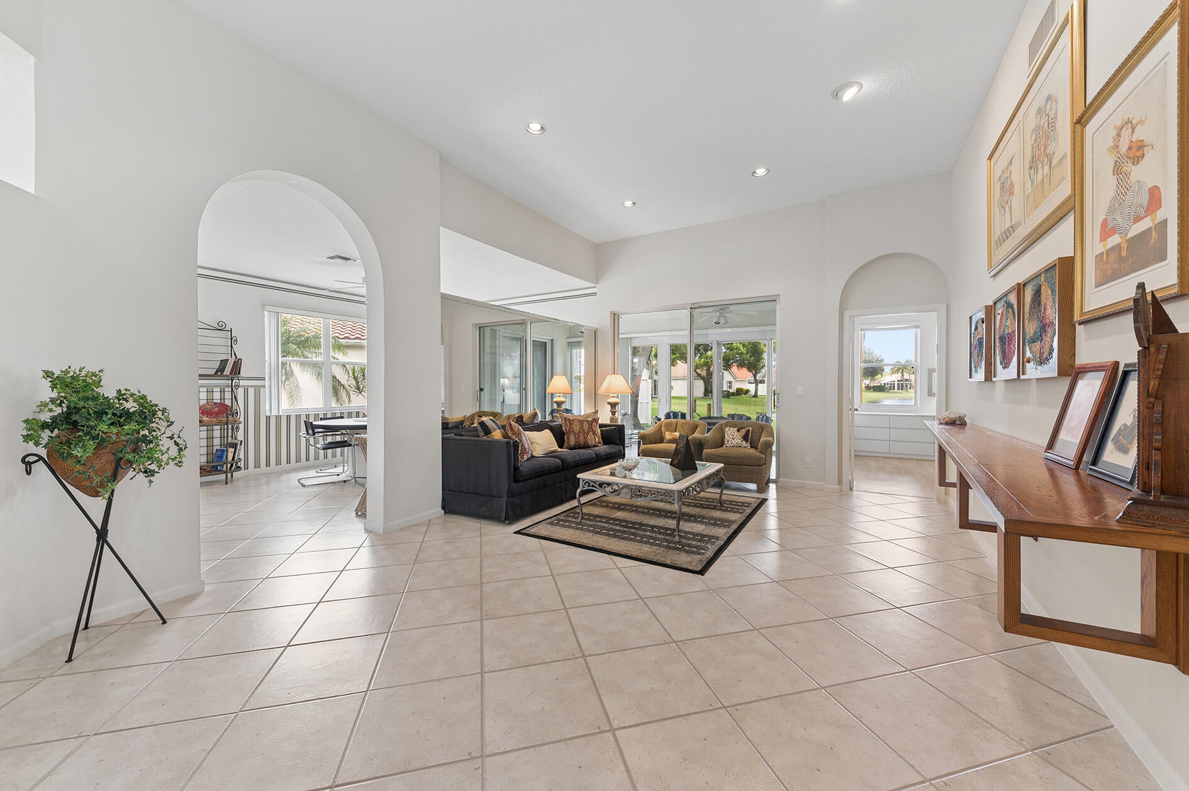
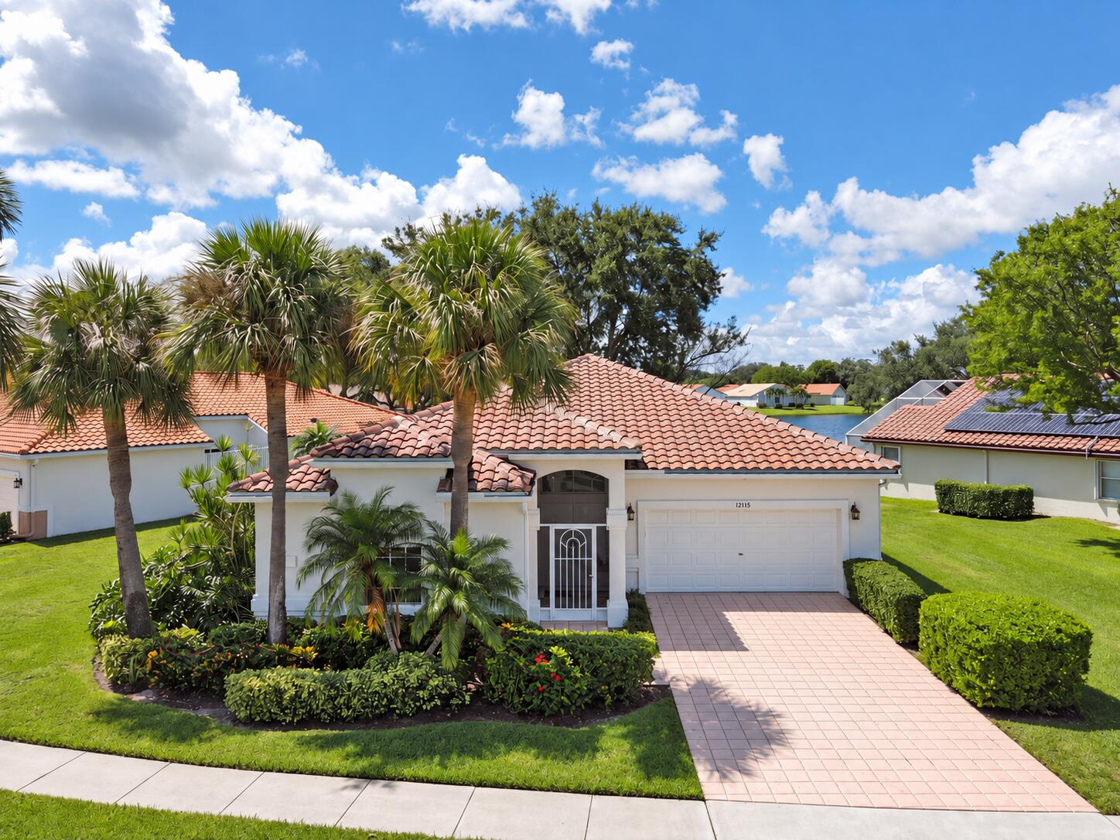
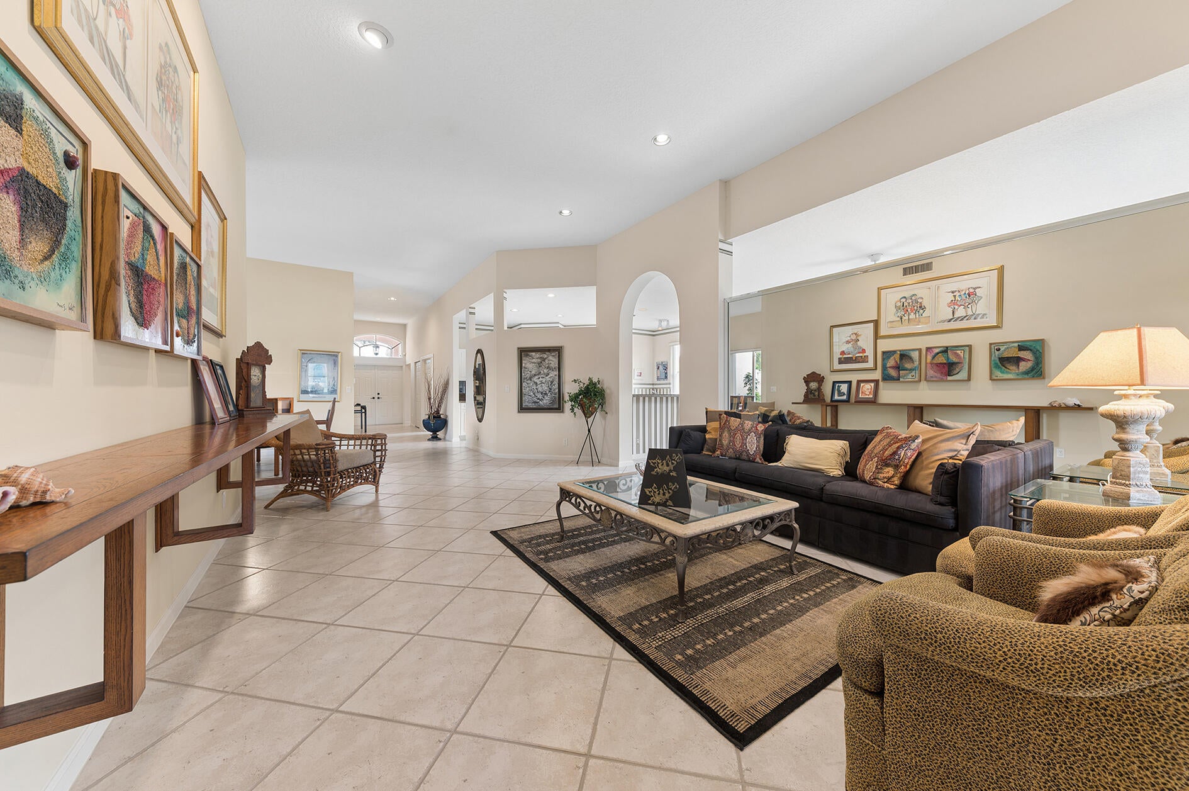
Set on an oversized lakefront lot, this spacious 3-bedroom, 2-bath property is one of the largest homes in Coral Lakes, offering 2,312 square feet under air, beautiful wide-water views, and a brand new roof. As you enter the home, you are immediately struck by the light-filled space accentuated by high ceilings and an open layout. Tasteful tile and wood-like flooring runs throughout the home (no carpet here!). The oversized, eat-in kitchen features granite countertops, custom wood cabinets, a pantry, and stainless steel appliances, and opens to the main living areas. Sliding glass doors from the living room, kitchen and primary suite lead to the extended, enclosed patio, creating a wonderful indoor-outdoor connection while taking full advantage of the peaceful lake setting. The spacious primary suite features a sitting area, two large walk-in closets, and an expansive bathroom with water closet, dual sinks, soaking tub, and shower. The two guest rooms are located on the other side of the home, providing additional privacy. Major improvements include a brand-new roof, newer refrigerator and A/C (both added in 2024), washer and dryer (2025), and accordion shutters throughout. The home also boasts a two car garage and separate laundry room. Coral Lakes is a highly coveted, 55+ resort-style community centered around its beautifully renovated 72,000-square-foot clubhouse (located within walking distance of the home). Residents enjoy a café, resort-style pool, a 650-seat theater with live entertainment, pickleball, tennis, more than 40 clubs and activities, a fitness center, and much more. With its oversized lakefront lot, expansive water views, spacious single-story layout, and outstanding community amenities, this home offers a rare combination of privacy, space and an active South Florida lifestyle.

Save
Ask
Tour
Hide
Share
Listing Snapshot
Price 
$545,000
Days On Site 
3 Days
Bedrooms 
3
Inside Area (SqFt) 
2,312 sqft
Total Baths 
2
Full Baths 
2
Partial Baths 
N/A
Lot Size 
0.21 Acres
Year Built 
1997
MLS® Number 
B26081303
Status 
Active Under Contract
Property Tax 
$4,299.76
HOA/Condo/Coop Fees 
$638.33 monthly
Sq Ft Source 
Public Records
Friends & Family
Recent Activity
23 hours agoStatus changed to Active Under Contract
3 days agoListing first seen on site
3 days agoListing updated with changes from the MLS®
General Features
Acres 
0.21
Attached Garage 
Yes
Direction Faces 
Northeast
Garage 
Yes
Garage Spaces 
2
Levels 
One
Number Of Stories 
1
Parking 
AttachedDrivewayGarageGuest
Parking Spaces 
4
Pets 
Breed RestrictionsNumber LimitYes
Property Sub Type 
Single Family Residence
Security 
Smoke Detector(s)Security System OwnedSecurity SystemFire AlarmGated Community
Sewer 
Public Sewer
Special Circumstances 
Standard
SqFt Total 
3178
Style 
Traditional
Utilities 
Cable ConnectedElectricity ConnectedPhone ConnectedSewer ConnectedWater Connected
Water Source 
Public
Zoning 
PUD
Interior Features
Appliances 
DryerDishwasherElectric RangeElectric Water HeaterFreezerDisposalIce MakerMicrowaveOvenRefrigeratorWater HeaterWasher
Cooling 
Central AirCeiling Fan(s)Electric
Flooring 
Tile
Furnished 
Negotiable
Heating 
CentralElectric
Interior 
Breakfast BarBuilt-in FeaturesEntrance FoyerEat-in KitchenHigh CeilingsKitchen IslandPantrySoaking TubWalk-In Closet(s)
Laundry Features 
InsideLaundry RoomSink
Main Level Bedrooms 
3
Kitchen 
Living Room 
PrimaryBedroom 
Save
Ask
Tour
Hide
Share
Exterior Features
Construction Details 
Block
Lot Features 
Waterfront
Patio And Porch 
CoveredGlass EnclosedPatioScreened
Pool Features 
IndoorAssociation
Roof 
Spanish Tile
View 
GardenLakeWater
Waterfront 
Yes
Waterfront Features 
Lake Front
Waterview 
GardenLakeWater
Community Features
Association Amenities 
PoolBilliard RoomClubhouseFitness CenterIndoor PoolManagementRecreation FacilitiesSaunaSpa/Hot TubTennis Court(s)Trail(s)
Association Fee 
$1915.0
Association Fee Frequency 
Quarterly
Community Features 
GatedStreet LightsSidewalks
MLS Area 
4620
Senior Community 
Yes
Financing Terms Available 
CashConventional
Schools
School District
Unknown
Elementary School
Hagen Road
Middle School
Carver Community
High School
Spanish River
Listing courtesy of Douglas Elliman


All listings featuring the BMLS logo are provided by BeachesMLS, Inc. This information is not verified for authenticity or accuracy and is not guaranteed. Copyright © 2026 BeachesMLS, Inc. (a Flex MLS feed)
Last checked: 2026-10-01 06:23 PM UTC

Neighborhood & Commute
Source: Walkscore
Disclosure: Community information and market data powered by Constellation Data Labs. Information is deemed reliable but not guaranteed.
Save
Ask
Tour
Hide
Share
Scroll to Top