68 Eastgate Drive D, Boynton Beach, FL, 33436

Save
Ask
Tour
Hide
Share
$7,500
3 Days On Site

68
68 Eastgate Drive D
Boynton Beach, FL 33436

For Rent|Condominium|Active
3
Beds
2
Total Baths
2
Full Baths
1,809
SqFt
$4
/SqFt
1986
Built
Subdivision:
EASTGATE II AT HUNTERS RUN CONDO
County:
Palm Beach

Due to the health concerns created by Coronavirus we are offering personal 1-1 online video walkthough tours where possible.
Call Now: 561 289 6780
Is this the listing for you? We can help make it yours.
561 289 6780
68 Eastgate Drive D68 Eastgate Drive D68 Eastgate Drive D68 Eastgate Drive D
Save
Ask
Tour
Hide
Share

Mortgage Calculator

Monthly Payment (Est.)

Enter an interest rate to see your estimated monthly payment.
Calculator powered by Showcase IDX, a Constellation1 Company. Copyright ©2026 Information is deemed reliable but not guaranteed.

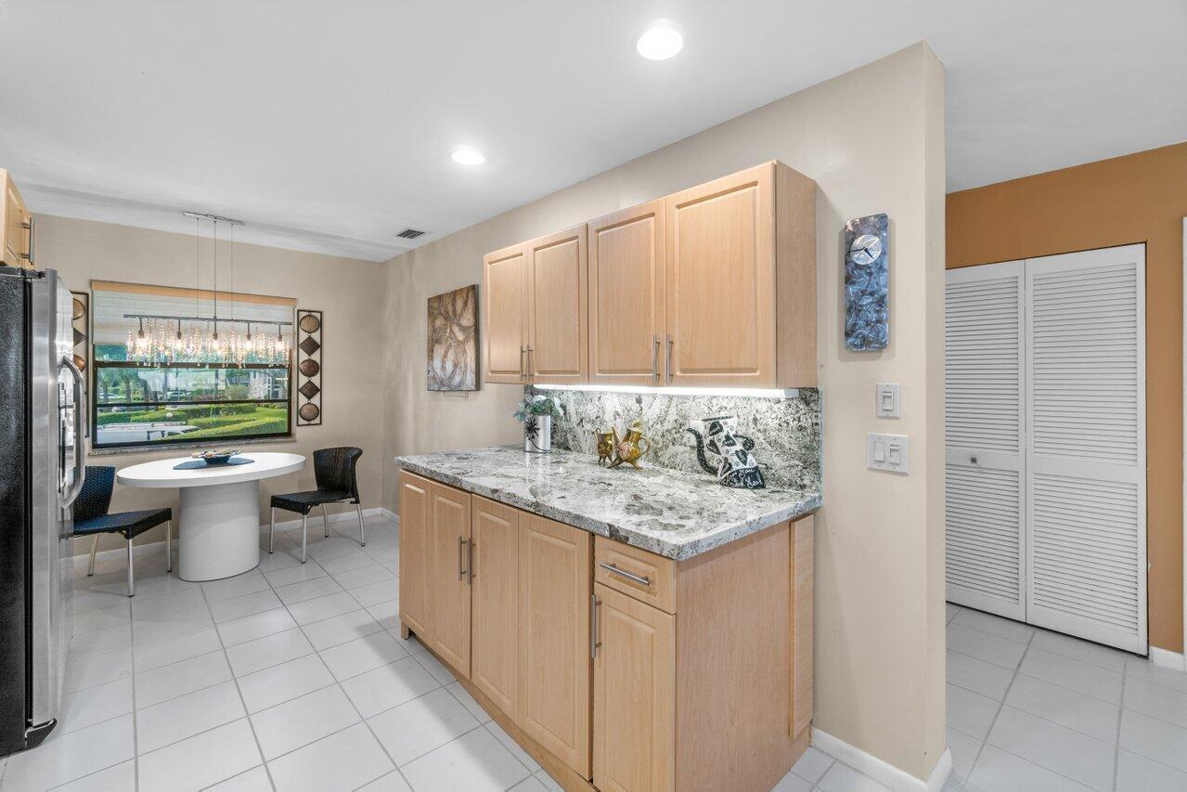
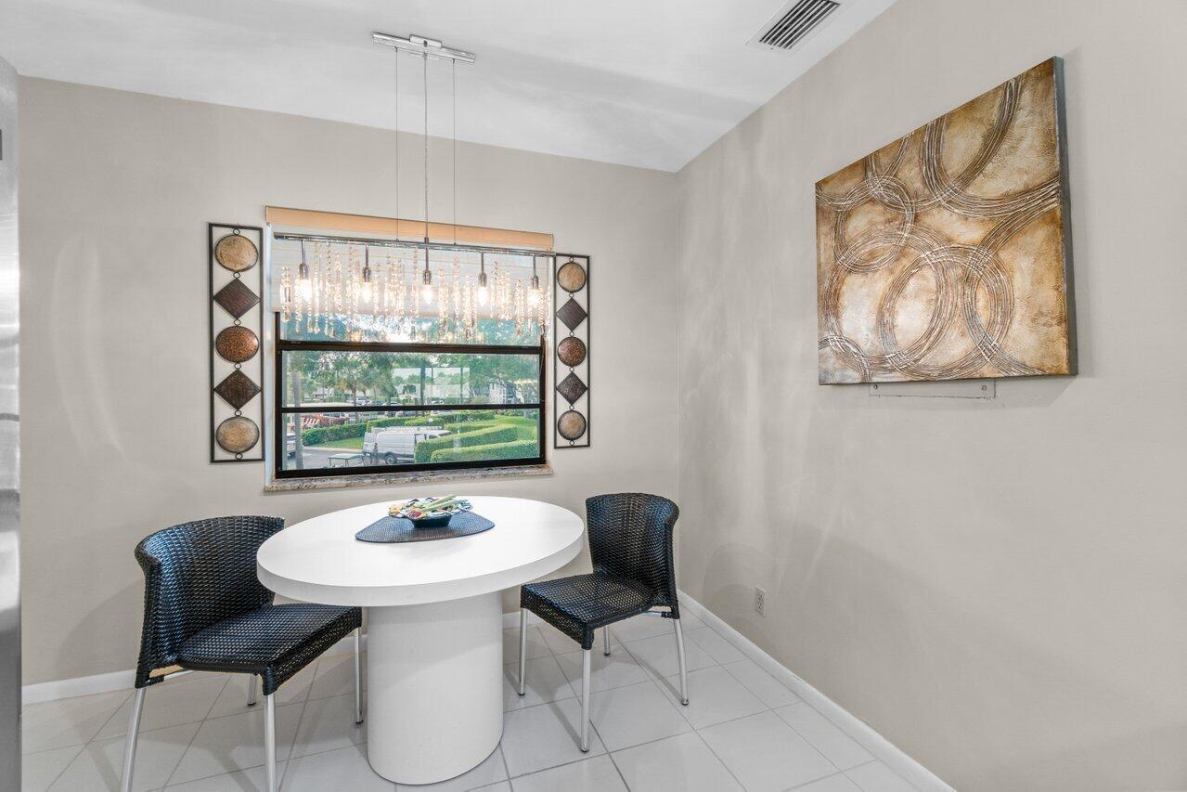
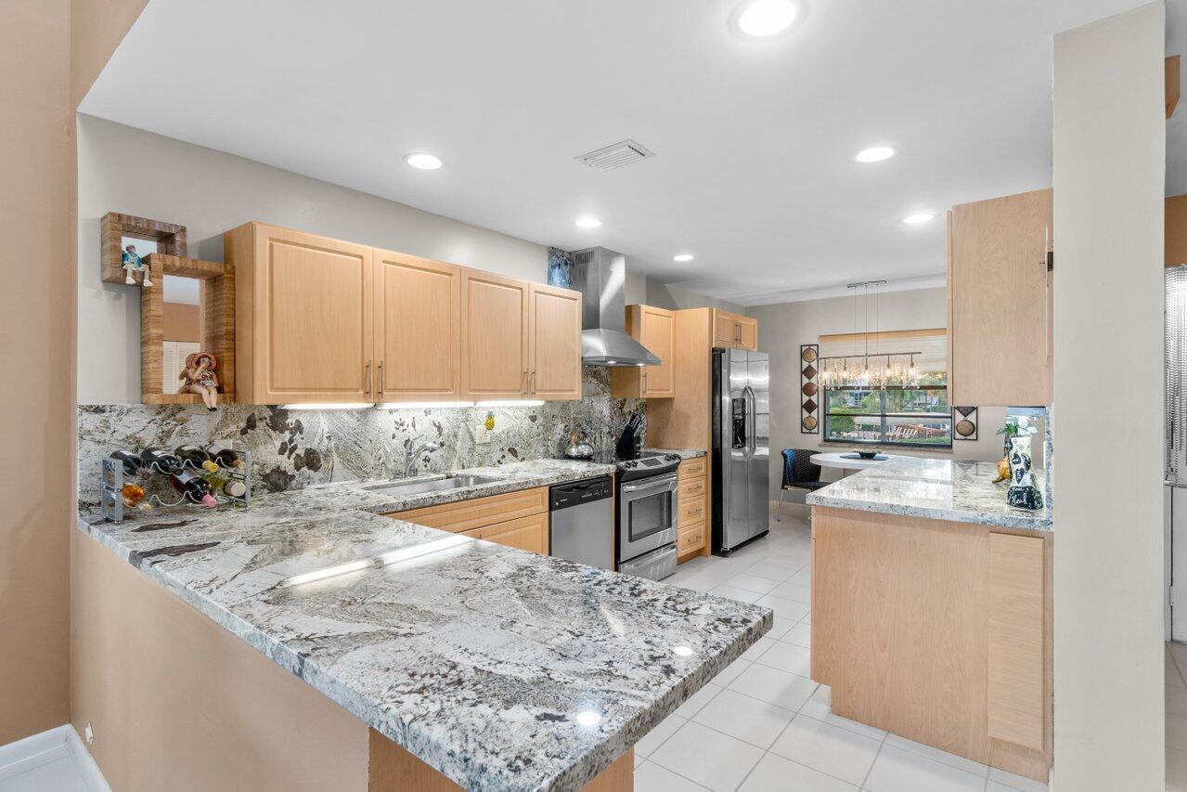
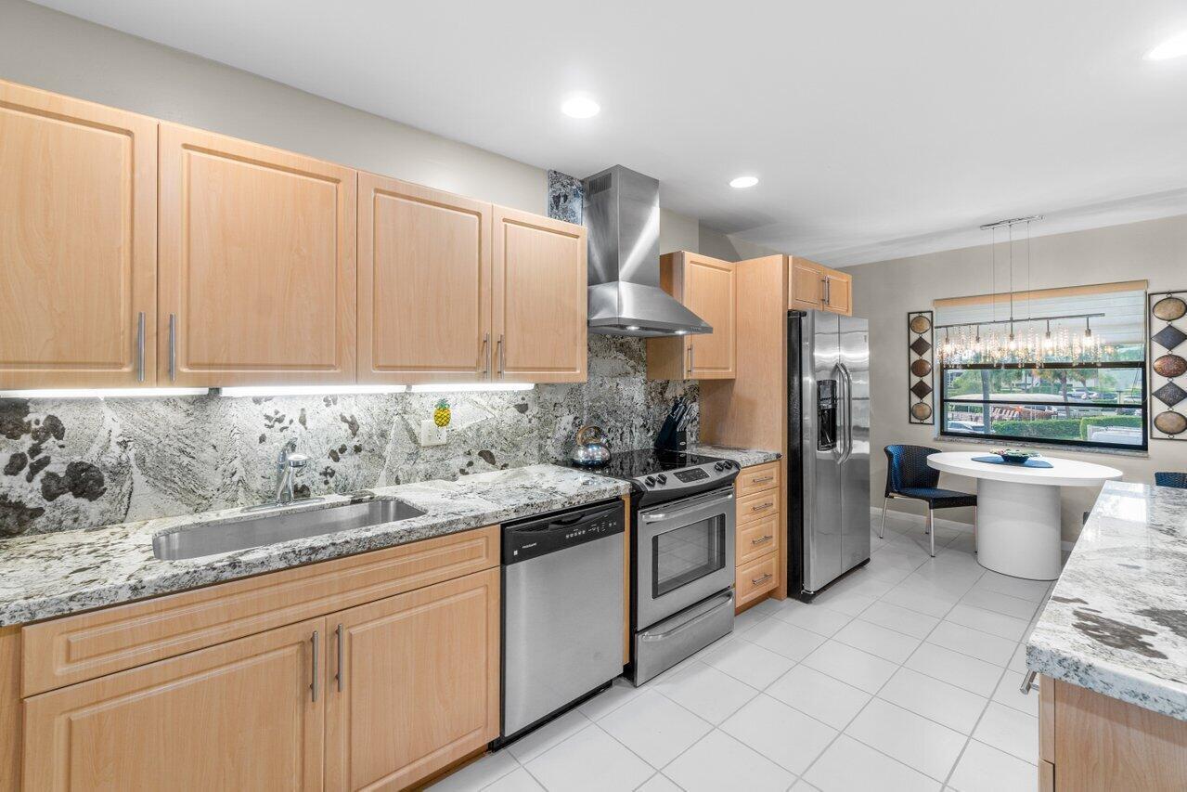
Available for the 2026-2027 season: turn-key fully furnished, flex 3-bedroom, 2-bath top-floor condo in Eastgate at Hunters Run with panoramic golf and water views. Over 1,800 sf of updated living space features vaulted ceiling, an open-concept kitchen and an expansive screened balcony. The primary suite offers a king bed, private bath, and walk-in closet; the guest bedroom has a semi-private bath and queen size bed. A flexible den provides additional accommodations for guests. Located steps to the Eastgate pool and the recently remodeled clubhouse, the best of everything is right outside your door. Unit carries a social membership, with golf and/or racquet sports memberships available to upgrade for an additional fee. Experience the modern standard of refined country club living at Hunters Run. With over $60M of capital improvements, members enjoy an exceptional array of world class amenities including three championship golf courses, top-rated practice facilities, premier tennis & pickleball, with upcoming state of the art racquet sports center, resort-style clubhouse and pool, salon & spa, full service fitness center, and six dining venues. The best of private club living can be yours today! Membership is mandatory.

Save
Ask
Tour
Hide
Share
Listing Snapshot
Price 
$7,500
Days On Site 
3 Days
Bedrooms 
3
Inside Area (SqFt) 
1,809 sqft
Total Baths 
2
Full Baths 
2
Partial Baths 
N/A
Lot Size 
N/A
Year Built 
1986
MLS® Number 
B26081274
Status 
Active
Property Tax 
N/A
HOA/Condo/Coop Fees 
N/A
Sq Ft Source 
Public Records
Friends & Family
Recent Activity
3 days agoListing first seen on site
3 days agoListing updated with changes from the MLS®
General Features
Available on 
2026-09-23
Direction Faces 
West
Levels 
TwoOne
Number Of Stories 
2
Parking 
CommonGuestOpen
Parking Spaces 
2
Pets 
No
Property Sub Type 
Condominium
Security 
Smoke Detector(s)Fire AlarmGated with GuardGated CommunitySecurity Guard
Sewer 
Public Sewer
SqFt Total 
2202
Utilities 
Cable ConnectedElectricity AvailablePhone ConnectedSewer AvailableWater Available
Interior Features
Appliances 
DryerDishwasherElectric RangeElectric Water HeaterFree-Standing FreezerFreezerDisposalIce MakerMicrowaveOvenRangeRefrigeratorWater HeaterWasher
Cooling 
Central AirCeiling Fan(s)Electric
Flooring 
CarpetMarbleTile
Furnished 
Furnished
Heating 
CentralElectric
Interior 
Breakfast BarBuilt-in FeaturesCathedral Ceiling(s)Eat-in KitchenHigh CeilingsSoaking TubVaulted Ceiling(s)Walk-In Closet(s)
Laundry Features 
InsideIn Unit
Main Level Bedrooms 
3
Window Features 
Skylight(s)
Bedroom 2 
Dimensions - 14 X 12Level - MainArea - 168
ConvertedBedroom 
Den 
Dimensions - 16.5 X 12.5Level - MainArea - 206
Great Room 
Kitchen 
Dimensions - 20.5 X 10Level - MainArea - 205
Living Room 
Dimensions - 25.5 X 17Level - MainArea - 433
PrimaryBedroom 
Dimensions - 18 X 13.25Level - MainArea - 238
Save
Ask
Tour
Hide
Share
Exterior Features
Construction Details 
BlockConcreteStucco
Exterior 
BalconyLightingOther
Fencing 
None
Lot Features 
LandscapedOn Golf CourseWaterfront
Patio And Porch 
Screened
Pool Features 
Association
Roof 
ConcreteTile
View 
LakeWater
Waterfront 
Yes
Waterfront Features 
Lake Front
Waterview 
LakeWater
Windows/Doors 
Skylight(s)
Community Features
Accessibility Features 
Accessible Elevator Installed
Association Amenities 
PoolClubhouseFitness CenterGolf CourseManagementMaintenanceSaunaSpa/Hot TubTennis Court(s)Trail(s)
Community Features 
GatedStreet LightsSidewalks
MLS Area 
4520
Schools
School District
Unknown
Elementary School
Crosspointe
Middle School
Carver Community
High School
Atlantic
Listing courtesy of Compass Florida LLC


All listings featuring the BMLS logo are provided by BeachesMLS, Inc. This information is not verified for authenticity or accuracy and is not guaranteed. Copyright © 2026 BeachesMLS, Inc. (a Flex MLS feed)
Last checked: 2026-10-01 01:16 PM UTC

Neighborhood & Commute
Source: Walkscore
Disclosure: Community information and market data powered by Constellation Data Labs. Information is deemed reliable but not guaranteed.
Save
Ask
Tour
Hide
Share
Scroll to Top