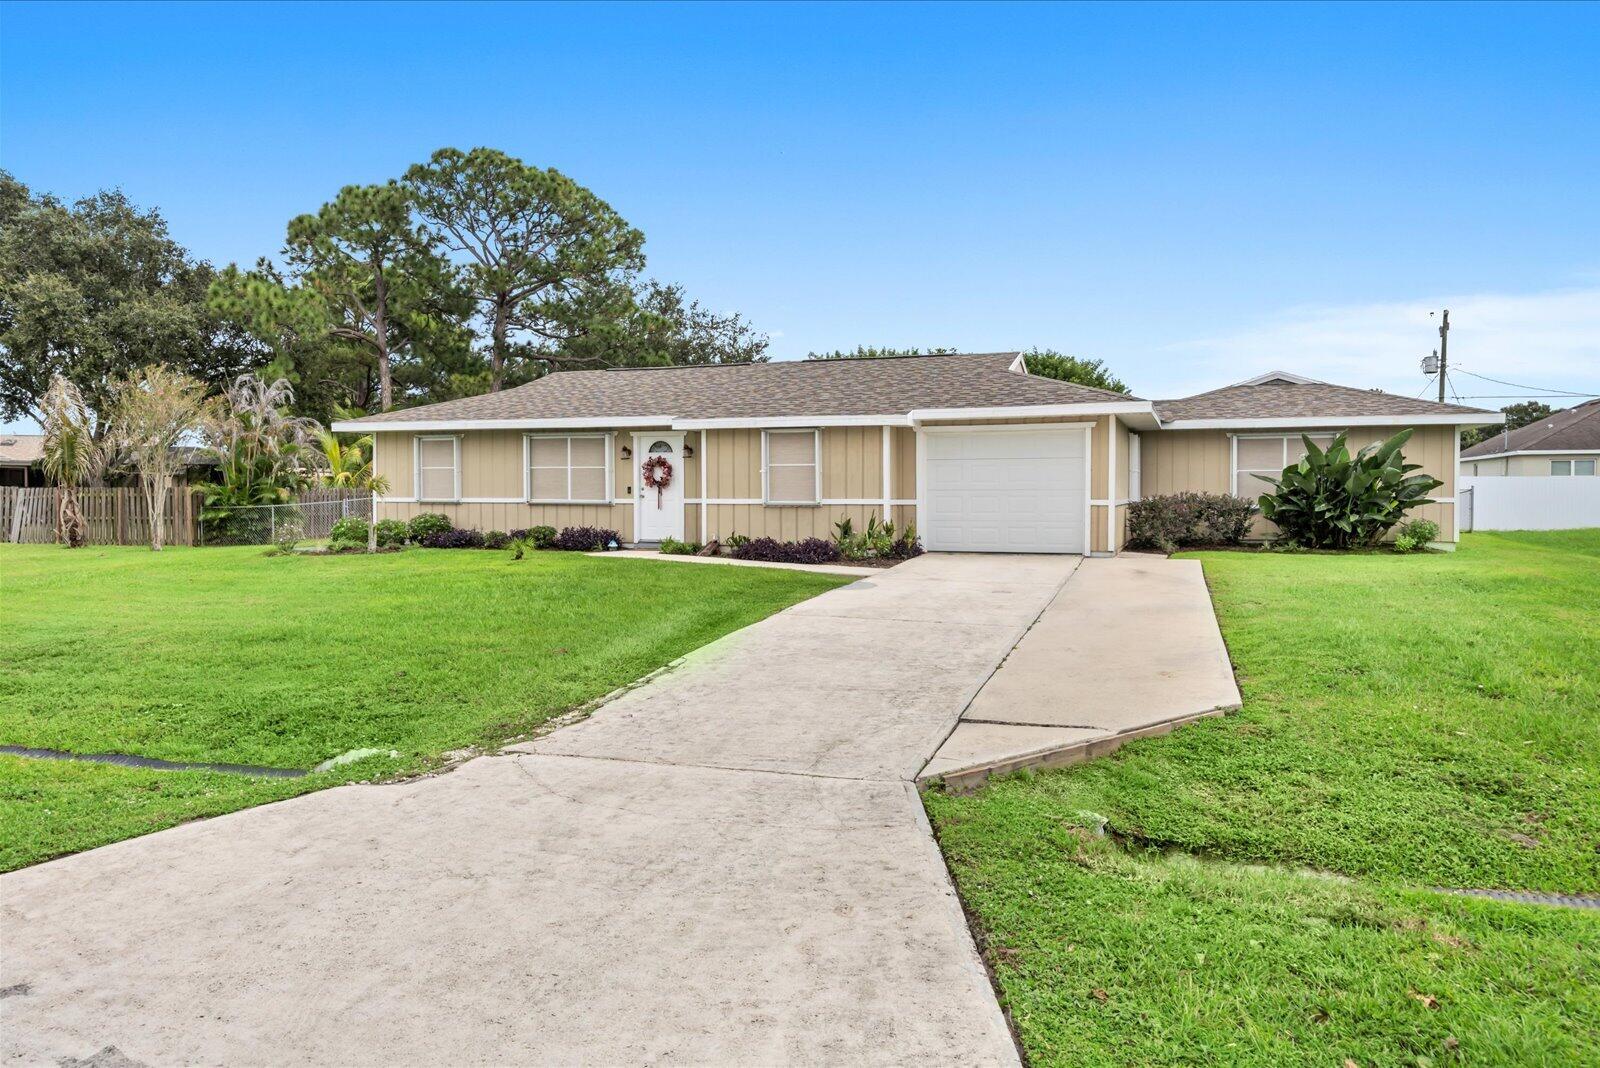
2417 SW RONEY Road, Port St Lucie, FL, 34953

Save
Ask
Tour
Hide
Share
$359,900
3 Days On Site

2417 SW RONEY Road
Port St Lucie, FL 34953

For Sale|Single Family Residence|Active
3
Beds
3
Total Baths
3
Full Baths
1,574
SqFt
$229
/SqFt
1982
Built
Subdivision:
PORT ST LUCIE SECTION 12
County:
St Lucie

Due to the health concerns created by Coronavirus we are offering personal 1-1 online video walkthough tours where possible.
Call Now: 561 289 6780
Is this the listing for you? We can help make it yours.
561 289 6780
2417 SW RONEY Road2417 SW RONEY Road2417 SW RONEY Road2417 SW RONEY Road
Save
Ask
Tour
Hide
Share

Mortgage Calculator

Monthly Payment (Est.)

Enter an interest rate to see your estimated monthly payment.
Calculator powered by Showcase IDX, a Constellation1 Company. Copyright ©2026 Information is deemed reliable but not guaranteed.

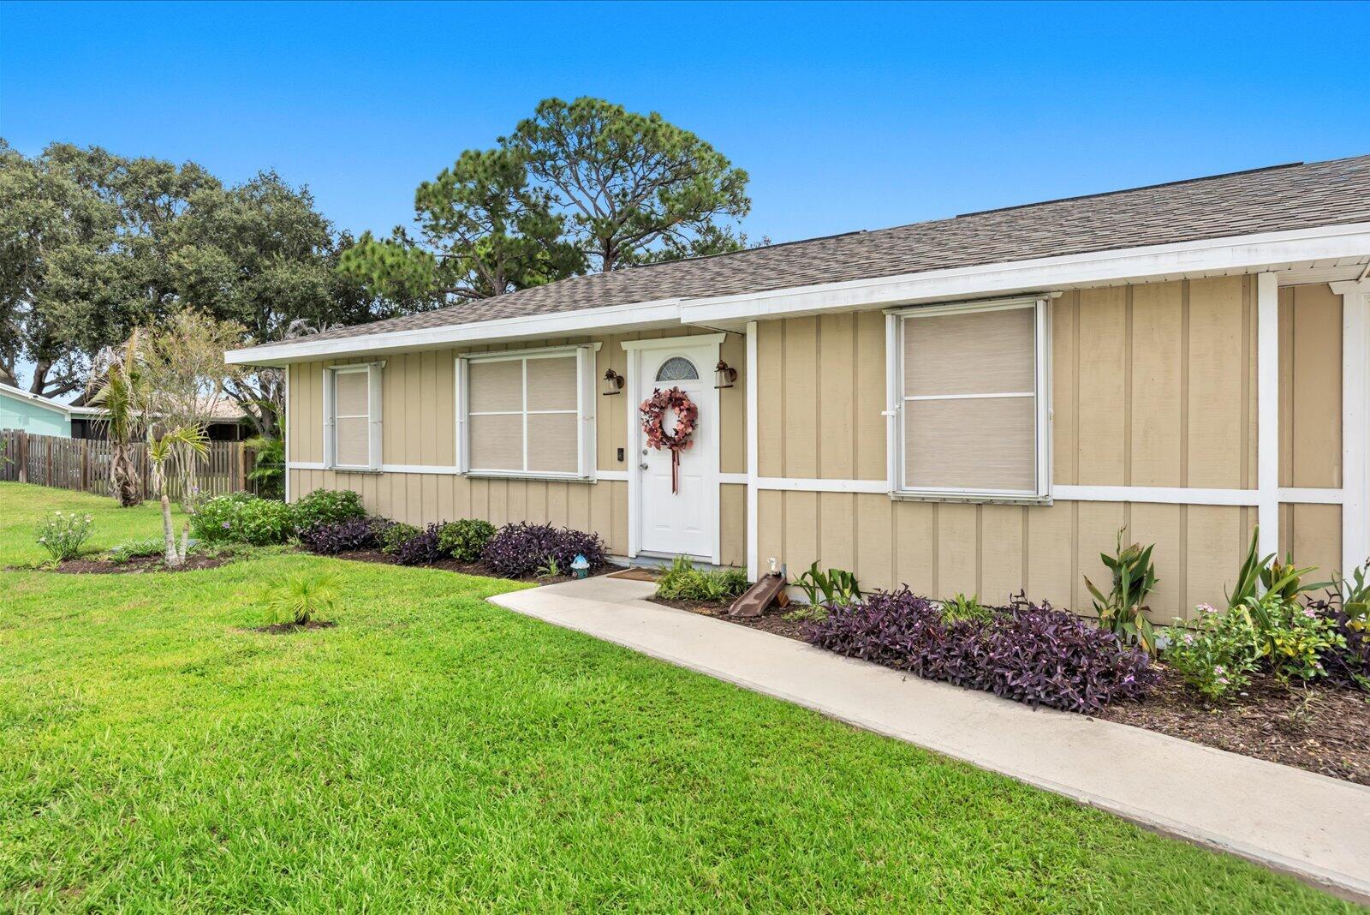
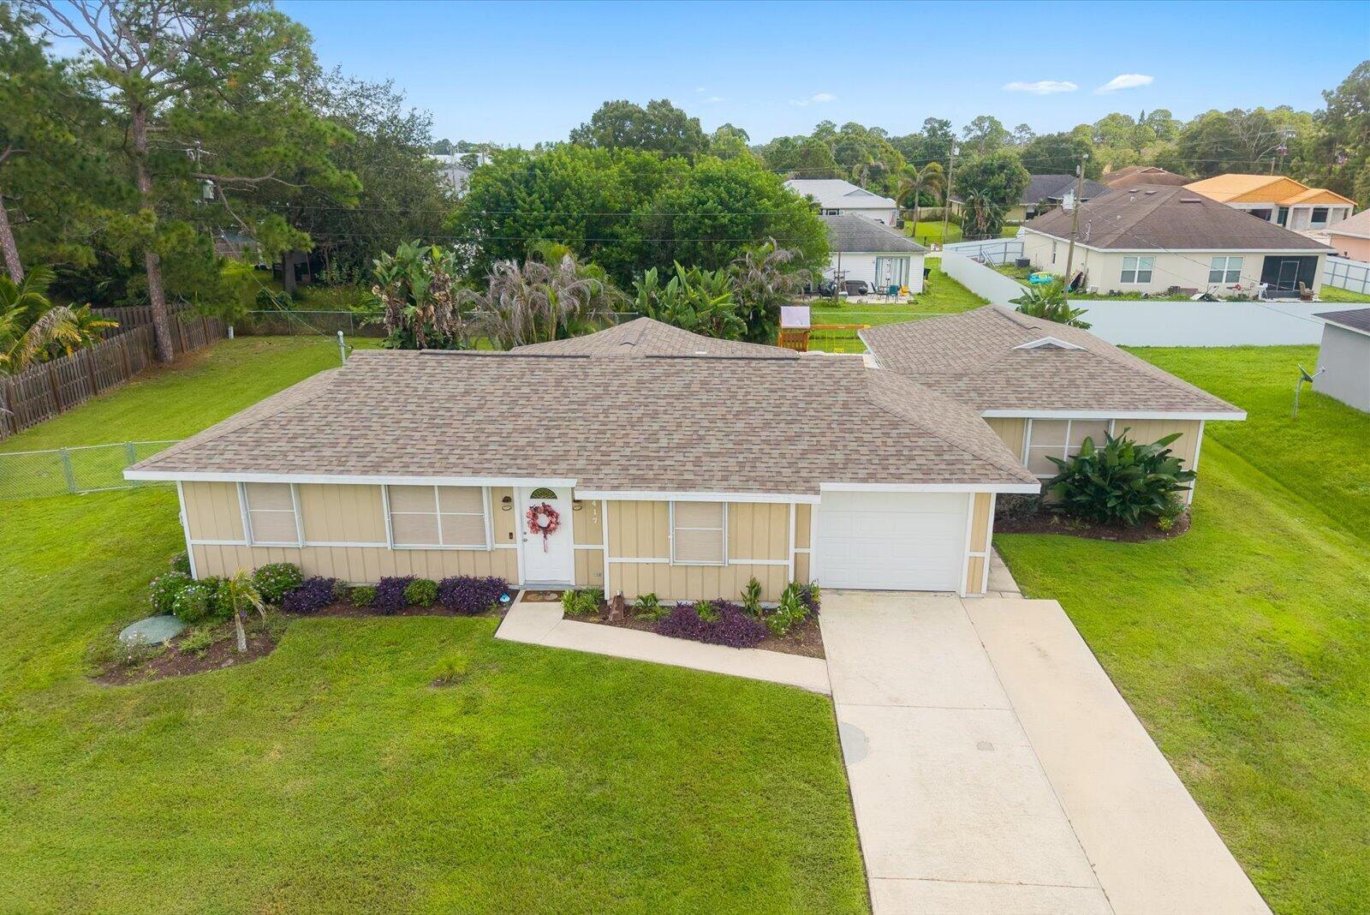
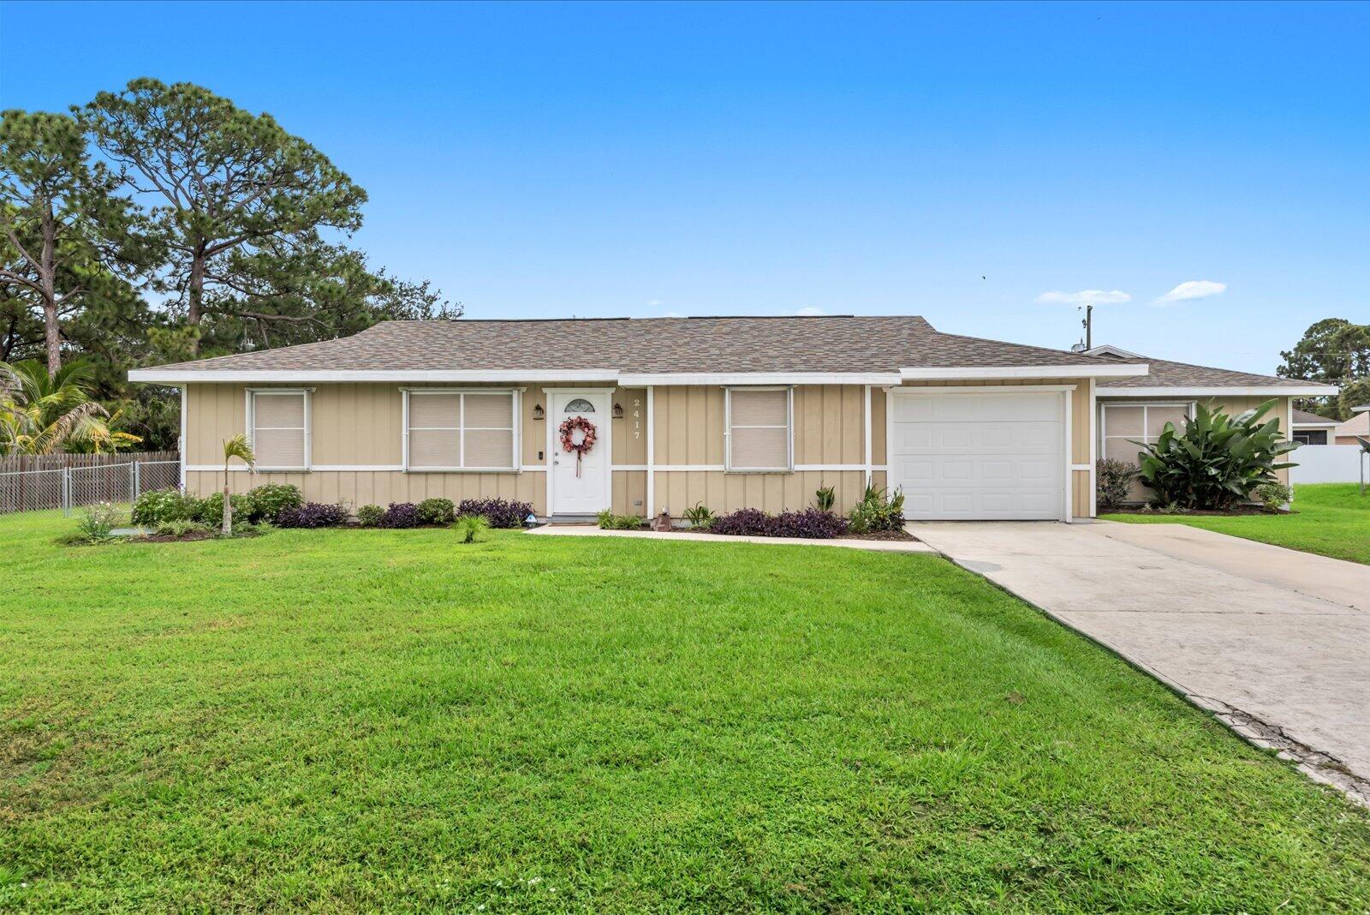
Welcome to this spacious 3-bedroom, 3-bathroom home situated on an oversized, fenced-in lot with NO HOA! Offering a flexible layout with two primary suites, two living areas, and a generous covered patio, this home provides plenty of space for comfortable living and entertaining. Enjoy peace of mind with a NEW ROOF installed in 2024 and the privacy of a fully fenced backyard with room to enjoy the outdoors, park additional vehicles, or bring your recreational toys. The third bathroom has been refreshed with a new tub and tub fixtures, with the shower tile remaining for the new owner to complete and personalize. Conveniently located near shopping, dining, schools, and major roadways, this is an excellent opportunity to make a spacious Port St. Lucie home your own.

Save
Ask
Tour
Hide
Share
Listing Snapshot
Price 
$359,900
Days On Site 
3 Days
Bedrooms 
3
Inside Area (SqFt) 
1,574 sqft
Total Baths 
3
Full Baths 
3
Partial Baths 
N/A
Lot Size 
0.33 Acres
Year Built 
1982
MLS® Number 
B26081260
Status 
Active
Property Tax 
$4,038.98
HOA/Condo/Coop Fees 
N/A
Sq Ft Source 
Public Records
Friends & Family
Recent Activity
3 days agoListing first seen on site
3 days agoListing updated with changes from the MLS®
General Features
Acres 
0.33
Attached Garage 
Yes
Direction Faces 
Northwest
Garage 
Yes
Garage Spaces 
1
Levels 
One
Number Of Stories 
1
Parking 
AttachedDrivewayGarage
Parking Spaces 
3
Pets 
Yes
Property Sub Type 
Single Family Residence
Sewer 
Public Sewer
Special Circumstances 
Standard
SqFt Total 
2654
Utilities 
Electricity ConnectedSewer ConnectedWater Connected
Water Source 
Public
Zoning 
RS-2 PSL
Interior Features
Appliances 
DryerDishwasherElectric RangeMicrowaveRefrigeratorWasher
Cooling 
Central AirCeiling Fan(s)
Flooring 
OtherTile
Heating 
Central
Interior 
PantryWalk-In Closet(s)
Laundry Features 
In Garage
Main Level Bedrooms 
3
Kitchen 
Living Room 
PrimaryBedroom 
Save
Ask
Tour
Hide
Share
Exterior Features
Construction Details 
Frame
Fencing 
Back Yard
Patio And Porch 
CoveredPatio
Roof 
Shingle
Windows/Doors 
French Doors
Community Features
MLS Area 
7710
Financing Terms Available 
CashConventional
Listing courtesy of Avanti Way Realty LLC


All listings featuring the BMLS logo are provided by BeachesMLS, Inc. This information is not verified for authenticity or accuracy and is not guaranteed. Copyright © 2026 BeachesMLS, Inc. (a Flex MLS feed)
Last checked: 2026-10-01 02:13 PM UTC

Neighborhood & Commute
Source: Walkscore
Disclosure: Community information and market data powered by Constellation Data Labs. Information is deemed reliable but not guaranteed.
Save
Ask
Tour
Hide
Share
Scroll to Top