10134 Brandon Circle, Orlando, FL, 32836

Save
Ask
Tour
Hide
Share
$1,495,000
3 Days On Site

10134 Brandon Circle
Orlando, FL 32836

For Sale|Single Family Residence|Active
6
Beds
6
Total Baths
5
Full Baths
1
Partial Bath
4,857
SqFt
$308
/SqFt
1994
Built
Subdivision:
SAND LAKE POINT UT 4
County:
Orange

Due to the health concerns created by Coronavirus we are offering personal 1-1 online video walkthough tours where possible.
Call Now: 561 289 6780
Is this the listing for you? We can help make it yours.
561 289 6780
Upcoming Open Houses
Due to COVID-19, we recommend you verify Open Houses before attending.
Sun, Oct 4, 12:00 PM - 2:00 PM
10134 Brandon Circle10134 Brandon Circle10134 Brandon Circle10134 Brandon Circle
Save
Ask
Tour
Hide
Share

Mortgage Calculator

Monthly Payment (Est.)

Enter an interest rate to see your estimated monthly payment.
Calculator powered by Showcase IDX, a Constellation1 Company. Copyright ©2026 Information is deemed reliable but not guaranteed.

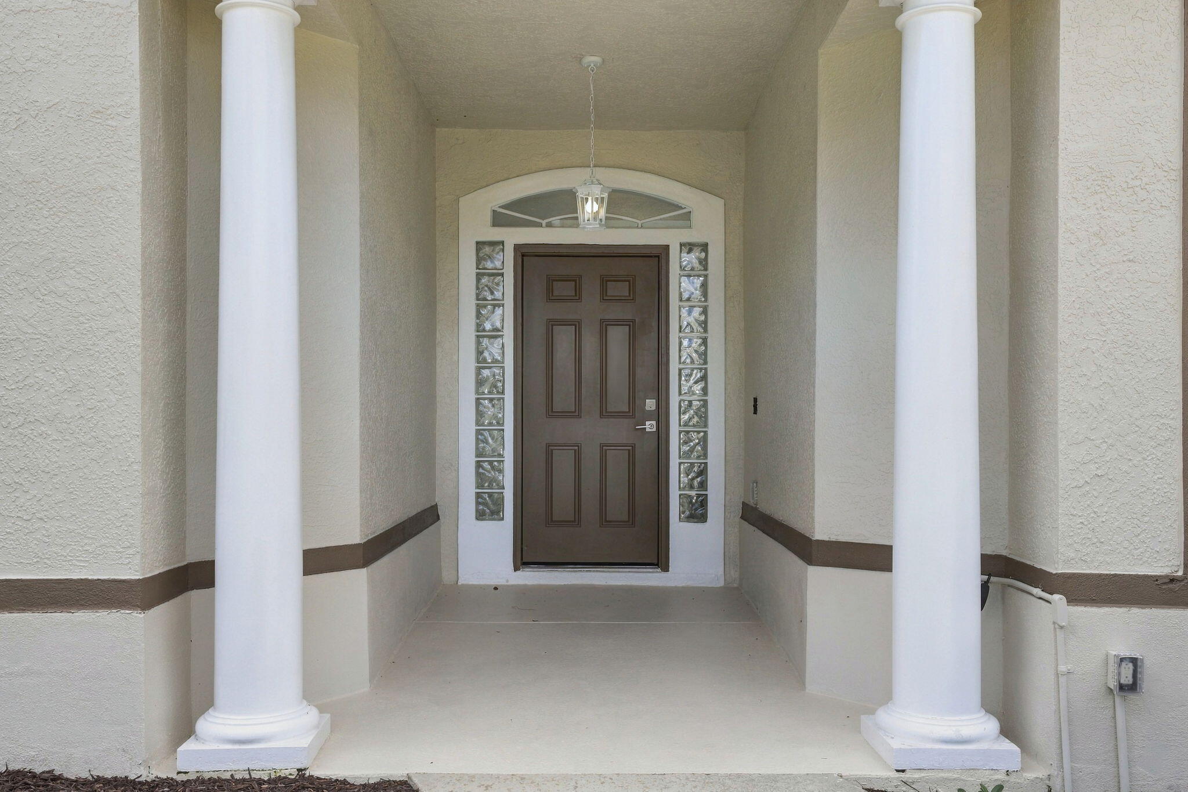
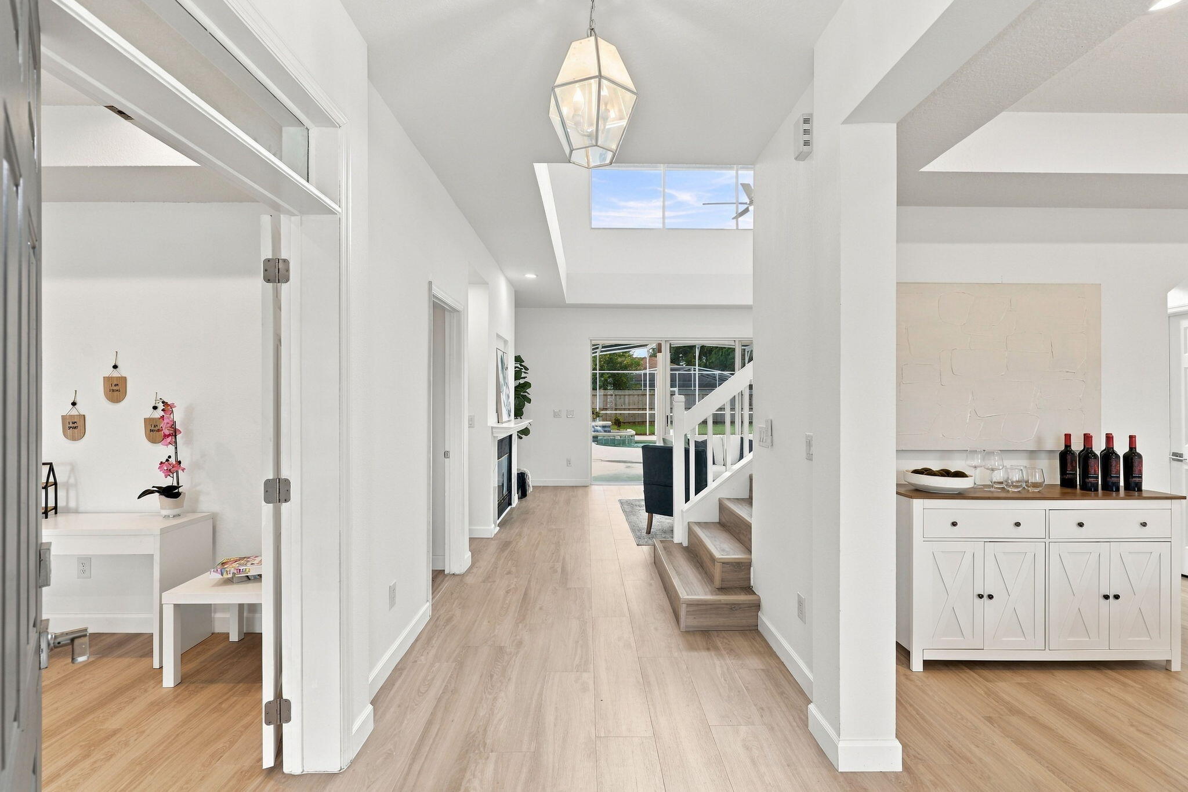
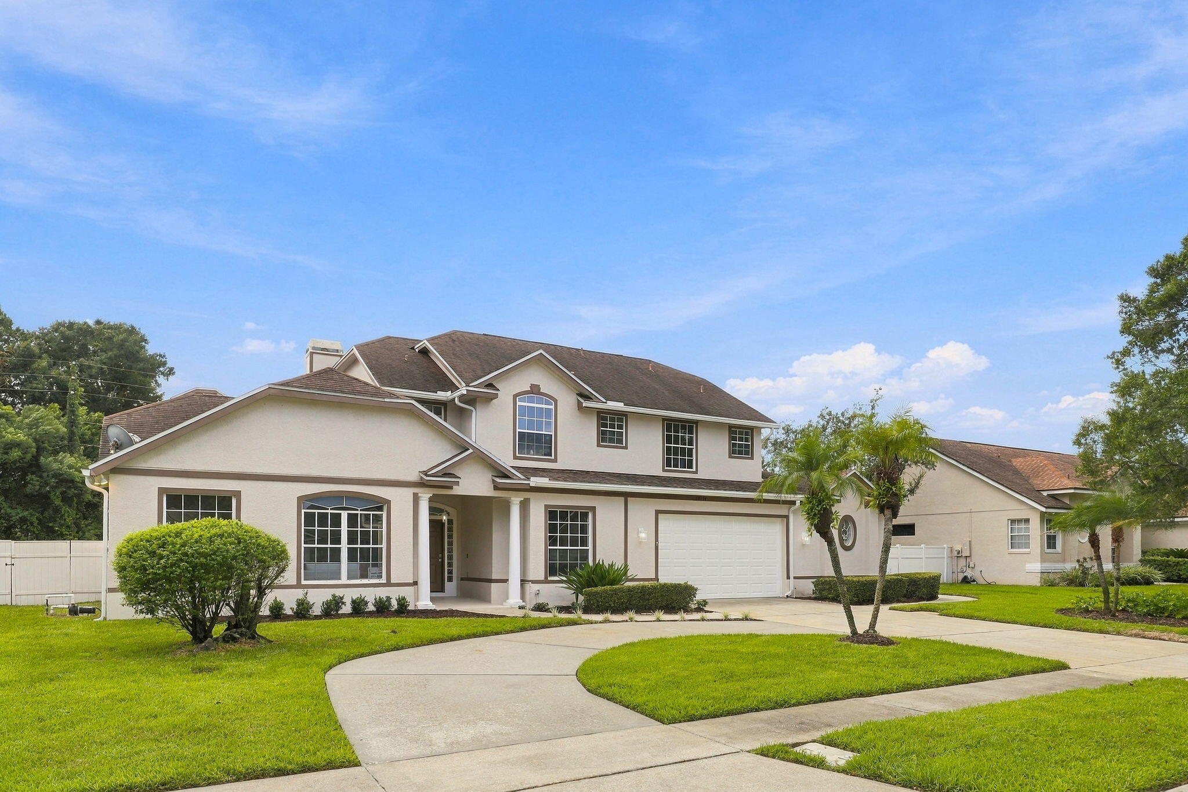
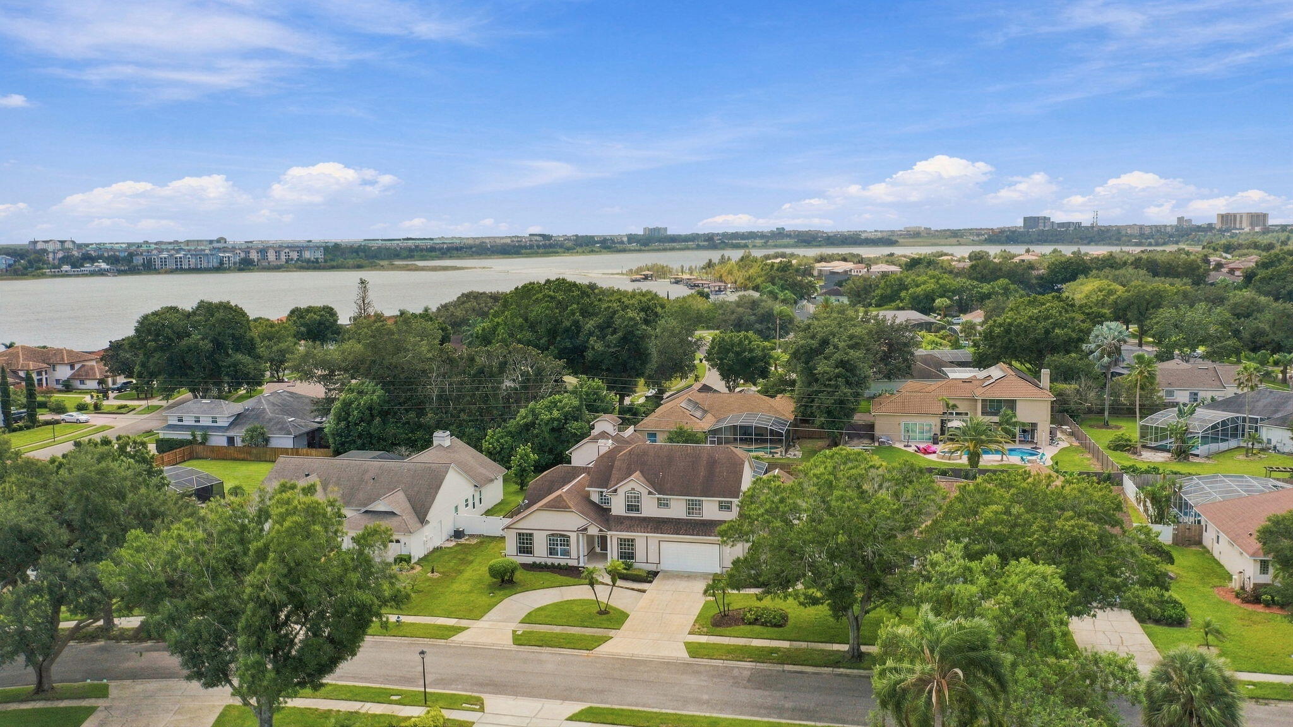
Beautifully renovated and ideally located in the sought-after Dr. Phillips area, this 6-bedroom, 5.5-bath home offers approximately 4,857 square feet of living space, with room to gather, unwind, and make guests feel at home. The versatile floor plan includes a game room, office, and multiple inviting living areas. A private-entry in-law suite with its own kitchen, living area, bedroom, and full bath offers flexibility for guests or multigenerational living. Fresh interior paint and updated appliances complement the home, while a third-floor sun deck provides a memorable place to relax outdoors. With generous space and distinct areas for privacy and entertaining, this home is designed to fit the way you live.

Save
Ask
Tour
Hide
Share
Listing Snapshot
Price 
$1,495,000
Days On Site 
3 Days
Bedrooms 
6
Inside Area (SqFt) 
4,857 sqft
Total Baths 
6
Full Baths 
5
Partial Baths 
1
Lot Size 
0.31 Acres
Year Built 
1994
MLS® Number 
B26081243
Status 
Active
Property Tax 
$14,103.16
HOA/Condo/Coop Fees 
$35.42 monthly
Sq Ft Source 
Appraiser
Friends & Family
Recent Activity
4 days agoListing first seen on site
4 days agoListing updated with changes from the MLS®
General Features
Acres 
0.31
Attached Garage 
Yes
Direction Faces 
Northwest
Foundation 
Block
Garage 
Yes
Garage Spaces 
2
Levels 
Two
Number Of Stories 
2
Parking 
AttachedCircular DrivewayDrivewayGarageGarage Door OpenerOpen
Parking Spaces 
2
Pets 
Yes
Property Sub Type 
Single Family Residence
Sewer 
Septic Tank
Special Circumstances 
Standard
SqFt Total 
5748
Style 
Traditional
Utilities 
Cable ConnectedElectricity AvailableSewer ConnectedWater Connected
Water Source 
Public
Zoning 
P-D
Interior Features
Appliances 
DryerDishwasherElectric RangeElectric Water HeaterIce MakerMicrowaveRangeRefrigeratorWater HeaterWasher
Cooling 
Central AirCeiling Fan(s)
Fireplace 
Yes
Fireplace Features 
Decorative
Flooring 
TileVinylWood
Heating 
Central
Interior 
High CeilingsWalk-In Closet(s)
Laundry Features 
Washer HookupInsideLaundry ClosetLaundry Room
Main Level Bedrooms 
3
Spa 
Yes
Kitchen 
Living Room 
PrimaryBedroom 
Save
Ask
Tour
Hide
Share
Exterior Features
Construction Details 
ConcreteStucco
Exterior 
Balcony
Fencing 
Back YardFencedGateVinylWood
Patio And Porch 
PorchDeckPatioScreened
Pool Features 
FencedIn GroundPrivateScreen EnclosurePool/Spa Combo
Private Pool 
Yes
Roof 
Shingle
Spa 
Yes
Spa Features 
In Ground
Community Features
Association Amenities 
ClubhousePlaygroundParkParkingTennis Court(s)
Association Fee 
$425.0
Association Fee Frequency 
Annually
MLS Area 
5940 - Other Florida County
Financing Terms Available 
CashConventionalFHAVA Loan
Listing courtesy of Agent Plus Realty


All listings featuring the BMLS logo are provided by BeachesMLS, Inc. This information is not verified for authenticity or accuracy and is not guaranteed. Copyright © 2026 BeachesMLS, Inc. (a Flex MLS feed)
Last checked: 2026-10-01 03:54 PM UTC

Neighborhood & Commute
Source: Walkscore
Disclosure: Community information and market data powered by Constellation Data Labs. Information is deemed reliable but not guaranteed.
Save
Ask
Tour
Hide
Share
Scroll to Top