1110 NW Lombardy Drive, Port St Lucie, FL, 34986

Save
Ask
Tour
Hide
Share
$225,000
3 Days On Site

1110 NW Lombardy Drive
Port St Lucie, FL 34986

For Sale|Single Family Residence|Active
2
Beds
2
Total Baths
2
Full Baths
1,513
SqFt
$149
/SqFt
1993
Built
Subdivision:
KINGS ISLE PHASE 1
County:
St Lucie

Due to the health concerns created by Coronavirus we are offering personal 1-1 online video walkthough tours where possible.

Call Now: 561 289 6780
Is this the listing for you? We can help make it yours.
561 289 6780
1110 NW Lombardy Drive1110 NW Lombardy Drive1110 NW Lombardy Drive1110 NW Lombardy Drive
Save
Ask
Tour
Hide
Share

Mortgage Calculator

Monthly Payment (Est.)

Enter an interest rate to see your estimated monthly payment.
Calculator powered by Showcase IDX, a Constellation1 Company. Copyright ©2026 Information is deemed reliable but not guaranteed.

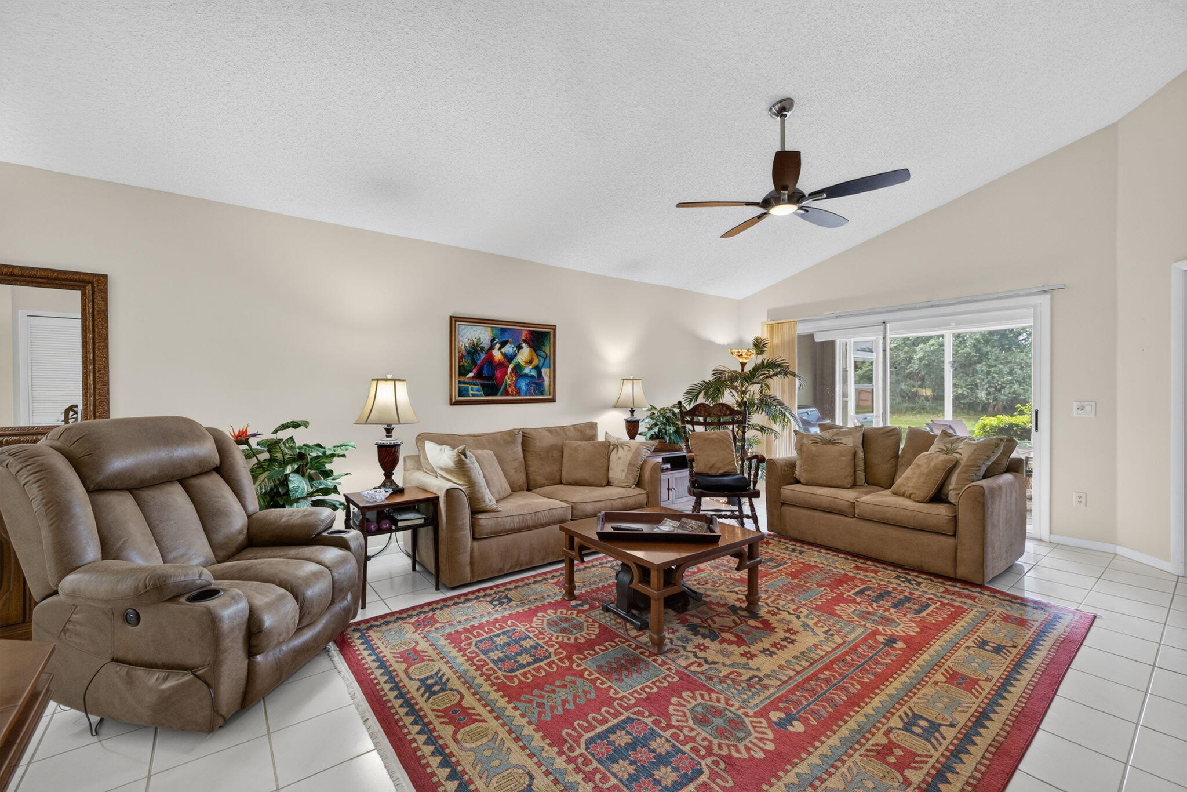
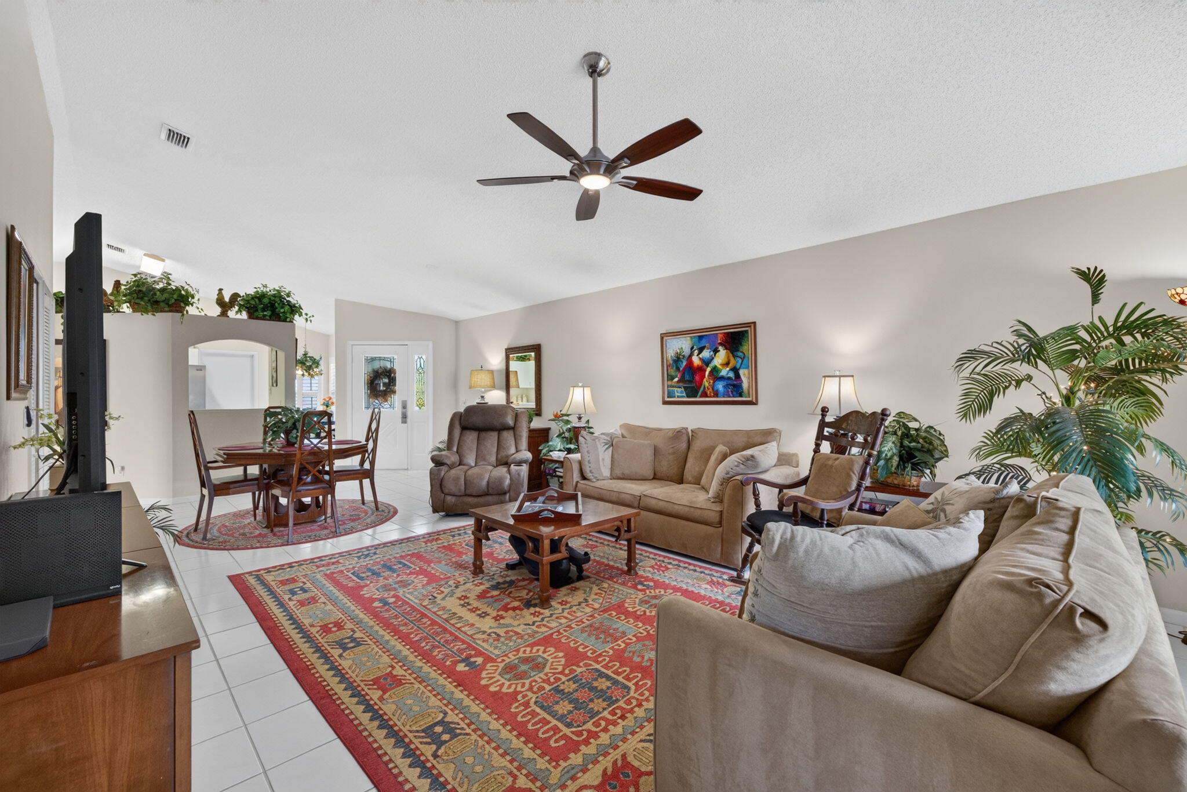
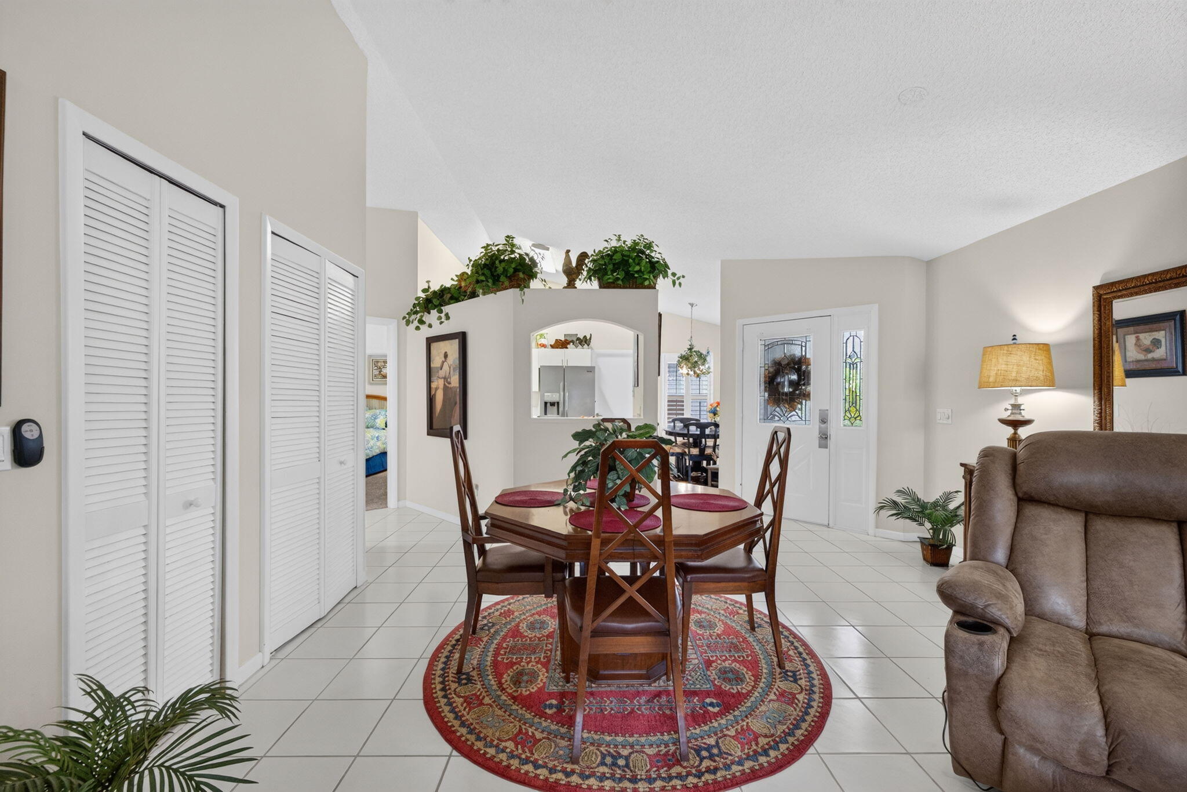
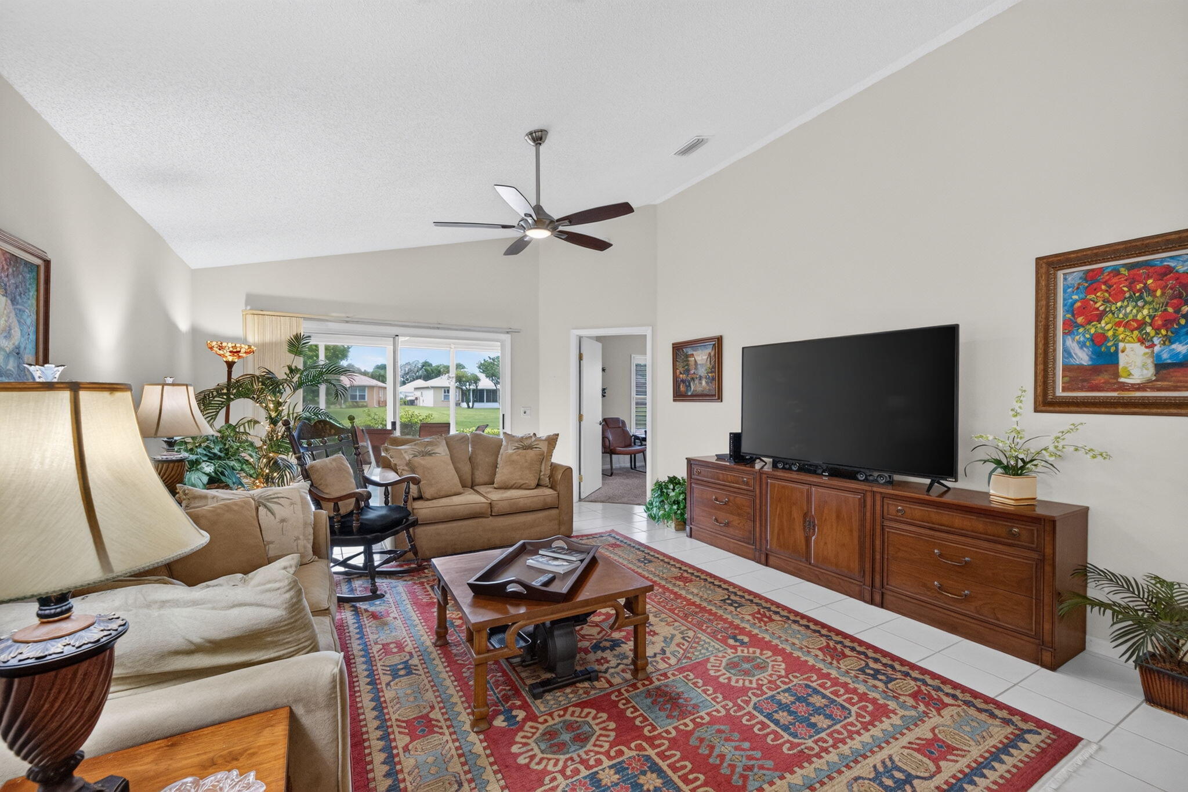
Charming Lakeside Villa in a 55+ Gated Community Discover the perfect blend of comfort, convenience, and resort-style living in this spacious 2-bedroom, 2-bathroom villa nestled in a serene courtyard. Spacious living area featuring tile flooring throughout the main living area with oversized sliding glass doors. Primary bedroom with en-suite, dual sinks, and walk-in closet. A comfortable second bedroom and adjacent full bathroom. Finishes are plantation shutters, overhead fans, oversized laundry area including a washer/dryer and accordion storm shutters for peace of mind. Living exterior features screened-in lanai with a tranquil lake view. Front porch overlooking the charming courtyard. Amenities: Clubhouse, pool, spa, fitness room, golf cage, tennis courts, & more.....

Save
Ask
Tour
Hide
Share
Listing Snapshot
Price 
$225,000
Days On Site 
3 Days
Bedrooms 
2
Inside Area (SqFt) 
1,513 sqft
Total Baths 
2
Full Baths 
2
Partial Baths 
N/A
Lot Size 
0.07 Acres
Year Built 
1993
MLS® Number 
B26081153
Status 
Active
Property Tax 
$5,308.5
HOA/Condo/Coop Fees 
$488 monthly
Sq Ft Source 
Appraiser
Friends & Family
Recent Activity
4 days agoListing first seen on site
4 days agoListing updated with changes from the MLS®
General Features
Acres 
0.07
Direction Faces 
Northwest
Foundation 
Slab
Levels 
One
Number Of Stories 
1
Parking 
AssignedCoveredCarportDetached Carport
Parking Spaces 
224
Pets 
Cats OKDogs OKNumber LimitSize LimitYes
Property Sub Type 
Single Family Residence
Security 
Gated with GuardGated Community
Sewer 
Public Sewer
Special Circumstances 
Standard
SqFt Total 
1513
Utilities 
Cable ConnectedElectricity ConnectedPhone AvailableSewer ConnectedUnderground UtilitiesWater Connected
Water Source 
Public
Zoning 
Residential
Interior Features
Appliances 
DryerDishwasherElectric RangeElectric Water HeaterDisposalIce MakerMicrowaveRefrigeratorWater HeaterWasher
Cooling 
Central AirCeiling Fan(s)
Flooring 
CarpetCeramic Tile
Furnished 
Partially
Heating 
Central
Interior 
Eat-in KitchenKitchen IslandWalk-In Closet(s)
Laundry Features 
InsideMain LevelLaundry Room
Main Level Bedrooms 
1
Window Features 
BlindsPlantation ShuttersShutters
Bedroom 2 
Dimensions - 12 X 13Level - MainArea - 156
Kitchen 
Dimensions - 15 X 13Level - MainArea - 195
Laundry 
Dimensions - 16 X 7Level - MainArea - 112
Living Room 
Dimensions - 15 X 14Level - MainArea - 210
PrimaryBedroom 
Dimensions - 16 X 13Level - MainArea - 208
Save
Ask
Tour
Hide
Share
Exterior Features
Construction Details 
BlockConcreteStucco
Patio And Porch 
CoveredPatioPorchScreened
Pool Features 
AssociationHeated
Roof 
CompositionShingle
View 
GardenLakeWater
Waterview 
GardenLakeWater
Windows/Doors 
BlindsPlantation ShuttersShutters
Community Features
Association Amenities 
PoolBilliard RoomClubhouseFitness CenterMaintenance GroundsGatedManagementMaintenancePicnic AreaShuffleboard CourtSpa/Hot TubSecurityTennis Court(s)
Association Fee 
$488.0
Association Fee Frequency 
Monthly
Additional Association Fee Frequency 
Monthly
Community Features 
GatedStreet Lights
MLS Area 
7500
Senior Community 
Yes
Financing Terms Available 
CashConventional
Building Access 
Front
Roads 
Asphalt
Listing courtesy of Coldwell Banker/ Res. Real Est


All listings featuring the BMLS logo are provided by BeachesMLS, Inc. This information is not verified for authenticity or accuracy and is not guaranteed. Copyright © 2026 BeachesMLS, Inc. (a Flex MLS feed)
Last checked: 2026-10-01 02:57 PM UTC

Neighborhood & Commute
Source: Walkscore
Disclosure: Community information and market data powered by Constellation Data Labs. Information is deemed reliable but not guaranteed.
Save
Ask
Tour
Hide
Share
Scroll to Top