
Save
Ask
Tour
Hide
$519,900
3 Days On Site
2086 SW SAVAGE BoulevardPort St Lucie, FL 34953
For Sale|Single Family Residence|Active
4
Beds
3
Total Baths
3
Full Baths
2,335
SqFt
$223
/SqFt
2004
Built
Subdivision:
PORT ST LUCIE SECTION 31
County:
St Lucie
Due to the health concerns created by Coronavirus we are offering personal 1-1 online video walkthough tours where possible.
Call Now: 561 289 6780
Is this the listing for you? We can help make it yours.
561 289 6780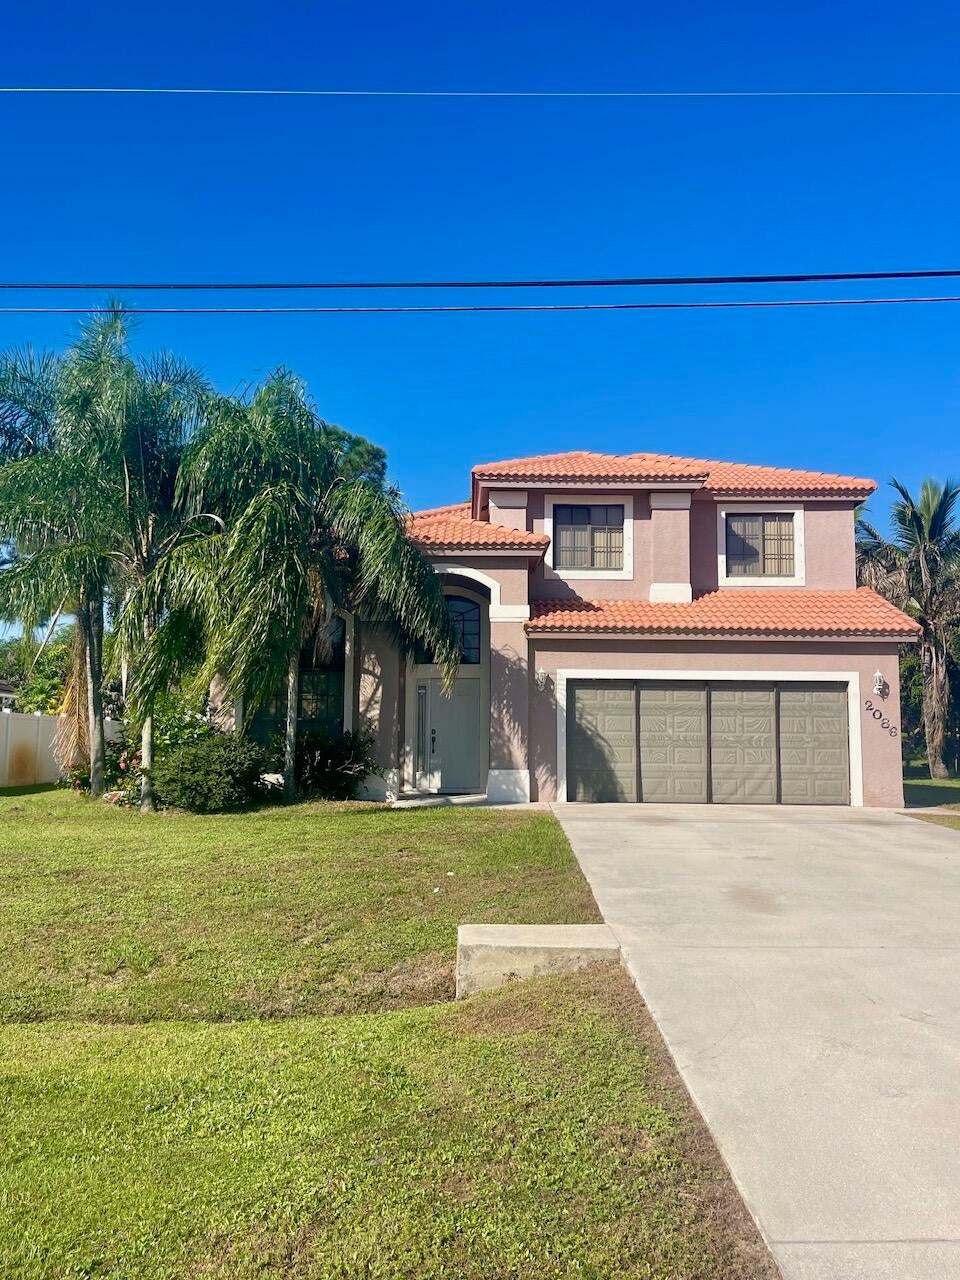
Save
Ask
Tour
Hide
Mortgage Calculator
Monthly Payment (Est.)
Enter an interest rate to see your estimated monthly payment.Calculator powered by Showcase IDX, a Constellation1 Company. Copyright ©2026 Information is deemed reliable but not guaranteed.
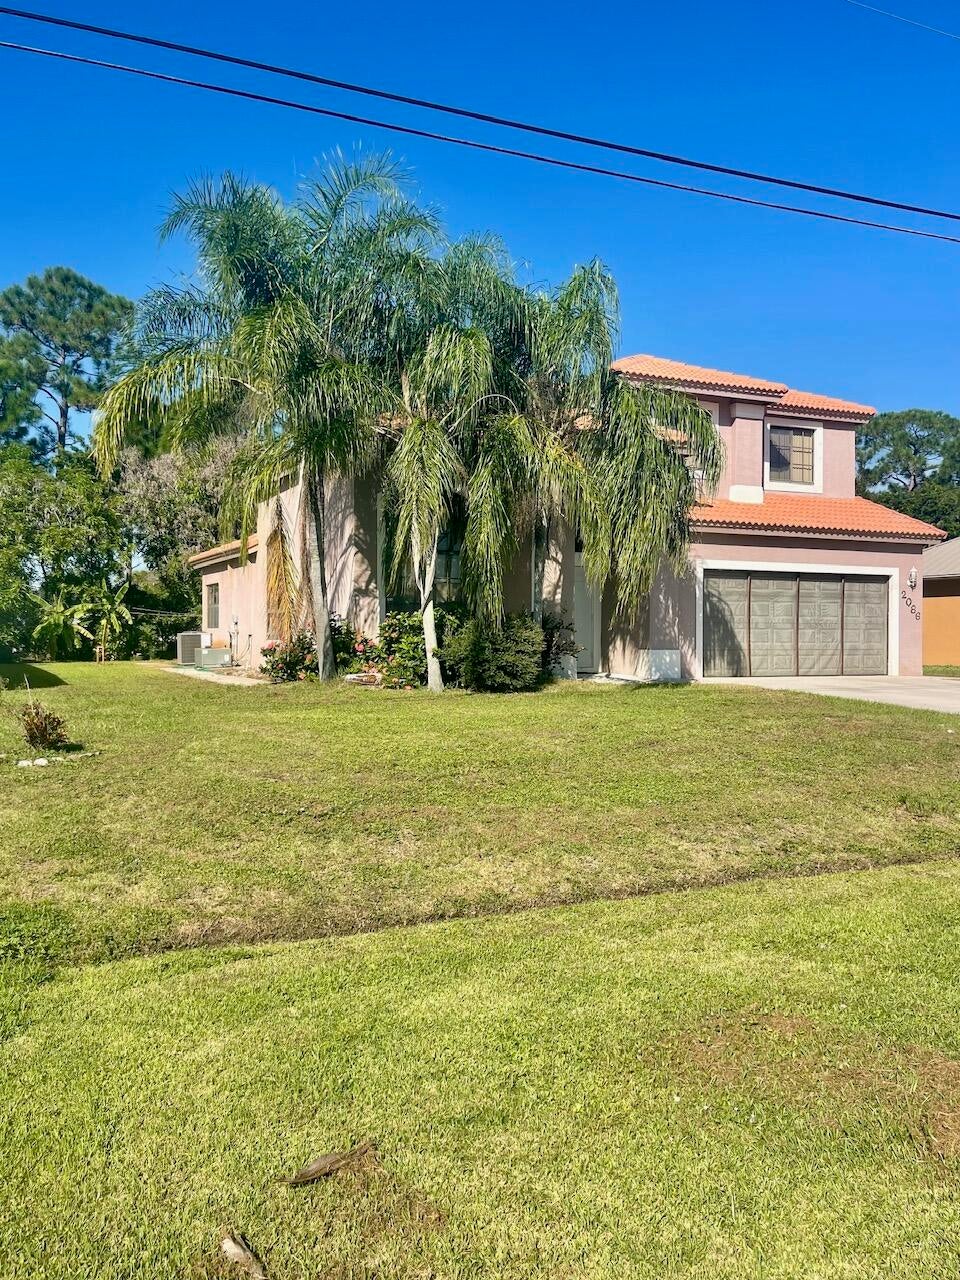
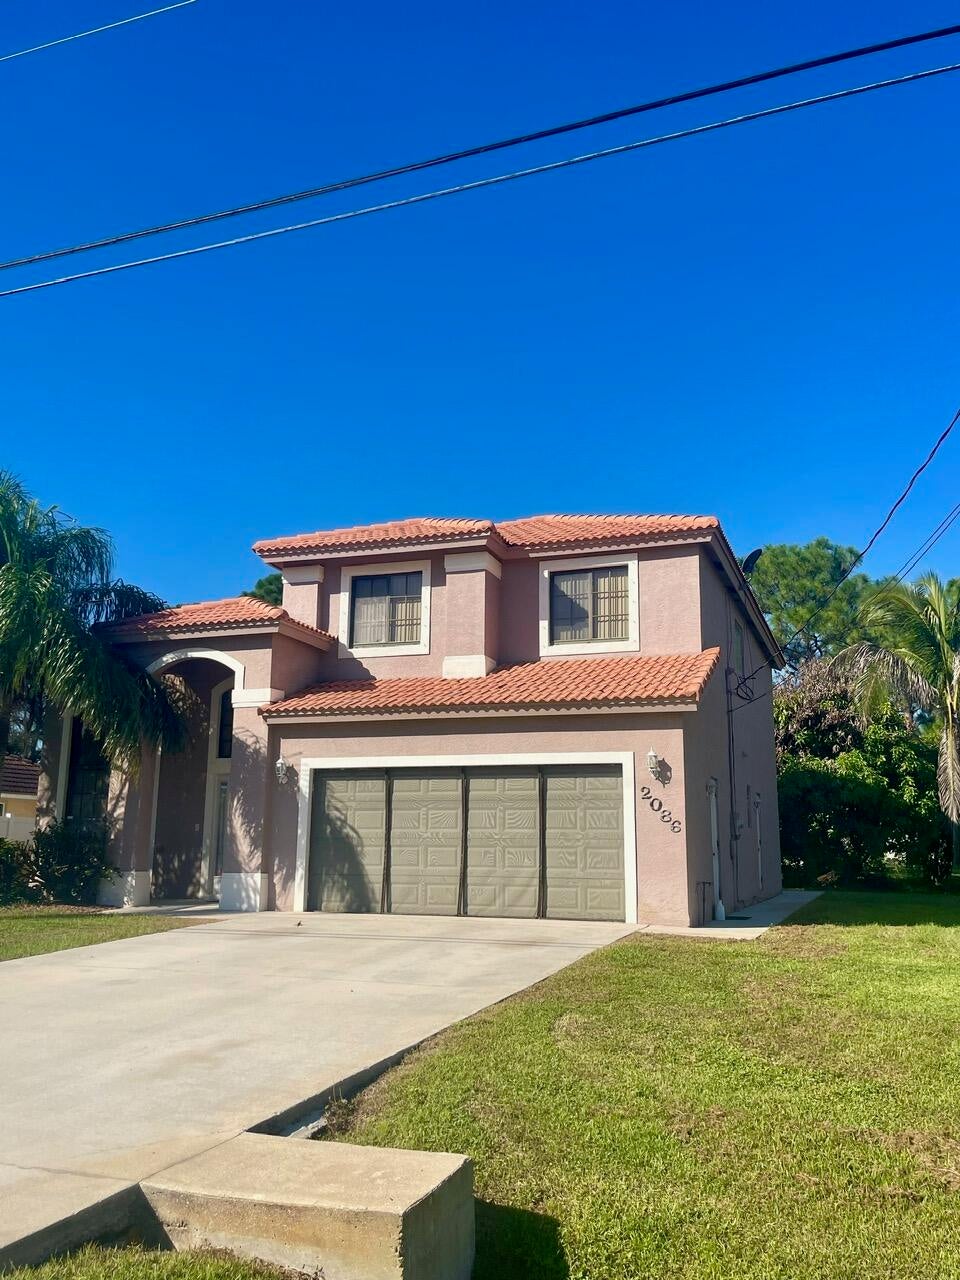
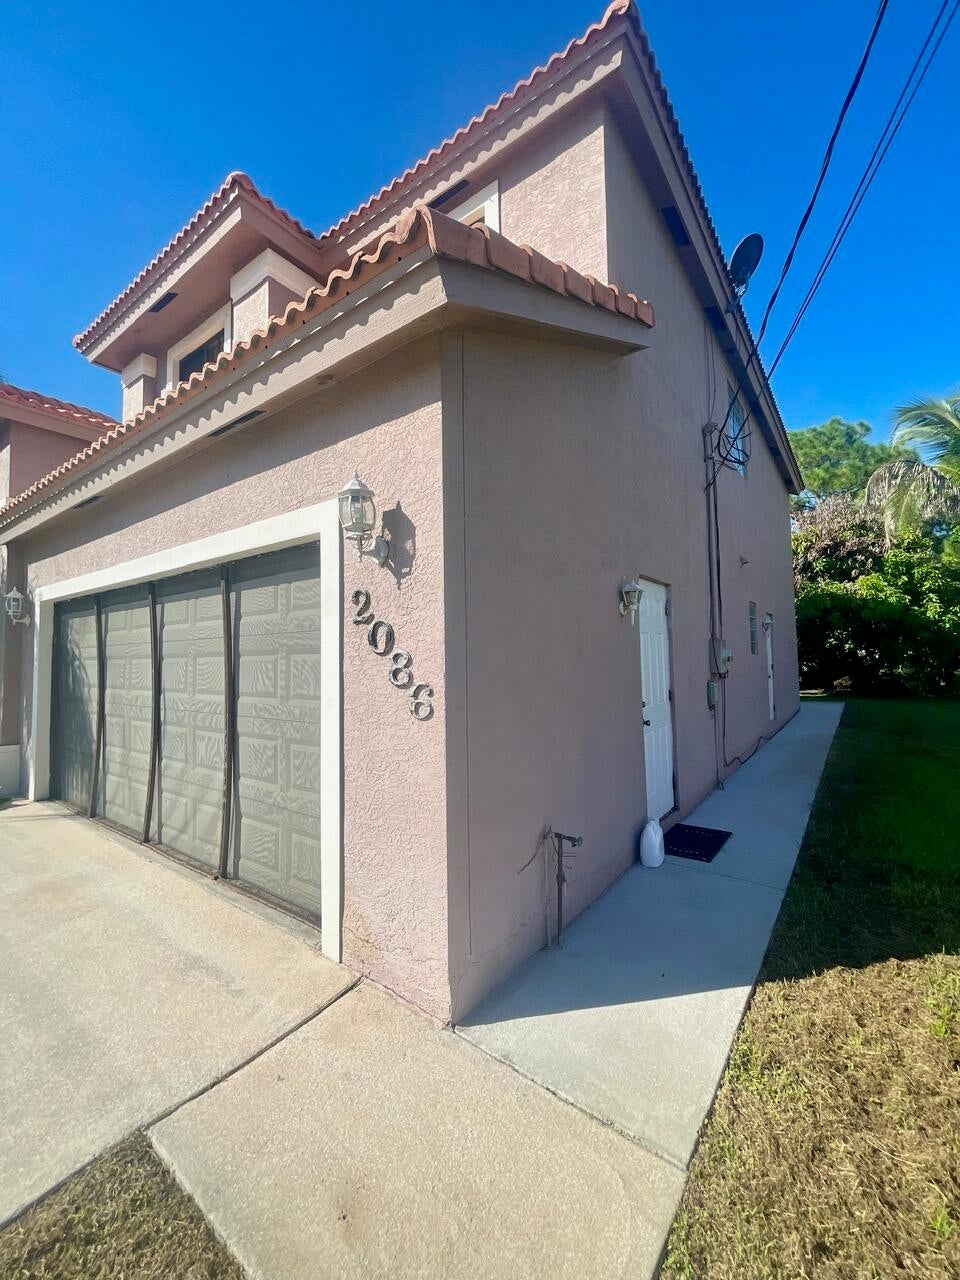
Lovely 2 Story custom Mediterranean styled home with barrel tile roof 1-owner.Paved sidewalk borders outside of home for easy access around property. Built by Royal Professional Builders with energy efficient solid Wall concrete with foam insulation "Royal Wall" and reinforced steel Technology. New upstairs A/C just installed 2026. OVERSIZED master Bedroom, Auto sprinkler system with well. Tool Shed and nice small canal with no neighbor directly behind home. less than 1/2 mile from Gatlin Blvd and shoppes. Close to I-95 exit 121. Very well maintained home.
Save
Ask
Tour
Hide
Listing Snapshot
Price
$519,900
Days On Site
3 Days
Bedrooms
4
Inside Area (SqFt)
2,335 sqft
Total Baths
3
Full Baths
3
Partial Baths
N/A
Lot Size
0.23 Acres
Year Built
2004
MLS® Number
B26081132
Status
Active
Property Tax
$2,804.99
HOA/Condo/Coop Fees
N/A
Sq Ft Source
Assessor
Friends & Family
Recent Activity
| 4 days ago | Listing first seen on site | |
| 4 days ago | Listing updated with changes from the MLS® |
General Features
Acres
0.23
Direction Faces
East
Garage
Yes
Garage Spaces
2
Levels
Two
Number Of Stories
2
Parking
DrivewayDetachedGarage
Parking Spaces
8
Pets
Yes
Property Sub Type
Single Family Residence
Sewer
Public Sewer
Special Circumstances
Standard
SqFt Total
3198
Style
Mediterranean
Utilities
Electricity ConnectedSewer Connected
Water Source
Public
Zoning
RS-2 PSL
Interior Features
Appliances
DryerDishwasherElectric RangeMicrowaveRefrigeratorWasher
Cooling
Central Air
Flooring
CarpetTile
Heating
Central
Interior
Cathedral Ceiling(s)Entrance FoyerPantryWalk-In Closet(s)
Laundry Features
InsideLaundry Room
Main Level Bedrooms
1
Bedroom 2
Dimensions - 12 X 11Level - FirstArea - 132
Bedroom 3
Dimensions - 11 X 11Level - SecondArea - 121
Bedroom 4
Dimensions - 11 X 11Level - SecondArea - 121
Family Room
Dimensions - 17 X 17Level - FirstArea - 289
Kitchen
Dimensions - 14 X 11Level - FirstArea - 154
Laundry
Dimensions - 7 X 6Level - FirstArea - 42
Living Room
Dimensions - 17 X 14Level - FirstArea - 238
PrimaryBedroom
Dimensions - 21 X 14Level - SecondArea - 294
Save
Ask
Tour
Hide
Exterior Features
Construction Details
BlockConcrete
Exterior
Storage
Lot Features
Waterfront
Other Structures
Shed(s)Storage
Road Frontage
City Street
Roof
Barrel
View
Canal
Waterfront
Yes
Waterfront Features
Canal AccessCanal Front
Waterview
Canal
Community Features
Community Features
Sidewalks
MLS Area
7720
Financing Terms Available
CashConventionalFHAVA Loan
Roads
Paved
Listing courtesy of Premier Listings

All listings featuring the BMLS logo are provided by BeachesMLS, Inc. This information is not verified for authenticity or accuracy and is not guaranteed. Copyright © 2026 BeachesMLS, Inc. (a Flex MLS feed)
Last checked: 2026-10-01 04:32 PM UTC
All listings featuring the BMLS logo are provided by BeachesMLS, Inc. This information is not verified for authenticity or accuracy and is not guaranteed. Copyright © 2026 BeachesMLS, Inc. (a Flex MLS feed)
Last checked: 2026-10-01 04:32 PM UTC
Neighborhood & Commute
Source: Walkscore
Disclosure: Community information and market data powered by Constellation Data Labs. Information is deemed reliable but not guaranteed.
Save
Ask
Tour
Hide
Did you know? You can invite friends and family to your search. They can join your search, rate and discuss listings with you.