8483 SW FELICITA Way, Port St Lucie, FL, 34987

Save
Ask
Tour
Hide
Share
$1,385,000
4 Days On Site

8483 SW FELICITA Way
Port St Lucie, FL 34987

For Sale|Single Family Residence|Active
4
Beds
6
Total Baths
4
Full Baths
2
Partial Baths
3,782
SqFt
$366
/SqFt
2025
Built
Subdivision:
PGA Verano
County:
St Lucie

Due to the health concerns created by Coronavirus we are offering personal 1-1 online video walkthough tours where possible.

Call Now: 561 289 6780
Is this the listing for you? We can help make it yours.
561 289 6780
8483 SW FELICITA Way8483 SW FELICITA Way8483 SW FELICITA Way8483 SW FELICITA Way
Save
Ask
Tour
Hide
Share

Mortgage Calculator

Monthly Payment (Est.)

Enter an interest rate to see your estimated monthly payment.
Calculator powered by Showcase IDX, a Constellation1 Company. Copyright ©2026 Information is deemed reliable but not guaranteed.

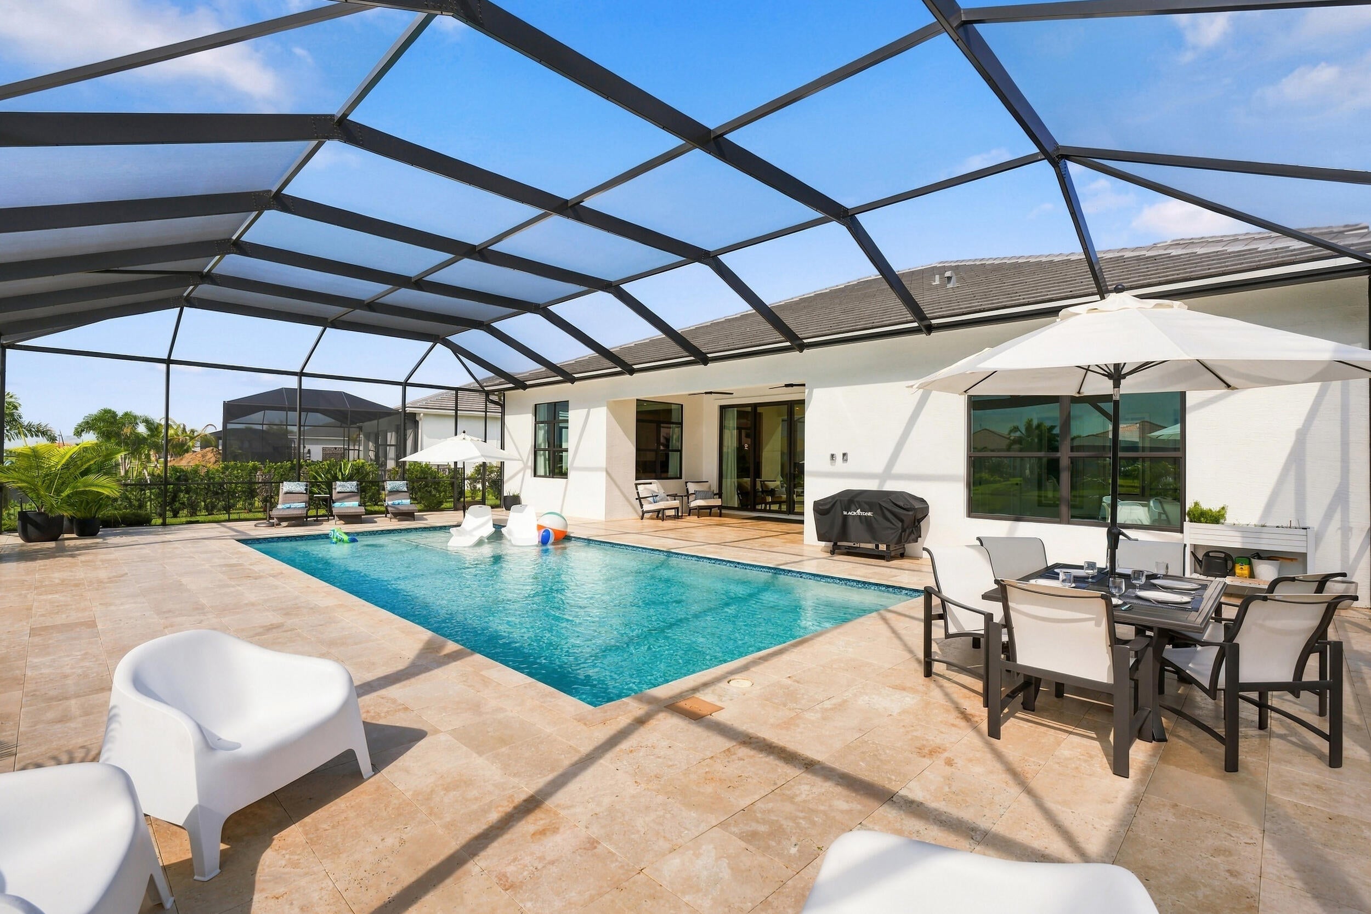
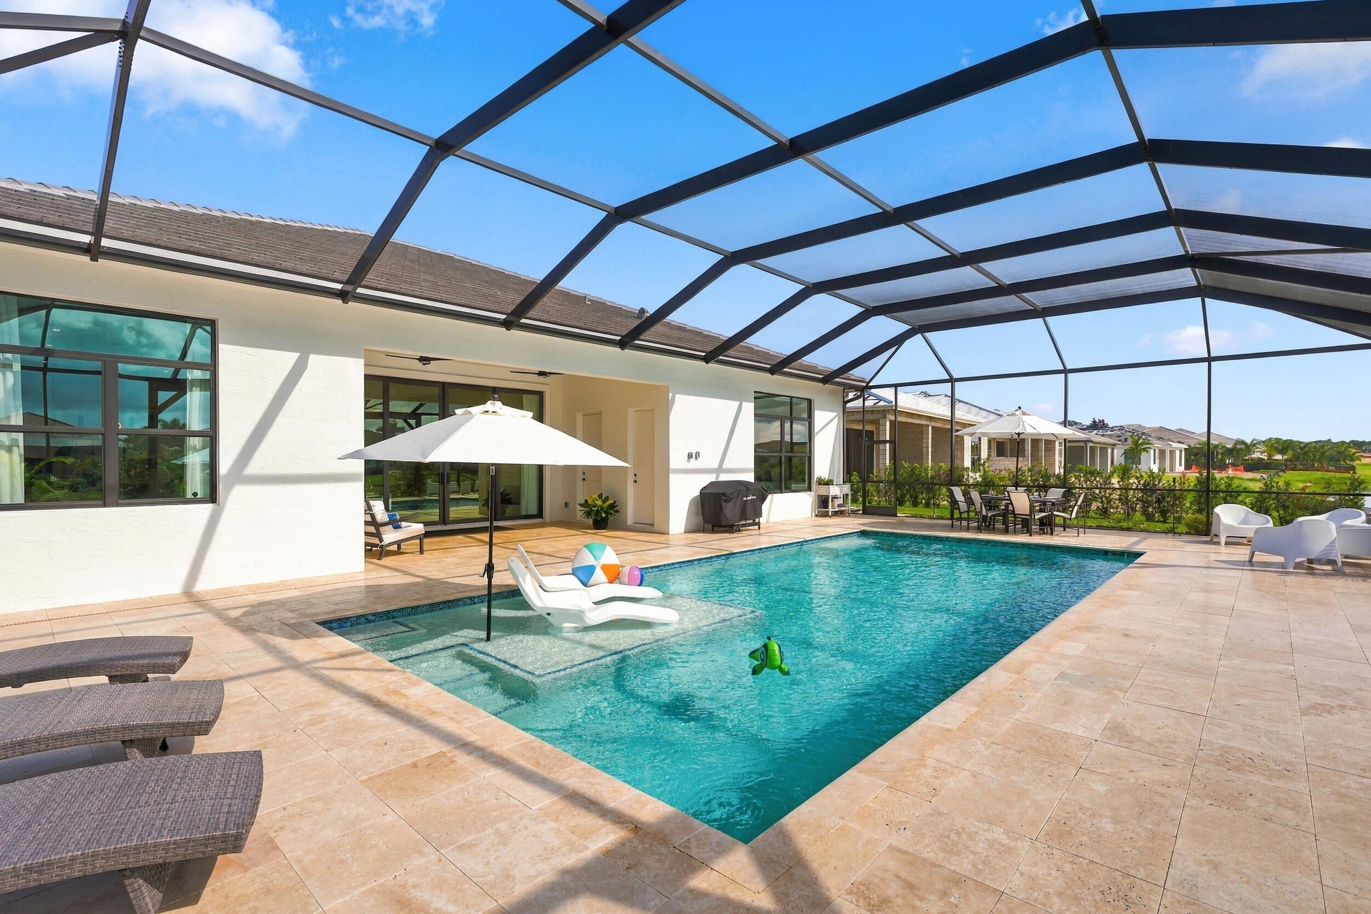
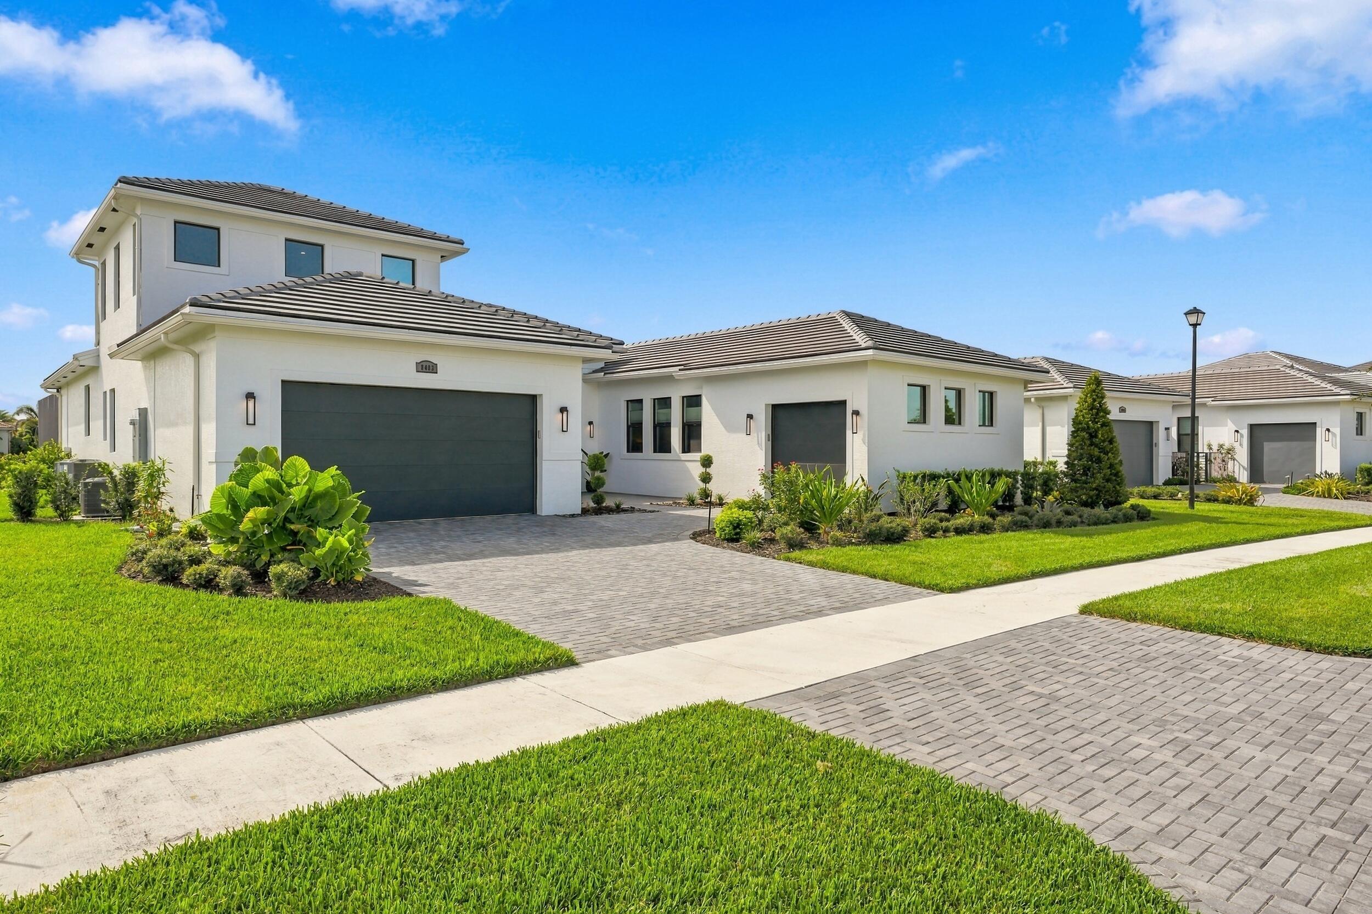
Lakefront living takes center stage in this 2025 Kolter Valerie in PGA Verano. On a 13,504-square-foot estate homesite with southeast rear exposure, the 3,782-square-foot home offers 4 bedrooms, 4 full and 2 half baths, a flexible two-story layout, and a 3-car garage. An open great room and island kitchen with a wine refrigerator create an easy flow for gatherings, while the screened, heated pool and cabana bath make the lakefront setting part of everyday life. The main-level primary suite and additional bedrooms provide room for guests; upstairs flex space adds another place to relax or work. Enjoy PGA Verano's clubhouse, fitness center, indoor and outdoor pools, pickleball, tennis, and bocce, with the 54-hole PGA Golf Club nearby. The Valerie's courtyard entry gives this home a sense of arrival before the layout opens into its central great room. The kitchen, dining area, and living space connect naturally, so a quiet evening at home and a larger gathering both feel comfortable. A generous island anchors the kitchen, with a pantry for storage and a wine refrigerator close at hand. High ceilings and broad openings add to the airy feel. The main-level primary suite offers a retreat with dual vanities, a separate shower, and walk-in closet space. The home's four-bedroom configuration provides room for visitors, while the second-floor flex space gives an owner another place to use as needs change. The attached builder selections also document a dedicated in-law bath and full upstairs bath, useful details for a home designed to accommodate people beyond the main living areas. Outside, the screened pool is positioned toward the lake, making the water view part of a swim, an afternoon outdoors, or time spent entertaining. Southeast rear exposure brings light to the setting, and a cabana bath makes the trip between the house and pool more convenient. The estate-sized homesite gives the outdoor area breathing room, while the three car garage provides space for vehicles and storage. Zillow PGA Verano adds a full calendar of ways to spend the day: indoor and outdoor pools, fitness facilities, pickleball, tennis, bocce, and clubhouse spaces are among its amenities. The community sits alongside the 54-hole PGA Golf Club, giving golf enthusiasts a nearby option. For buyers relocating to Port St. Lucie, this home brings together a newer layout, lakefront outdoor living, and an active community in one address.

Save
Ask
Tour
Hide
Share
Listing Snapshot
Price 
$1,385,000
Days On Site 
4 Days
Bedrooms 
4
Inside Area (SqFt) 
3,782 sqft
Total Baths 
6
Full Baths 
4
Partial Baths 
2
Lot Size 
0.31 Acres
Year Built 
2025
MLS® Number 
B26081112
Status 
Active
Property Tax 
$4,026.42
HOA/Condo/Coop Fees 
$621 monthly
Sq Ft Source 
Public Records
Friends & Family
Recent Activity
4 days agoListing first seen on site
4 days agoListing updated with changes from the MLS®
General Features
Acres 
0.31
Attached Garage 
Yes
Direction Faces 
Northwest
Foundation 
Slab
Garage 
Yes
Garage Spaces 
3
Levels 
Two
Number Of Stories 
2
Parking 
AttachedGaragePaver Block
Parking Spaces 
6
Pets 
Yes
Property Sub Type 
Single Family Residence
Security 
Security System OwnedSecurity SystemSecurity GateGated with GuardGated CommunitySmoke Detector(s)Security Guard
Sewer 
Public Sewer
Special Circumstances 
Standard
SqFt Total 
5040
Style 
Contemporary
Utilities 
Cable ConnectedElectricity ConnectedNatural Gas Not AvailablePhone ConnectedSewer ConnectedUnderground UtilitiesWater Connected
Water Source 
Public
Zoning 
PUD
Interior Features
Appliances 
CooktopElectric CooktopElectric RangeElectric Water HeaterDisposalMicrowaveOvenRefrigeratorWater HeaterWine RefrigeratorWasher
Cooling 
Central AirCeiling Fan(s)Electric
Flooring 
CarpetTile
Furnished 
Unfurnished
Heating 
CentralElectric
Interior 
Breakfast BarEntrance FoyerHigh CeilingsKitchen IslandPantryStorageWalk-In Closet(s)
Main Level Bedrooms 
3
Bedroom 2 
Dimensions - 13.1 X 12.6Level - MainArea - 165
Bedroom 3 
Dimensions - 13.2 X 12Level - MainArea - 158
Dining Room 
Dimensions - 16.39 X 12Level - MainArea - 196
Game Room 
Dimensions - 19.3 X 13.11Level - MainArea - 253
Kitchen 
Dimensions - 16.6 X 18.11Level - MainArea - 300
Living Room 
Dimensions - 20 X 27.3Level - MainArea - 546
Loft 
Dimensions - 20.6 X 17.39Level - SecondArea - 358
PrimaryBedroom 
Dimensions - 18.39 X 16Level - MainArea - 294
Save
Ask
Tour
Hide
Share
Exterior Features
Construction Details 
BlockConcrete
Exterior 
CourtyardUncovered Courtyard
Lot Features 
LandscapedWaterfront
Other Structures 
Storage
Patio And Porch 
PorchCoveredPatioScreened
Pool Features 
IndoorElectric HeatSalt WaterAssociationHeatedPrivate
Private Pool 
Yes
Road Frontage 
City Street
Roof 
ConcreteFlatTile
View 
LakePondPoolWater
Waterfront 
Yes
Waterfront Features 
Lake FrontPond
Waterview 
LakePondPoolWater
Community Features
Association Amenities 
PoolBilliard RoomCabanaClubhouseDog ParkFitness CenterGolf CourseIndoor PoolManagementSaunaSpa/Hot TubTennis Court(s)
Association Fee 
$621.0
Association Fee Frequency 
Monthly
Community Features 
GatedStreet LightsSidewalks
MLS Area 
7800
Financing Terms Available 
CashConventionalFHAVA Loan1031 Exchange
Roads 
Paved
Schools
School District
Unknown
Elementary School
Allapattah Flats K-8
Middle School
Southern Oaks
High School
Legacy
Listing courtesy of Coldwell Banker/ Res. Real Est


All listings featuring the BMLS logo are provided by BeachesMLS, Inc. This information is not verified for authenticity or accuracy and is not guaranteed. Copyright © 2026 BeachesMLS, Inc. (a Flex MLS feed)
Last checked: 2026-10-01 04:32 PM UTC

Neighborhood & Commute
Source: Walkscore
Disclosure: Community information and market data powered by Constellation Data Labs. Information is deemed reliable but not guaranteed.
Save
Ask
Tour
Hide
Share
Scroll to Top