601 Hookline Circle, Loxahatchee, FL, 33470

Save
Ask
Tour
Hide
Share
$1,375,000
4 Days On Site

601 Hookline Circle
Loxahatchee, FL 33470

For Sale|Single Family Residence|Active
5
Beds
5
Total Baths
4
Full Baths
1
Partial Bath
4,012
SqFt
$343
/SqFt
2024
Built
Subdivision:
ARDEN PUD POD E SOUTH
County:
Palm Beach

Due to the health concerns created by Coronavirus we are offering personal 1-1 online video walkthough tours where possible.
Call Now: 561 289 6780
Is this the listing for you? We can help make it yours.
561 289 6780
601 Hookline Circle601 Hookline Circle601 Hookline Circle601 Hookline Circle
Save
Ask
Tour
Hide
Share

Mortgage Calculator

Monthly Payment (Est.)

Enter an interest rate to see your estimated monthly payment.
Calculator powered by Showcase IDX, a Constellation1 Company. Copyright ©2026 Information is deemed reliable but not guaranteed.

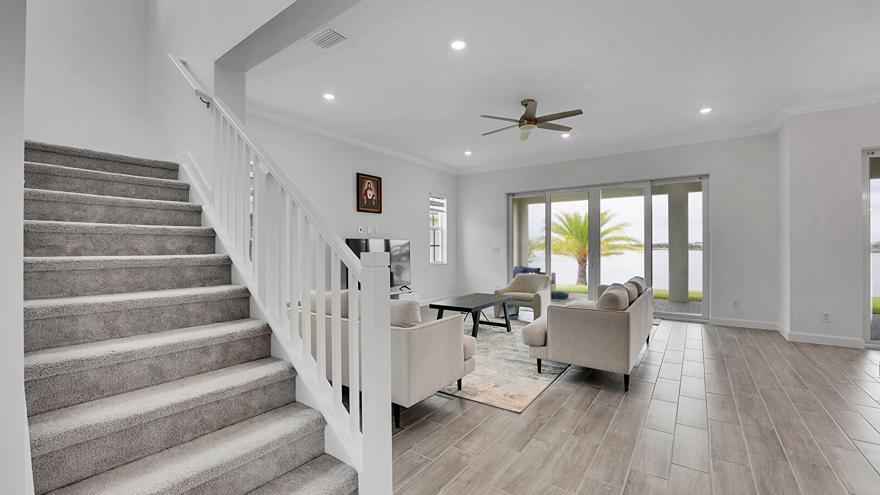
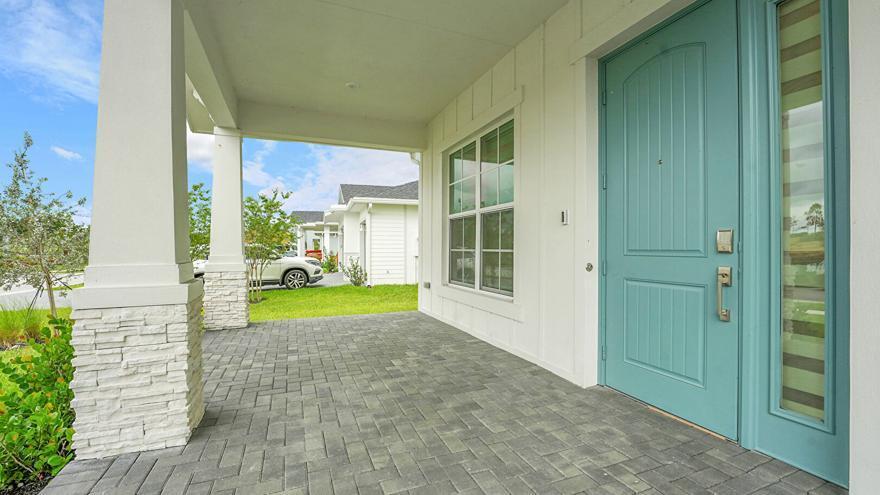
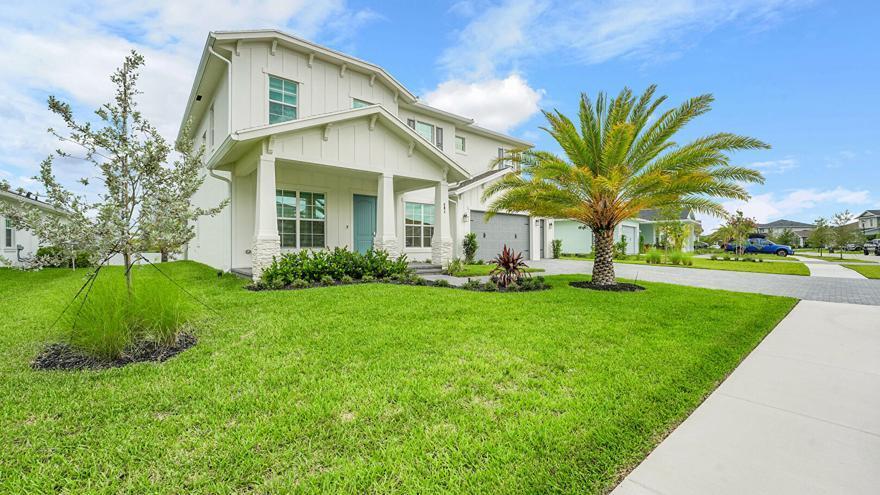
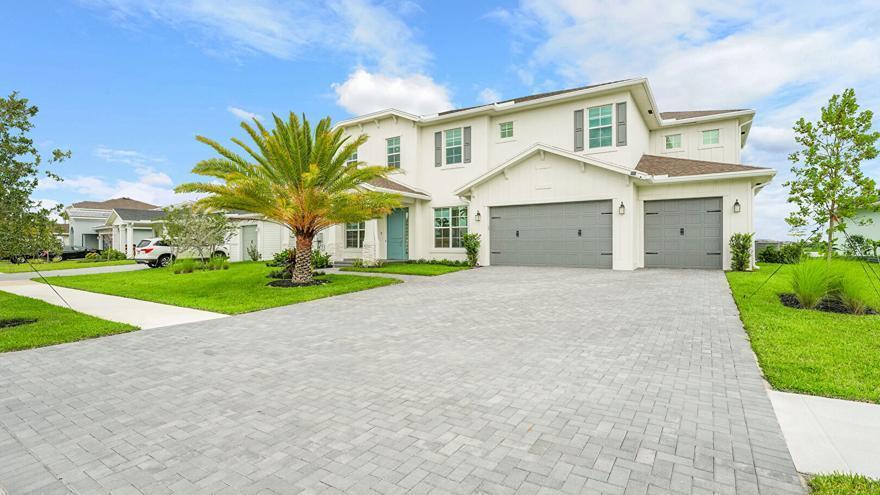
Welcome to this impressive five-bedroom, four-and-a-half-bath lakefront residence in Arden, one of Loxahatchee's most sought-after communities. Designed for both comfortable living and effortless entertaining, the home features a spacious open-concept layout filled with natural light, generous living areas, and a beautifully appointed kitchen at the heart of the home. The first-floor primary suite offers peaceful lake views, ample closet space, and a private en-suite bath. Upstairs, additional bedrooms and a versatile loft provide flexibility for guests, a home office, or media room. The backyard overlooks the lake, creating a serene setting to relax and enjoy the South Florida lifestyle. Ideally located near highly rated schools, shopping, dining, major roadways, and Wellington's world-renowned equestrian venues, this exceptional home combines space, comfort, and a prime location.

Save
Ask
Tour
Hide
Share
Listing Snapshot
Price 
$1,375,000
Days On Site 
4 Days
Bedrooms 
5
Inside Area (SqFt) 
4,012 sqft
Total Baths 
5
Full Baths 
4
Partial Baths 
1
Lot Size 
0.28 Acres
Year Built 
2024
MLS® Number 
B26081102
Status 
Active
Property Tax 
$17,603.05
HOA/Condo/Coop Fees 
$400 monthly
Sq Ft Source 
Public Records
Friends & Family
Recent Activity
4 days agoListing first seen on site
4 days agoListing updated with changes from the MLS®
General Features
Acres 
0.28
Attached Garage 
Yes
Direction Faces 
South
Garage 
Yes
Garage Spaces 
3
Levels 
Two
Number Of Stories 
2
Parking 
AttachedDrivewayElectric Vehicle Charging Station(s)GarageGarage Door Opener
Parking Spaces 
6
Pets 
Cats OKDogs OKYes
Property Sub Type 
Single Family Residence
Security 
Gated with GuardGated CommunitySmoke Detector(s)Security Guard
Sewer 
Public Sewer
Special Circumstances 
Standard
SqFt Total 
5244
Utilities 
Cable AvailableElectricity AvailableNatural Gas AvailableSewer AvailableWater Available
Water Source 
Public
Zoning 
PUD
Interior Features
Appliances 
CooktopDryerDishwasherGas CooktopDisposalGas Water HeaterIce MakerMicrowaveOvenRefrigeratorWater HeaterWasher
Cooling 
Central AirCeiling Fan(s)Electric
Flooring 
CarpetTileWood
Furnished 
Negotiable
Heating 
CentralElectric
Interior 
High CeilingsKitchen IslandPantrySoaking TubWalk-In Closet(s)
Laundry Features 
InsideMain LevelLaundry Room
Main Level Bedrooms 
2
Kitchen 
Living Room 
PrimaryBedroom 
Save
Ask
Tour
Hide
Share
Exterior Features
Construction Details 
Stucco
Exterior 
GardenLighting
Frontage 
Waterfront
Lot Features 
GardenWaterfront
Patio And Porch 
CoveredPatioPorch
Pool Features 
Association
Roof 
Tile
View 
GardenWater
Waterfront 
Yes
Waterfront Features 
Lake FrontLake Privileges
Waterview 
GardenWater
Community Features
Association Amenities 
PoolClubhouseFitness CenterMaintenance GroundsPlaygroundSecurityTennis Court(s)
Association Fee 
$400.0
Association Fee Frequency 
Monthly
Community Features 
GatedStreet Lights
MLS Area 
5590
Financing Terms Available 
CashConventionalFHAVA Loan
Schools
School District
Unknown
Elementary School
Binks Forest
Middle School
Wellington Landings
High School
Wellington
Listing courtesy of Keller Williams Realty - Wellington


All listings featuring the BMLS logo are provided by BeachesMLS, Inc. This information is not verified for authenticity or accuracy and is not guaranteed. Copyright © 2026 BeachesMLS, Inc. (a Flex MLS feed)
Last checked: 2026-10-01 03:54 PM UTC

Neighborhood & Commute
Source: Walkscore
Disclosure: Community information and market data powered by Constellation Data Labs. Information is deemed reliable but not guaranteed.
Save
Ask
Tour
Hide
Share
Scroll to Top