1867 AYNSLEY Way 2, Vero Beach, FL, 32966

Save
Ask
Tour
Hide
Share
$239,000
4 Days On Site

1867 AYNSLEY Way 2
Vero Beach, FL 32966

For Sale|Condominium|Active
3
Beds
2
Total Baths
2
Full Baths
1,525
SqFt
$157
/SqFt
1994
Built
Subdivision:
"""TOWN OF CONCORD CONDO, THE"""
County:
Indian River

Due to the health concerns created by Coronavirus we are offering personal 1-1 online video walkthough tours where possible.
Call Now: 561 289 6780
Is this the listing for you? We can help make it yours.
561 289 6780
1867 AYNSLEY Way 21867 AYNSLEY Way 21867 AYNSLEY Way 21867 AYNSLEY Way 2
Save
Ask
Tour
Hide
Share

Mortgage Calculator

Monthly Payment (Est.)

Enter an interest rate to see your estimated monthly payment.
Calculator powered by Showcase IDX, a Constellation1 Company. Copyright ©2026 Information is deemed reliable but not guaranteed.

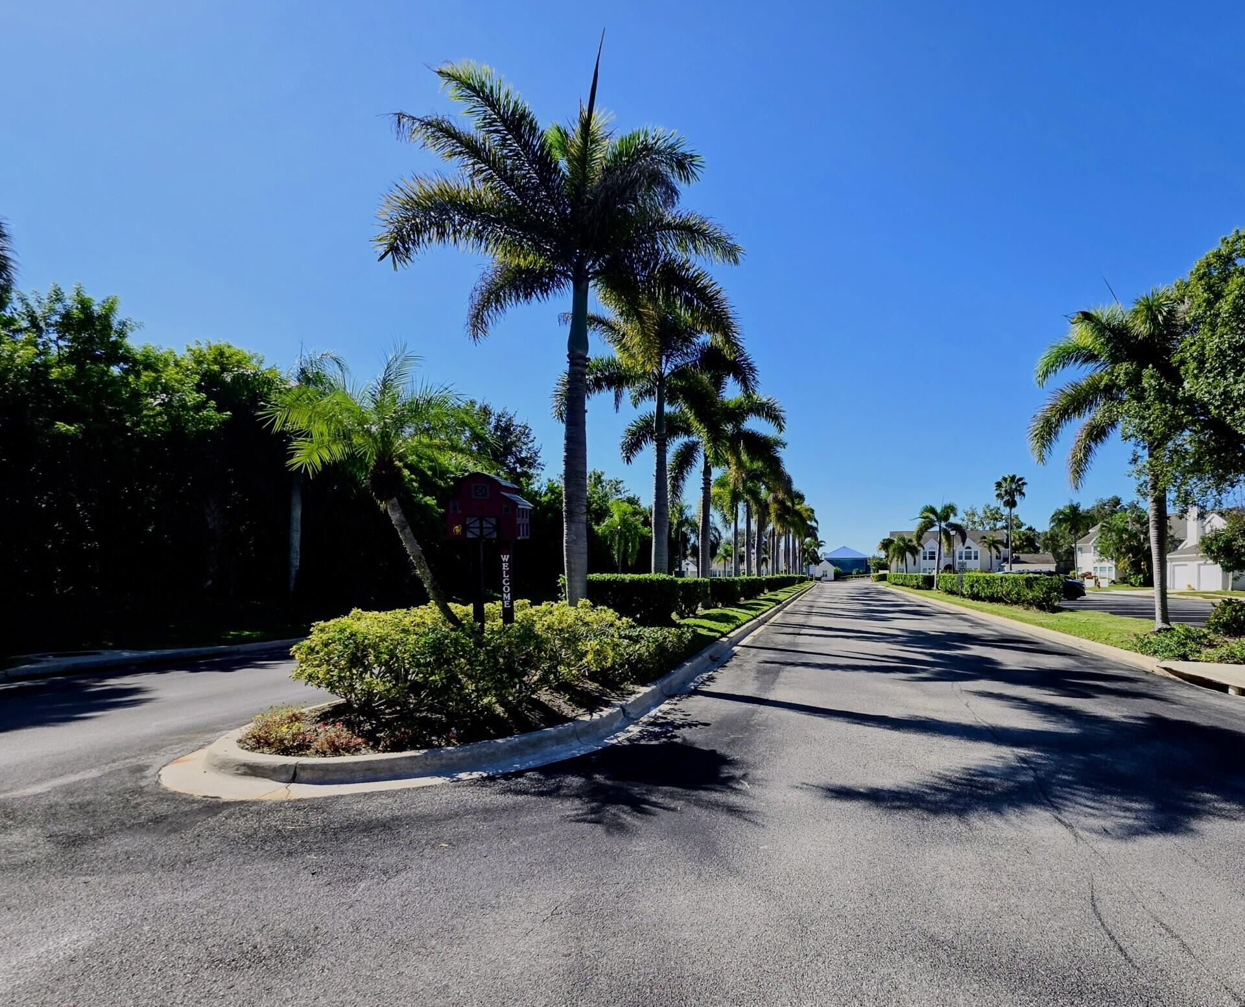
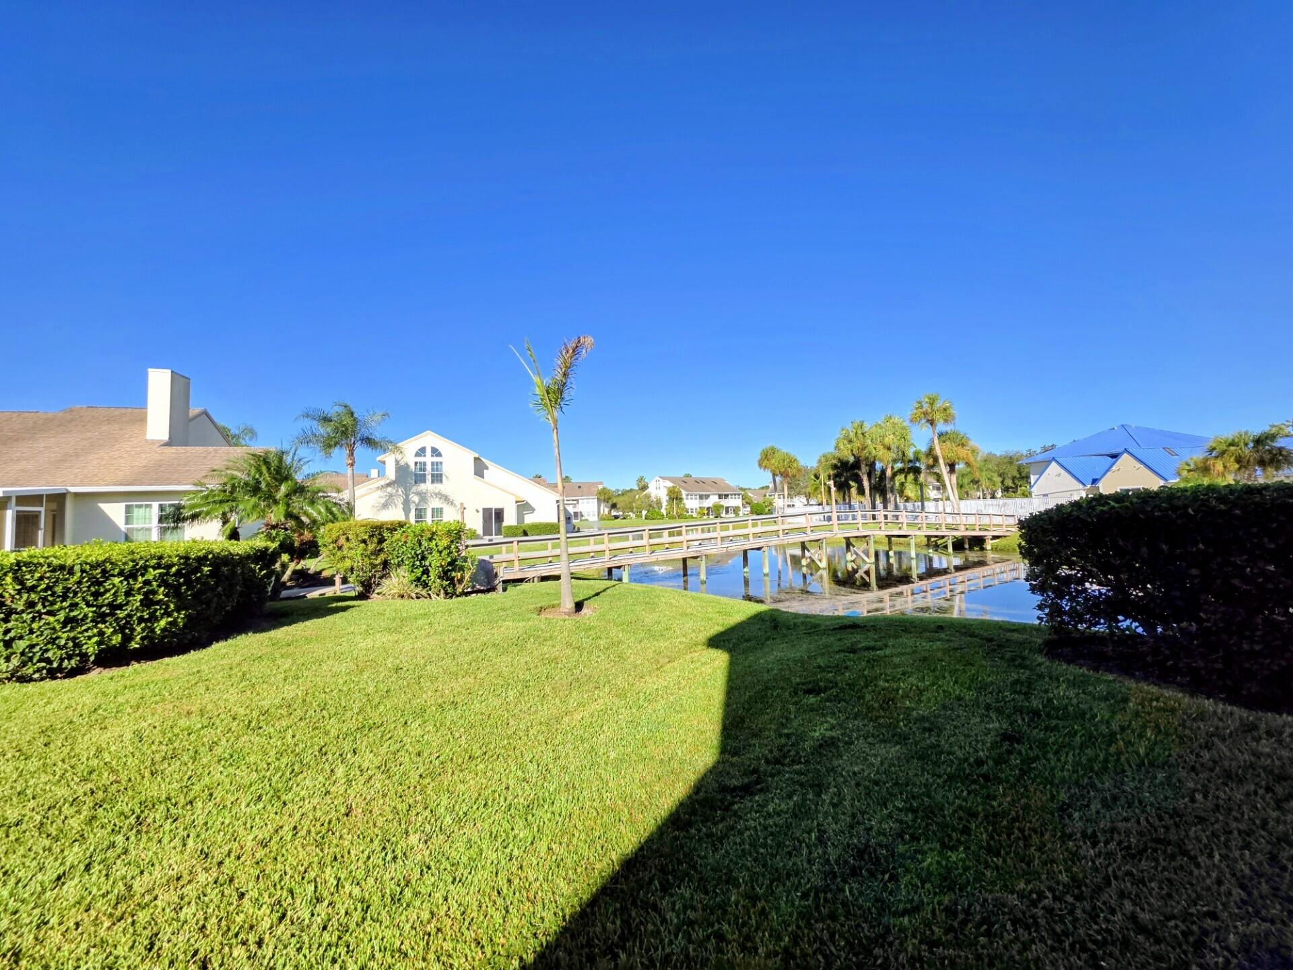
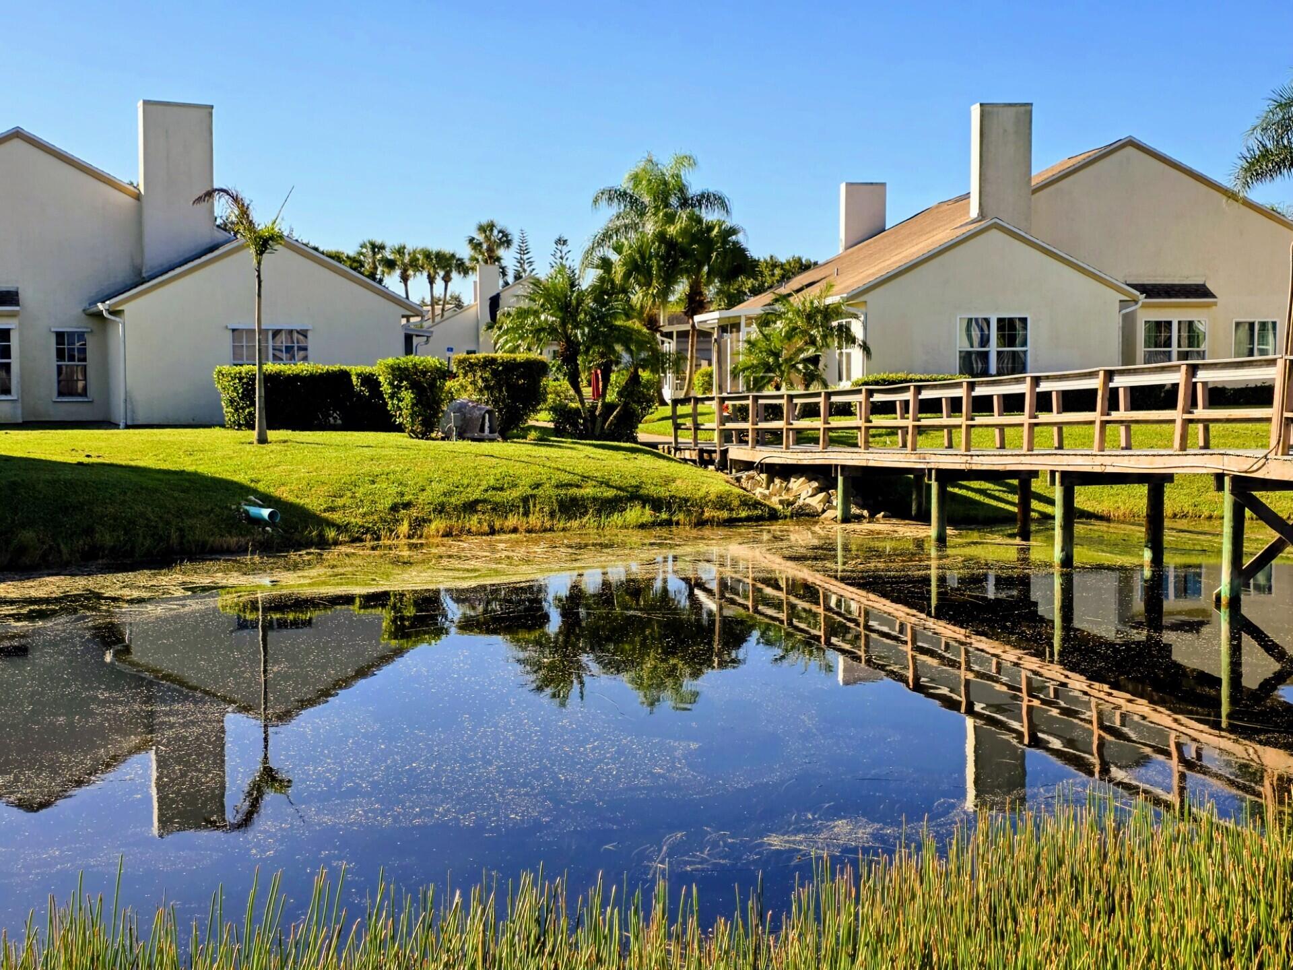
A Must See Awesome 3 Bedroom, 2 Bath, 1 Car Garage Condo with a Very Unique Spacious Floor Plan that includes an all Season Florida Room under Air with a view of Many Mini Ponds, Tropical Plants, Lush Islands and Exotic Florida Birds. LOL! I'm Telling the Truth! And Here is the Reason why this Property is so Unique and a Must See! This Special One Story Condo Backs up the Island Clubhouse and the only Access to the Clubhouse is by Bridge. The Island Clubhouse is designed to be Located on a Mini Island Paradise! The Island Clubhouse is steps from your backyard. Some of the Amenities to the Island Clubhouse include a Heated Pool. Gym, Library, Card Room and a Full Service Kitchen that connects to the Social Gathering Room designed for Special Events and Meetings. Again This a Must See! Owner Occupied! Please check out all Photos concerning the way this Special Condo is Connected to the Island Clubhouse. There is a Huge Finished 14x12 Storage Room that is not included in the Square Footage under Air. It located in the Attic. with Pull-down stairs in the Bedroom Hallway for Access. Included in the Storage Room is your Air Handler and Water Heater. This Condo has Many Upgrades to included a Remodeled Kitchen, Small Dinette Area nestled within some Bay Windows, A Huge Open Floor Plan that leads out into an all Florida Room under Air with Views of the Water, Bridge and the Island Clubhouse. Florida Living at its Best!

Save
Ask
Tour
Hide
Share
Listing Snapshot
Price 
$239,000
Days On Site 
4 Days
Bedrooms 
3
Inside Area (SqFt) 
1,525 sqft
Total Baths 
2
Full Baths 
2
Partial Baths 
N/A
Lot Size 
N/A
Year Built 
1994
MLS® Number 
B26081096
Status 
Active
Property Tax 
$1,026.11
HOA/Condo/Coop Fees 
$785 monthly
Sq Ft Source 
Public Records
Friends & Family
Recent Activity
4 days agoListing first seen on site
4 days agoListing updated with changes from the MLS®
General Features
Attached Garage 
Yes
Direction Faces 
South
Foundation 
Slab
Garage 
Yes
Garage Spaces 
1
Land Lease 
No
Levels 
One
Number Of Stories 
1
Parking 
AsphaltAttachedUndergroundGarageGarage Door OpenerGuest
Parking Spaces 
2
Pets 
Number LimitYes
Property Sub Type 
Condominium
Security 
Gated Community
Sewer 
Public Sewer
Special Circumstances 
Standard
SqFt Total 
1525
Utilities 
Cable AvailableElectricity AvailableSewer AvailableUnderground UtilitiesWater Not Available
Water Source 
Public
Zoning 
RES
Interior Features
Appliances 
DryerDishwasherElectric RangeElectric Water HeaterDisposalMicrowaveRefrigeratorWater HeaterWasher
Cooling 
Central AirCeiling Fan(s)
Flooring 
LaminateVinylWood
Furnished 
Unfurnished
Heating 
CentralElectric
Interior 
Built-in FeaturesCathedral Ceiling(s)Entrance FoyerEat-in KitchenHigh CeilingsPantryStorage
Laundry Features 
Washer HookupOtherSee Remarks
Main Level Bedrooms 
3
Bedroom 2 
Dimensions - 13 X 11Level - MainArea - 143Description - Built in Shelving
Bedroom 3 
Dimensions - 16 X 14Level - MainArea - 224Description - Double French Doors with view of the Bridge and Pond
Dining Room 
Dimensions - 13 X 7Level - MainArea - 91Description - Part of an Open Floor Plan
Foyer 
Dimensions - 10 X 4Level - MainArea - 40Description - Private but Opens up to a Beautiful Great Room Area/
Kitchen 
Dimensions - 18 X 9Level - MainArea - 162Description - Updated with Bay Windows and sitting area. Very Nice!
Laundry 
Dimensions - 5 X 3Level - MainArea - 15Description - Closet Laundry
Living Room 
Dimensions - 17 X 13Level - MainArea - 221Description - Awesome Open Floor Plan that includes formal Dining and Huge Kitchen.
Other 
Dimensions - 13 X 12Level - MainArea - 156Description - All Season Florida Rm with View of Pond and Bridge
PrimaryBedroom 
Dimensions - 14 X 13Level - MainArea - 182Description - This Master Suite has High Ceilings, Built in Shelving and a remodeled Bath.
Save
Ask
Tour
Hide
Share
Exterior Features
Construction Details 
FrameStucco
Lot Features 
LandscapedWaterfront
Other Structures 
Storage
Pool Features 
AssociationHeated
Road Frontage 
Private Road
Roof 
Shingle
Waterfront 
Yes
Waterfront Features 
OtherPond
Windows/Doors 
French Doors
Community Features
Association Amenities 
PoolBilliard RoomClubhouseFitness CenterMaintenance GroundsMaintenanceRecreation FacilitiesTennis Court(s)
Association Fee 
$565.0
Association Fee Frequency 
Monthly
Additional Association Fee 
$220.0
Additional Association Fee Frequency 
Monthly
Community Features 
GatedStreet LightsSidewalks
MLS Area 
6342 - County Southwest (IR)
Financing Terms Available 
CashConventional
Roads 
Asphalt
Schools
School District
Unknown
Elementary School
Dodgertown
Middle School
Storm Grove
High School
Vero Beach
Listing courtesy of Watson Realty Corporation


All listings featuring the BMLS logo are provided by BeachesMLS, Inc. This information is not verified for authenticity or accuracy and is not guaranteed. Copyright © 2026 BeachesMLS, Inc. (a Flex MLS feed)
Last checked: 2026-10-01 04:37 PM UTC

Neighborhood & Commute
Source: Walkscore
Disclosure: Community information and market data powered by Constellation Data Labs. Information is deemed reliable but not guaranteed.
Save
Ask
Tour
Hide
Share
Scroll to Top