
Save
Ask
Tour
Hide
$1,200
4 Days On Site
9847 Perfect Drive 168Port St Lucie, FL 34986
For Rent|Condominium|Active
1
Bed
1
Total Bath
1
Full Bath
400
SqFt
$3
/SqFt
1997
Built
Subdivision:
GOLF VILLAS II CONDOMINIUM
County:
St Lucie
Due to the health concerns created by Coronavirus we are offering personal 1-1 online video walkthough tours where possible.
Call Now: 561 289 6780
Is this the listing for you? We can help make it yours.
561 289 6780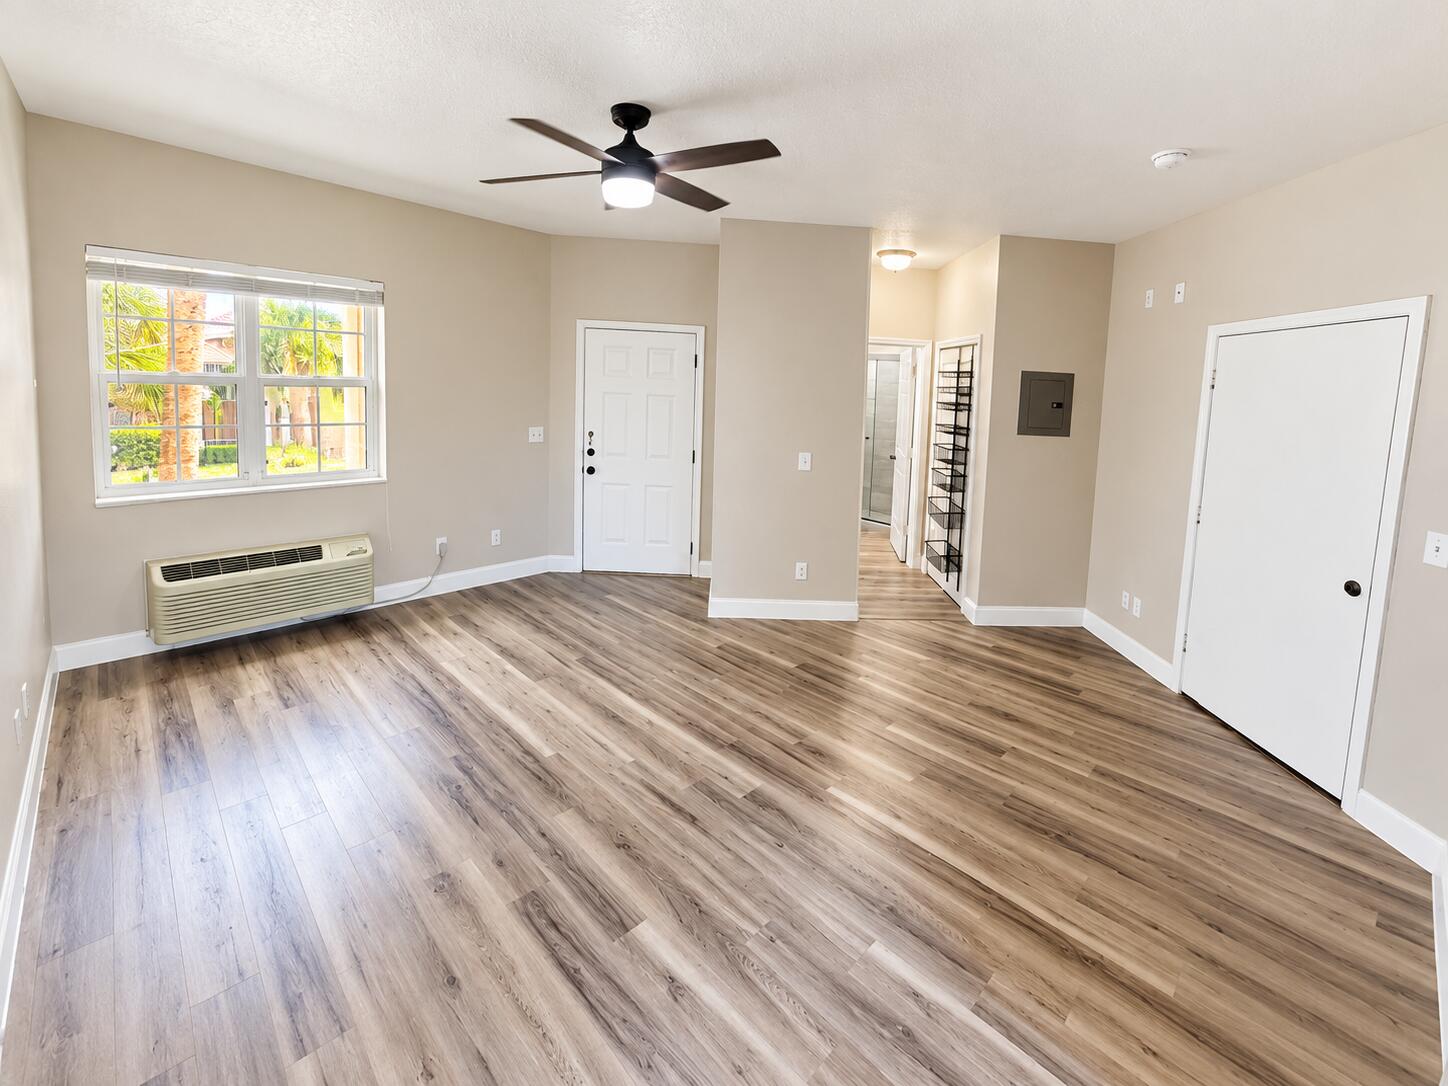
Save
Ask
Tour
Hide
Mortgage Calculator
Monthly Payment (Est.)
Enter an interest rate to see your estimated monthly payment.Calculator powered by Showcase IDX, a Constellation1 Company. Copyright ©2026 Information is deemed reliable but not guaranteed.
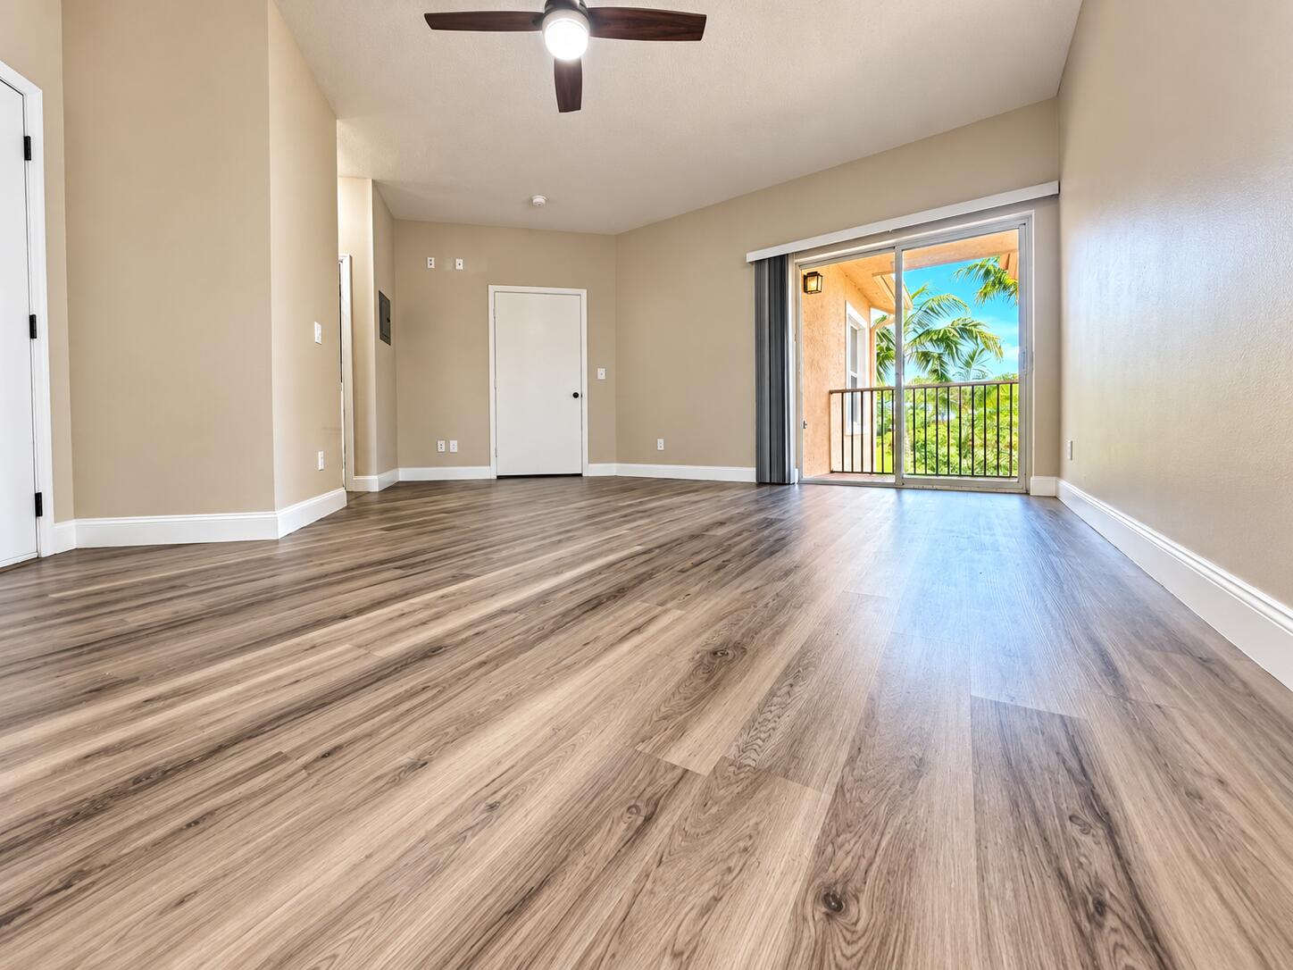
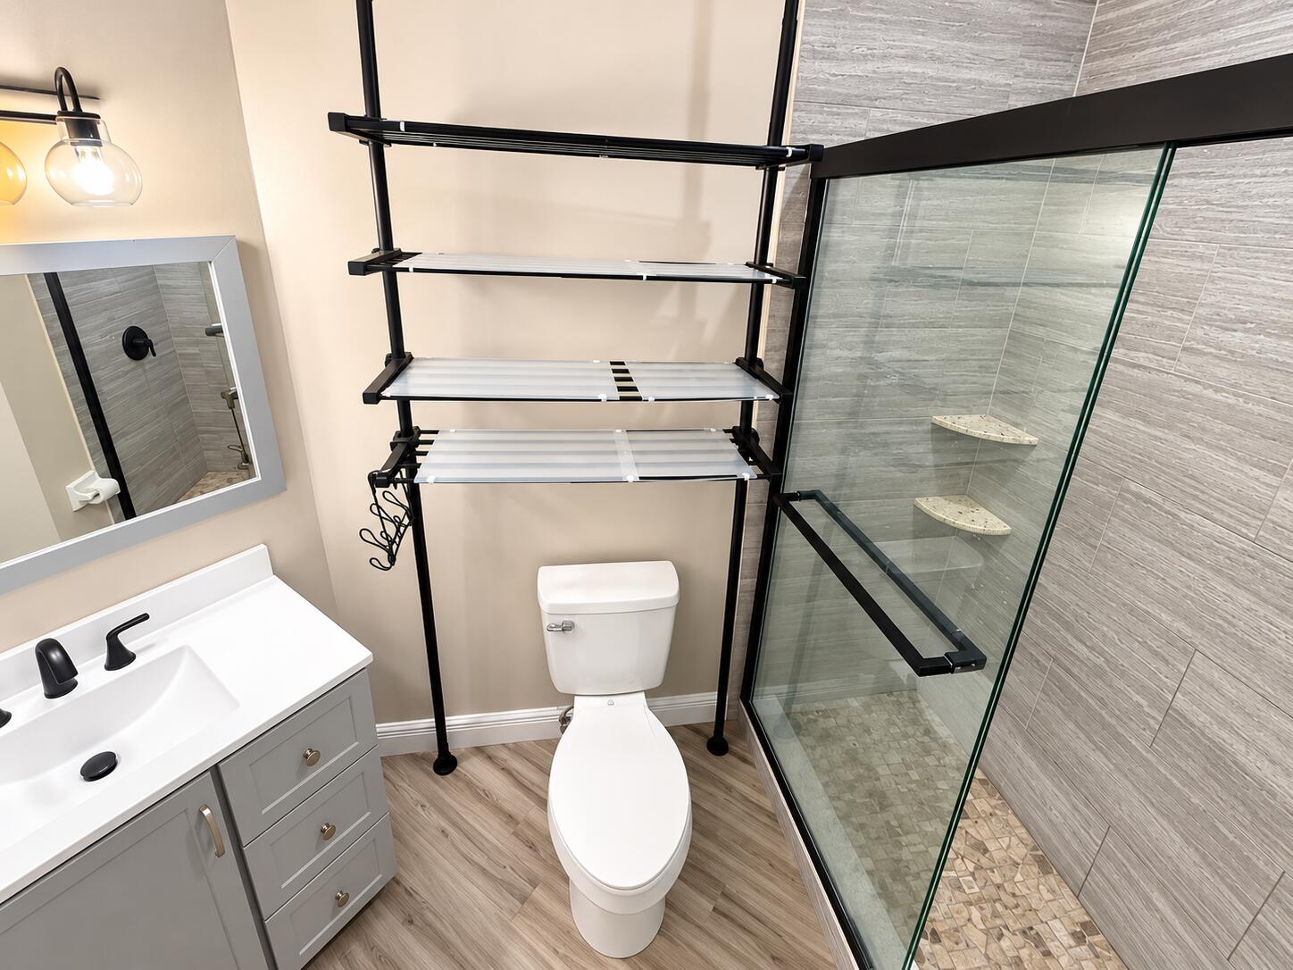
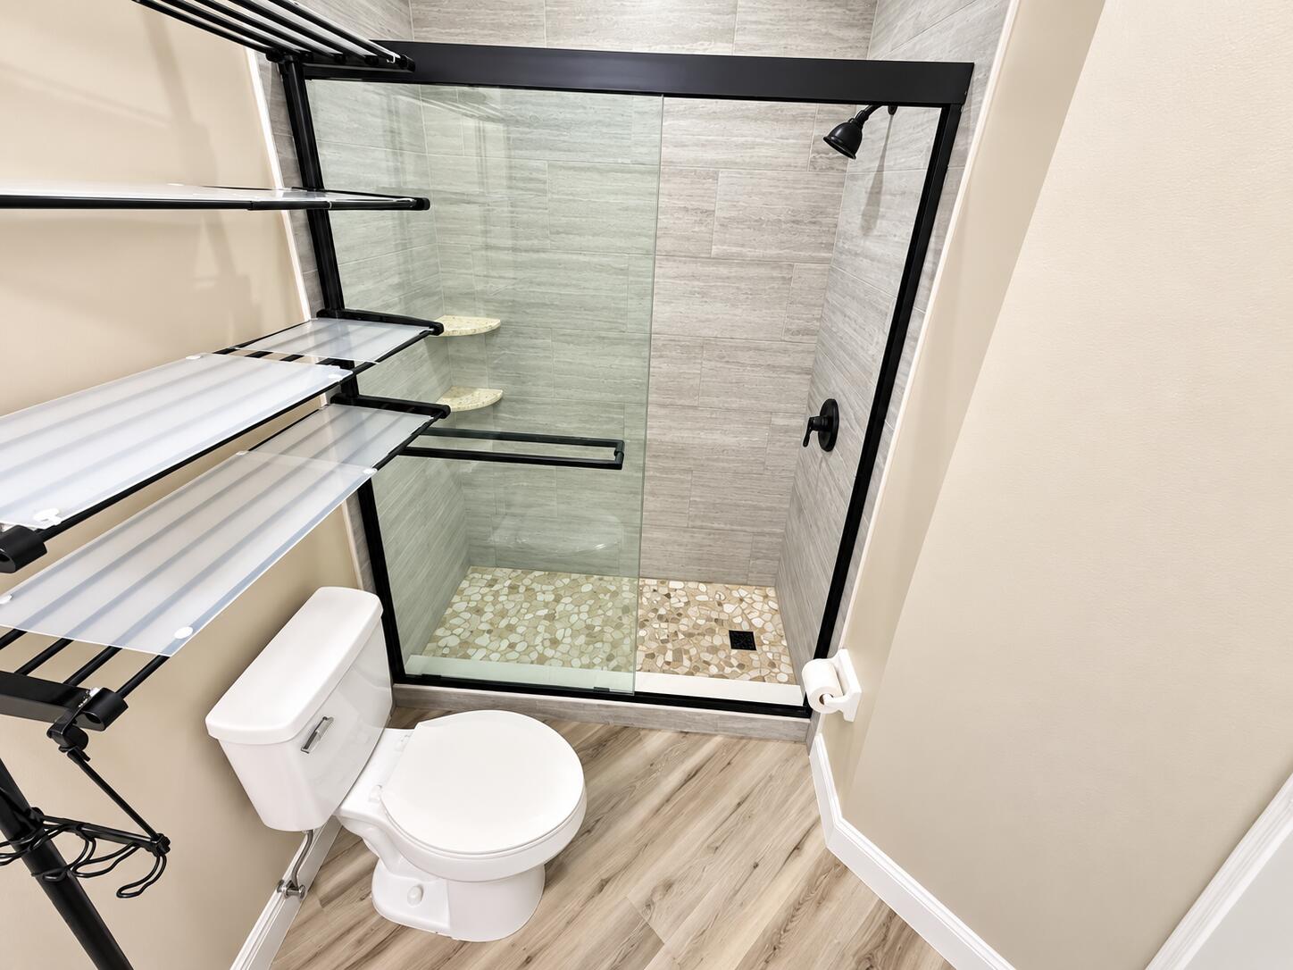
***RENT INCLUDES CABLE, ELECTRICITY INTERNET, AND WATER *** Spectacular golf views. All new luxury vinyl plank flooring throughout. Bathroom completely remodeled. Located in the most desirable location in the Golf Villas II community.
Save
Ask
Tour
Hide
Listing Snapshot
Price
$1,200
Days On Site
4 Days
Bedrooms
1
Inside Area (SqFt)
400 sqft
Total Baths
1
Full Baths
1
Partial Baths
N/A
Lot Size
N/A
Year Built
1997
MLS® Number
B26081095
Status
Active
Property Tax
N/A
HOA/Condo/Coop Fees
N/A
Sq Ft Source
Appraiser
Friends & Family
Recent Activity
| 4 days ago | Listing first seen on site | |
| 4 days ago | Listing updated with changes from the MLS® |
General Features
Available on
2026-09-30
Direction Faces
North
Number Of Stories
2
Parking
Open
Parking Spaces
2
Pets
No
Property Sub Type
Condominium
Security
Smoke Detector(s)
Sewer
Public Sewer
SqFt Total
600
Utilities
Cable AvailableElectricity ConnectedWater Connected
Interior Features
Appliances
DryerDishwasherElectric Water HeaterMicrowaveRefrigeratorWater HeaterWasher
Cooling
ElectricWall/Window Unit(s)
Flooring
TileVinylWood
Furnished
Unfurnished
Heating
CentralElectric
Laundry Features
InsideLaundry Closet
Main Level Bedrooms
2
Kitchen
Dimensions - 14 X 6Level - UpperArea - 84
Laundry
Living Room
Dimensions - 16 X 16Level - UpperArea - 256
PrimaryBedroom
Dimensions - 17.1 X 11.6Level - UpperArea - 198
Save
Ask
Tour
Hide
Exterior Features
Exterior
BalconyGarden
Lot Features
On Golf CourseGarden
Patio And Porch
CoveredScreened
Pool Features
Association
View
Golf Course
Waterview
Golf Course
Community Features
Association Amenities
PoolBasketball CourtCabanaClubhouseFitness CenterPicnic AreaPlayground
Community Features
Street Lights
MLS Area
7600
Listing courtesy of LAER Realty Partners Bowen/PSL

All listings featuring the BMLS logo are provided by BeachesMLS, Inc. This information is not verified for authenticity or accuracy and is not guaranteed. Copyright © 2026 BeachesMLS, Inc. (a Flex MLS feed)
Last checked: 2026-10-01 04:32 PM UTC
All listings featuring the BMLS logo are provided by BeachesMLS, Inc. This information is not verified for authenticity or accuracy and is not guaranteed. Copyright © 2026 BeachesMLS, Inc. (a Flex MLS feed)
Last checked: 2026-10-01 04:32 PM UTC
Neighborhood & Commute
Source: Walkscore
Disclosure: Community information and market data powered by Constellation Data Labs. Information is deemed reliable but not guaranteed.
Save
Ask
Tour
Hide
Did you know? You can invite friends and family to your search. They can join your search, rate and discuss listings with you.