
Save
Ask
Tour
Hide
$2,700
4 Days On Site
6091 Sugar Loaf LaneRoyal Palm Beach, FL 33411
For Rent|Townhouse|Active
3
Beds
3
Total Baths
2
Full Baths
1
Partial Bath
1,627
SqFt
$2
/SqFt
2003
Built
Subdivision:
RENAISSANCE SEC 4 2
County:
Palm Beach
Due to the health concerns created by Coronavirus we are offering personal 1-1 online video walkthough tours where possible.
Call Now: 561 289 6780
Is this the listing for you? We can help make it yours.
561 289 6780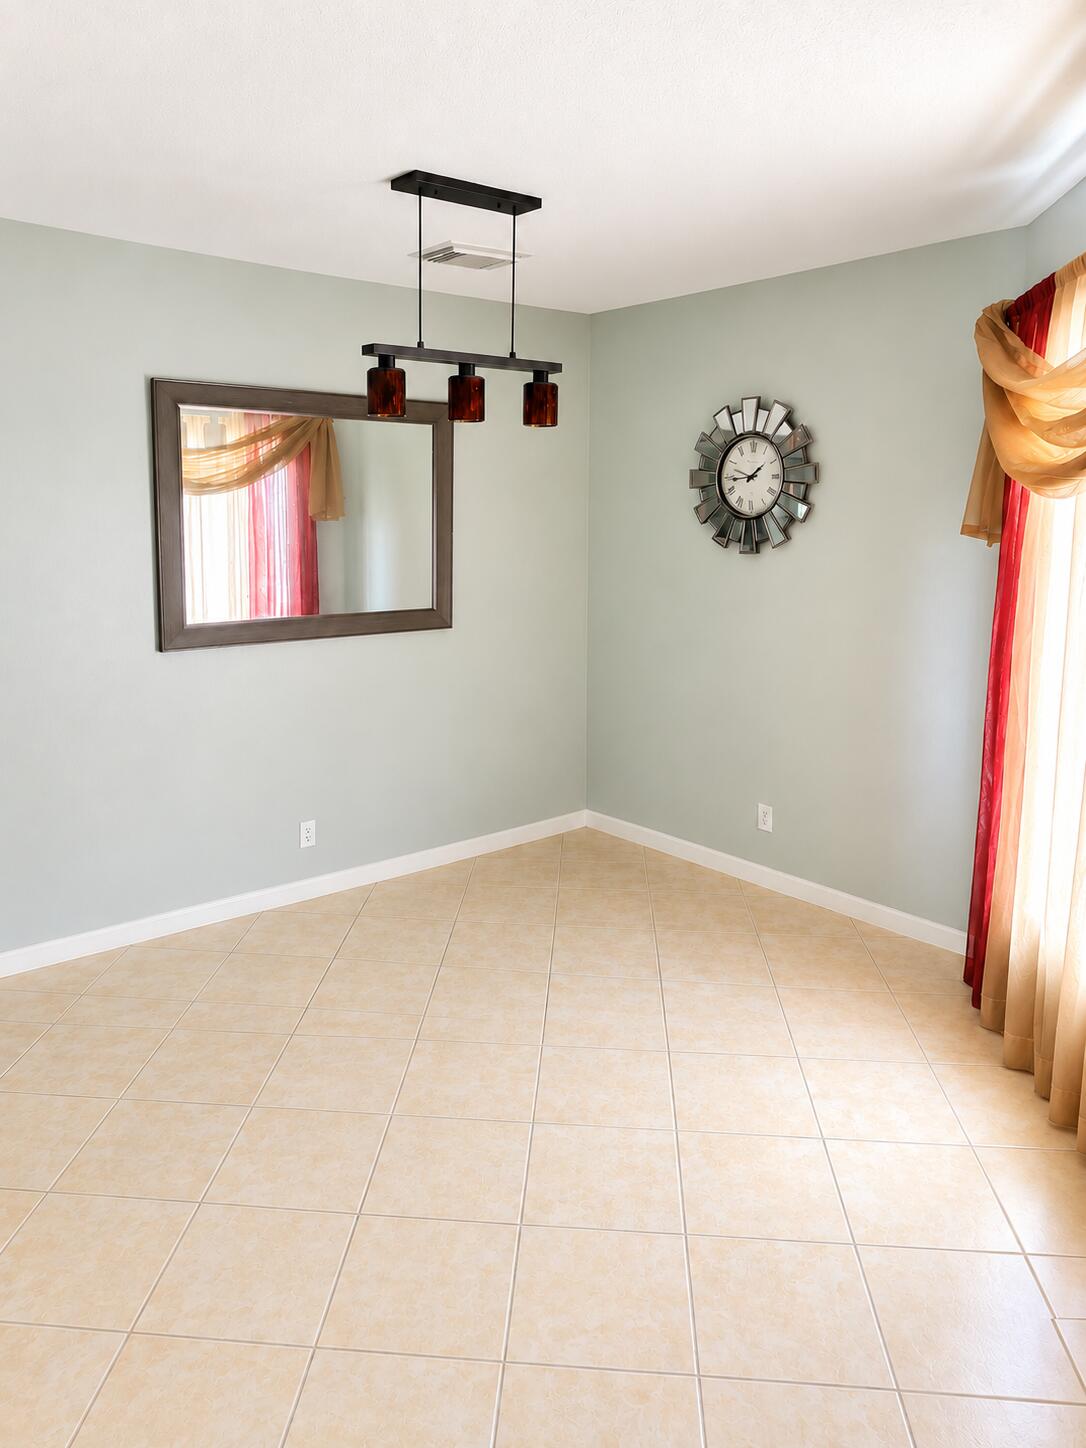
Save
Ask
Tour
Hide
Mortgage Calculator
Monthly Payment (Est.)
Enter an interest rate to see your estimated monthly payment.Calculator powered by Showcase IDX, a Constellation1 Company. Copyright ©2026 Information is deemed reliable but not guaranteed.
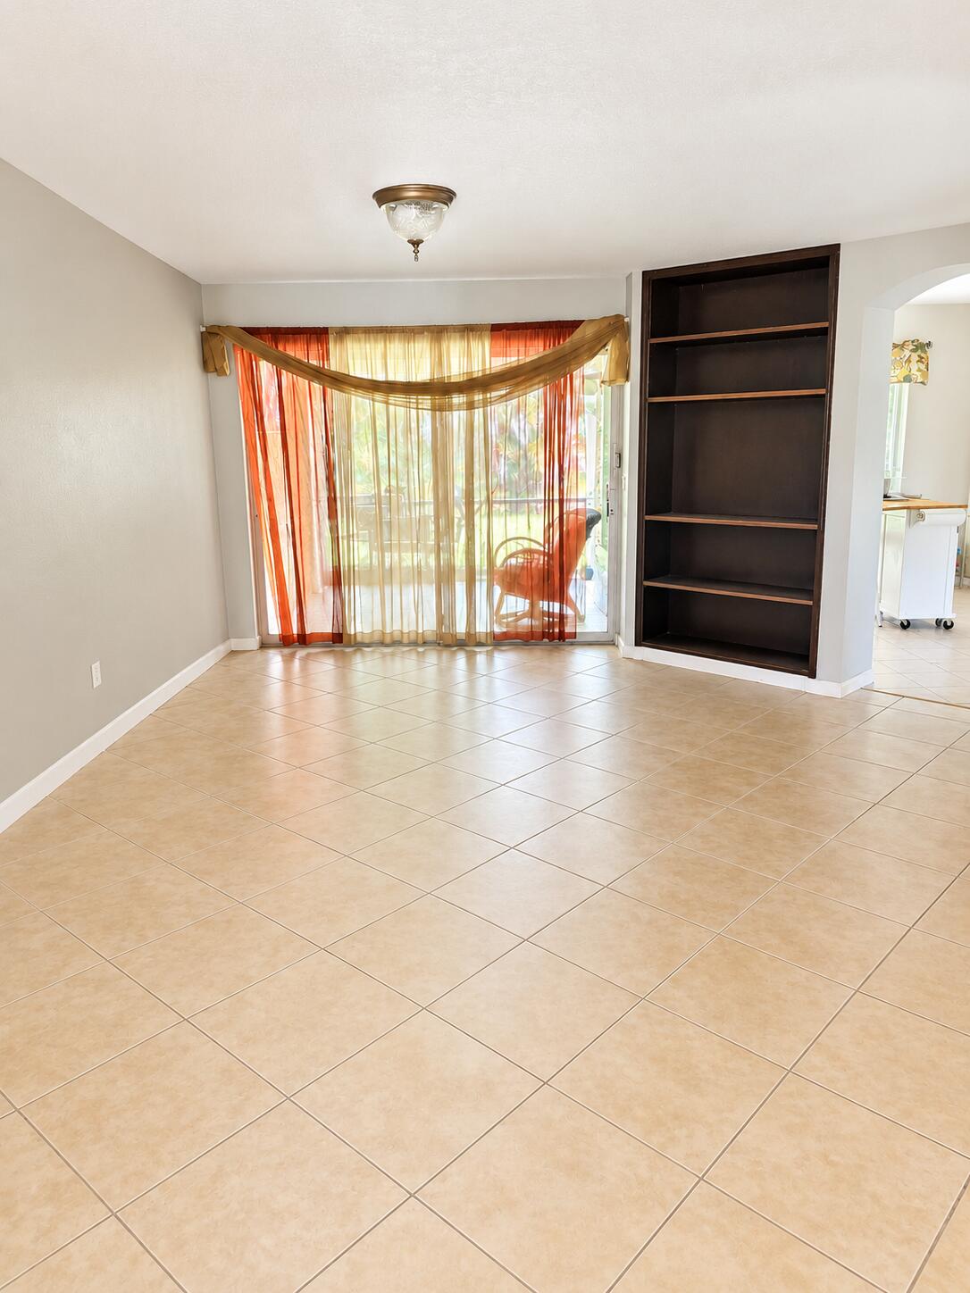
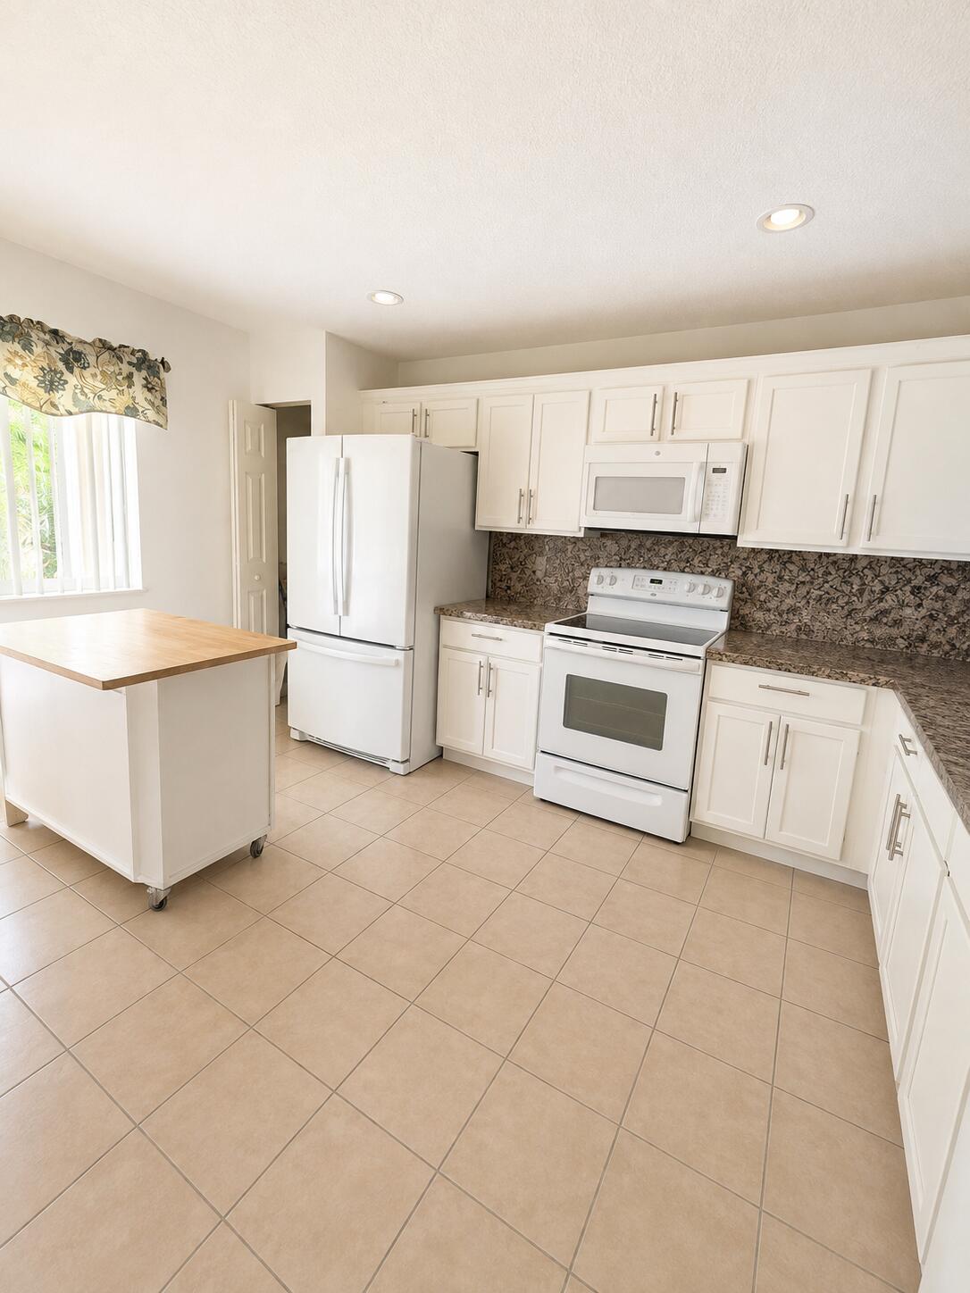
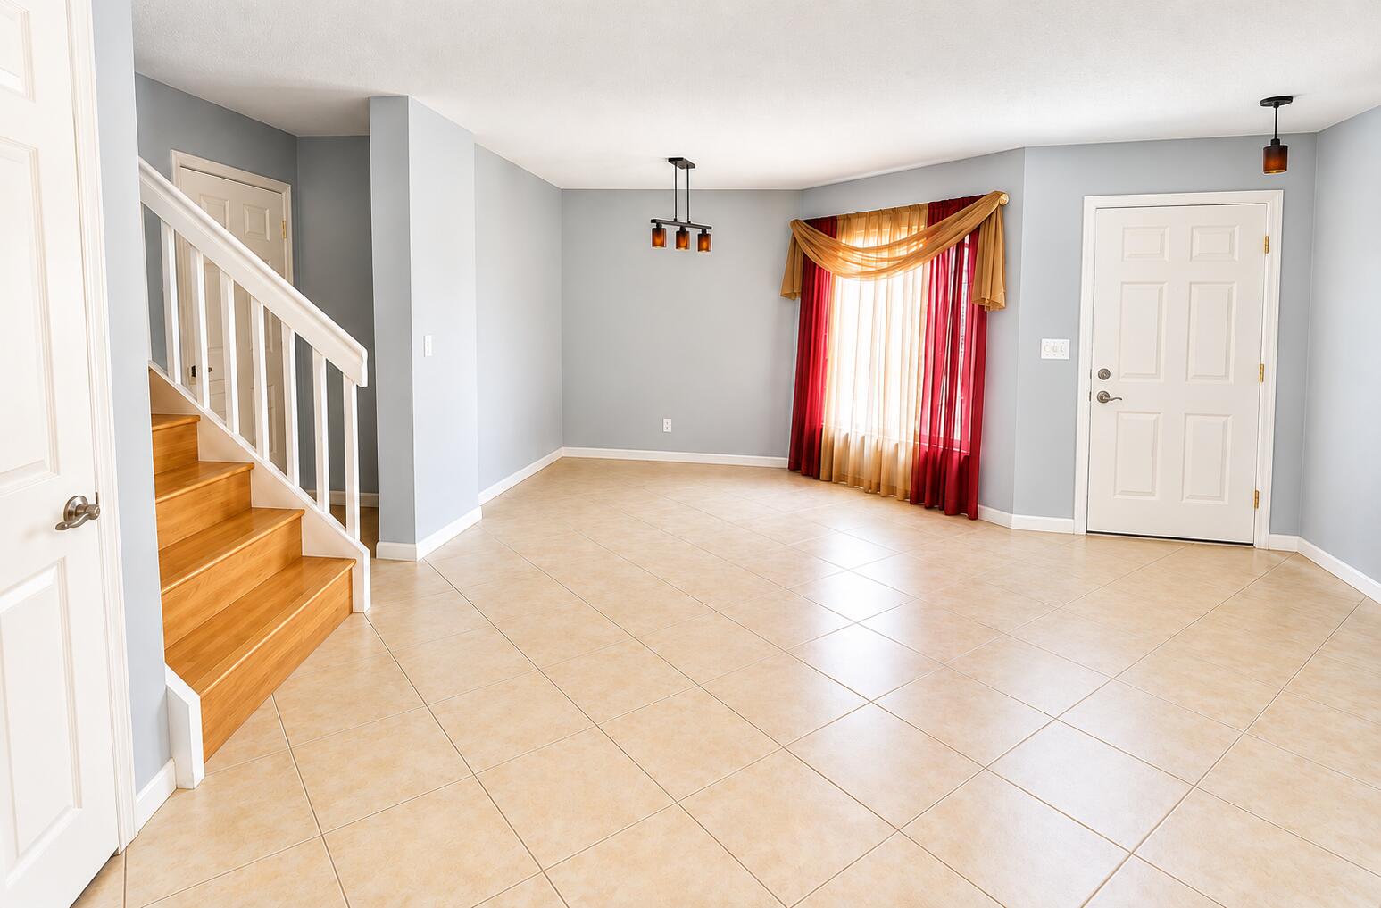
Welcome to a beautifully appointed 3-bedroom, 2.5-bathroom townhome located in the desirable gated community of Briar Bay in West Palm Beach. This spacious residence features an open and functional layout with an eat-in kitchen, and a comfortable primary suite with walk-in closet and a den. The property includes a washer and dryer. internet is also included. Residents can enjoy community amenities including a swimming pool, clubhouse, gym, park and fitness center. Welcome to your new home!
Save
Ask
Tour
Hide
Listing Snapshot
Price
$2,700
Days On Site
4 Days
Bedrooms
3
Inside Area (SqFt)
1,627 sqft
Total Baths
3
Full Baths
2
Partial Baths
1
Lot Size
0.06 Acres
Year Built
2003
MLS® Number
B26081068
Status
Active
Property Tax
N/A
HOA/Condo/Coop Fees
N/A
Sq Ft Source
Appraiser
Friends & Family
Recent Activity
| 5 days ago | Listing first seen on site | |
| 5 days ago | Listing updated with changes from the MLS® |
General Features
Acres
0.06
Attached Garage
Yes
Available on
2026-09-22
Direction Faces
South
Garage
Yes
Garage Spaces
1
Levels
Multi/SplitTwo
Number Of Stories
2
Parking
AttachedGarageGarage Door Opener
Parking Spaces
3
Pets
Breed RestrictionsYes
Property Sub Type
Townhouse
Security
Gated with GuardGated CommunitySmoke Detector(s)
Sewer
Public Sewer
SqFt Total
2097
Utilities
Cable AvailableElectricity AvailableSewer AvailableUnderground UtilitiesWater Available
Interior Features
Appliances
DryerDishwasherElectric RangeElectric Water HeaterDisposalIce MakerMicrowaveRefrigeratorWater HeaterWasher
Cooling
Central AirCeiling Fan(s)Electric
Flooring
Ceramic TileLaminate
Furnished
Unfurnished
Heating
CentralElectric
Interior
Eat-in KitchenStorageWalk-In Closet(s)
Laundry Features
Washer HookupInsideLaundry Closet
Window Features
Blinds
Attic
Den
Family Room
Kitchen
Dimensions - 10 X 14Level - FirstArea - 140
Laundry
Living Room
Dimensions - 24 X 20Level - FirstArea - 480
PrimaryBedroom
Dimensions - 12 X 13Level - FirstArea - 156
Save
Ask
Tour
Hide
Exterior Features
Construction Details
BlockConcrete
Exterior
Storage
Other Structures
Storage
Patio And Porch
PorchCoveredPatioScreened
Pool Features
Association
Roof
Barrel
Windows/Doors
Blinds
Community Features
Association Amenities
PoolClubhouseFitness CenterManagementMaintenancePlaygroundTennis Court(s)
Community Features
Gated
MLS Area
5580
Building Access
Entry Level Living Area Y
Schools
School District
Unknown
Elementary School
Grassy Waters
Middle School
Jeaga
High School
Palm Beach Lakes
Listing courtesy of Partnership Realty Inc.

All listings featuring the BMLS logo are provided by BeachesMLS, Inc. This information is not verified for authenticity or accuracy and is not guaranteed. Copyright © 2026 BeachesMLS, Inc. (a Flex MLS feed)
Last checked: 2026-10-01 05:50 PM UTC
All listings featuring the BMLS logo are provided by BeachesMLS, Inc. This information is not verified for authenticity or accuracy and is not guaranteed. Copyright © 2026 BeachesMLS, Inc. (a Flex MLS feed)
Last checked: 2026-10-01 05:50 PM UTC
Neighborhood & Commute
Source: Walkscore
Disclosure: Community information and market data powered by Constellation Data Labs. Information is deemed reliable but not guaranteed.
Save
Ask
Tour
Hide
Did you know? You can invite friends and family to your search. They can join your search, rate and discuss listings with you.