
1431 NW 36TH Way, Lauderhill, FL, 33311

Save
Ask
Tour
Hide
Share
$2,900
4 Days On Site

1431 NW 36TH Way
Lauderhill, FL 33311

For Rent|Townhouse|Active
3
Beds
3
Total Baths
2
Full Baths
1
Partial Bath
2,050
SqFt
$1
/SqFt
2006
Built
Subdivision:
GEORGETOWN
County:
Broward

Due to the health concerns created by Coronavirus we are offering personal 1-1 online video walkthough tours where possible.
Call Now: 561 289 6780
Is this the listing for you? We can help make it yours.
561 289 6780
1431 NW 36TH Way1431 NW 36TH Way1431 NW 36TH Way1431 NW 36TH Way
Save
Ask
Tour
Hide
Share

Mortgage Calculator

Monthly Payment (Est.)

Enter an interest rate to see your estimated monthly payment.
Calculator powered by Showcase IDX, a Constellation1 Company. Copyright ©2026 Information is deemed reliable but not guaranteed.

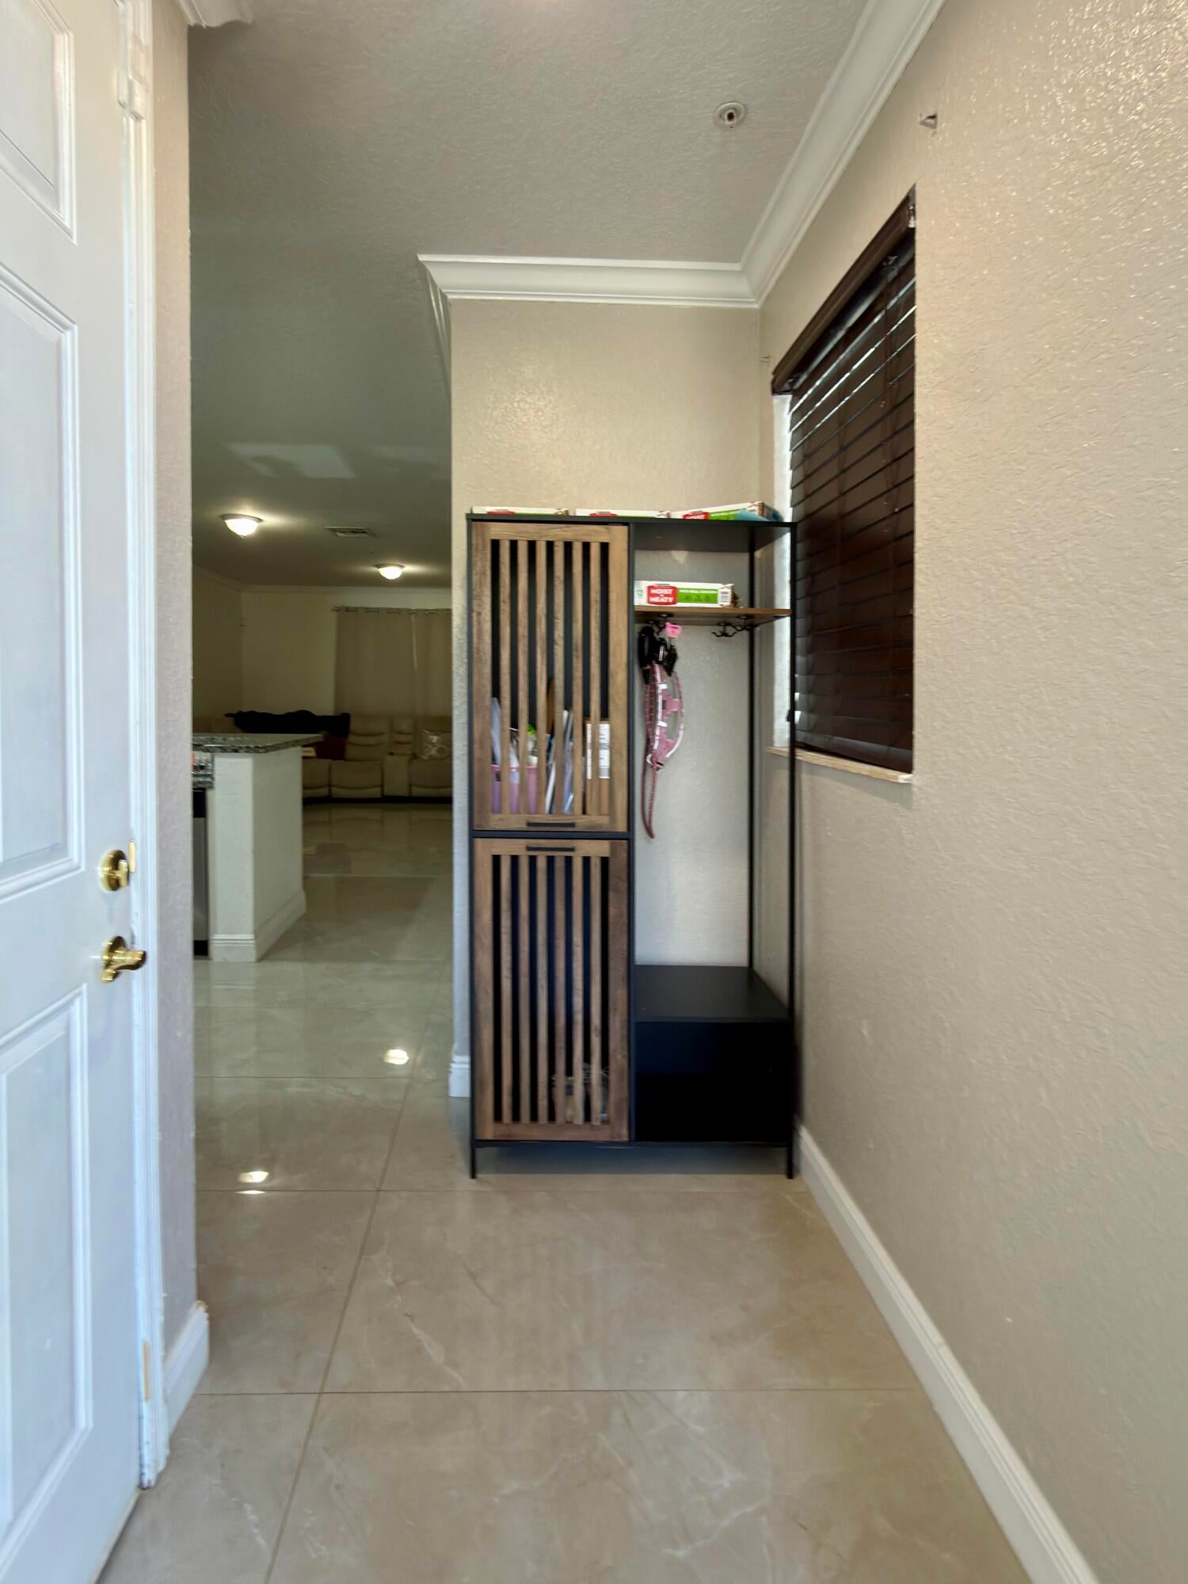
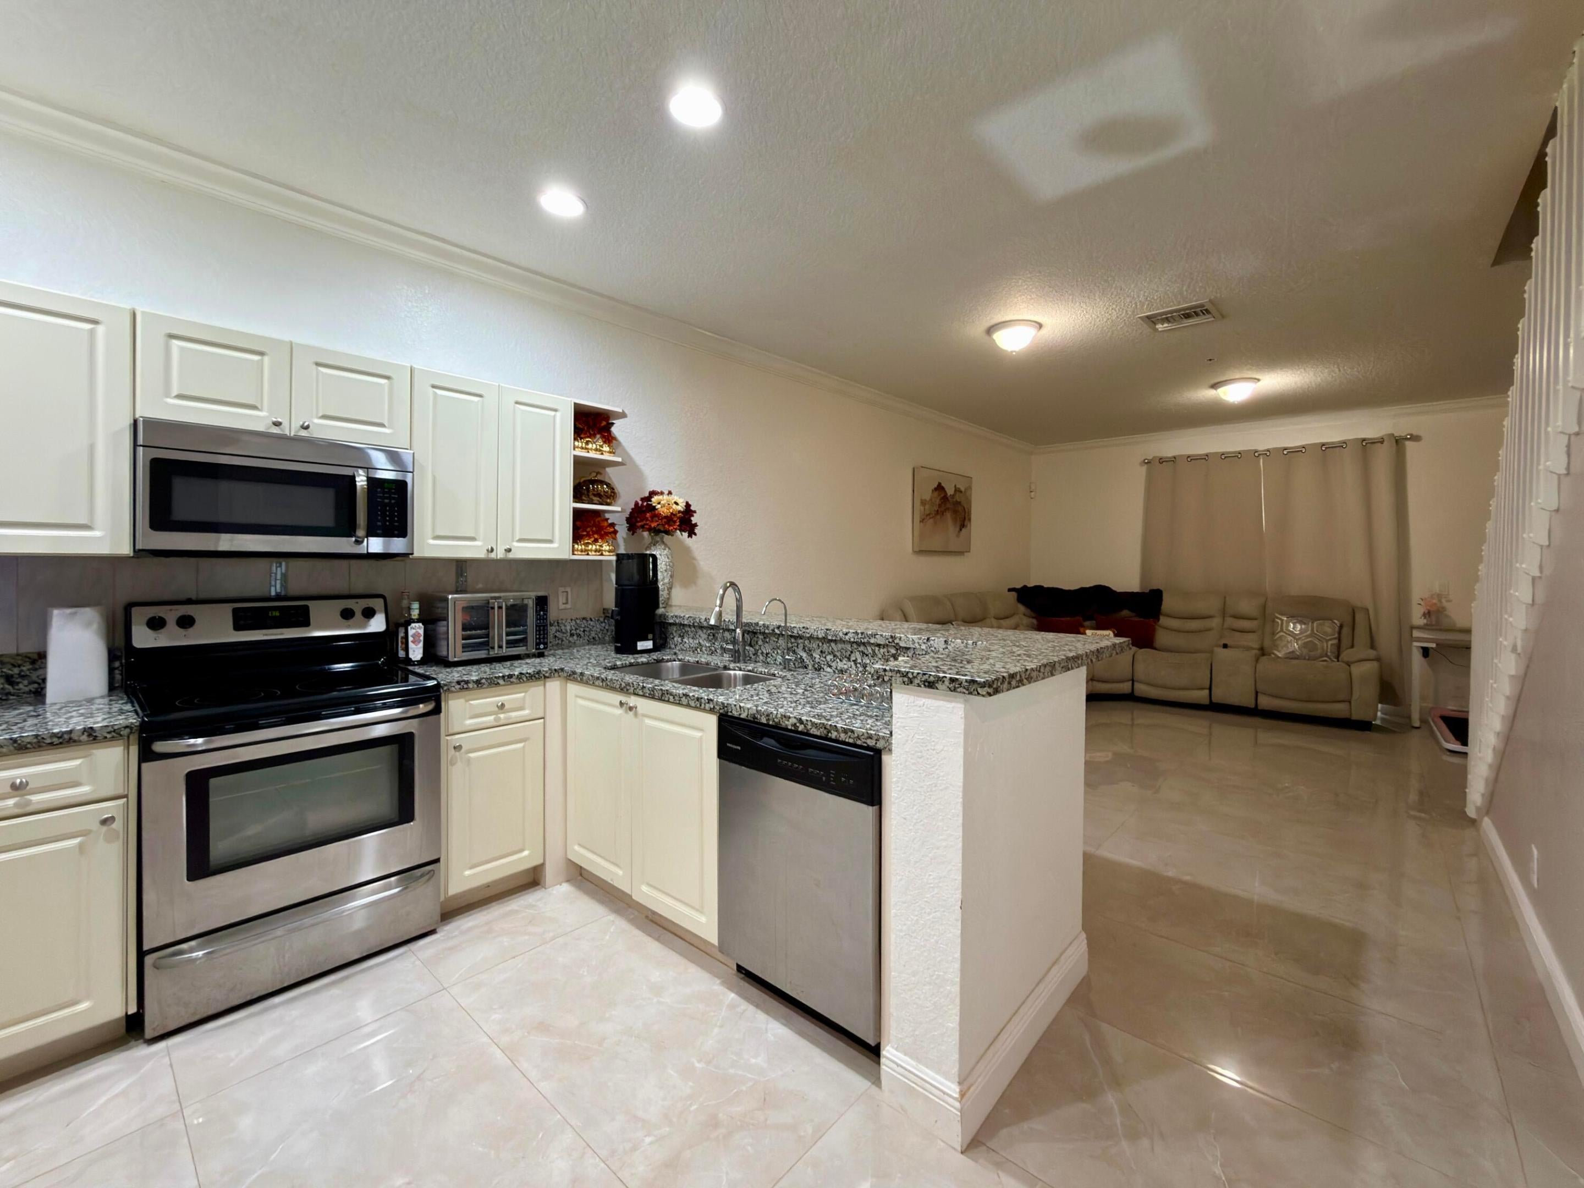
Welcome to your Tri-Level Oasis! This Corner Unit Townhome offers Modern Living with 3 Bedrooms, 2.5 Baths, a 4-Car Driveway, and a Garage in the gated Community of Cassa at Georgetown. On the first floor you'll find the Foyer, an elegant open Kitchen with Stone Counters and Snack Bar, a Half Bath, Living Room, Patio, and a 1-Car Garage. The extraordinary Master Bedroom occupies the entire second floor featuring a large Bedroom with attached Sitting/Office Area, 2 Walk-in Closets, and an oversized Ensuite Bathroom with Dual Sinks/Double Vanities, Hot Tub, Separate Shower, and private Water Closet/Toilet. The upstairs is dedicated to 2 additional large Bedrooms, a Full Bathroom, and a Laundry Room. This is the perfect Home for raising kids or for anyone working from home! Gated Community with 24/7 Security Patrol. Close to both major highways (Turnpike and I-95). Pool/Kids Splash Pool/Gazebos/Playground/Basketball Court. Offered Furnished or Unfurnished

Save
Ask
Tour
Hide
Share
Listing Snapshot
Price 
$2,900
Days On Site 
4 Days
Bedrooms 
3
Inside Area (SqFt) 
2,050 sqft
Total Baths 
3
Full Baths 
2
Partial Baths 
1
Lot Size 
0.05 Acres
Year Built 
2006
MLS® Number 
B26081018
Status 
Active
Property Tax 
N/A
HOA/Condo/Coop Fees 
N/A
Sq Ft Source 
Appraiser
Friends & Family
Recent Activity
5 days agoListing first seen on site
5 days agoListing updated with changes from the MLS®
General Features
Acres 
0.05
Attached Garage 
Yes
Available on 
2026-10-01
Direction Faces 
East
Garage 
Yes
Garage Spaces 
1
Levels 
Three Or More
Number Of Stories 
3
Parking 
AttachedDrivewayGarageGuest
Parking Spaces 
3
Pets 
Cats OKDogs OKYes
Property Sub Type 
Townhouse
Security 
Closed Circuit Camera(s)Fire Sprinkler SystemSecurity GateGated CommunitySmoke Detector(s)Security FenceSecurity Guard
Sewer 
Public Sewer
SqFt Total 
2283
Utilities 
Cable ConnectedElectricity ConnectedSewer ConnectedWater Connected
Interior Features
Appliances 
DryerDishwasherElectric RangeElectric Water HeaterFreezerDisposalIce MakerMicrowaveRangeRefrigeratorWater HeaterWasher
Cooling 
Central AirElectric
Flooring 
CarpetCeramic TileTileWood
Furnished 
Partially
Heating 
CentralElectric
Interior 
Breakfast BarEntrance FoyerPantryStorageSoaking TubWalk-In Closet(s)
Laundry Features 
InsideLaundry Room
Main Level Bedrooms 
3
Window Features 
Blinds
Kitchen 
Living Room 
PrimaryBedroom 
Save
Ask
Tour
Hide
Share
Exterior Features
Construction Details 
BlockStucco
Exterior 
GardenTennis Court(s)
Fencing 
Back YardFencedGateSecurity
Lot Features 
Garden
Other Structures 
Tennis Court(s)Storage
Patio And Porch 
Patio
Pool Features 
Association
Road Frontage 
Private Road
Roof 
Slate
View 
GardenLakePool
Waterview 
GardenLakePool
Windows/Doors 
Blinds
Community Features
Accessibility Features 
Therapeutic Whirlpool
Association Amenities 
PoolBasketball CourtMaintenancePicnic AreaPlayground
Community Features 
GatedStreet LightsSidewalks
MLS Area 
3560
Building Access 
1
Roads 
Paved
Schools
School District
Unknown
Elementary School
Larkdale
Middle School
Parkway
High School
Dillard 6-12
Listing courtesy of United Realty Group, Inc


All listings featuring the BMLS logo are provided by BeachesMLS, Inc. This information is not verified for authenticity or accuracy and is not guaranteed. Copyright © 2026 BeachesMLS, Inc. (a Flex MLS feed)
Last checked: 2026-10-01 04:32 PM UTC

Neighborhood & Commute
Source: Walkscore
Disclosure: Community information and market data powered by Constellation Data Labs. Information is deemed reliable but not guaranteed.
Save
Ask
Tour
Hide
Share
Scroll to Top