
Save
Ask
Tour
Hide
$20,000
4 Days On Site
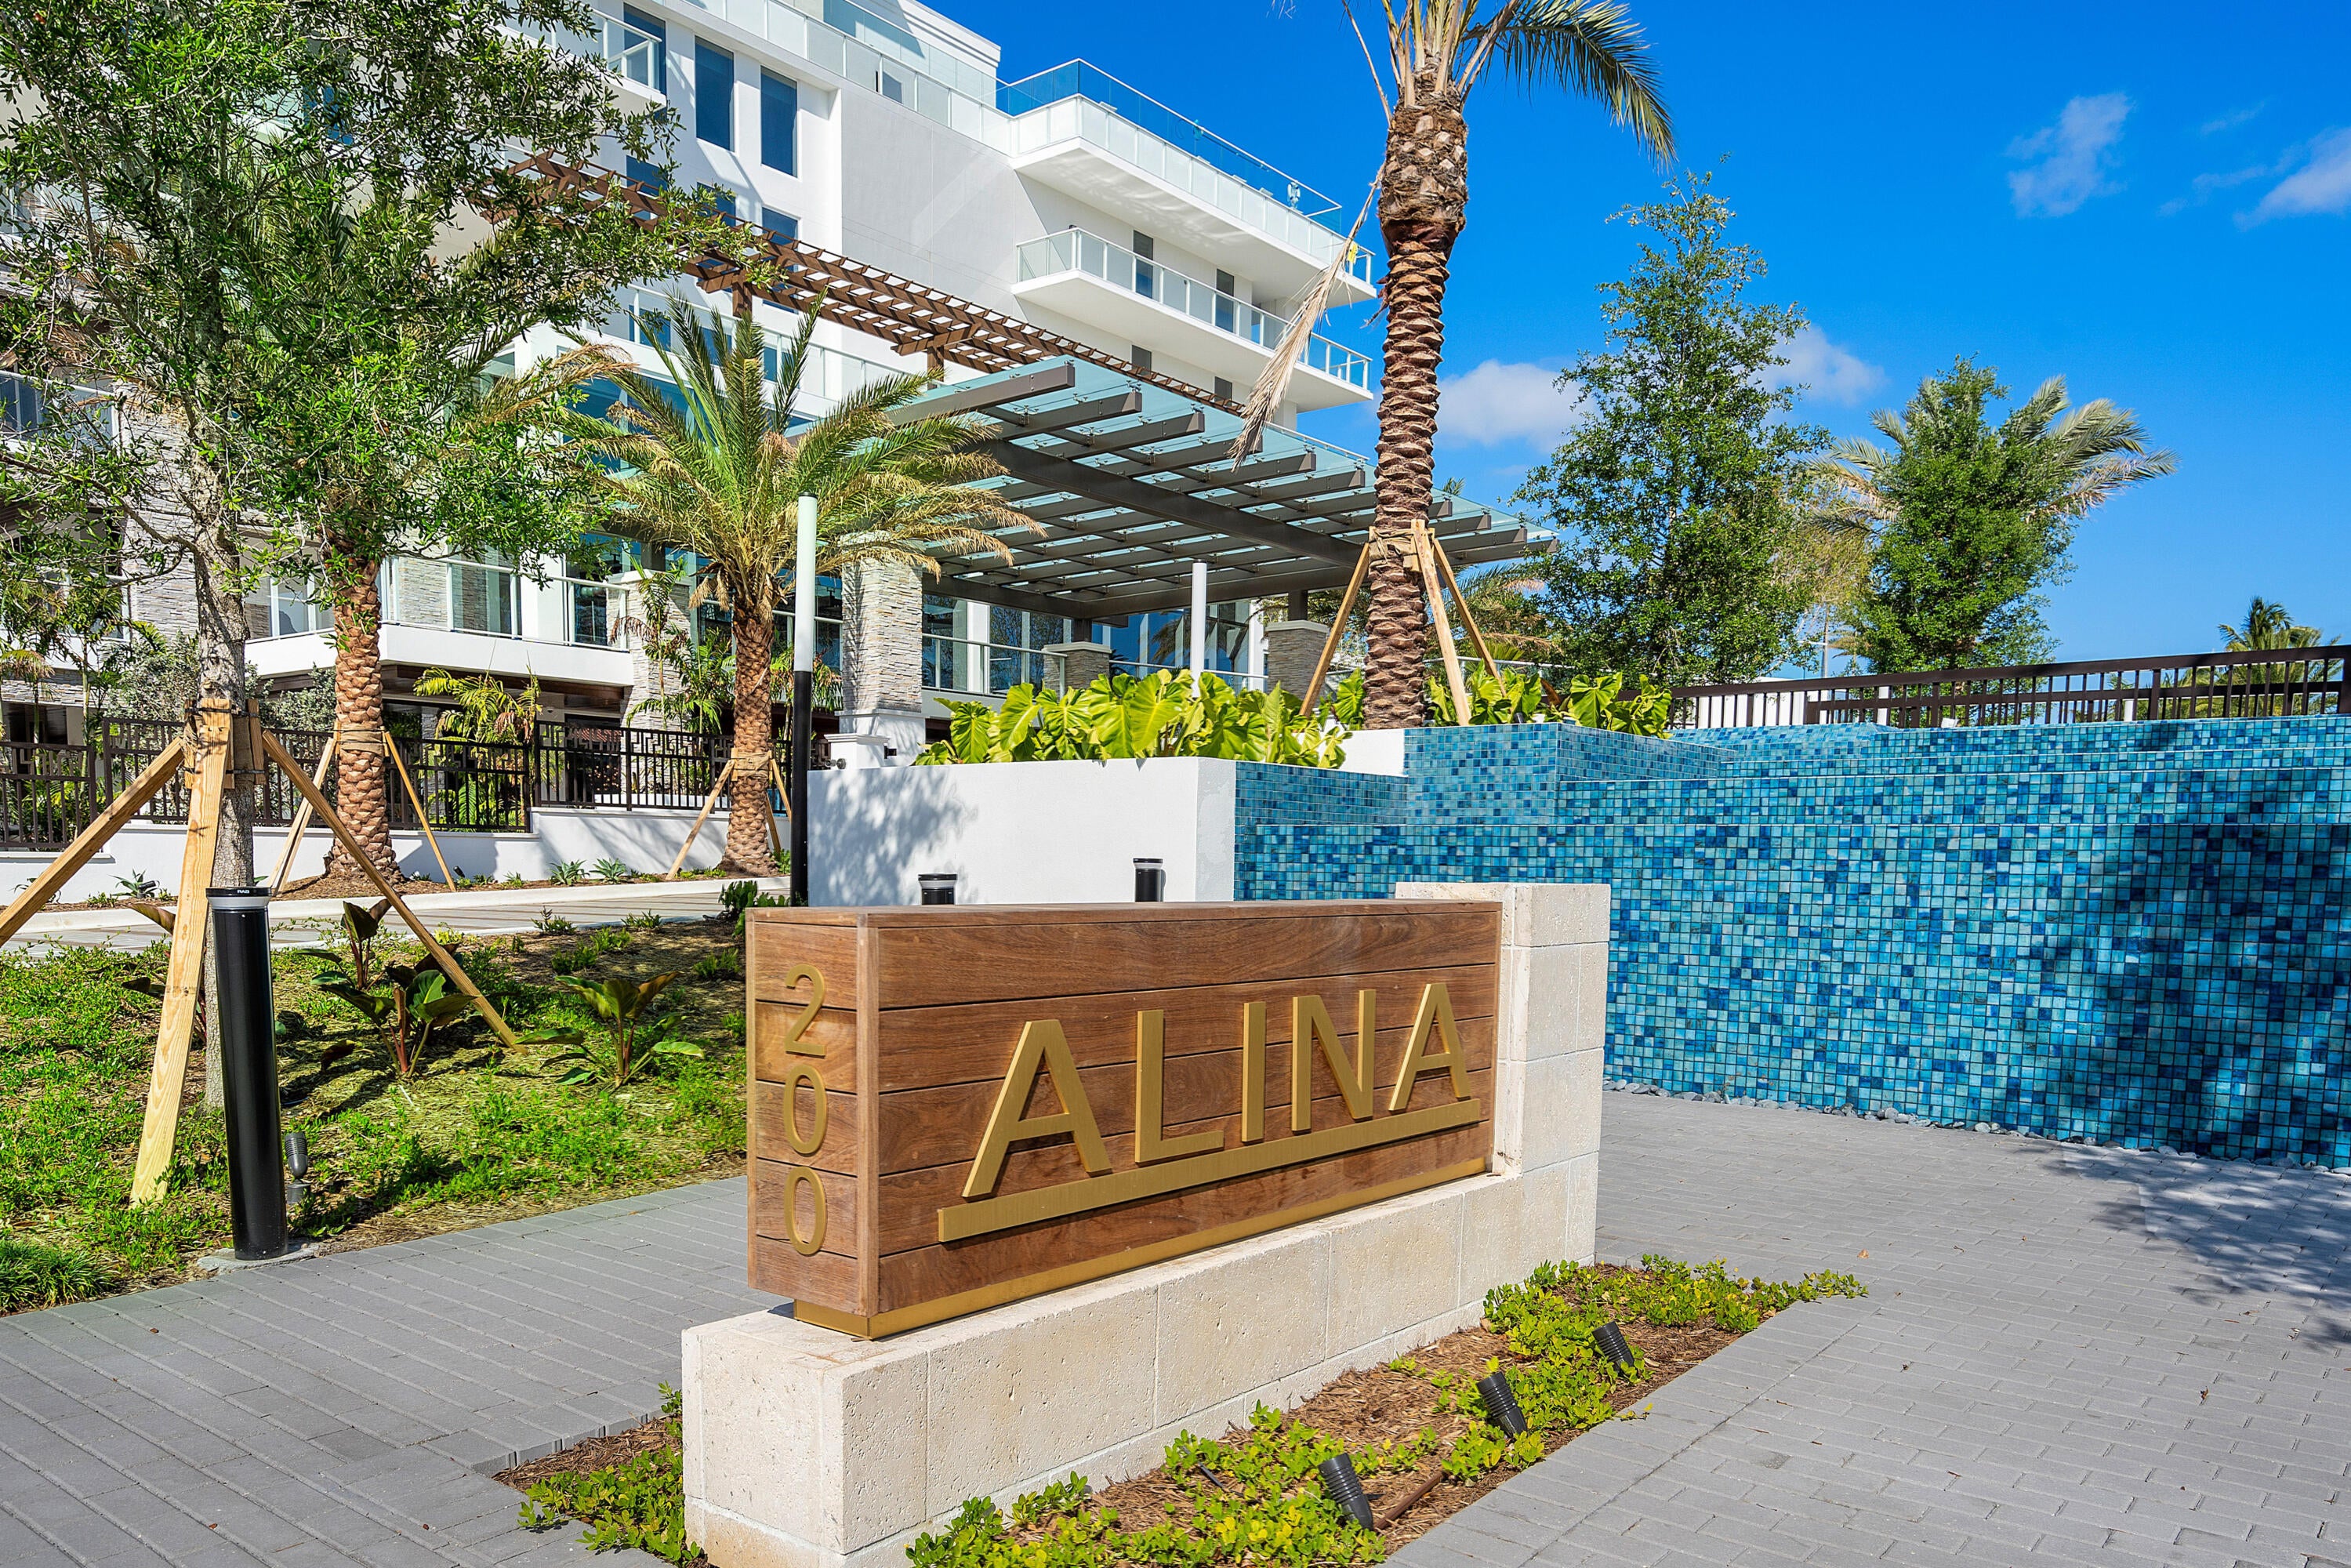
ALINA RESIDENCES200 SE Mizner Boulevard 308Boca Raton, FL 33432
For Rent|Condominium|Active
2
Beds
3
Total Baths
2
Full Baths
1
Partial Bath
1,956
SqFt
$10
/SqFt
2021
Built
Subdivision:
ALINA BOCA RATON CONDO
County:
Palm Beach
Due to the health concerns created by Coronavirus we are offering personal 1-1 online video walkthough tours where possible.
Call Now: 561 289 6780
Is this the listing for you? We can help make it yours.
561 289 6780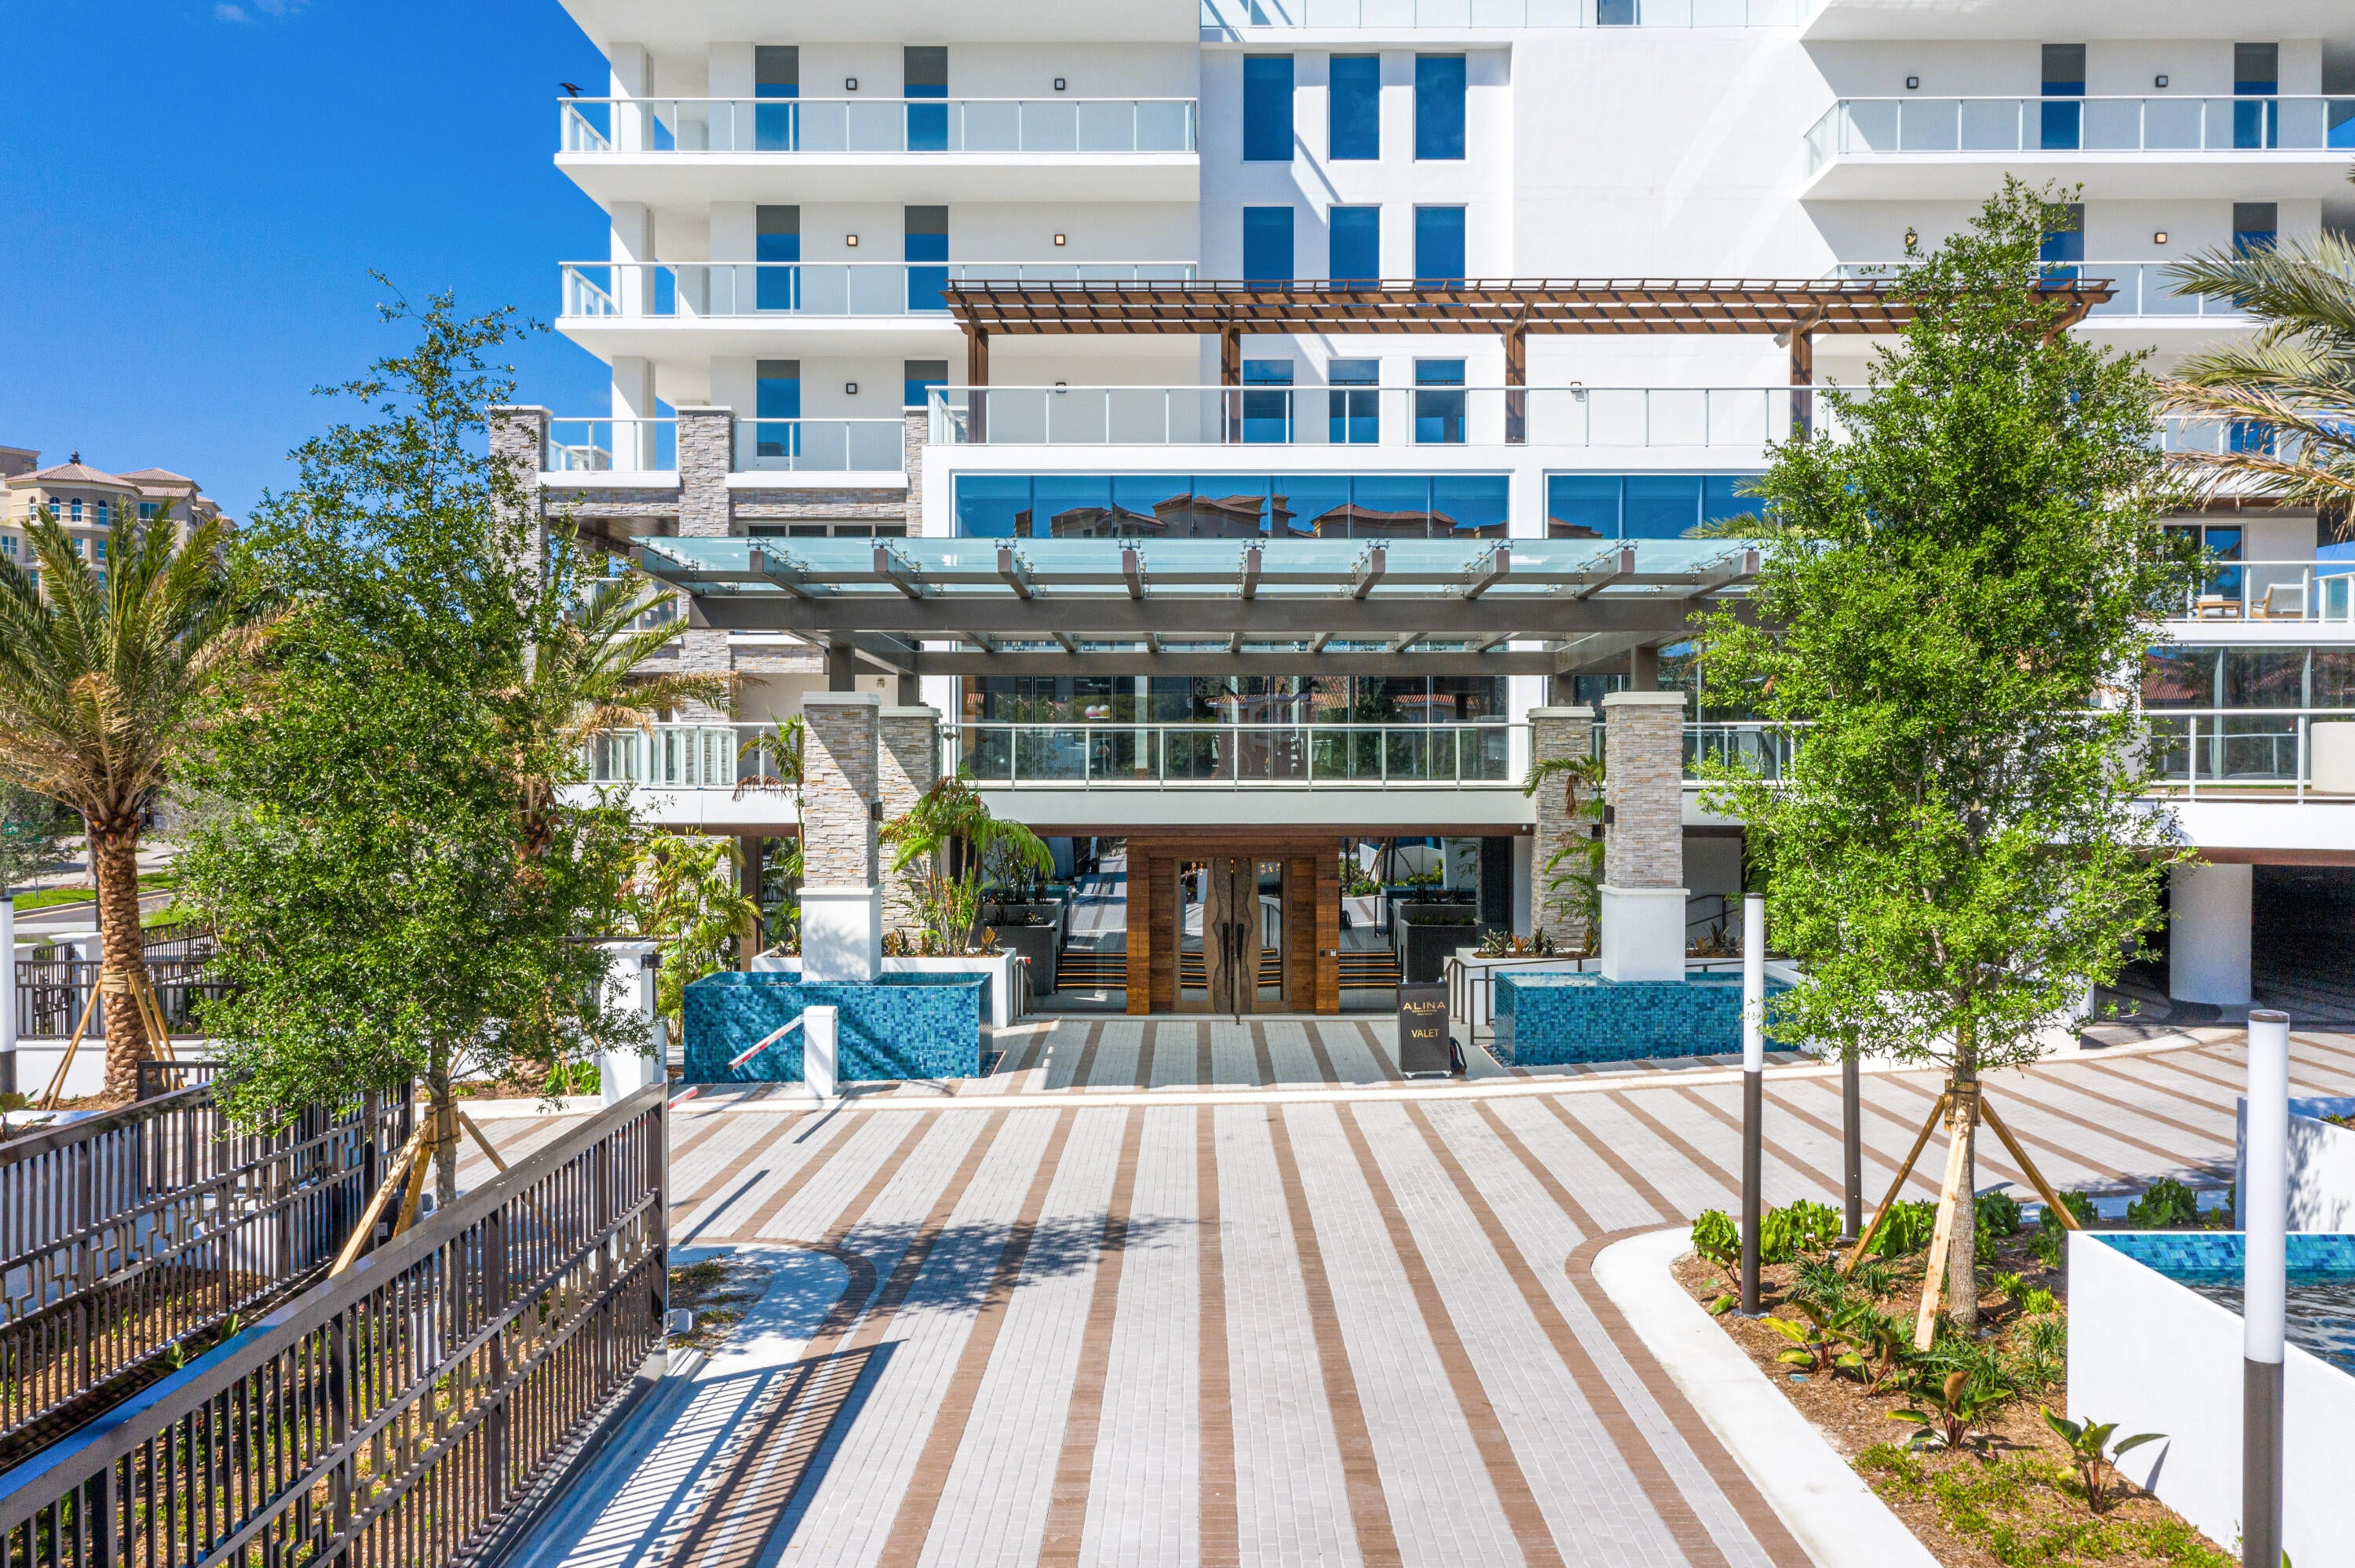
Save
Ask
Tour
Hide
Mortgage Calculator
Monthly Payment (Est.)
Enter an interest rate to see your estimated monthly payment.Calculator powered by Showcase IDX, a Constellation1 Company. Copyright ©2026 Information is deemed reliable but not guaranteed.
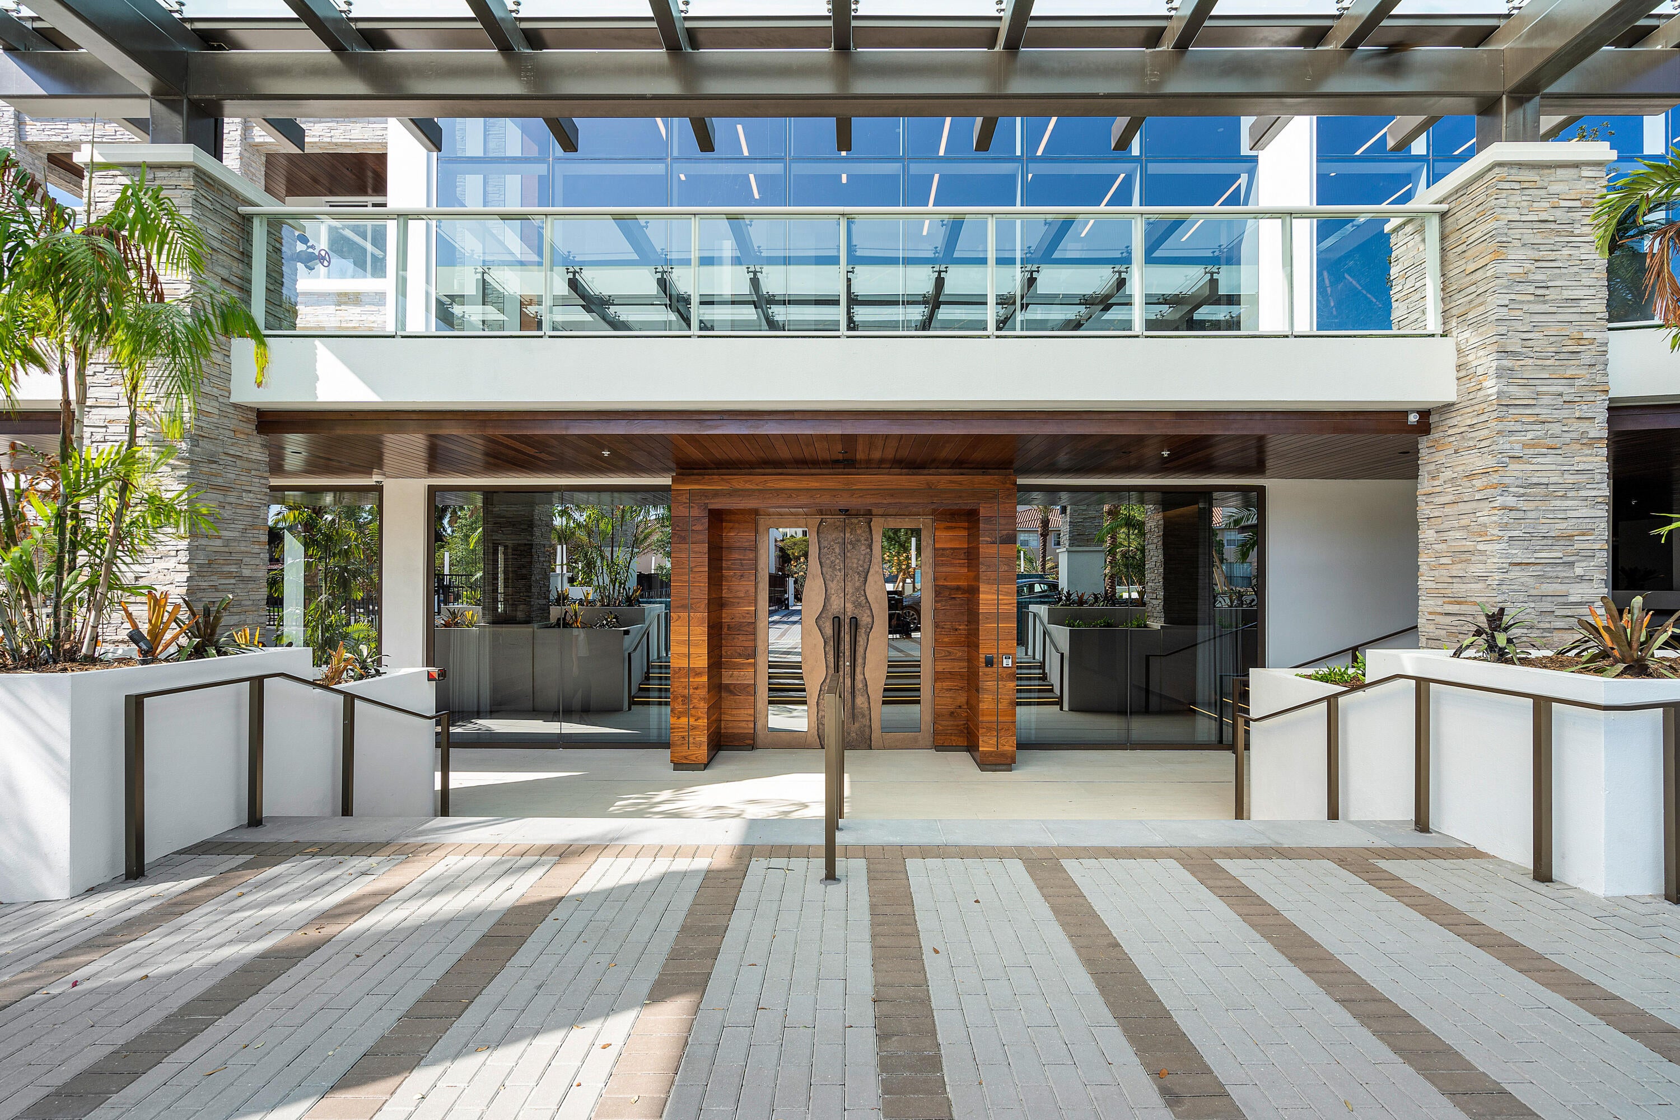
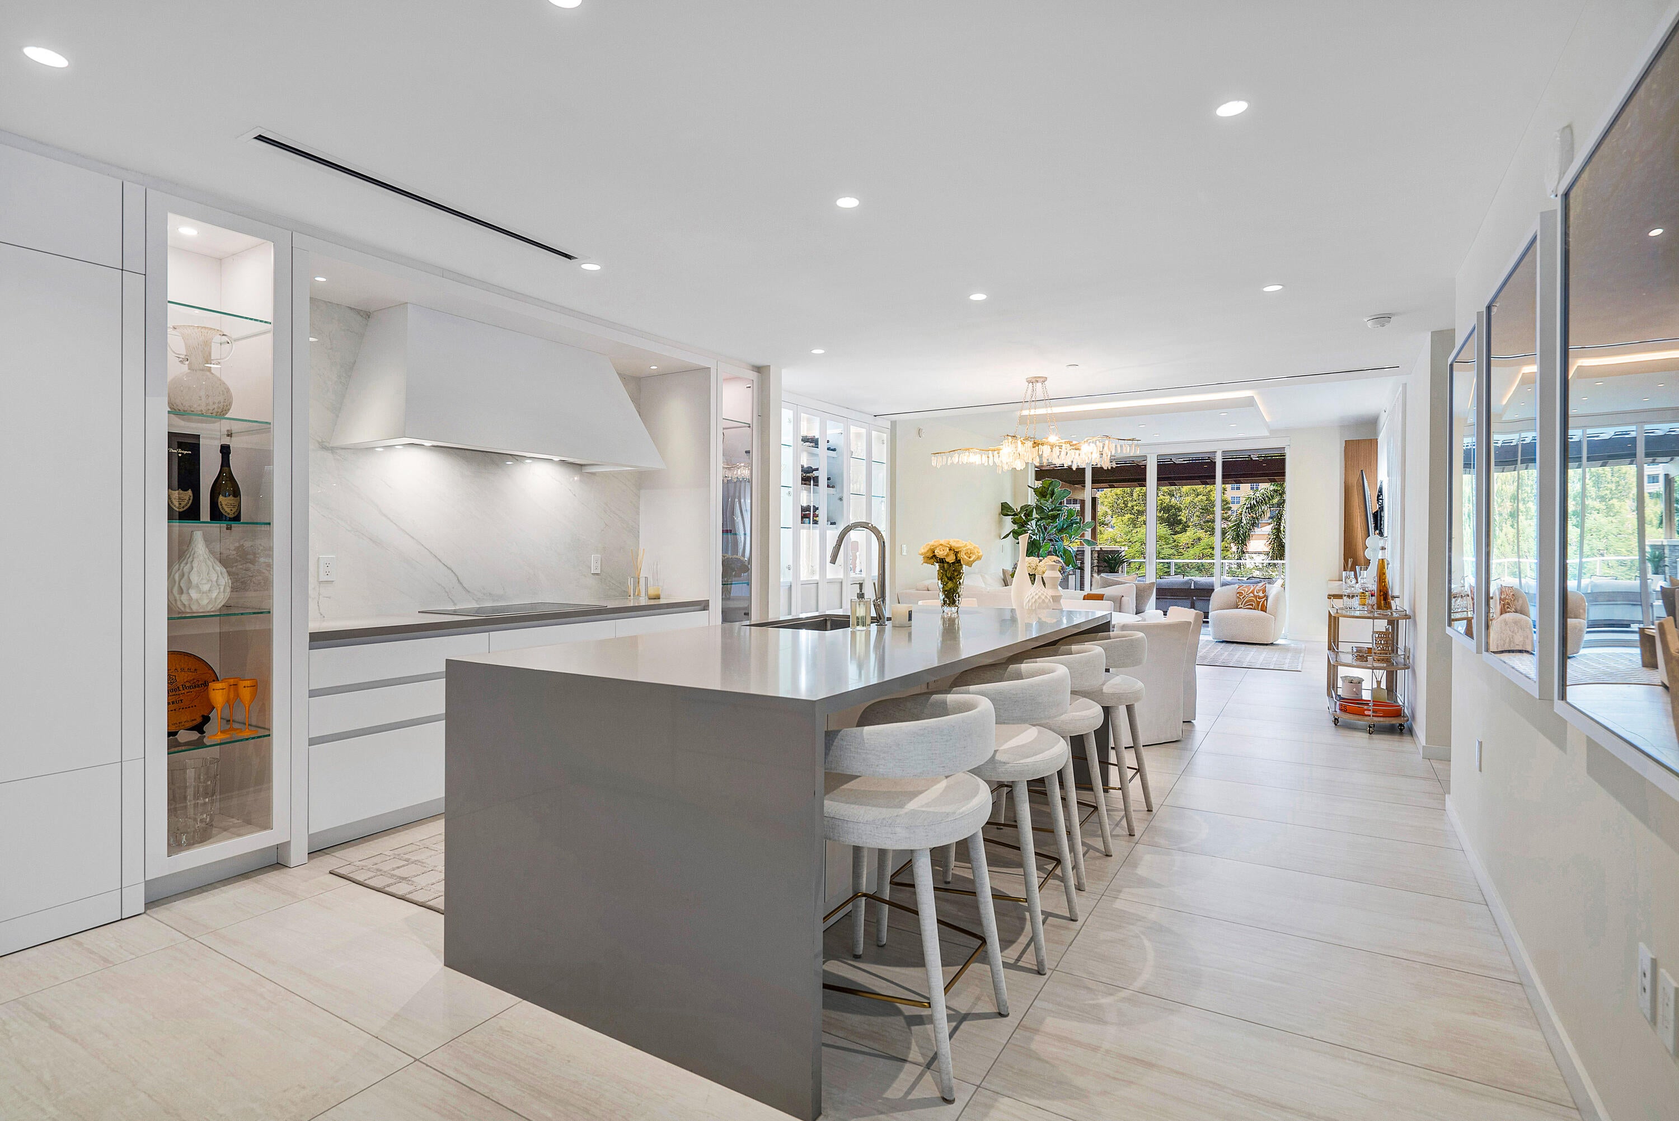
LIVE THE INCREDIBLE LUXURY LIFE STYLYE OF ALINA RESIDENCES. MOVE RIGHT INTO THIS GORGEOUS FULLY FURNISHED,2 BR,2.5 BA, SPACIOUS CONDO,LOCATED IN THE HEART OF DOWNTOWN BOCA RATON. CUSTOM UPGRADES THROUGHOUT. PORCELAIN TILE FLOORING,QUARTZ COUNTERTOPS, HIGH PERFORMANCE MIELE APPLIANCES, SMART HOME AUTOMATED, EXPANDED COVERED & OPEN TERRACE AREA . ALINA HAS RESORT STYLE AMENITIES SUCH AS ROOF TOP POOL AND LAP POOL,SPA,GYM,STEAM ROOM SALT ROOM SAUNA,BBQ AREA,CLUBROOM,PUTTING GREEN,BACCI COURT.AND DOG PARK. ALINA IS SURROUNDED BY RESTAURANTS, LIVE MUSIC,BEACHES,AND PARKS.
Save
Ask
Tour
Hide
Listing Snapshot
Price
$20,000
Days On Site
4 Days
Bedrooms
2
Inside Area (SqFt)
1,956 sqft
Total Baths
3
Full Baths
2
Partial Baths
1
Lot Size
N/A
Year Built
2021
MLS® Number
B26080963
Status
Active
Property Tax
N/A
HOA/Condo/Coop Fees
N/A
Sq Ft Source
Builder
Friends & Family
Recent Activity
| 5 days ago | Listing first seen on site | |
| 5 days ago | Listing updated with changes from the MLS® |
General Features
Attached Garage
Yes
Available on
2025-05-19
Direction Faces
South
Garage
Yes
Garage Spaces
1
Levels
One
Number Of Stories
9
Parking
AssignedAttachedCoveredGarageValet
Parking Spaces
1
Pets
Number LimitSize LimitYes
Property Sub Type
Condominium
Security
Security SystemBuilding SecurityClosed Circuit Camera(s)Gated with GuardGated CommunityKey Card EntrySmoke Detector(s)Security Guard
Sewer
Public Sewer
SqFt Total
2443
Utilities
Cable AvailableElectricity AvailableSewer AvailableWater Available
Interior Features
Appliances
CooktopDryerDishwasherElectric CooktopElectric Water HeaterFreezerMicrowaveOvenRefrigeratorWater HeaterWasher
Cooling
Central AirElectric
Flooring
ParquetTile
Furnished
Furnished
Heating
CentralElectric
Interior
Built-in FeaturesKitchen IslandPantrySoaking TubWalk-In Closet(s)
Laundry Features
InsideLaundry Room
Main Level Bedrooms
2
Bedroom 2
Dimensions - 12.7 X 13.2Level - MainArea - 167
Great Room
Dimensions - 23 X 15.8Level - MainArea - 363
Kitchen
Dimensions - 18.1 X 15.1Level - MainArea - 273
Laundry
Living Room
Level - Main
PrimaryBedroom
Dimensions - 16.1 X 13.8Level - MainArea - 222
Save
Ask
Tour
Hide
Exterior Features
Construction Details
BlockWood Siding
Exterior
BalconyOther
Fencing
FencedGate
Other Structures
Pergola
Patio And Porch
CoveredPatioTerrace
Pool Features
Association
View
CityGarden
Waterview
CityGarden
Community Features
Accessibility Features
Accessible BedroomAccessible Common AreaVisitor BathroomAccessible DoorsAccessible Hallway(s)
Association Amenities
PoolCabanaClubhouseDog ParkElevator(s)Fitness CenterManagementSaunaSpa/Hot TubTrash
Community Features
GatedStreet Lights
MLS Area
4260
Building Access
Entry Level Living Area Y
Schools
School District
Unknown
Elementary School
Boca Raton
Middle School
Boca Raton Community
High School
Boca Raton
Listing courtesy of Compass Florida LLC

All listings featuring the BMLS logo are provided by BeachesMLS, Inc. This information is not verified for authenticity or accuracy and is not guaranteed. Copyright © 2026 BeachesMLS, Inc. (a Flex MLS feed)
Last checked: 2026-10-01 02:13 PM UTC
All listings featuring the BMLS logo are provided by BeachesMLS, Inc. This information is not verified for authenticity or accuracy and is not guaranteed. Copyright © 2026 BeachesMLS, Inc. (a Flex MLS feed)
Last checked: 2026-10-01 02:13 PM UTC
Neighborhood & Commute
Source: Walkscore
Disclosure: Community information and market data powered by Constellation Data Labs. Information is deemed reliable but not guaranteed.
Save
Ask
Tour
Hide
Did you know? You can invite friends and family to your search. They can join your search, rate and discuss listings with you.