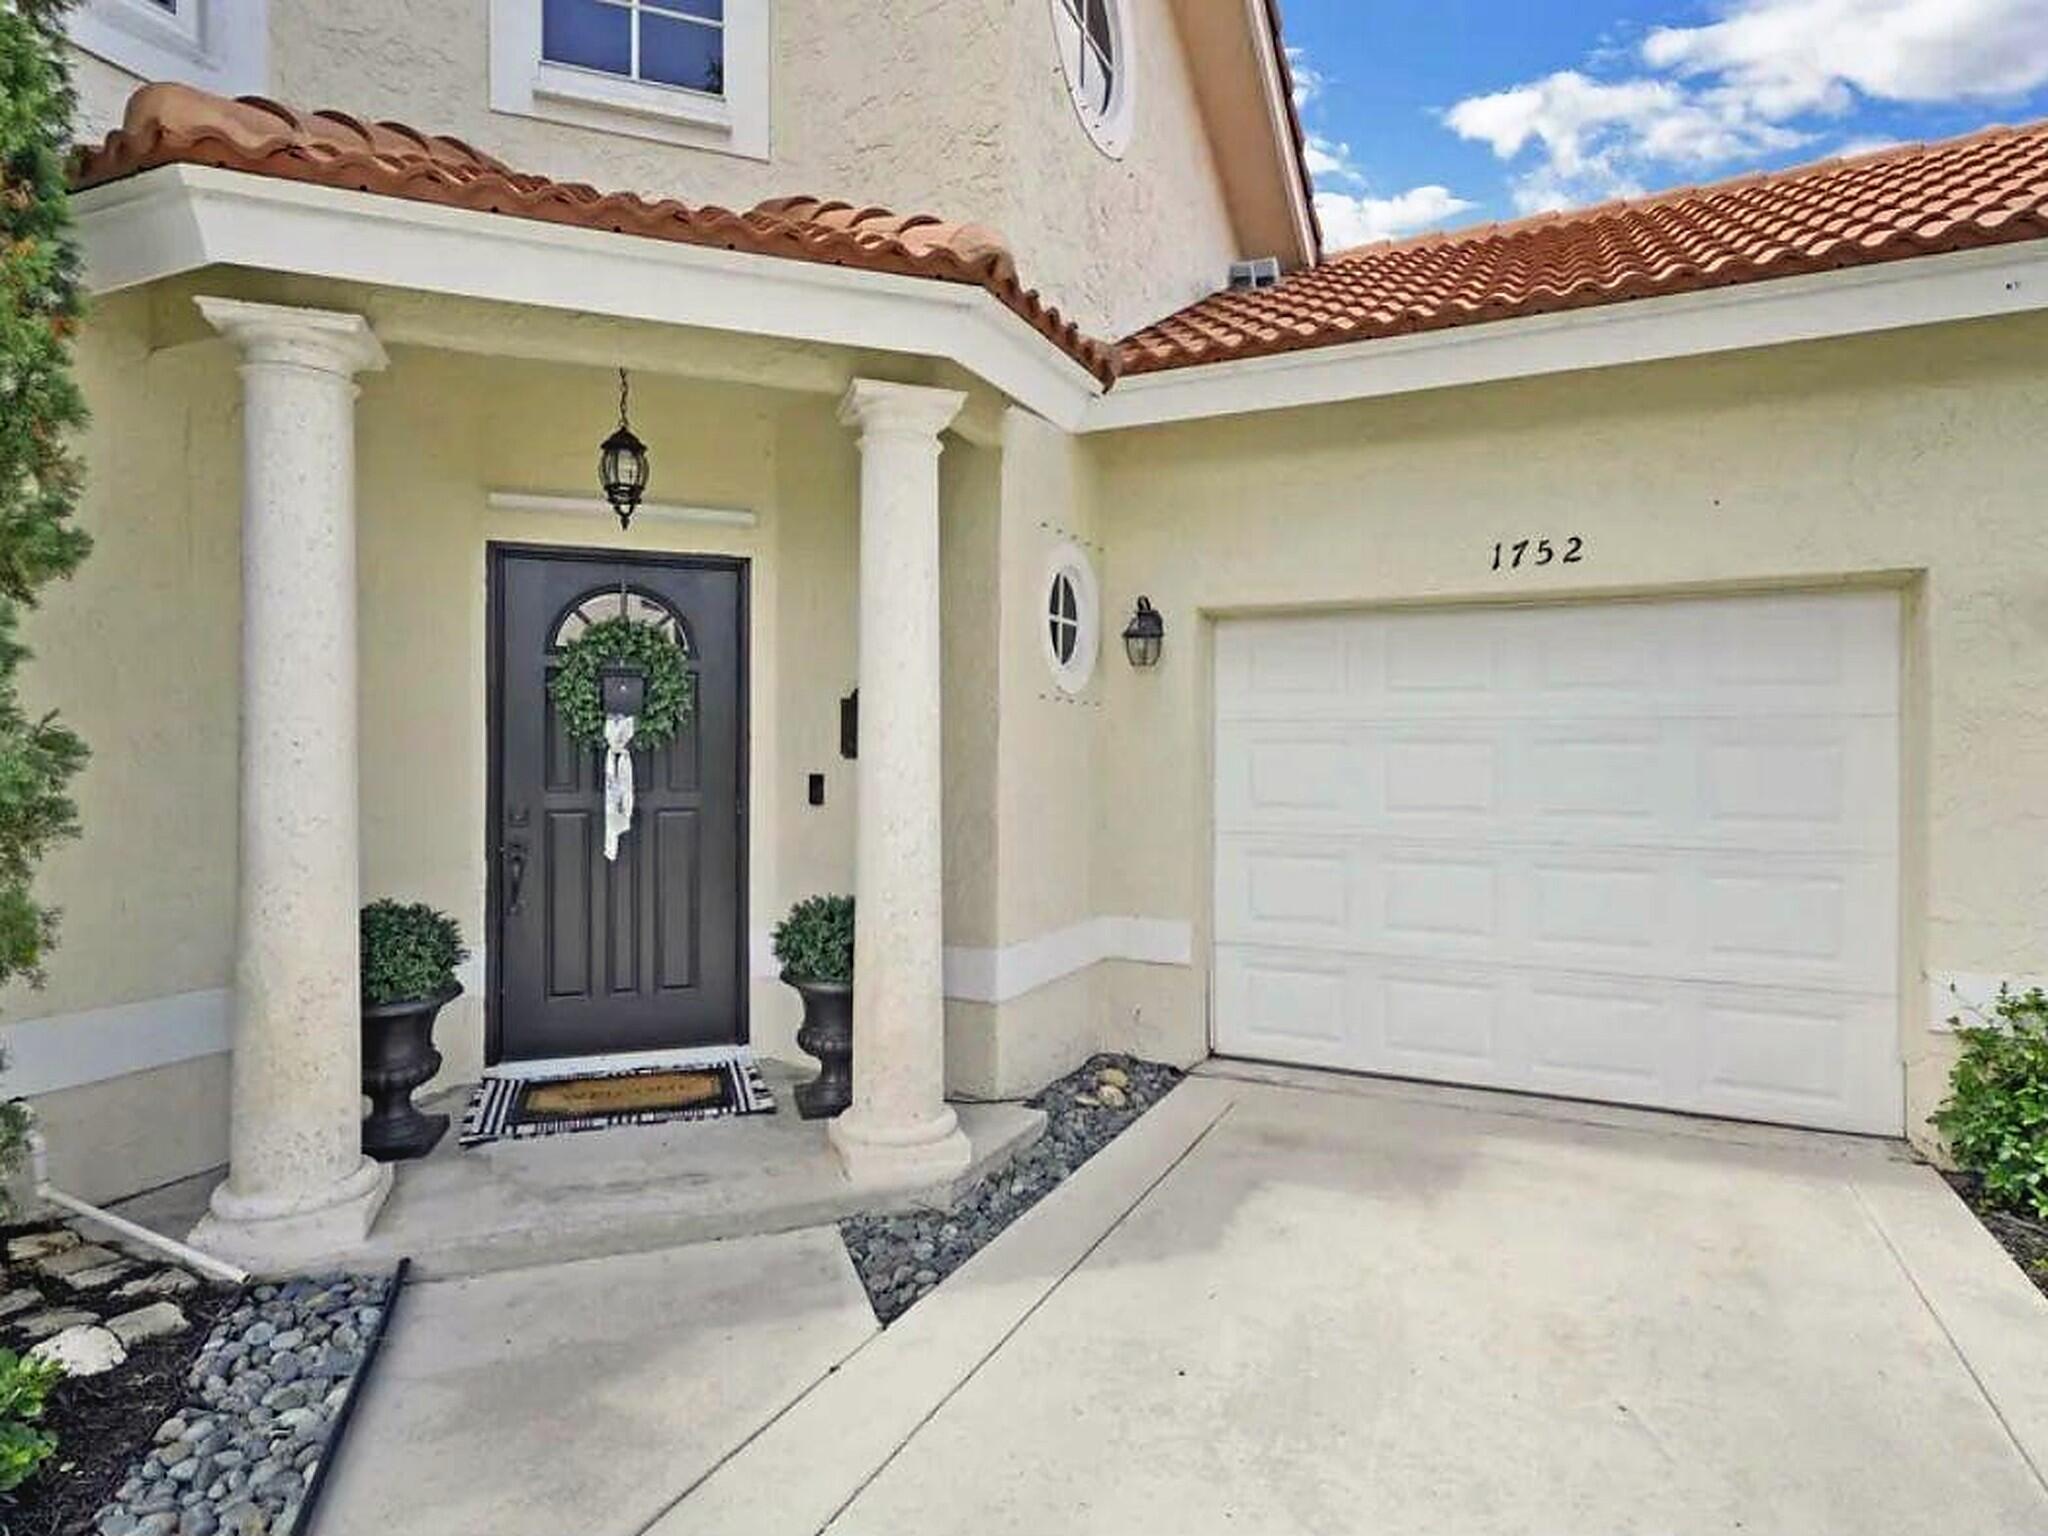
1752 Harborside Circle, Wellington, FL, 33414

Save
Ask
Tour
Hide
Share
$8,500
5 Days On Site

1752 Harborside Circle
Wellington, FL 33414

For Rent|Single Family Residence|Active
3
Beds
3
Total Baths
2
Full Baths
1
Partial Bath
1,419
SqFt
$6
/SqFt
1987
Built
Subdivision:
WELLINGTON TR 42B
County:
Palm Beach

Due to the health concerns created by Coronavirus we are offering personal 1-1 online video walkthough tours where possible.
Call Now: 561 289 6780
Is this the listing for you? We can help make it yours.
561 289 6780
1752 Harborside Circle1752 Harborside Circle1752 Harborside Circle1752 Harborside Circle
Save
Ask
Tour
Hide
Share

Mortgage Calculator

Monthly Payment (Est.)

Enter an interest rate to see your estimated monthly payment.
Calculator powered by Showcase IDX, a Constellation1 Company. Copyright ©2026 Information is deemed reliable but not guaranteed.

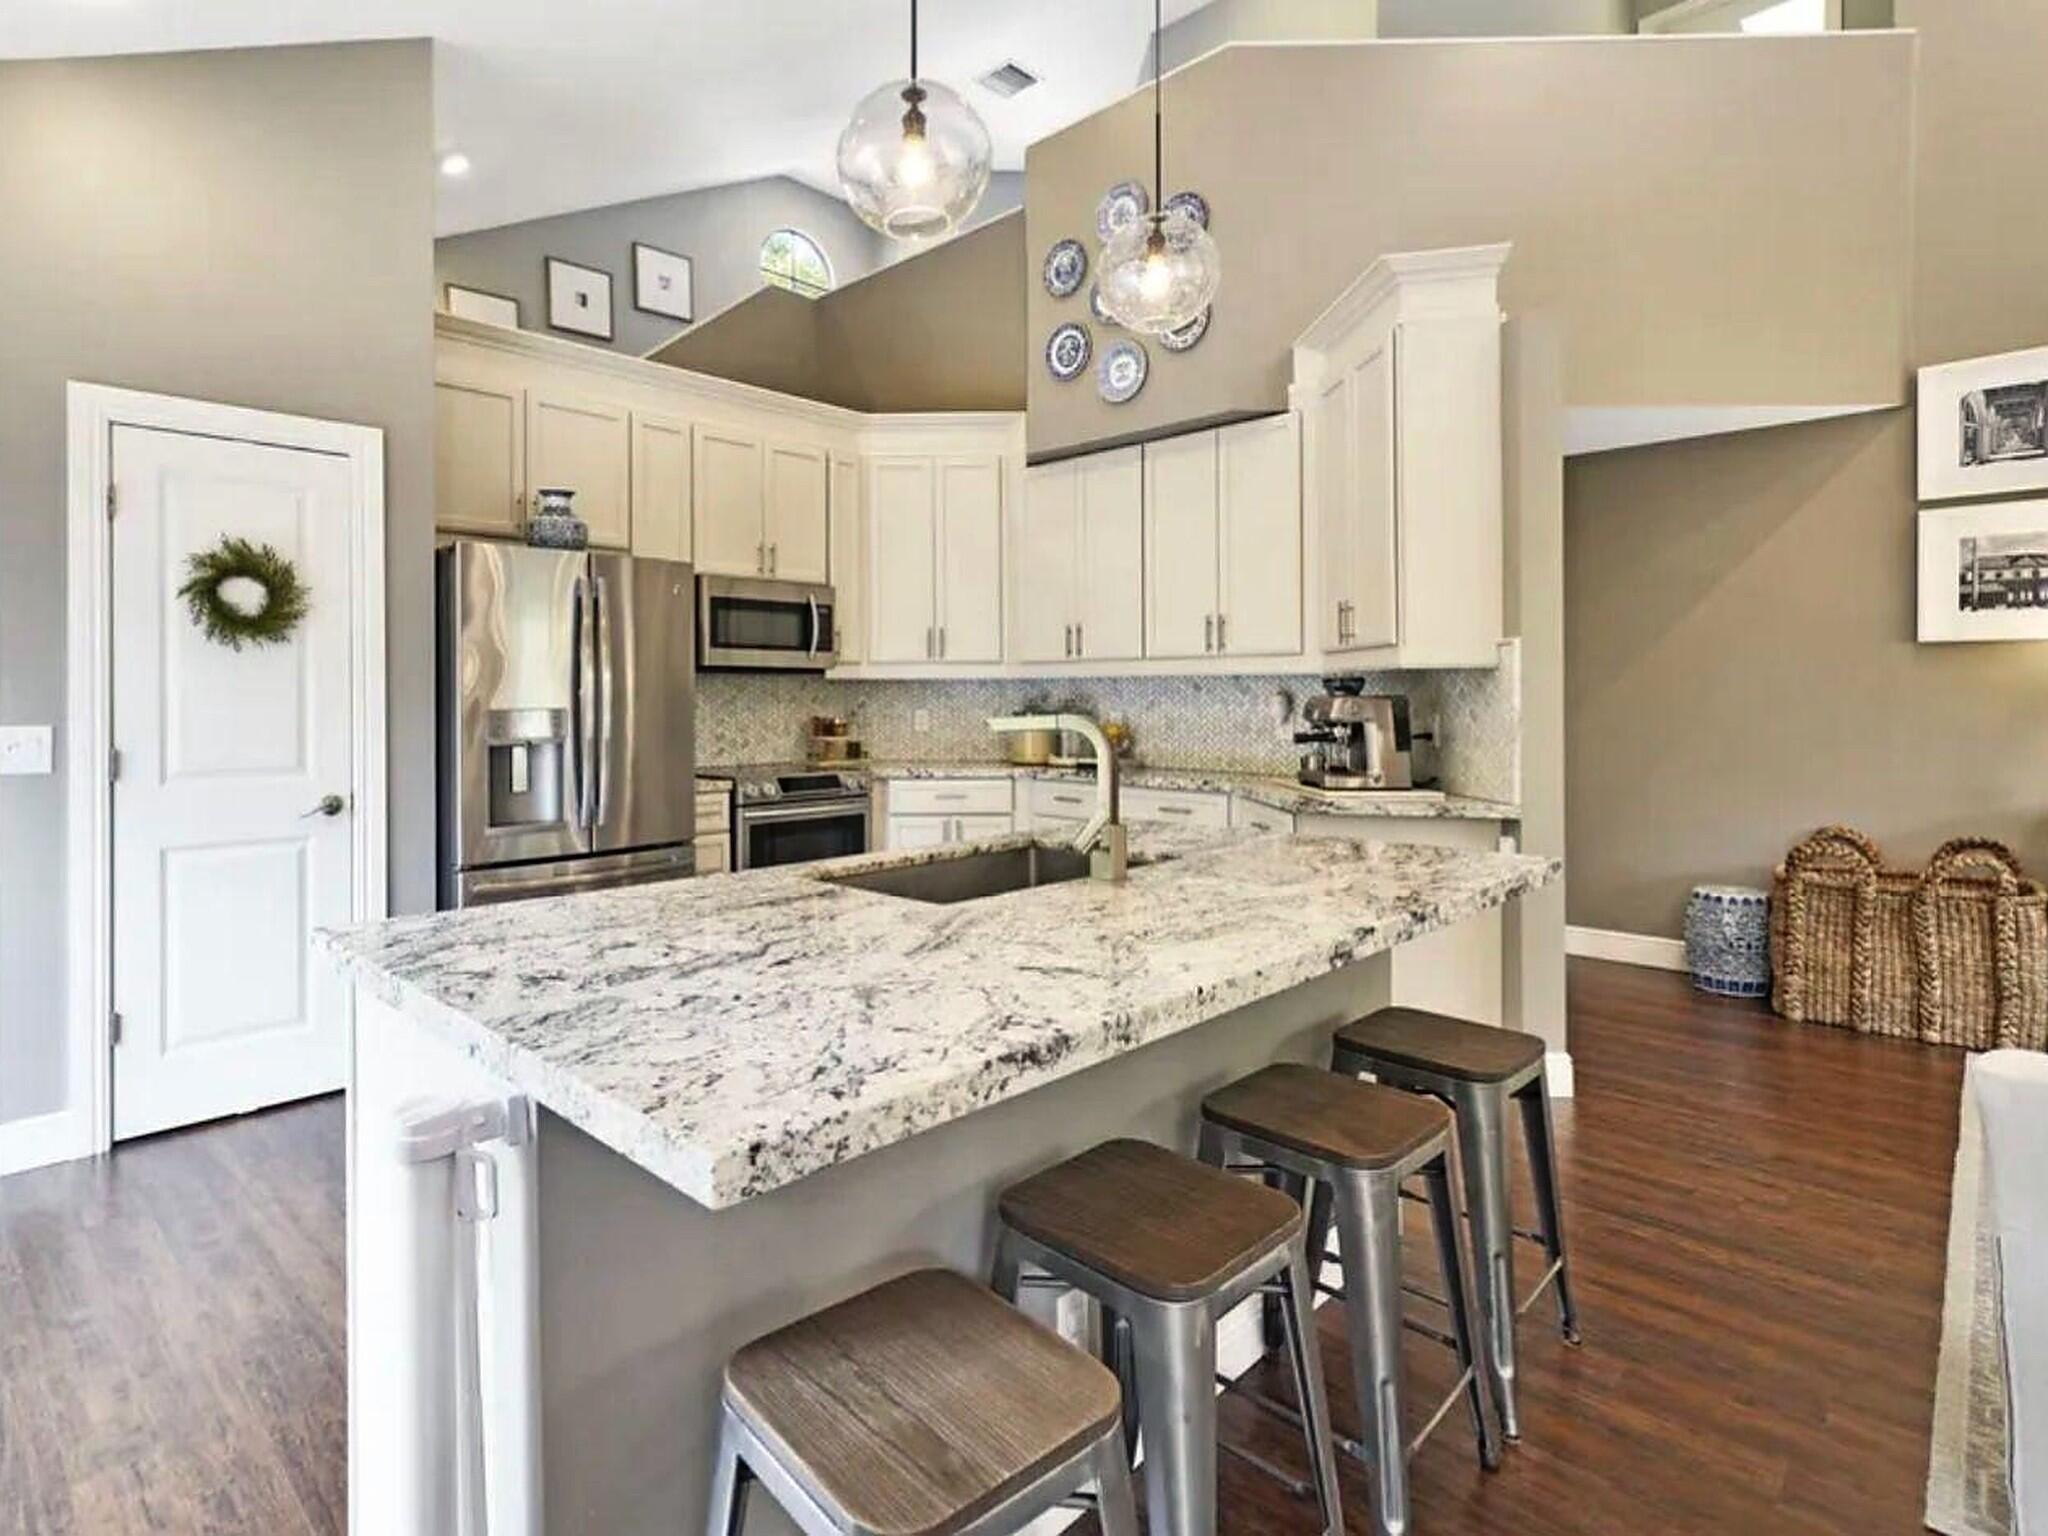
Ideally located in the heart of Wellington and just minutes from the area's renowned equestrian venues, this beautifully updated 3-bedroom, 2.5-bath single-family home is offered fully furnished and turnkey for a comfortable and convenient seasonal stay.The bright, open floor plan features soaring cathedral ceilings, abundant natural light, and a spacious first-floor primary suite with a walk-in closet. The updated kitchen offers custom wood cabinetry, granite countertops, stainless steel appliances, and plenty of space for everyday living. Two additional bedrooms and a renovated full bath are located upstairs. Enjoy the private, fully fenced backyard with patio perfect for relaxing after a day at the show grounds. Wellington Lakes also offers a community pool and playground. Conveniently located near Wellington's equestrian venues, shopping, dining, and everything Wellington has to offer. Move right in and enjoy the season!

Save
Ask
Tour
Hide
Share
Listing Snapshot
Price 
$8,500
Days On Site 
5 Days
Bedrooms 
3
Inside Area (SqFt) 
1,419 sqft
Total Baths 
3
Full Baths 
2
Partial Baths 
1
Lot Size 
N/A
Year Built 
1987
MLS® Number 
B26080897
Status 
Active
Property Tax 
N/A
HOA/Condo/Coop Fees 
N/A
Sq Ft Source 
Public Records
Friends & Family
Recent Activity
5 days agoListing first seen on site
5 days agoListing updated with changes from the MLS®
General Features
Attached Garage 
Yes
Available on 
2026-10-01
Direction Faces 
Southeast
Garage 
Yes
Garage Spaces 
1
Lease Term 
Other
Number Of Stories 
2
Parking 
AttachedDrivewayGarageGarage Door Opener
Parking Spaces 
3
Pets 
Breed RestrictionsYes
Property Sub Type 
Single Family Residence
Security 
Smoke Detector(s)
Sewer 
Public Sewer
SqFt Total 
1955
Interior Features
Appliances 
DryerDishwasherElectric Water HeaterDisposalIce MakerMicrowaveRangeRefrigeratorWater HeaterWasher
Cooling 
Central Air
Flooring 
Ceramic TileVinylWood
Furnished 
Furnished
Heating 
Central
Interior 
Cathedral Ceiling(s)Kitchen IslandPantryWalk-In Closet(s)
Laundry Features 
Inside
Main Level Bedrooms 
1
Great Room 
Kitchen 
Dimensions - 16 X 11Level - MainArea - 176
Laundry 
Living Room 
Dimensions - 23 X 14Level - MainArea - 322
PrimaryBedroom 
Dimensions - 14 X 14Level - MainArea - 196
Save
Ask
Tour
Hide
Share
Exterior Features
Fencing 
Back Yard
Patio And Porch 
Patio
Pool Features 
Association
View 
Garden
Waterview 
Garden
Community Features
Association Amenities 
Pool
MLS Area 
5520
Building Access 
Entry Level Living Area Y
Schools
School District
Unknown
Elementary School
New Horizons
Middle School
Polo Park
High School
Wellington
Listing courtesy of Keller Williams Realty - Wellington


All listings featuring the BMLS logo are provided by BeachesMLS, Inc. This information is not verified for authenticity or accuracy and is not guaranteed. Copyright © 2026 BeachesMLS, Inc. (a Flex MLS feed)
Last checked: 2026-10-01 04:32 PM UTC

Neighborhood & Commute
Source: Walkscore
Disclosure: Community information and market data powered by Constellation Data Labs. Information is deemed reliable but not guaranteed.
Save
Ask
Tour
Hide
Share
Scroll to Top