859 JEFFERY Street 1030, Boca Raton, FL, 33487

Save
Ask
Tour
Hide
Share
$3,950
4 Days On Site

859
859 JEFFERY Street 1030
Boca Raton, FL 33487

For Rent|Condominium|Active
2
Beds
2
Total Baths
2
Full Baths
1,315
SqFt
$3
/SqFt
1978
Built
Subdivision:
Porta Bella Yacht and Tennis Club
County:
Palm Beach

Due to the health concerns created by Coronavirus we are offering personal 1-1 online video walkthough tours where possible.
Call Now: 561 289 6780
Is this the listing for you? We can help make it yours.
561 289 6780
859 JEFFERY Street 1030859 JEFFERY Street 1030859 JEFFERY Street 1030859 JEFFERY Street 1030
Save
Ask
Tour
Hide
Share

Mortgage Calculator

Monthly Payment (Est.)

Enter an interest rate to see your estimated monthly payment.
Calculator powered by Showcase IDX, a Constellation1 Company. Copyright ©2026 Information is deemed reliable but not guaranteed.

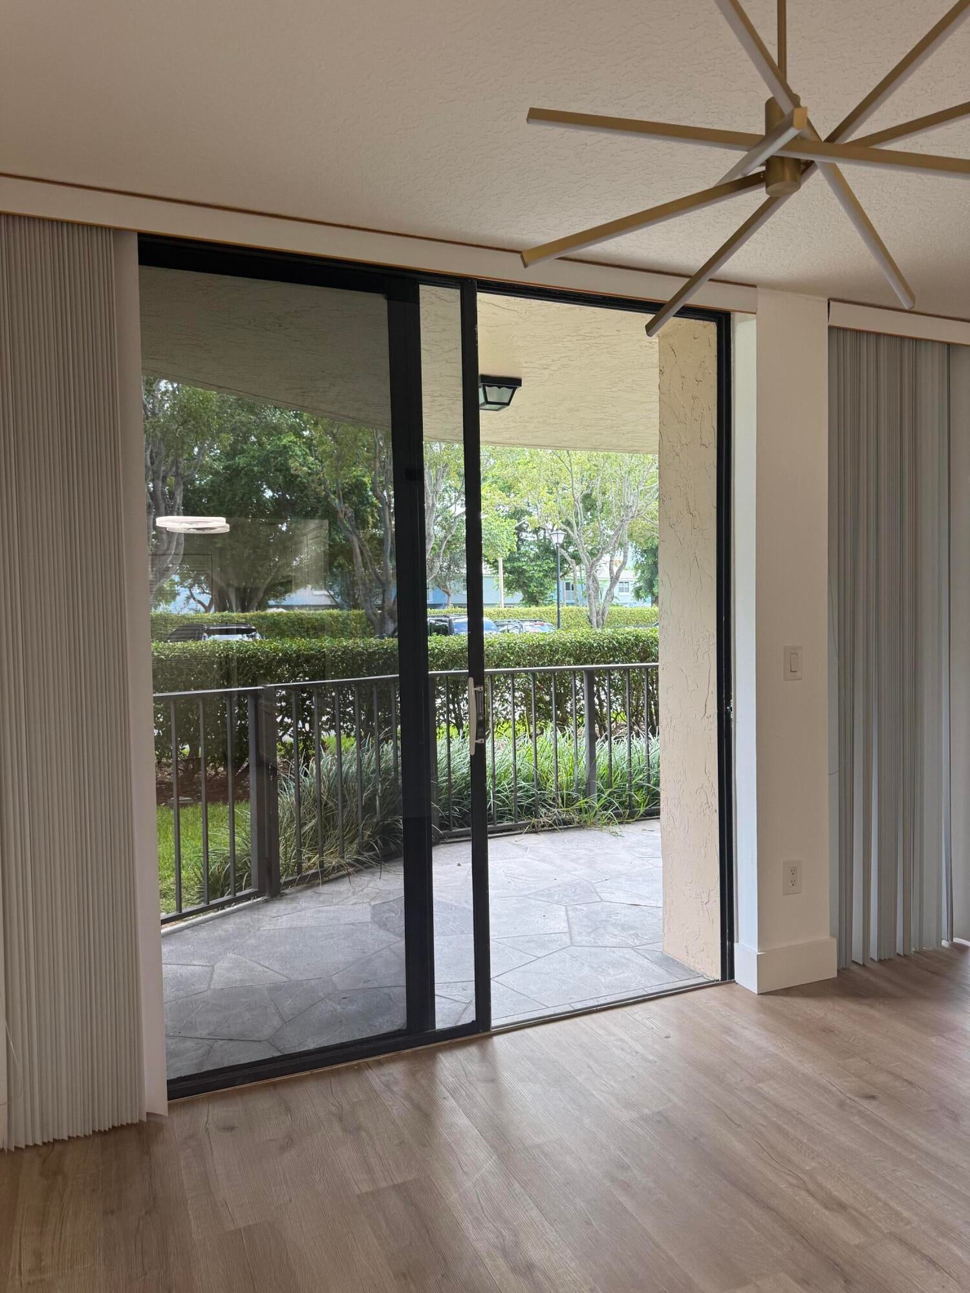
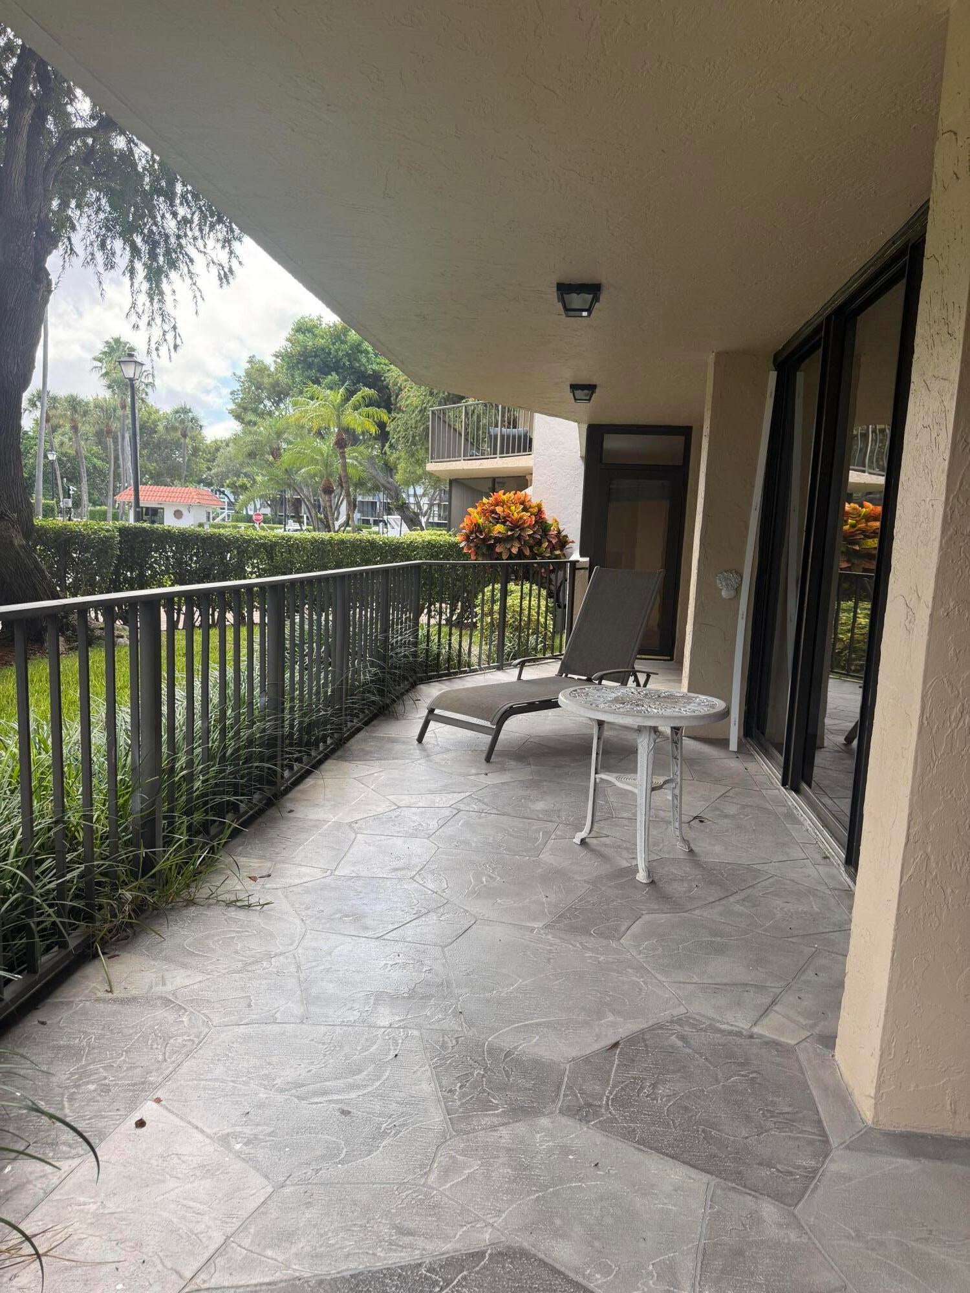
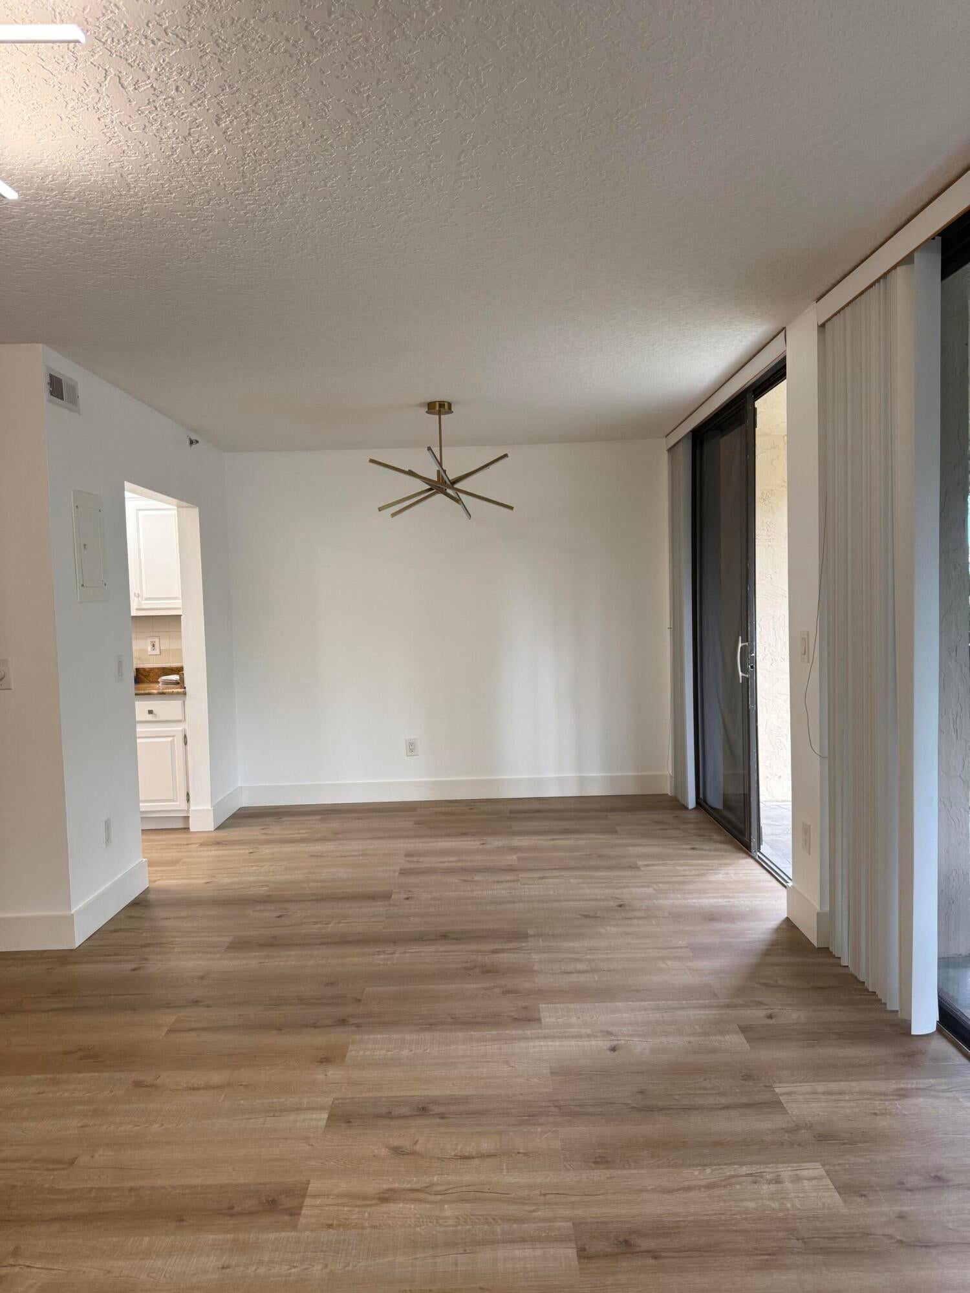
Waterfront Boca Raton living at its best! This beautifully renovated 2-bedroom, 2-bath residence offers 1,315 square feet of stylish, comfortable living in sought-after Porta Bella. Rarely available 12-month lease—this home offers exceptional convenience with easy access to parking, resort-style amenities, and the waterfront. Set in a building directly on the Intracoastal, residents can enjoy beautiful water views, inviting common areas, and the quintessential South Florida lifestyle. Porta Bella is known for its impressive amenities and lively monthly socials, creating a true sense of community. With its updated interior, spacious layout, desirable first-floor location, and exceptional waterfront setting -at this price point - this is a rare Boca Raton leasing opportunity.

Save
Ask
Tour
Hide
Share
Listing Snapshot
Price 
$3,950
Days On Site 
4 Days
Bedrooms 
2
Inside Area (SqFt) 
1,315 sqft
Total Baths 
2
Full Baths 
2
Partial Baths 
N/A
Lot Size 
N/A
Year Built 
1978
MLS® Number 
B26080882
Status 
Active
Property Tax 
N/A
HOA/Condo/Coop Fees 
N/A
Sq Ft Source 
Public Records
Friends & Family
Recent Activity
5 days agoListing first seen on site
5 days agoListing updated with changes from the MLS®
General Features
Available on 
2026-10-01
Direction Faces 
South
Garage 
Yes
Garage Spaces 
1
Levels 
One
Number Of Stories 
8
Parking 
AssignedCoveredDetachedGarageGuest
Parking Spaces 
1
Pets 
No
Property Sub Type 
Condominium
Security 
Security SystemClosed Circuit Camera(s)Gated with GuardGated CommunitySmoke Detector(s)Security Guard
Sewer 
Public Sewer
SqFt Total 
1315
Utilities 
Cable Connected
Interior Features
Appliances 
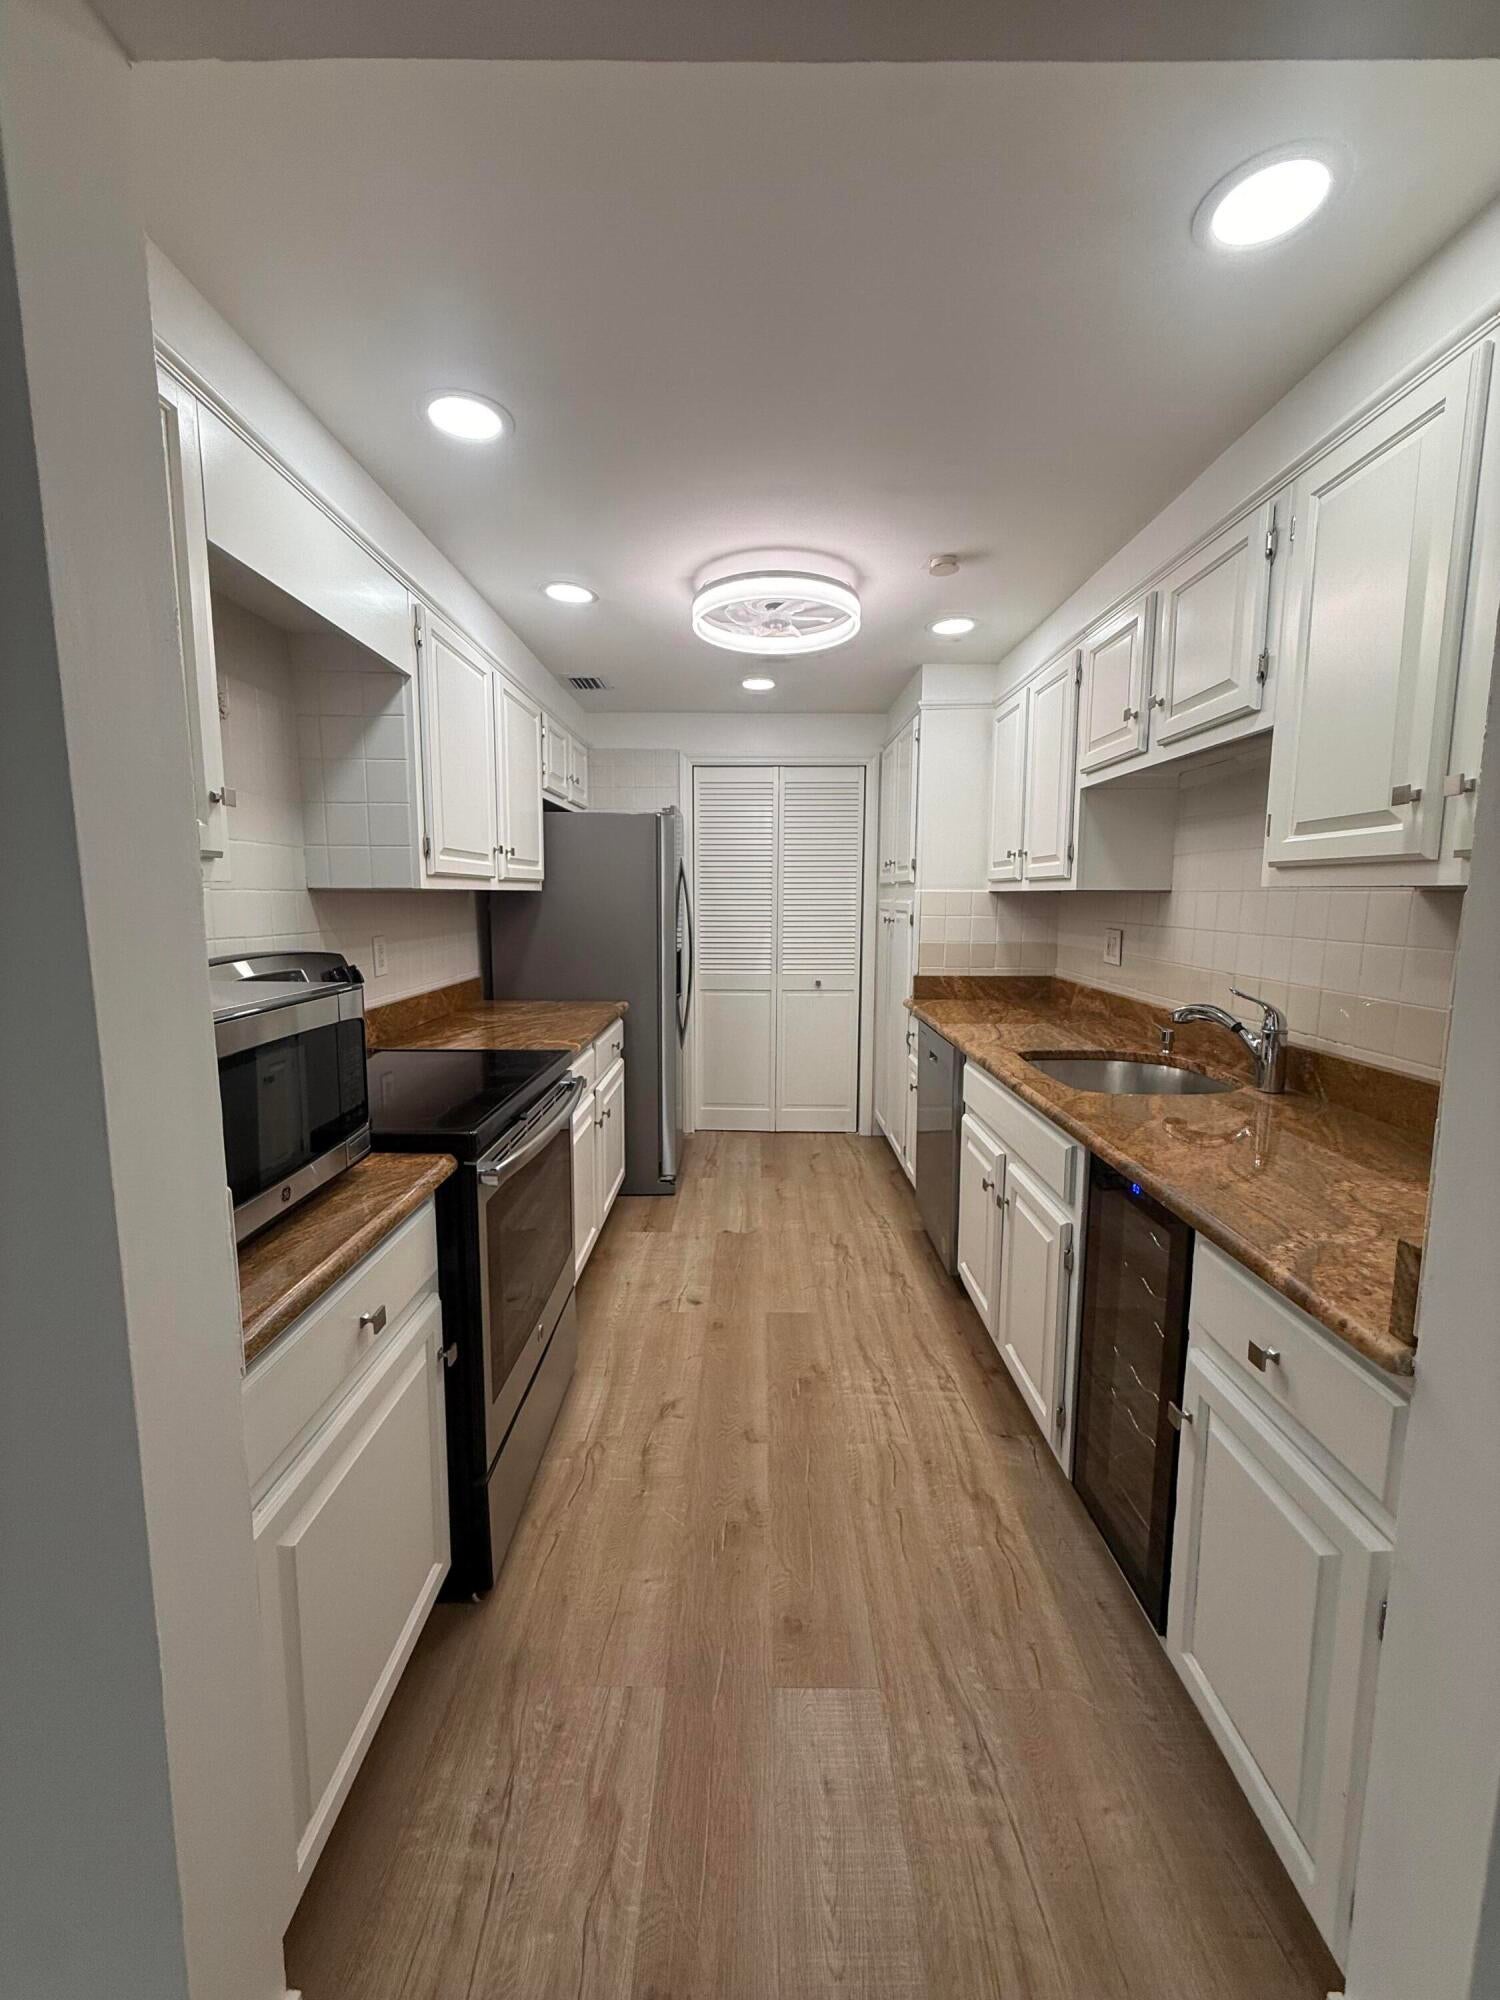
DryerDishwasherElectric RangeElectric Water HeaterFree-Standing FreezerDisposalIce MakerMicrowaveOvenRangeRefrigeratorWater HeaterWine RefrigeratorWasher
Cooling 
Central AirCeiling Fan(s)Electric
Flooring 
Ceramic TileOtherWood
Furnished 
Unfurnished
Heating 
CentralElectric
Interior 
PantryStorageSoaking TubWalk-In Closet(s)
Laundry Features 
InsideLaundry Closet
Main Level Bedrooms 
2
Window Features 
Blinds
Bedroom 2 
Dimensions - 14 X 12Level - MainArea - 168
Kitchen 
Dimensions - 24 X 14Level - MainArea - 336
Laundry 
Living Room 
Dimensions - 18 X 14Level - MainArea - 252
PrimaryBedroom 
Dimensions - 10 X 9Level - MainArea - 90
Save
Ask
Tour
Hide
Share
Exterior Features
Construction Details 
BlockConcrete
Exterior 
None
Fencing 
Back Yard
Lot Features 
Waterfront
Other Structures 
Storage
Patio And Porch 
CoveredPatio
Pool Features 
AssociationHeated
Roof 
Tar/Gravel
View 
Garden
Waterfront 
Yes
Waterfront Features 
Intracoastal AccessNo Fixed BridgesOcean Access
Waterview 
Garden
Windows/Doors 
Blinds
Community Features
Accessibility Features 
Accessible Approach with Ramp
Association Amenities 
PoolBilliard RoomCabanaClubhouseElevator(s)Fitness CenterManagementPicnic AreaRecreation FacilitiesShuffleboard CourtSaunaSpa/Hot TubStorageTennis Court(s)
Community Features 
Gated
MLS Area 
4180
Building Access 
Entry Level Living Area Y
Roads 
Paved
Schools
School District
Unknown
Elementary School
J. C. Mitchell
Middle School
Boca Raton Community
High School
Boca Raton
Listing courtesy of Real Broker LLC


All listings featuring the BMLS logo are provided by BeachesMLS, Inc. This information is not verified for authenticity or accuracy and is not guaranteed. Copyright © 2026 BeachesMLS, Inc. (a Flex MLS feed)
Last checked: 2026-10-01 02:13 PM UTC

Neighborhood & Commute
Source: Walkscore
Disclosure: Community information and market data powered by Constellation Data Labs. Information is deemed reliable but not guaranteed.
Save
Ask
Tour
Hide
Share
Scroll to Top