139 BROOKHAVEN Court, Palm Beach Gardens, FL, 33418

Save
Ask
Tour
Hide
Share
$9,500
5 Days On Site

139 BROOKHAVEN Court
Palm Beach Gardens, FL 33418

For Rent|Single Family Residence|Active
4
Beds
4
Total Baths
3
Full Baths
1
Partial Bath
3,136
SqFt
$3
/SqFt
1990
Built
Subdivision:
Preston
County:
Palm Beach

Due to the health concerns created by Coronavirus we are offering personal 1-1 online video walkthough tours where possible.
Call Now: 561 289 6780
Is this the listing for you? We can help make it yours.
561 289 6780
139 BROOKHAVEN Court139 BROOKHAVEN Court139 BROOKHAVEN Court139 BROOKHAVEN Court
Save
Ask
Tour
Hide
Share

Mortgage Calculator

Monthly Payment (Est.)

Enter an interest rate to see your estimated monthly payment.
Calculator powered by Showcase IDX, a Constellation1 Company. Copyright ©2026 Information is deemed reliable but not guaranteed.

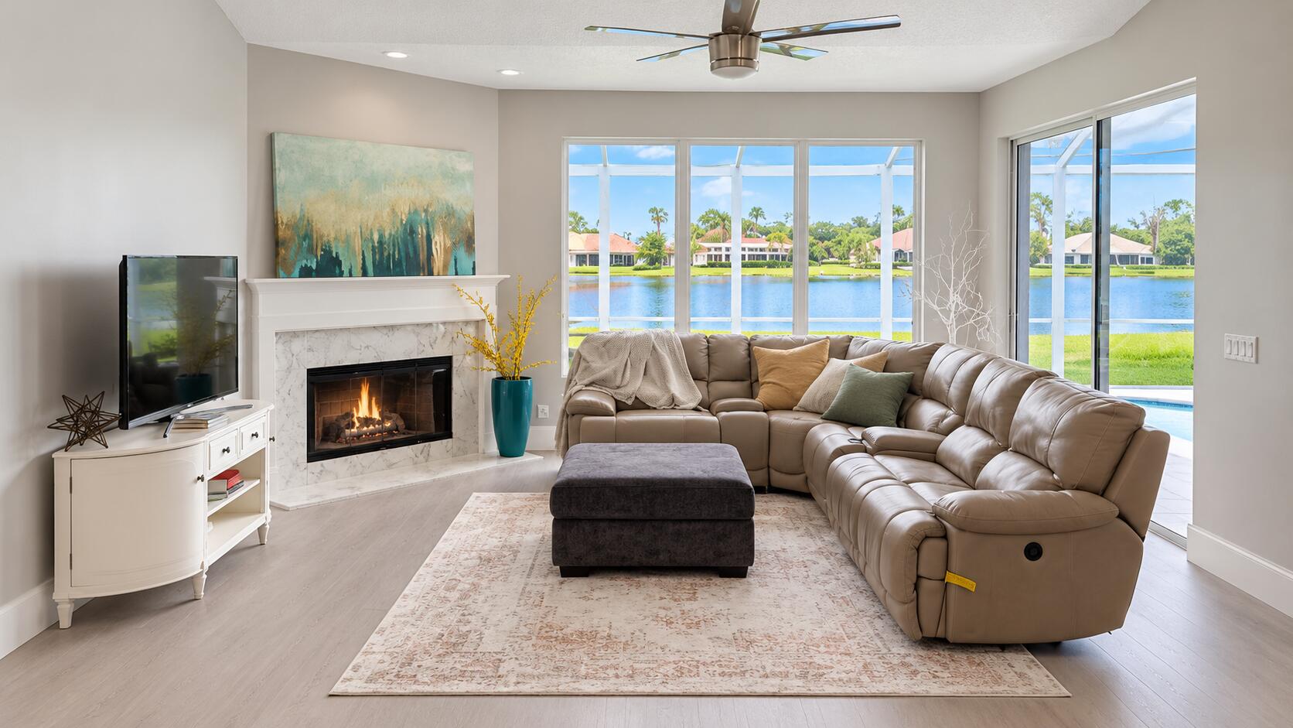
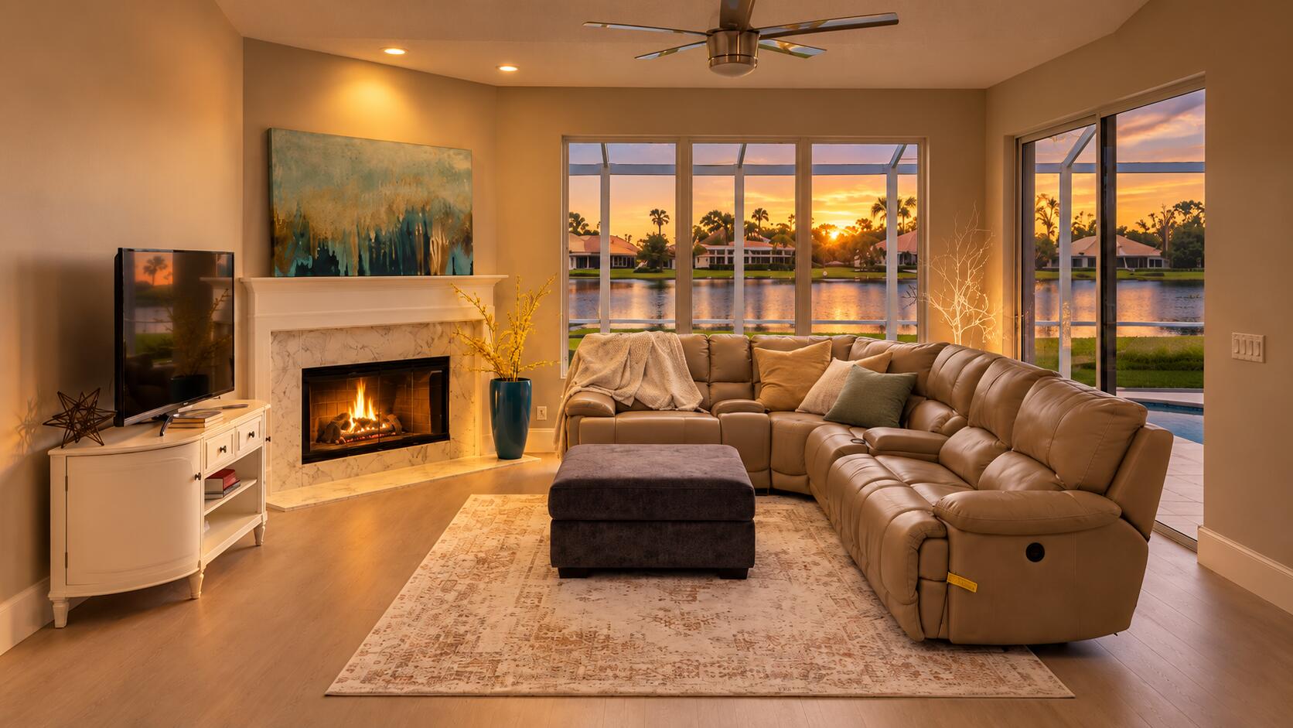
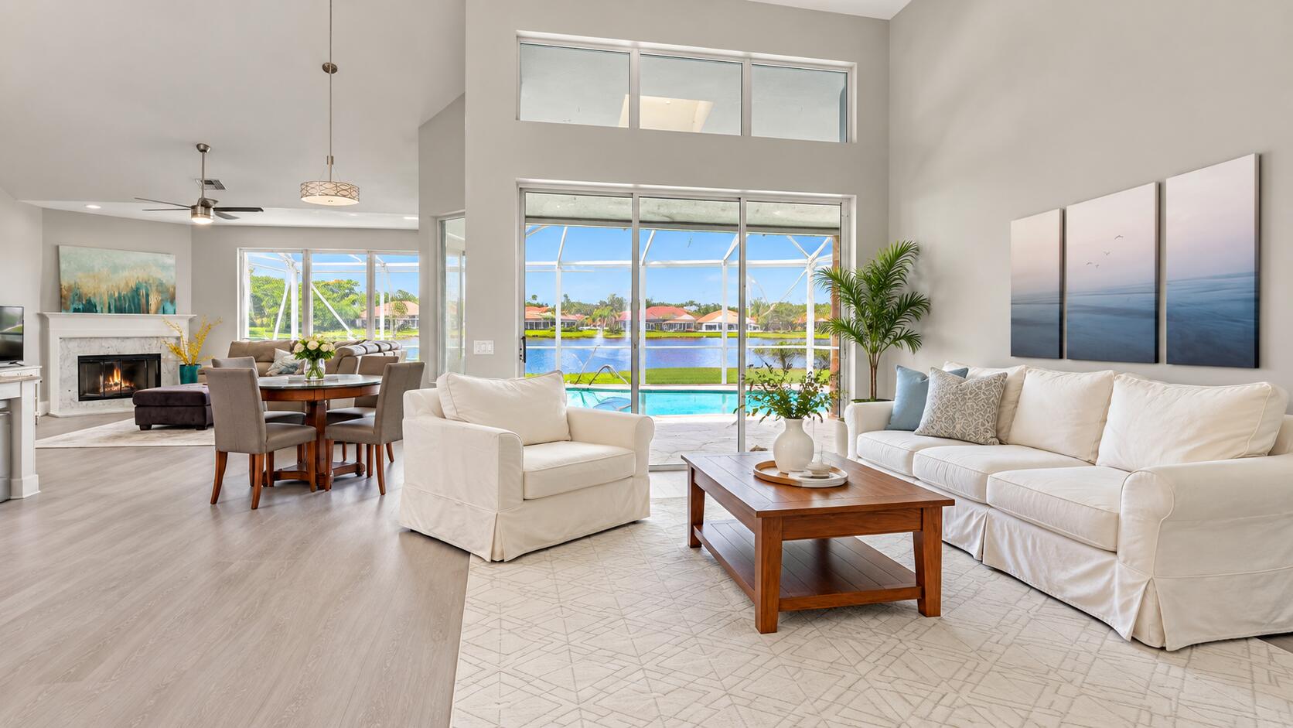
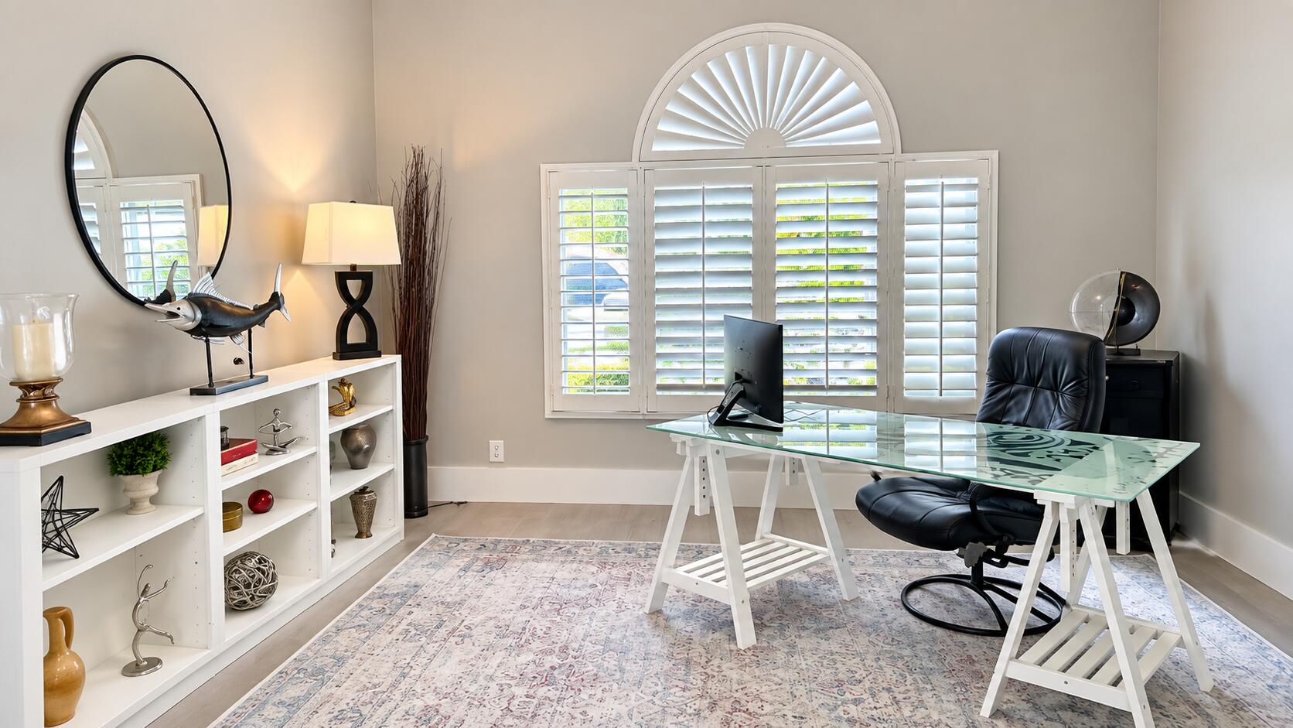
Beautifully renovated single-story waterfront home in Preston at PGA National, available furnished or unfurnished! This move-in-ready residence features new flooring, fresh interior paint, an open and inviting floor plan, and tranquil water views. Enjoy easy South Florida living with Wi-Fi, cable, landscaping, and pool service included in the rent. Located within the prestigious gated community of PGA National, close to world-class golf, shopping, dining, beaches, and everything Palm Beach Gardens has to offer. PGA National membership is available but not required, with optional access to exceptional golf, tennis, pickleball, fitness, spa, and resort amenities. A beautifully updated waterfront home in one of Palm Beach Gardens' most desirable communities!

Save
Ask
Tour
Hide
Share
Listing Snapshot
Price 
$9,500
Days On Site 
5 Days
Bedrooms 
4
Inside Area (SqFt) 
3,136 sqft
Total Baths 
4
Full Baths 
3
Partial Baths 
1
Lot Size 
0.33 Acres
Year Built 
1990
MLS® Number 
B26080866
Status 
Active
Property Tax 
N/A
HOA/Condo/Coop Fees 
N/A
Sq Ft Source 
Public Records
Friends & Family
Recent Activity
5 days agoListing first seen on site
5 days agoListing updated with changes from the MLS®
General Features
Acres 
0.33
Attached Garage 
Yes
Available on 
2026-06-15
Direction Faces 
Southwest
Disclosures 
Owner Is Listing Agent
Garage 
Yes
Garage Spaces 
2
Levels 
One
Number Of Stories 
1
Parking 
AttachedDrivewayGarageGarage Door Opener
Parking Spaces 
8
Pets 
Breed RestrictionsYes
Property Sub Type 
Single Family Residence
Security 
Gated with GuardGated CommunitySecurity Guard
Sewer 
Public Sewer
SqFt Total 
4384
Interior Features
Appliances 
CooktopDryerDishwasherElectric CooktopElectric Water HeaterDisposalIce MakerMicrowaveOvenRangeRefrigeratorWater HeaterWasher
Cooling 
Central AirCeiling Fan(s)
Fireplace 
Yes
Fireplace Features 
Wood Burning
Flooring 
Ceramic TileLaminateTileWood
Furnished 
Unfurnished
Heating 
Central
Interior 
BidetCathedral Ceiling(s)Central VacuumHigh CeilingsKitchen IslandPantrySoaking TubVaulted Ceiling(s)Walk-In Closet(s)
Laundry Features 
InsideLaundry Closet
Main Level Bedrooms 
4
Spa 
Yes
Window Features 
Skylight(s)
Bedroom 2 
Dimensions - 20 X 18Level - MainArea - 360
Family Room 
Kitchen 
Dimensions - 15 X 20Level - MainArea - 300
Laundry 
Living Room 
Dimensions - 25 X 40Level - MainArea - 1000
PrimaryBedroom 
Dimensions - 16 X 25Level - MainArea - 400
Save
Ask
Tour
Hide
Share
Exterior Features
Construction Details 
Stucco
Exterior 
None
Lot Features 
Waterfront
Patio And Porch 
CoveredPatioScreened
Pool Features 
In GroundPrivateScreen EnclosurePool/Spa Combo
Private Pool 
Yes
Roof 
Tile
Spa 
Yes
Spa Features 
In Ground
View 
LakePoolWater
Waterfront 
Yes
Waterfront Features 
Lake Front
Waterview 
LakePoolWater
Windows/Doors 
Skylight(s)
Community Features
Accessibility Features 
Accessible BedroomAccessible Central Living AreaAccessible Entrance
Association Amenities 
Basketball CourtDog ParkFitness CenterPicnic AreaPlaygroundParkTrail(s)
Community Features 
GatedStreet Lights
MLS Area 
5360
Building Access 
Entry Level Living Area Y
Schools
School District
Unknown
Elementary School
Timber Trace
Middle School
Watson B. Duncan
High School
Palm Beach Gardens
Listing courtesy of Compass Florida LLC


All listings featuring the BMLS logo are provided by BeachesMLS, Inc. This information is not verified for authenticity or accuracy and is not guaranteed. Copyright © 2026 BeachesMLS, Inc. (a Flex MLS feed)
Last checked: 2026-10-01 05:21 PM UTC

Neighborhood & Commute
Source: Walkscore
Disclosure: Community information and market data powered by Constellation Data Labs. Information is deemed reliable but not guaranteed.
Save
Ask
Tour
Hide
Share
Scroll to Top