301 SABAL RIDGE Circle F, Palm Beach Gardens, FL, 33418

Save
Ask
Tour
Hide
Share
$2,500
6 Days On Site

301 SABAL RIDGE Circle F
Palm Beach Gardens, FL 33418

For Rent|Condominium|Active
2
Beds
2
Total Baths
2
Full Baths
1,200
SqFt
$2
/SqFt
1986
Built
Subdivision:
SABAL RIDGE CONDO
County:
Palm Beach

Due to the health concerns created by Coronavirus we are offering personal 1-1 online video walkthough tours where possible.
Call Now: 561 289 6780
Is this the listing for you? We can help make it yours.
561 289 6780
301 SABAL RIDGE Circle F301 SABAL RIDGE Circle F301 SABAL RIDGE Circle F301 SABAL RIDGE Circle F
Save
Ask
Tour
Hide
Share

Mortgage Calculator

Monthly Payment (Est.)

Enter an interest rate to see your estimated monthly payment.
Calculator powered by Showcase IDX, a Constellation1 Company. Copyright ©2026 Information is deemed reliable but not guaranteed.

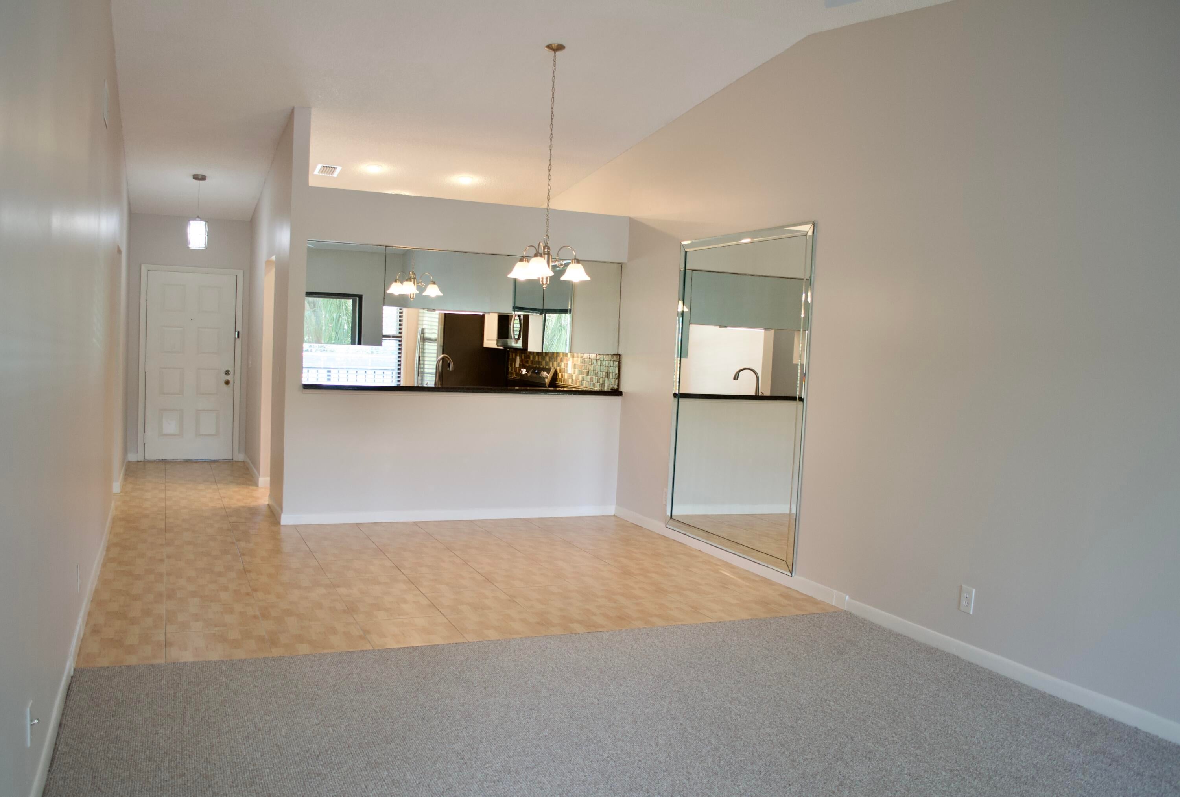
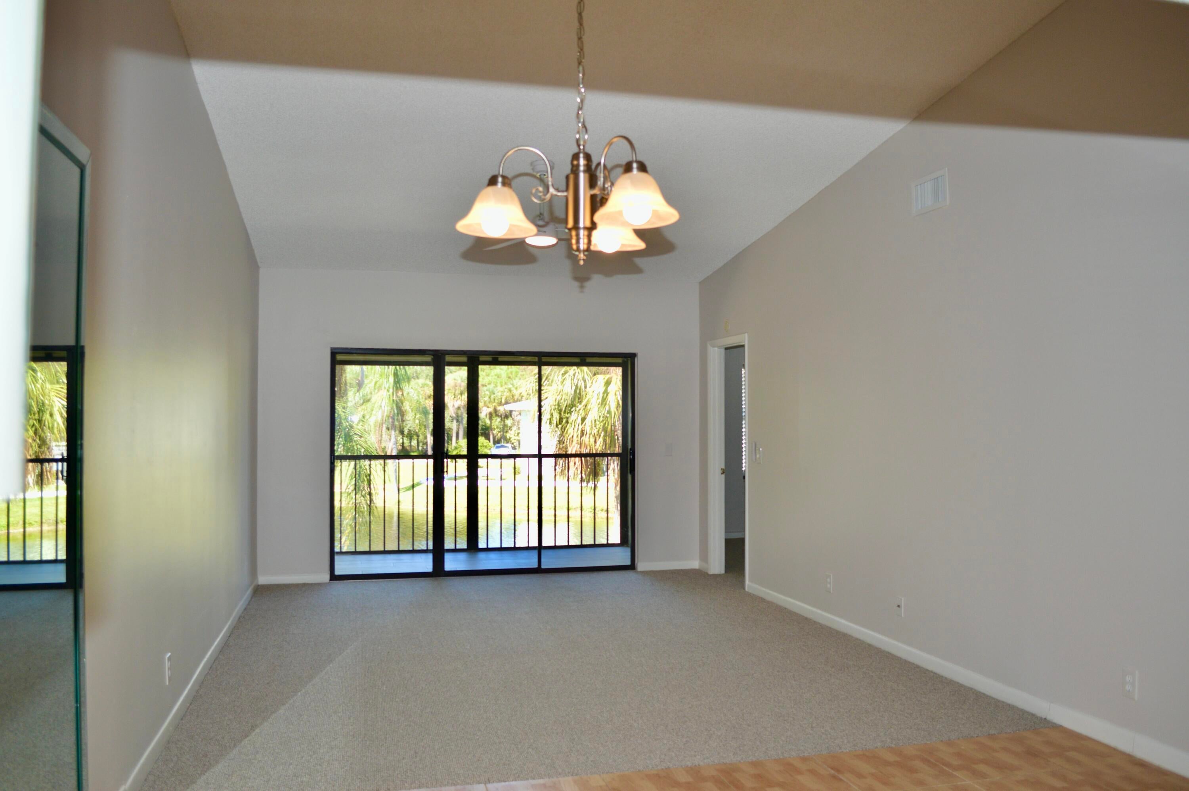
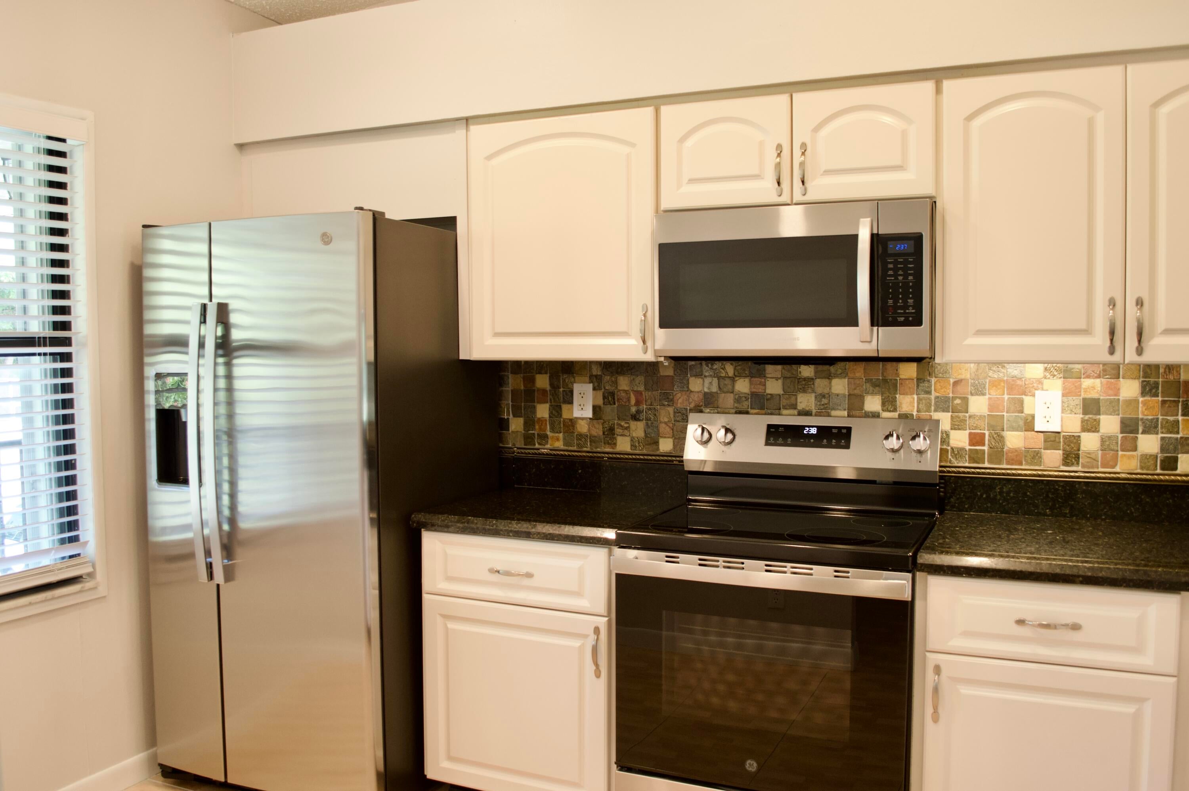
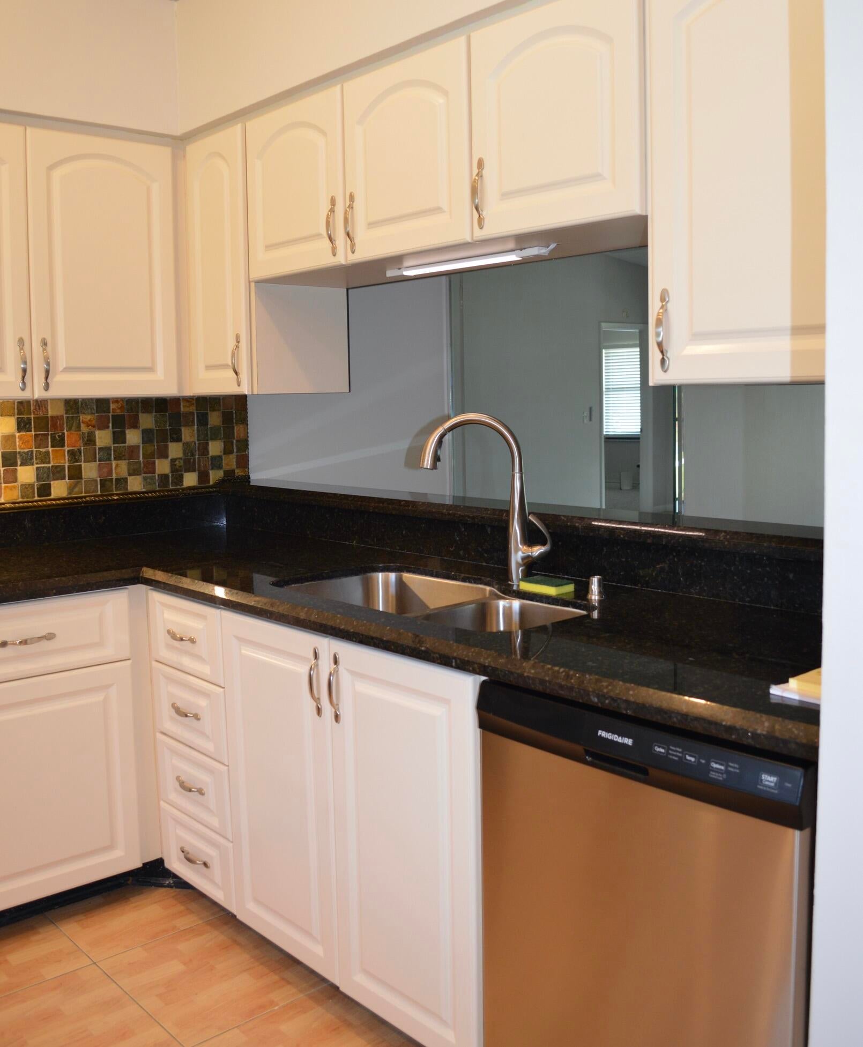
2 bedroom, 2 bath, second floor all ages condo has a lovely screened in patio with relaxing water views! The eat in kitchen is upgraded with new appliances and granite counters. The unit has been freshly painted and has brand new carpet. The primary bedroom has a large walk in closet and additional linen closet in the bath area. Enjoy a full size washer and dryer and an additional large storage closet. Water, and internet included! Amenities include tennis, basketball and a community pool. One assigned parking and guest parking available. Credit, and background, proof of income, first, last and security required. No motorcycles.

Save
Ask
Tour
Hide
Share
Listing Snapshot
Price 
$2,500
Days On Site 
6 Days
Bedrooms 
2
Inside Area (SqFt) 
1,200 sqft
Total Baths 
2
Full Baths 
2
Partial Baths 
N/A
Lot Size 
N/A
Year Built 
1986
MLS® Number 
B26080849
Status 
Active
Property Tax 
N/A
HOA/Condo/Coop Fees 
N/A
Sq Ft Source 
Appraiser
Friends & Family
Recent Activity
2 days agoPrice changed to $2,500
4 days agoListing updated with changes from the MLS®
6 days agoListing first seen on site
General Features
Available on 
2026-10-01
Direction Faces 
East
Levels 
Two
Number Of Stories 
2
Parking 
AssignedOpen
Parking Spaces 
2
Pets 
No
Property Sub Type 
Condominium
Sewer 
Public Sewer
SqFt Total 
1200
Utilities 
Cable ConnectedElectricity Connected
Interior Features
Appliances 
DryerDishwasherElectric RangeDisposalMicrowaveRefrigeratorWasher
Cooling 
Central Air
Flooring 
CarpetCeramic Tile
Furnished 
Unfurnished
Heating 
Central
Interior 
StorageVaulted Ceiling(s)
Laundry Features 
InsideIn Unit
Main Level Bedrooms 
2
Kitchen 
Living Room 
PrimaryBedroom 
Save
Ask
Tour
Hide
Share
Exterior Features
Exterior 
Storage
Lot Features 
Waterfront
Other Structures 
Storage
Pool Features 
Association
View 
Pond
Waterfront 
Yes
Waterfront Features 
Pond
Waterview 
Pond
Community Features
Association Amenities 
PoolTennis Court(s)
Community Features 
Street Lights
MLS Area 
5310
Schools
School District
Unknown
Elementary School
Timber Trace
Middle School
Watson B. Duncan
High School
William T. Dwyer
Listing courtesy of Illustrated Properties


All listings featuring the BMLS logo are provided by BeachesMLS, Inc. This information is not verified for authenticity or accuracy and is not guaranteed. Copyright © 2026 BeachesMLS, Inc. (a Flex MLS feed)
Last checked: 2026-10-02 03:41 PM UTC

Neighborhood & Commute
Source: Walkscore
Disclosure: Community information and market data powered by Constellation Data Labs. Information is deemed reliable but not guaranteed.
Save
Ask
Tour
Hide
Share
Scroll to Top