9379 KEATING Drive, Palm Beach Gardens, FL, 33410

Save
Ask
Tour
Hide
Share
$565,000
6 Days On Site

9379 KEATING Drive
Palm Beach Gardens, FL 33410

For Sale|Single Family Residence|Active
4
Beds
3
Total Baths
3
Full Baths
1,450
SqFt
$390
/SqFt
1961
Built
Subdivision:
PALM BEACH SQUARE UNIT 1
County:
Palm Beach

Due to the health concerns created by Coronavirus we are offering personal 1-1 online video walkthough tours where possible.
Call Now: 561 289 6780
Is this the listing for you? We can help make it yours.
561 289 6780
9379 KEATING Drive9379 KEATING Drive9379 KEATING Drive9379 KEATING Drive
Save
Ask
Tour
Hide
Share

Mortgage Calculator

Monthly Payment (Est.)

Enter an interest rate to see your estimated monthly payment.
Calculator powered by Showcase IDX, a Constellation1 Company. Copyright ©2026 Information is deemed reliable but not guaranteed.

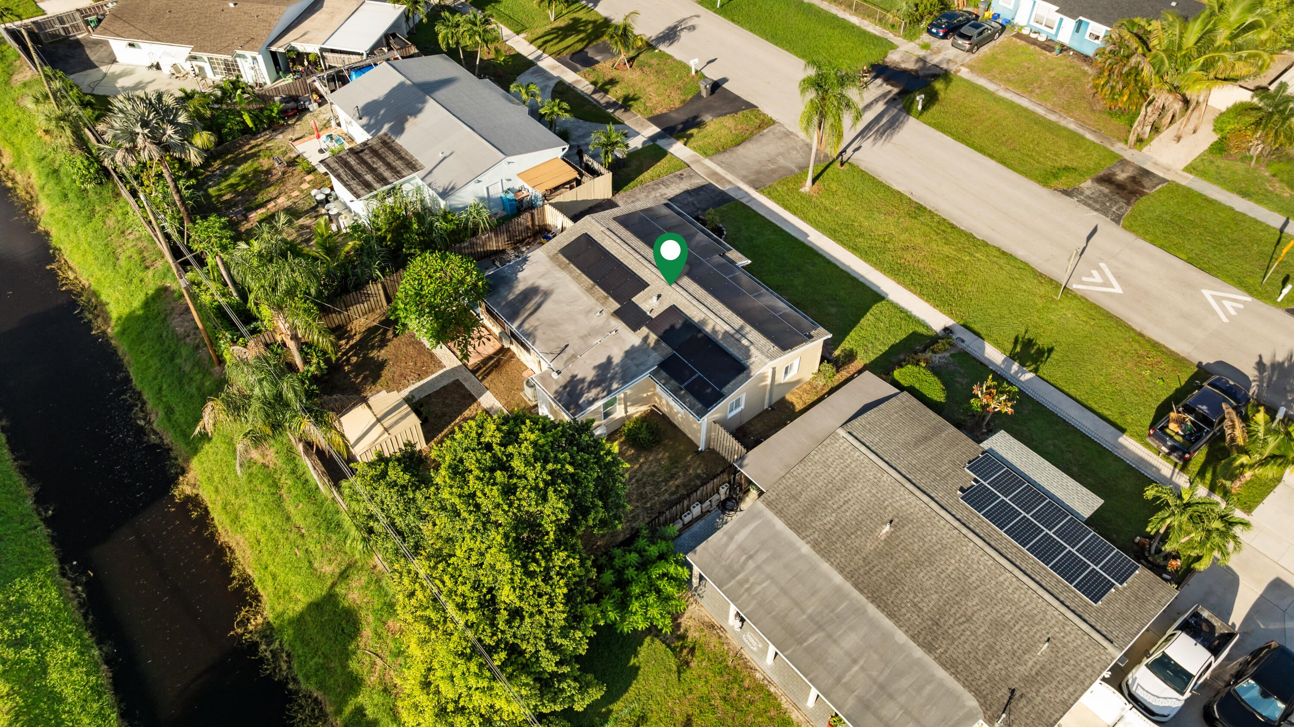
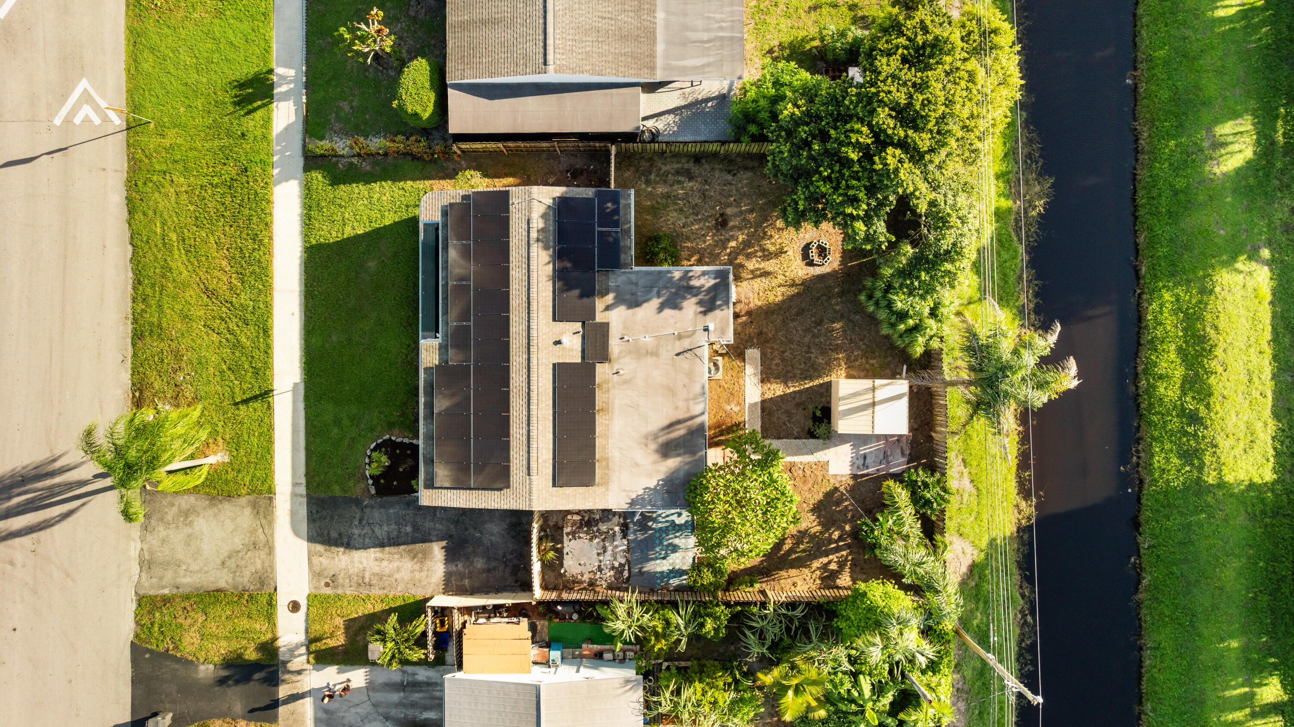
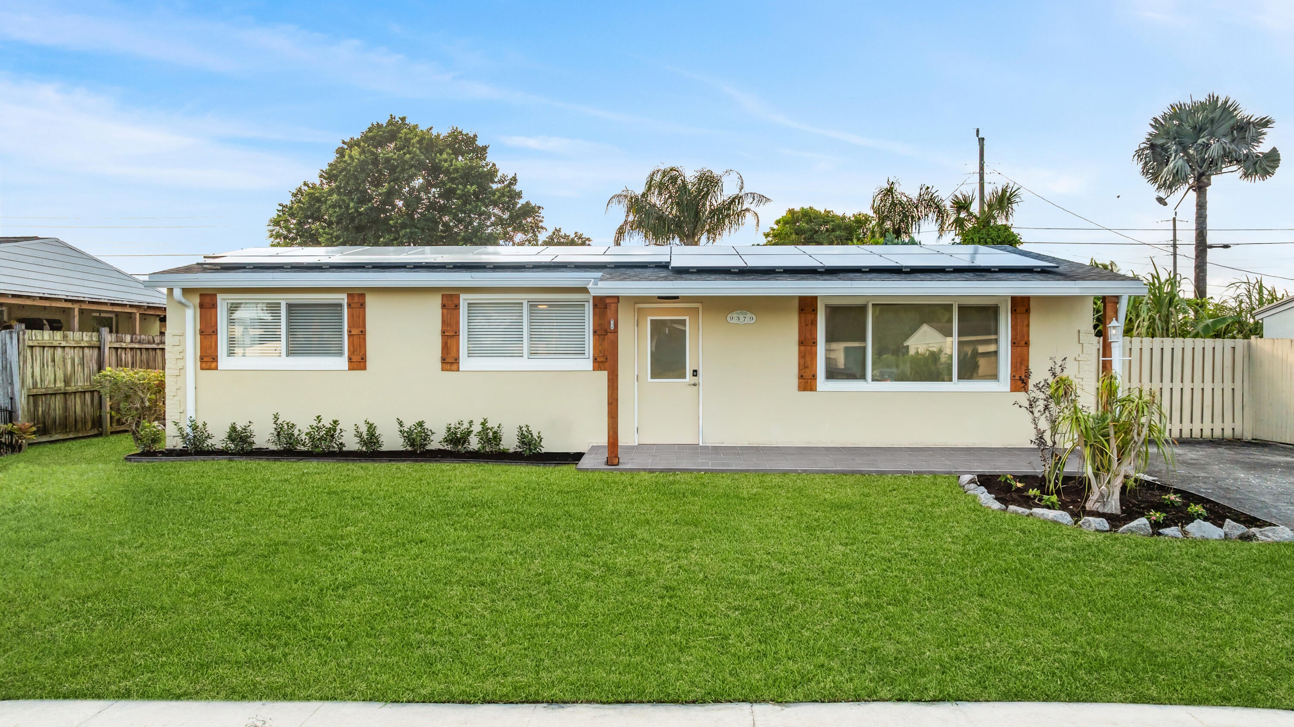
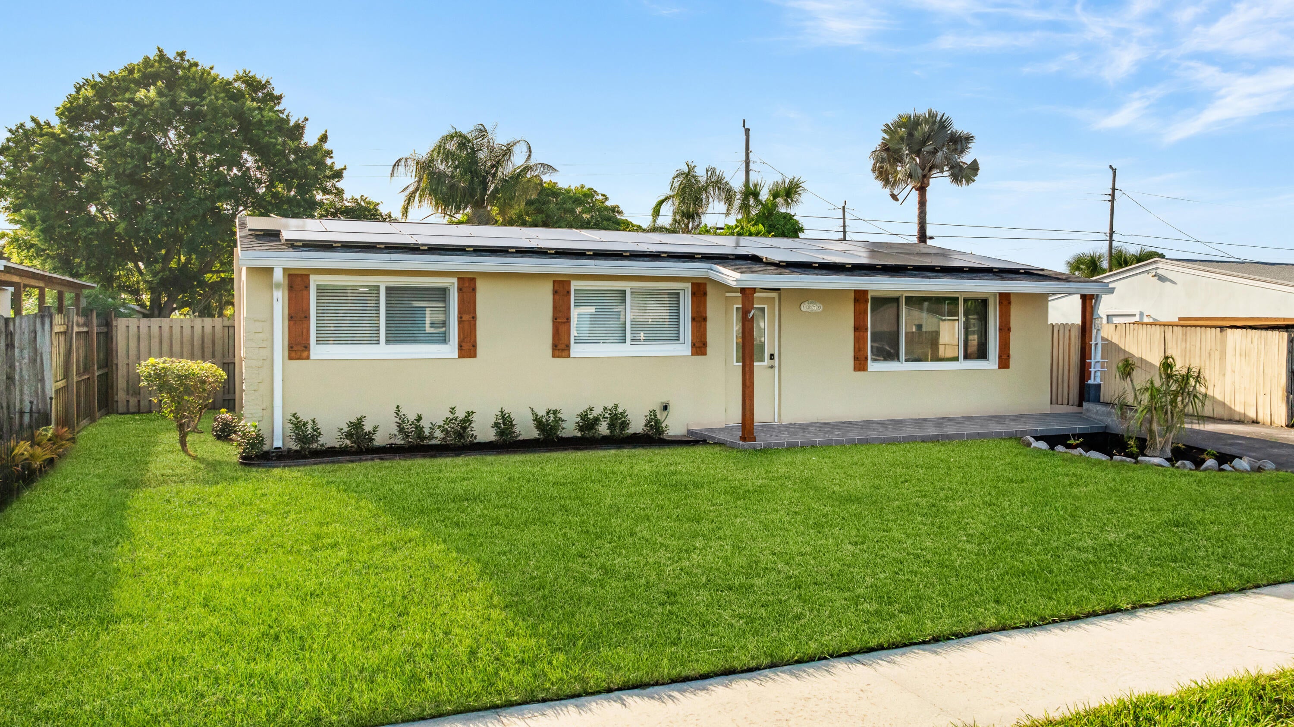
Beautifully remodeled 3 bed 2 bath home with a separate 1-bedroom, 1-bath apartment, currently rented month to month for $1,700. The main residence offers 3 bedrooms and 2 baths with a sophisticated mid-luxury, floor-to-ceiling renovation. Features include LED lighting throughout, tile flooring, stunning large-format tile bathrooms, quartz countertops, Euro cabinets, modern ceiling fans, and a designer appliances. A hybrid smart-home water heater adds efficiency and convenience. Exterior upgrades include impact windows, $45k in solar panels avg. FPL bill $34/mo., a 6-year-old roof, and 5-year-old A/C. The apartment has two new 1-ton mini-split A/C units. A rare opportunity to own a beautifully upgraded home with built-in rental income—live in luxury while offsetting your expenses.

Save
Ask
Tour
Hide
Share
Listing Snapshot
Price 
$565,000
Days On Site 
6 Days
Bedrooms 
4
Inside Area (SqFt) 
1,450 sqft
Total Baths 
3
Full Baths 
3
Partial Baths 
N/A
Lot Size 
0.16 Acres
Year Built 
1961
MLS® Number 
B26080820
Status 
Active
Property Tax 
$6,641.21
HOA/Condo/Coop Fees 
N/A
Sq Ft Source 
Appraiser
Friends & Family
Recent Activity
6 days agoStatus changed to Active
6 days agoListing updated with changes from the MLS®
7 days agoListing first seen on site
General Features
Acres 
0.16
Direction Faces 
West
Disclosures 
Owner Is Listing Agent
Energy Features 
Solar
Green Energy Efficient 
Appliances
Levels 
One
Number Of Stories 
1
Parking 
Driveway
Parking Spaces 
4
Pets 
Yes
Property Condition 
Updated/Remodeled
Property Sub Type 
Single Family Residence
Sewer 
Public Sewer
Special Circumstances 
Standard
SqFt Total 
1526
Style 
OtherRanch
Utilities 
Cable AvailableElectricity ConnectedPhone Not AvailableSewer AvailableWater Connected
Water Source 
Public
Zoning 
RM
Interior Features
Appliances 
DryerENERGY STAR Qualified RefrigeratorElectric RangeMicrowaveOvenRangeRefrigeratorWasher
Cooling 
Central AirCeiling Fan(s)ElectricHeat Pump
Electric 
200+ Amp Service
Flooring 
Ceramic Tile
Heating 
Heat Pump
Interior 
Kitchen Island
Laundry Features 
InsideMultiple Locations
Main Level Bedrooms 
4
Window Features 
BlindsStorm Window(s)
Kitchen 
Dimensions - 11 X 9Level - MainArea - 99
Living Room 
Dimensions - 20 X 10Level - MainArea - 200
PrimaryBedroom 
Dimensions - 14 X 17Level - MainArea - 238
Save
Ask
Tour
Hide
Share
Exterior Features
Construction Details 
Stucco
Exterior 
Storage
Fencing 
Back YardFencedGate
Lot Features 
Waterfront
Other Structures 
OutbuildingShed(s)Storage
Roof 
Shingle
Waterfront 
Yes
Waterfront Features 
Canal AccessCanal Front
Windows/Doors 
BlindsStorm Window(s)
Community Features
MLS Area 
5260
Financing Terms Available 
CashConventionalFHAVA Loan
Schools
School District
Unknown
Elementary School
Palm Beach Gardens
Middle School
Watson B. Duncan
High School
Palm Beach Gardens
Listing courtesy of Ekklesia Realty LLC


All listings featuring the BMLS logo are provided by BeachesMLS, Inc. This information is not verified for authenticity or accuracy and is not guaranteed. Copyright © 2026 BeachesMLS, Inc. (a Flex MLS feed)
Last checked: 2026-10-01 05:50 PM UTC

Neighborhood & Commute
Source: Walkscore
Disclosure: Community information and market data powered by Constellation Data Labs. Information is deemed reliable but not guaranteed.
Save
Ask
Tour
Hide
Share
Scroll to Top