626 NW 100th Way, Coral Springs, FL, 33071

Save
Ask
Tour
Hide
Share
$725,000
6 Days On Site

626 NW 100th Way
Coral Springs, FL 33071

For Sale|Single Family Residence|Active
3
Beds
2
Total Baths
2
Full Baths
1,881
SqFt
$385
/SqFt
1978
Built
Subdivision:
OAK WOOD
County:
Broward

Due to the health concerns created by Coronavirus we are offering personal 1-1 online video walkthough tours where possible.
Call Now: 561 289 6780
Is this the listing for you? We can help make it yours.
561 289 6780
Upcoming Open Houses
Due to COVID-19, we recommend you verify Open Houses before attending.
Sun, Oct 4, 12:00 PM - 2:00 PM
626 NW 100th Way626 NW 100th Way626 NW 100th Way626 NW 100th Way
Save
Ask
Tour
Hide
Share

Mortgage Calculator

Monthly Payment (Est.)

Enter an interest rate to see your estimated monthly payment.
Calculator powered by Showcase IDX, a Constellation1 Company. Copyright ©2026 Information is deemed reliable but not guaranteed.

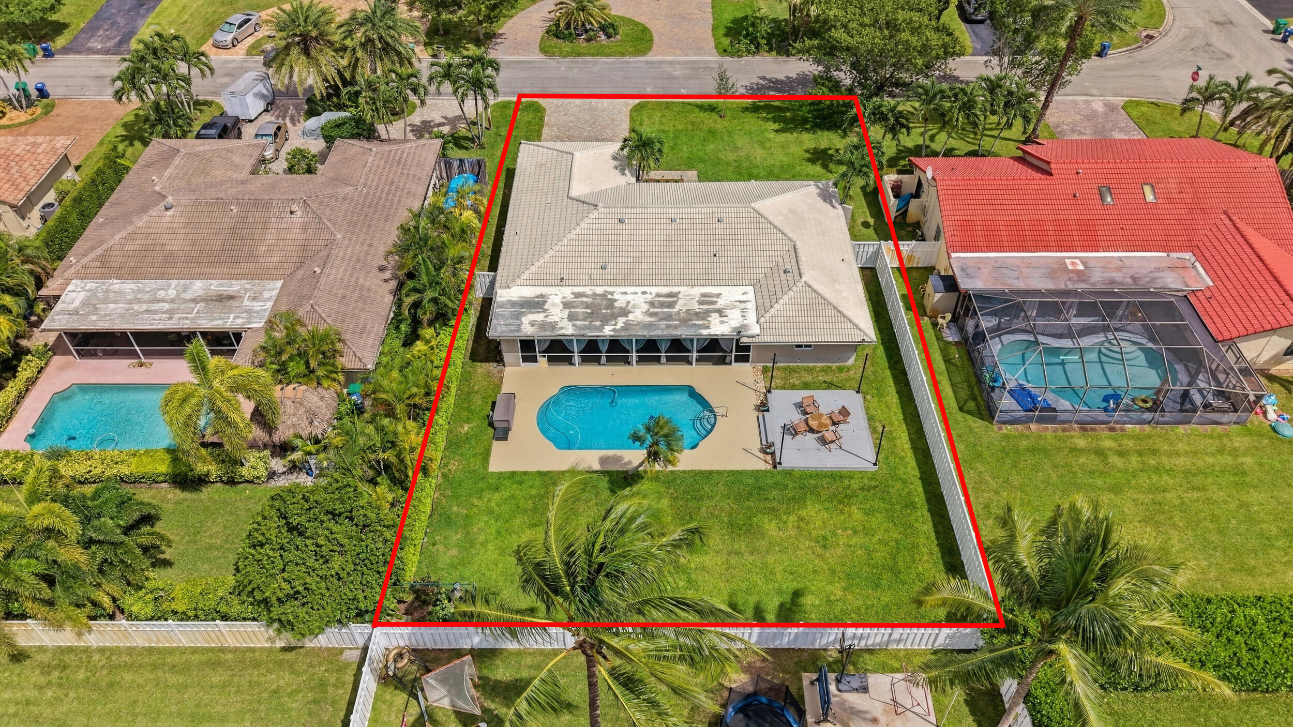
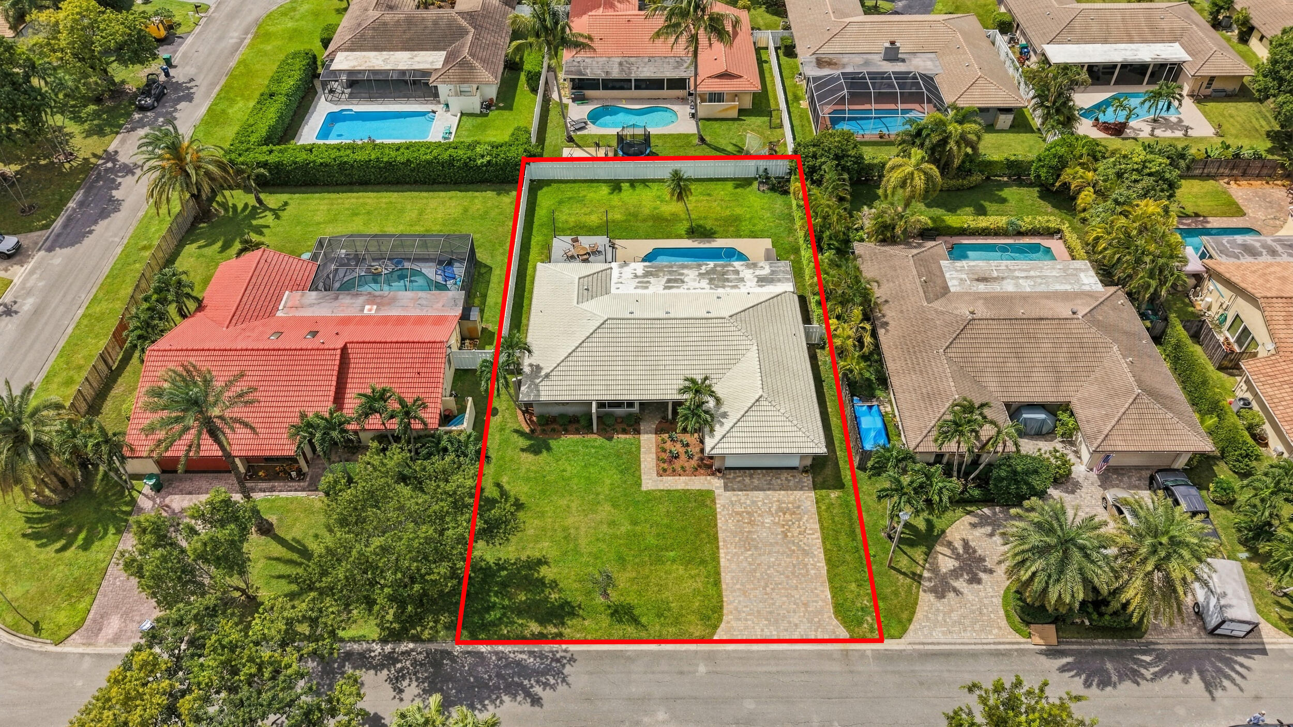
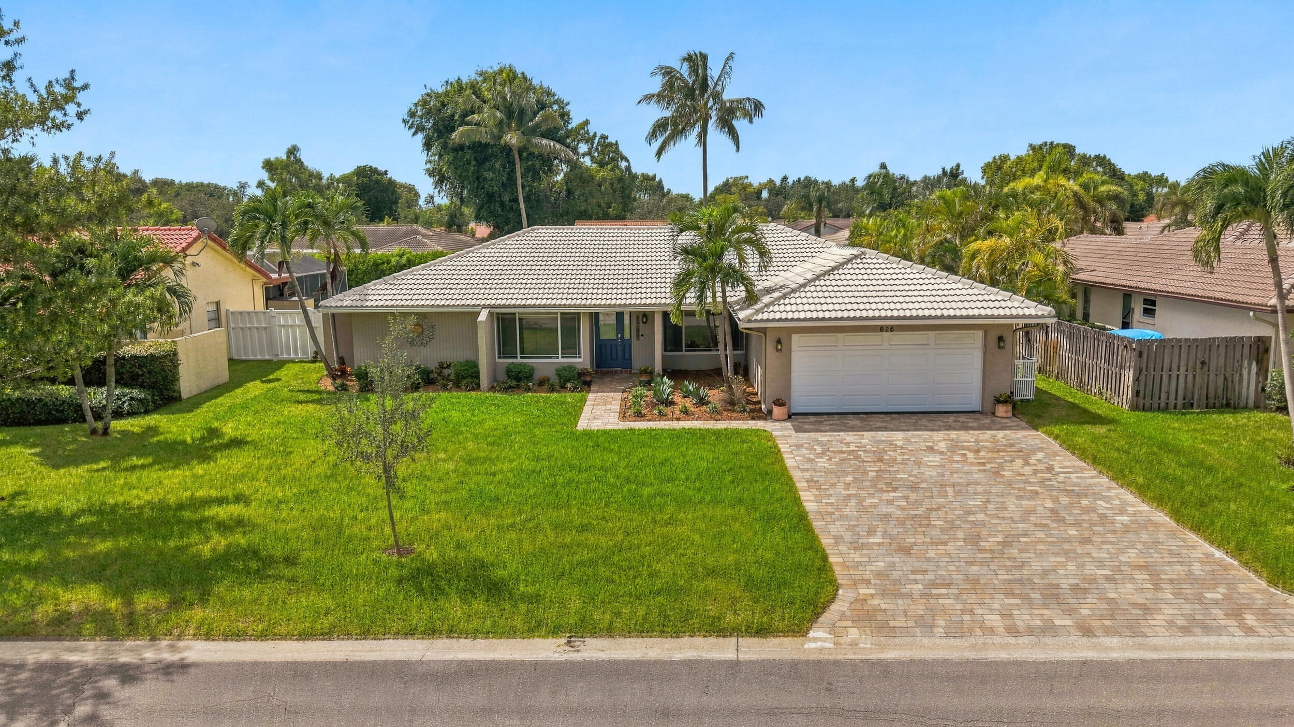
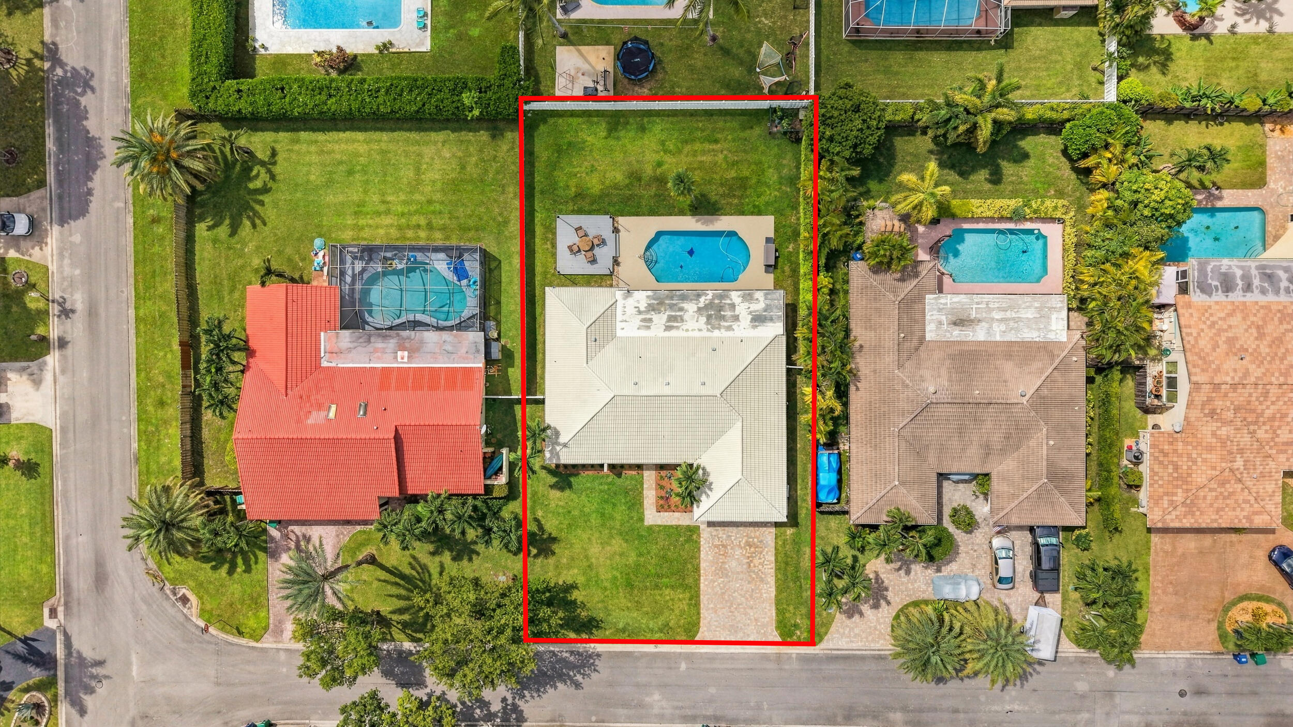
3-bedroom, 2-bath pool home in Coral Springs' Oak Wood neighborhood on an oversized 10,800 sq. ft. lot with no HOA. Kitchen remodeled in 2020 with new cabinets, granite counters, & new appliances. New AC installed in 2024, recently re-painted, & popcorn ceilings removed. Brand new primary bath (2026). Impact windows, hurricane-rated garage door, and panel shutters for even more protection and low insurance. Salt water pool was remodeled in 2022. Large screened patio, a 15x16 raised composite deck, and a cabana bath with a hurricane-rated door. Paver driveway (2022), new washer/dryer (2024), PVC privacy fence (2025), and an 80-gallon water heater. This is the opportunity you don't want to wait on!

Save
Ask
Tour
Hide
Share
Listing Snapshot
Price 
$725,000
Days On Site 
6 Days
Bedrooms 
3
Inside Area (SqFt) 
1,881 sqft
Total Baths 
2
Full Baths 
2
Partial Baths 
N/A
Lot Size 
0.25 Acres
Year Built 
1978
MLS® Number 
B26080807
Status 
Active
Property Tax 
$5,351.94
HOA/Condo/Coop Fees 
N/A
Sq Ft Source 
Appraiser
Friends & Family
Recent Activity
5 days agoStatus changed to Active
6 days agoListing updated with changes from the MLS®
7 days agoListing first seen on site
General Features
Acres 
0.25
Attached Garage 
Yes
Direction Faces 
East
Foundation 
Slab
Garage 
Yes
Garage Spaces 
2
Land Lease 
No
Levels 
One
Number Of Stories 
1
Parking 
AttachedDrivewayGarageGarage Door OpenerPaver Block
Parking Spaces 
6
Pets 
Yes
Property Condition 
Updated/Remodeled
Property Sub Type 
Single Family Residence
Sewer 
Public Sewer
Special Circumstances 
Standard
SqFt Total 
2816
Style 
Ranch
Utilities 
Cable ConnectedElectricity ConnectedPhone ConnectedSewer ConnectedUnderground UtilitiesWater Connected
Water Source 
Public
Zoning 
RS-3,4,5
Interior Features
Appliances 
DryerDishwasherElectric RangeElectric Water HeaterFreezerDisposalIce MakerMicrowaveOvenRangeRefrigeratorWater HeaterWasher
Cooling 
Central AirCeiling Fan(s)
Flooring 
TileWood
Furnished 
Unfurnished
Heating 
Central
Interior 
High CeilingsKitchen IslandPantryStorageVaulted Ceiling(s)BarWalk-In Closet(s)
Laundry Features 
Washer HookupElectric Dryer HookupInsideLaundry Room
Main Level Bedrooms 
3
Window Features 
Storm Window(s)
Kitchen 
Living Room 
PrimaryBedroom 
Save
Ask
Tour
Hide
Share
Exterior Features
Construction Details 
BrickBlockStucco
Fencing 
Back YardFencedFullPrivacyVinyl
Other Structures 
Storage
Patio And Porch 
CoveredDeckPatioPorchScreened
Pool Features 
FencedIn GroundPrivateSalt Water
Private Pool 
Yes
Roof 
BarrelFlatTile
View 
GardenPool
Waterview 
GardenPool
Windows/Doors 
Storm Window(s)
Community Features
MLS Area 
3628
Financing Terms Available 
CashConventionalFHAVA Loan
Schools
School District
Unknown
Elementary School
Riverside (Broward)
Middle School
Ramblewood
High School
J. P. Taravella
Listing courtesy of EXP Realty LLC


All listings featuring the BMLS logo are provided by BeachesMLS, Inc. This information is not verified for authenticity or accuracy and is not guaranteed. Copyright © 2026 BeachesMLS, Inc. (a Flex MLS feed)
Last checked: 2026-10-01 04:32 PM UTC

Neighborhood & Commute
Source: Walkscore
Disclosure: Community information and market data powered by Constellation Data Labs. Information is deemed reliable but not guaranteed.
Save
Ask
Tour
Hide
Share
Scroll to Top