
Save
Ask
Tour
Hide
$4,750
5 Days On Site
8296 NW 9TH AvenueBoca Raton, FL 33487
For Rent|Townhouse|Active
3
Beds
3
Total Baths
2
Full Baths
1
Partial Bath
2,062
SqFt
$2
/SqFt
2006
Built
Subdivision:
PENINSULA VILLAGE GREENS
County:
Palm Beach
Due to the health concerns created by Coronavirus we are offering personal 1-1 online video walkthough tours where possible.
Call Now: 561 289 6780
Is this the listing for you? We can help make it yours.
561 289 6780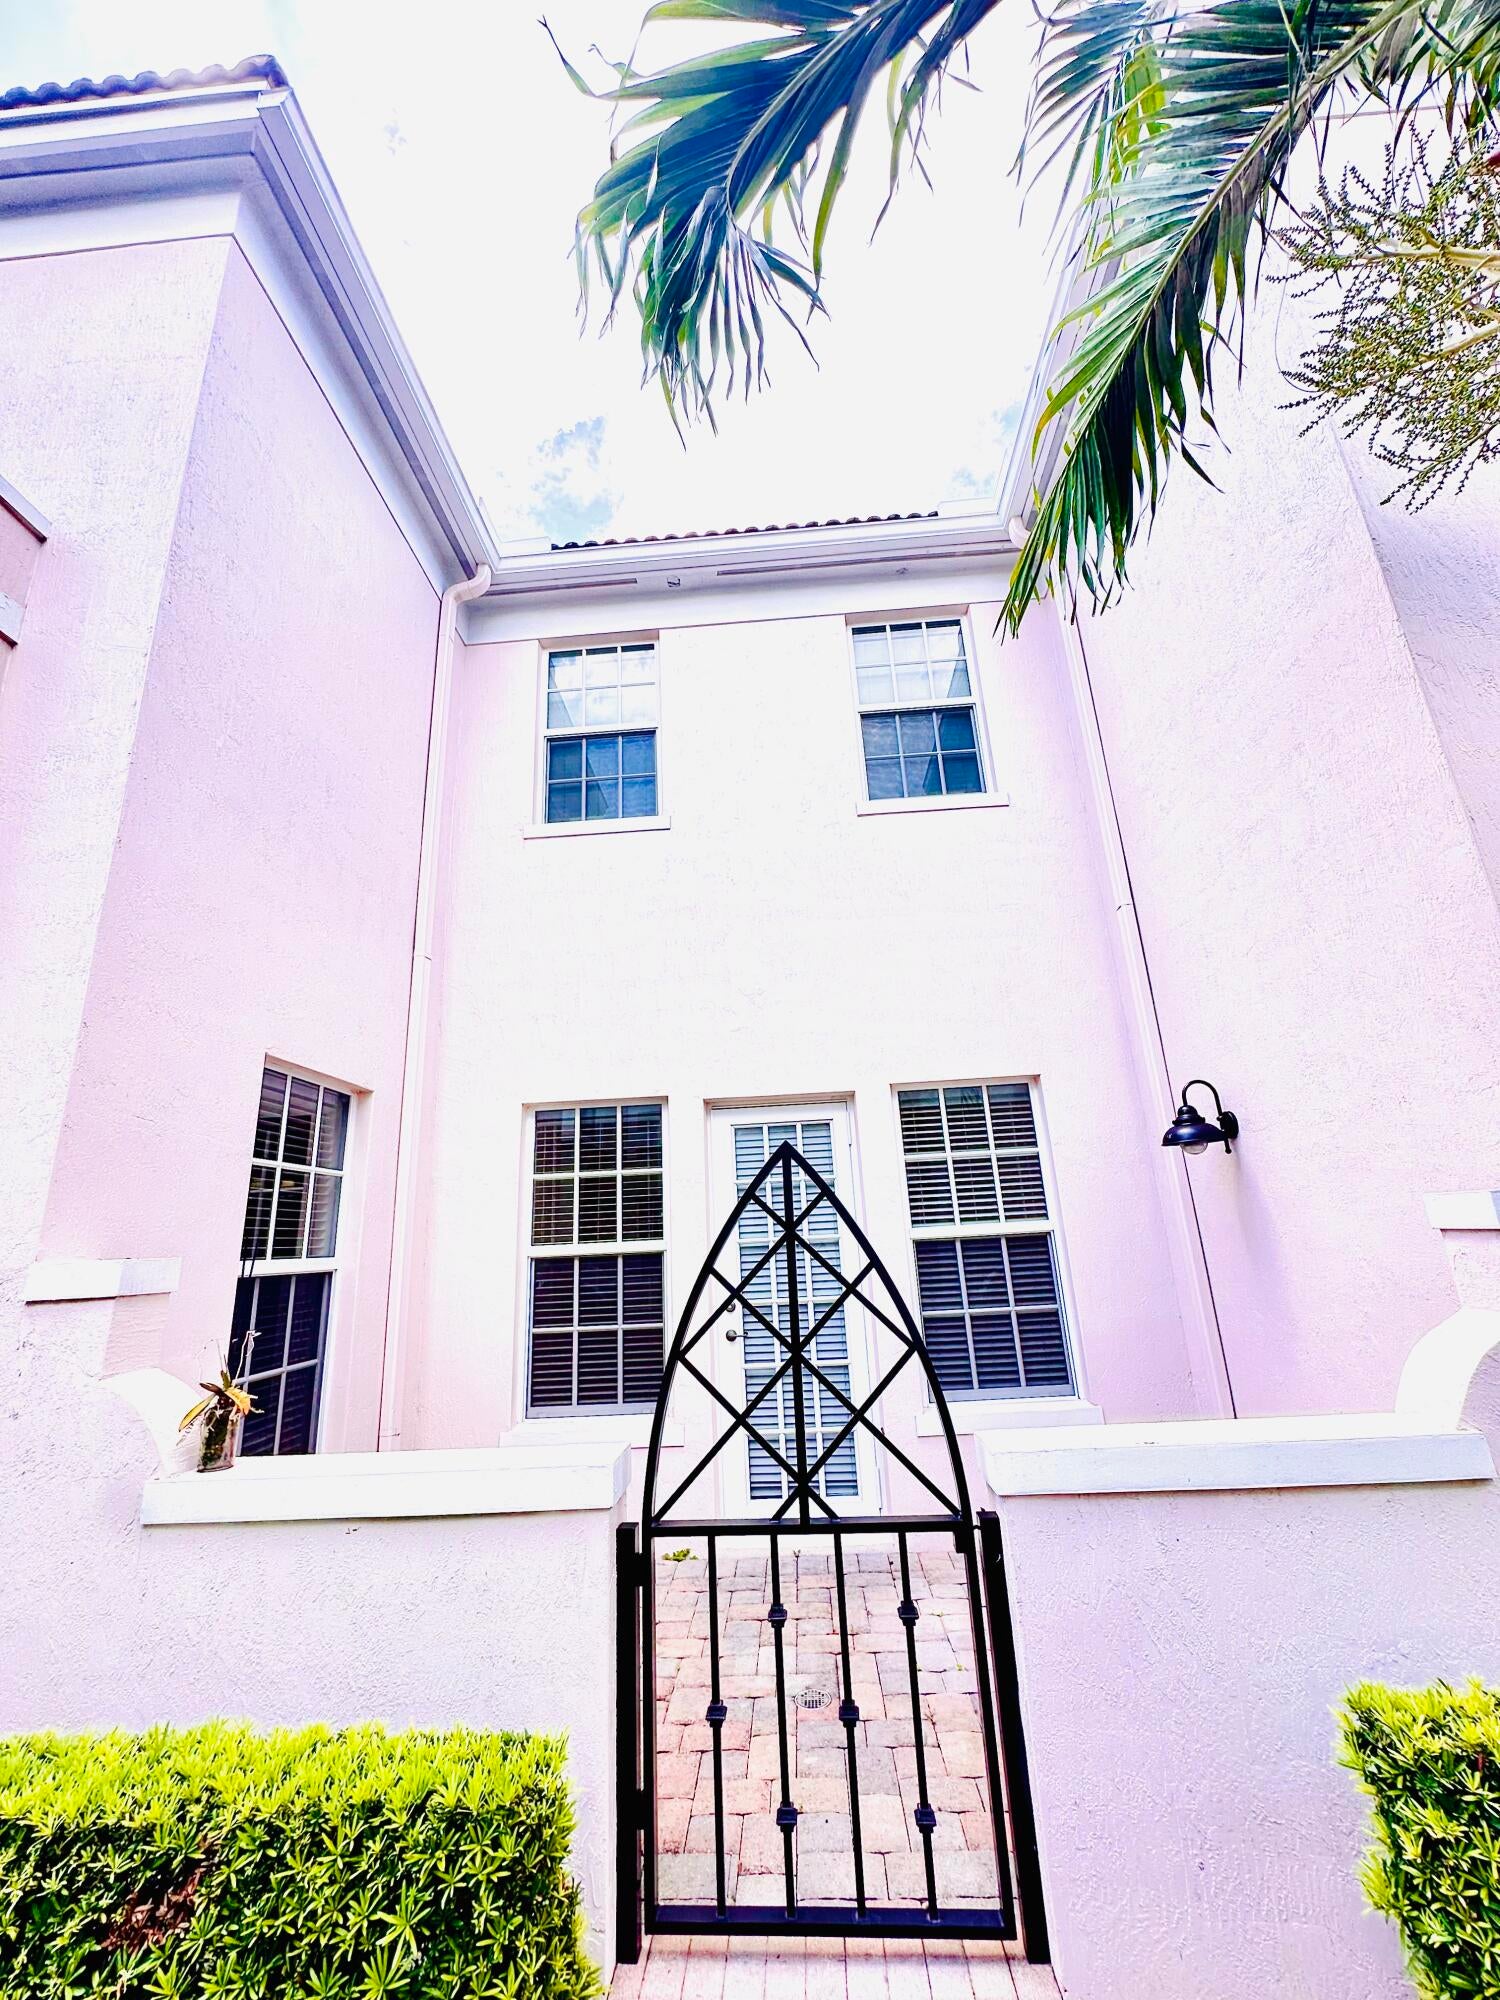
Save
Ask
Tour
Hide
Mortgage Calculator
Monthly Payment (Est.)
Enter an interest rate to see your estimated monthly payment.Calculator powered by Showcase IDX, a Constellation1 Company. Copyright ©2026 Information is deemed reliable but not guaranteed.
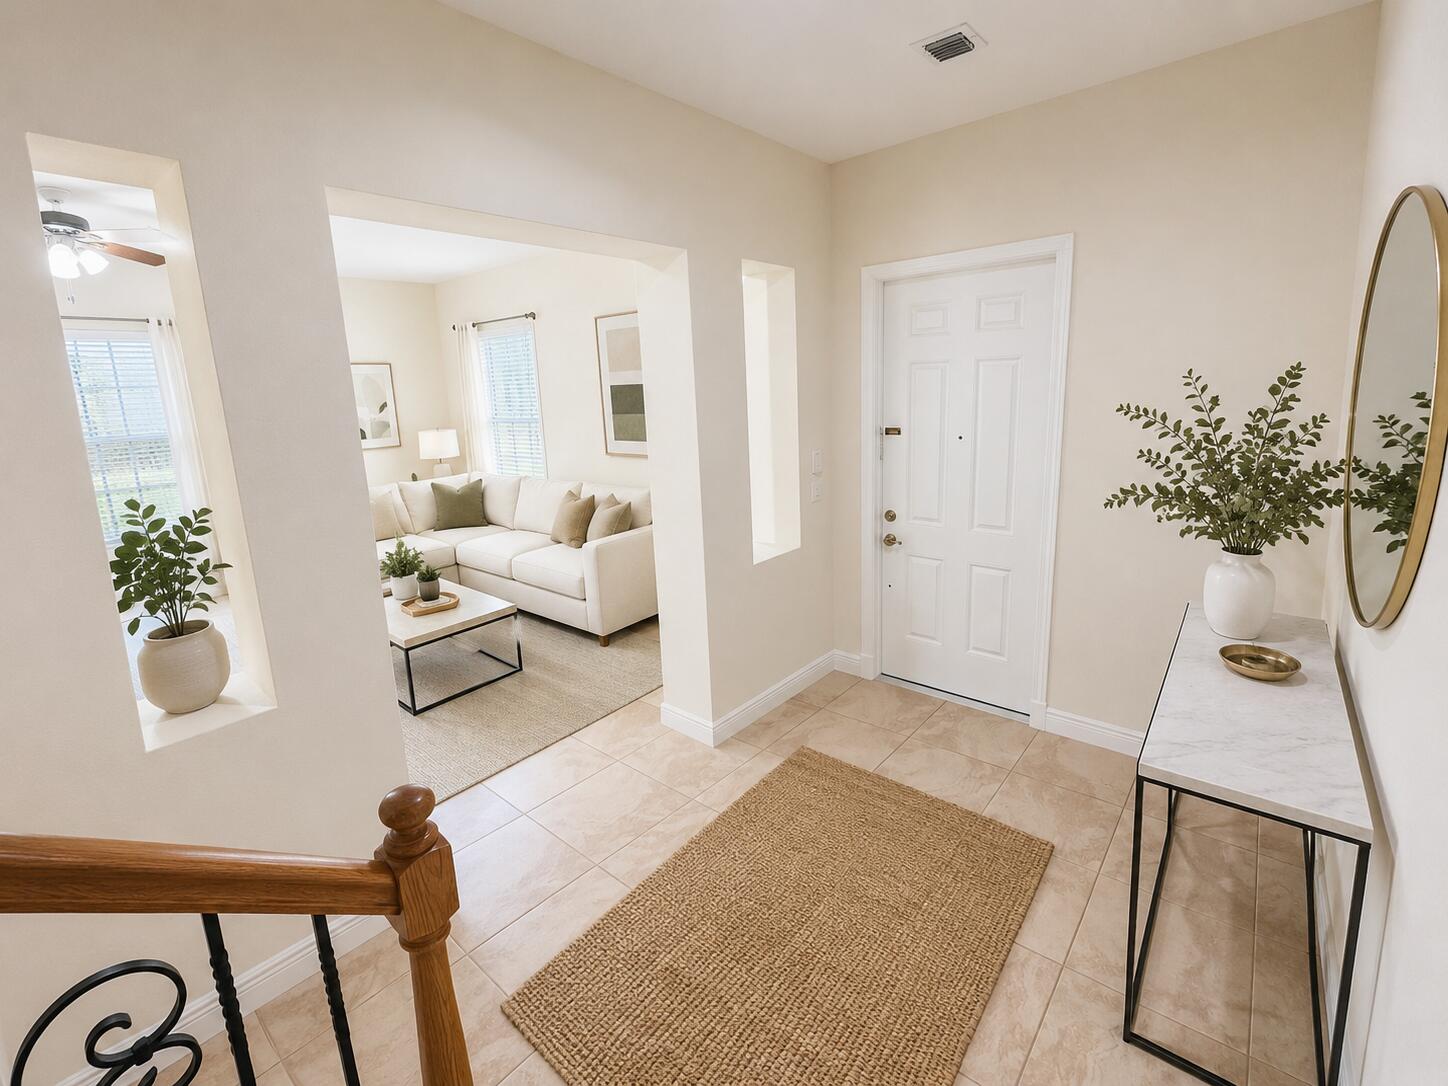
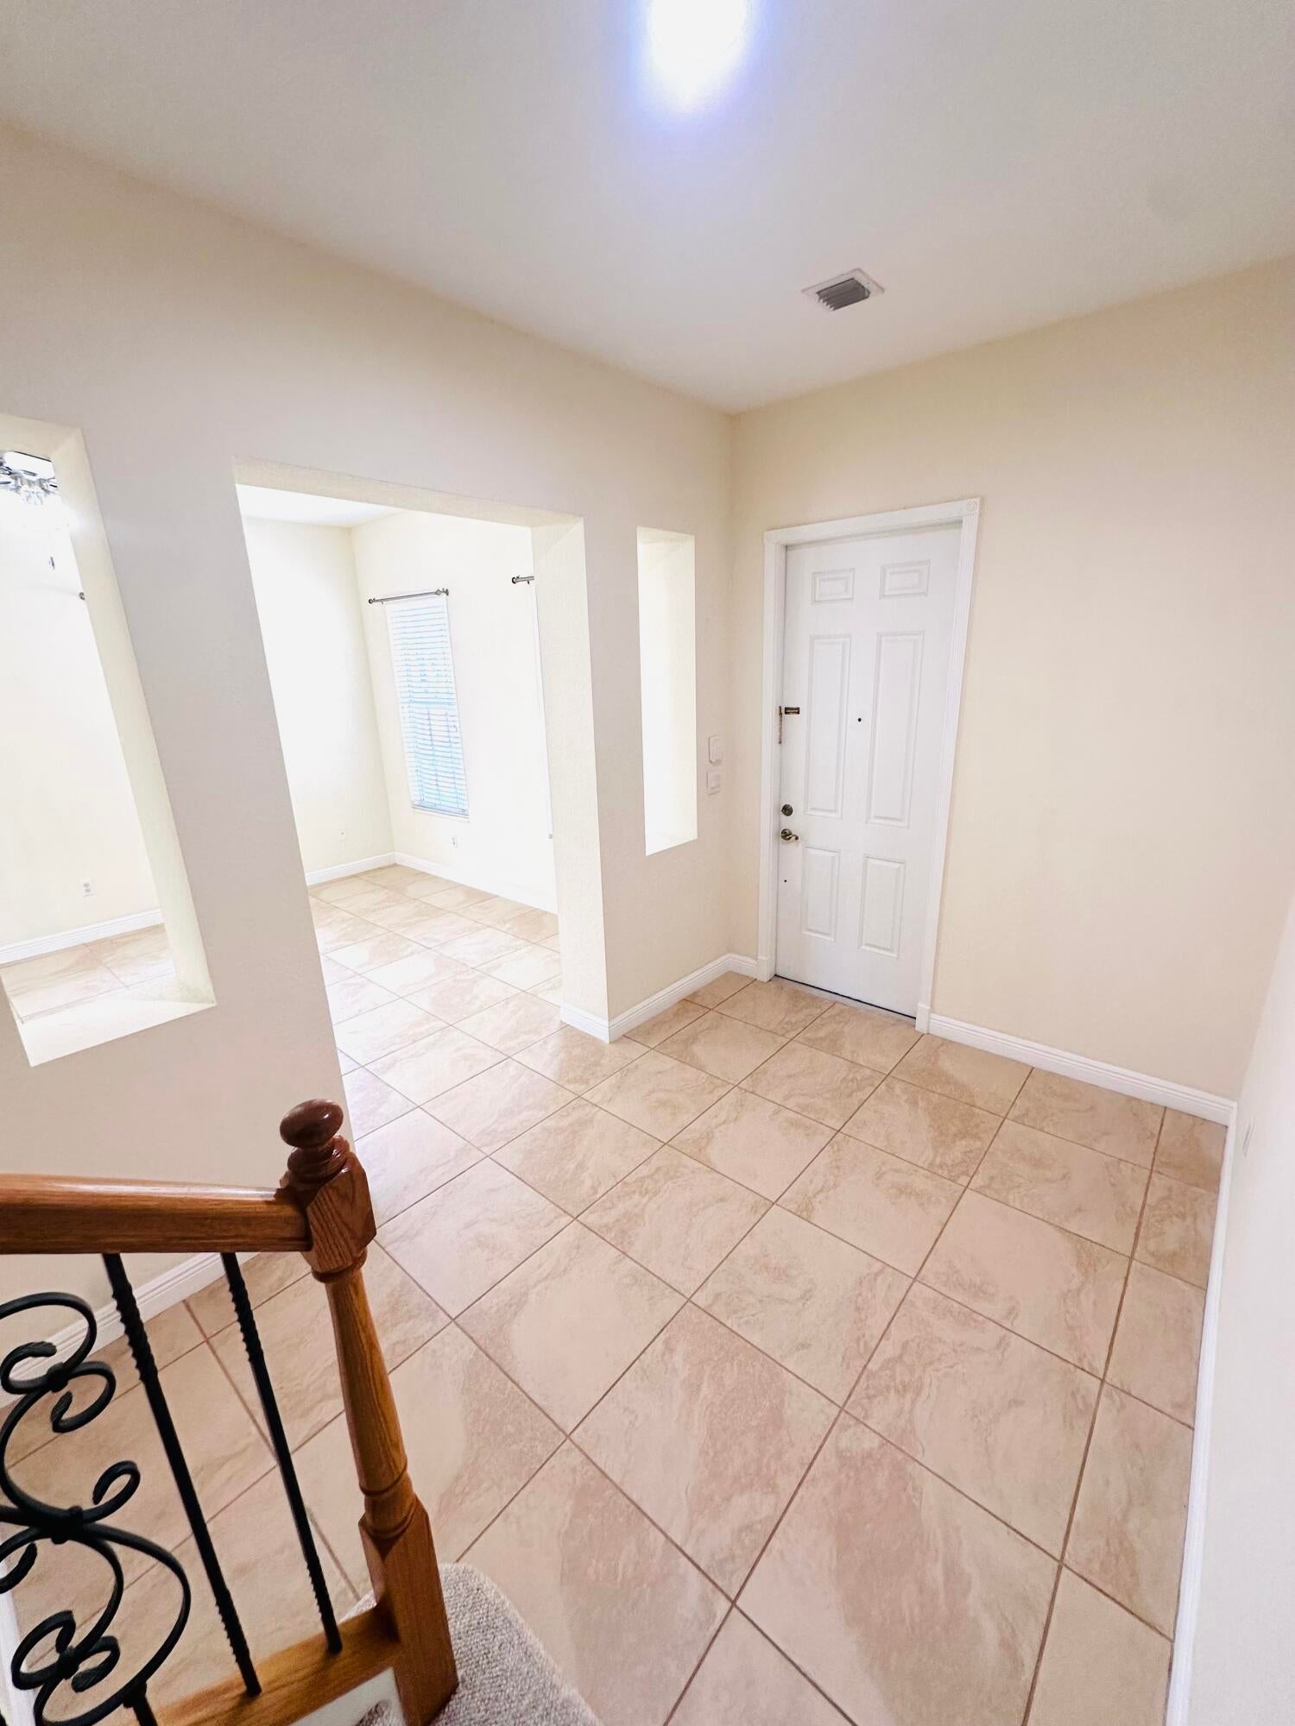
This 3-bedroom, 2.5-bathroom townhouse in Central Park-Peninsula Village Greens offers 2,062 square feet of comfortable living space. The two-story layout provides a convenient floor plan with all living areas on the first floor and full privacy on the 2nd story for the bedrooms additionally the Main bedroom has a large covered private balcony! Two garage accommodate vehicles and storage needs. Located in Boca Raton, this townhouse rental is ready for your immediate occupancy and provides the space, amenities and an amazing location to live the Boca lifestyle. TENANT MUST CARRY RENTERS INSURANCE
Save
Ask
Tour
Hide
Listing Snapshot
Price
$4,750
Days On Site
5 Days
Bedrooms
3
Inside Area (SqFt)
2,062 sqft
Total Baths
3
Full Baths
2
Partial Baths
1
Lot Size
0.04 Acres
Year Built
2006
MLS® Number
B26080799
Status
Active
Property Tax
N/A
HOA/Condo/Coop Fees
N/A
Sq Ft Source
Public Records
Friends & Family
Recent Activity
| 6 days ago | Listing first seen on site | |
| 6 days ago | Listing updated with changes from the MLS® |
General Features
Acres
0.04
Attached Garage
Yes
Available on
2026-09-25
Direction Faces
East
Garage
Yes
Garage Spaces
2
Levels
Two
Number Of Stories
1
Parking
AttachedDrivewayGarageGarage Door OpenerGuest
Parking Spaces
2
Pets
Number LimitYes
Property Sub Type
Townhouse
Security
Closed Circuit Camera(s)Smoke Detector(s)
Sewer
Public Sewer
SqFt Total
2596
Utilities
Cable AvailableElectricity AvailableSewer AvailableWater Available
Interior Features
Appliances
DryerDishwasherElectric RangeElectric Water HeaterDisposalIce MakerMicrowaveRangeRefrigeratorWater HeaterWasher
Cooling
Central AirCeiling Fan(s)Electric
Flooring
CarpetCeramic TileTile
Furnished
Unfurnished
Heating
CentralElectricRadiant
Interior
Built-in FeaturesCentral VacuumEntrance FoyerEat-in KitchenKitchen IslandPantrySoaking TubWalk-In Closet(s)
Laundry Features
Electric Dryer HookupInsideLaundry RoomUpper Level
Window Features
BlindsStorm Window(s)
Bedroom 2
Dimensions - 11 X 10Area - 110
Bedroom 5
Dimensions - 11 X 10Area - 110
Dining Room
Family Room
Dimensions - 21 X 12Area - 252
Kitchen
Dimensions - 13 X 8Area - 104
Laundry
Living Room
Dimensions - 16 X 12Area - 192
PrimaryBedroom
Dimensions - 15 X 12Area - 180
Save
Ask
Tour
Hide
Exterior Features
Construction Details
BlockStucco
Exterior
BalconyCourtyardUncovered Courtyard
Patio And Porch
CoveredPatio
Pool Features
Association
Roof
BarrelSpanish TileTile
View
GardenOther
Waterview
GardenOther
Windows/Doors
BlindsStorm Window(s)
Community Features
Association Amenities
PoolClubhouseFitness CenterMaintenancePlaygroundPark
Community Features
Street Lights
MLS Area
4380
Roads
Asphalt
Schools
School District
Unknown
Elementary School
Calusa (Palm Beach)
Middle School
Boca Raton Community
High School
Spanish River
Listing courtesy of Realty One Group Precision

All listings featuring the BMLS logo are provided by BeachesMLS, Inc. This information is not verified for authenticity or accuracy and is not guaranteed. Copyright © 2026 BeachesMLS, Inc. (a Flex MLS feed)
Last checked: 2026-10-01 02:13 PM UTC
All listings featuring the BMLS logo are provided by BeachesMLS, Inc. This information is not verified for authenticity or accuracy and is not guaranteed. Copyright © 2026 BeachesMLS, Inc. (a Flex MLS feed)
Last checked: 2026-10-01 02:13 PM UTC
Neighborhood & Commute
Source: Walkscore
Disclosure: Community information and market data powered by Constellation Data Labs. Information is deemed reliable but not guaranteed.
Save
Ask
Tour
Hide