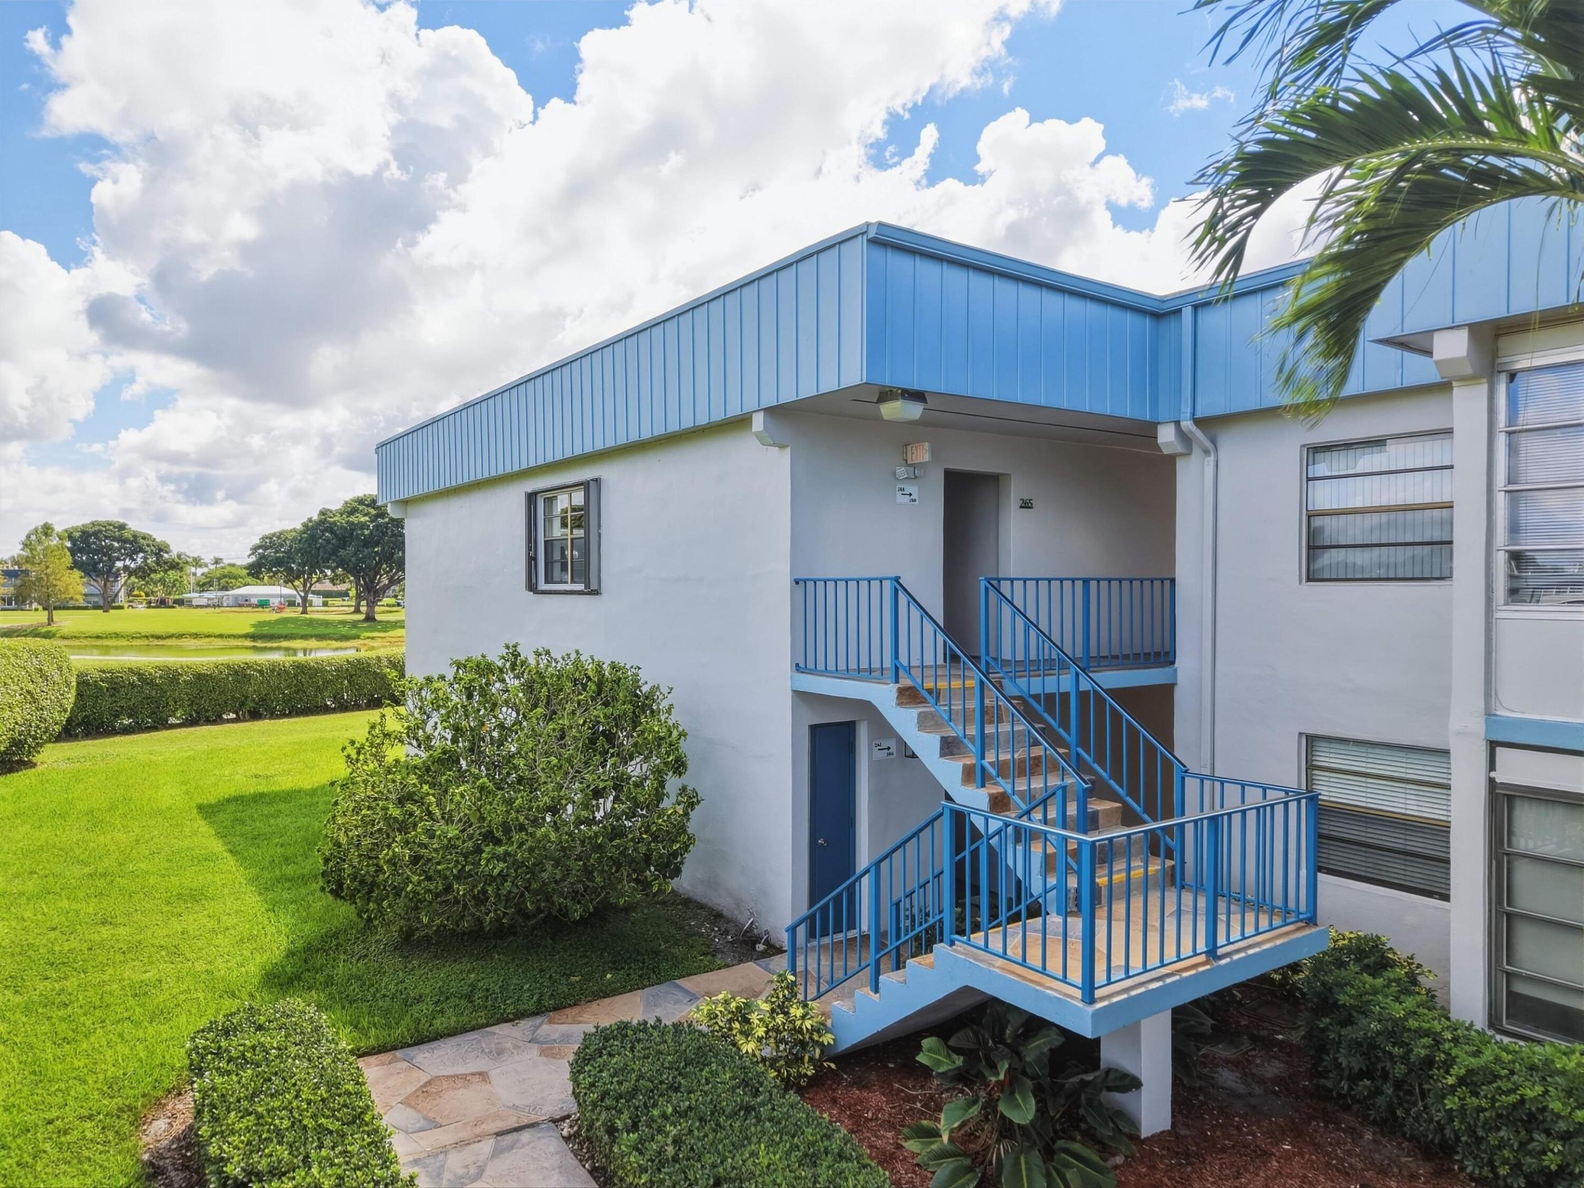
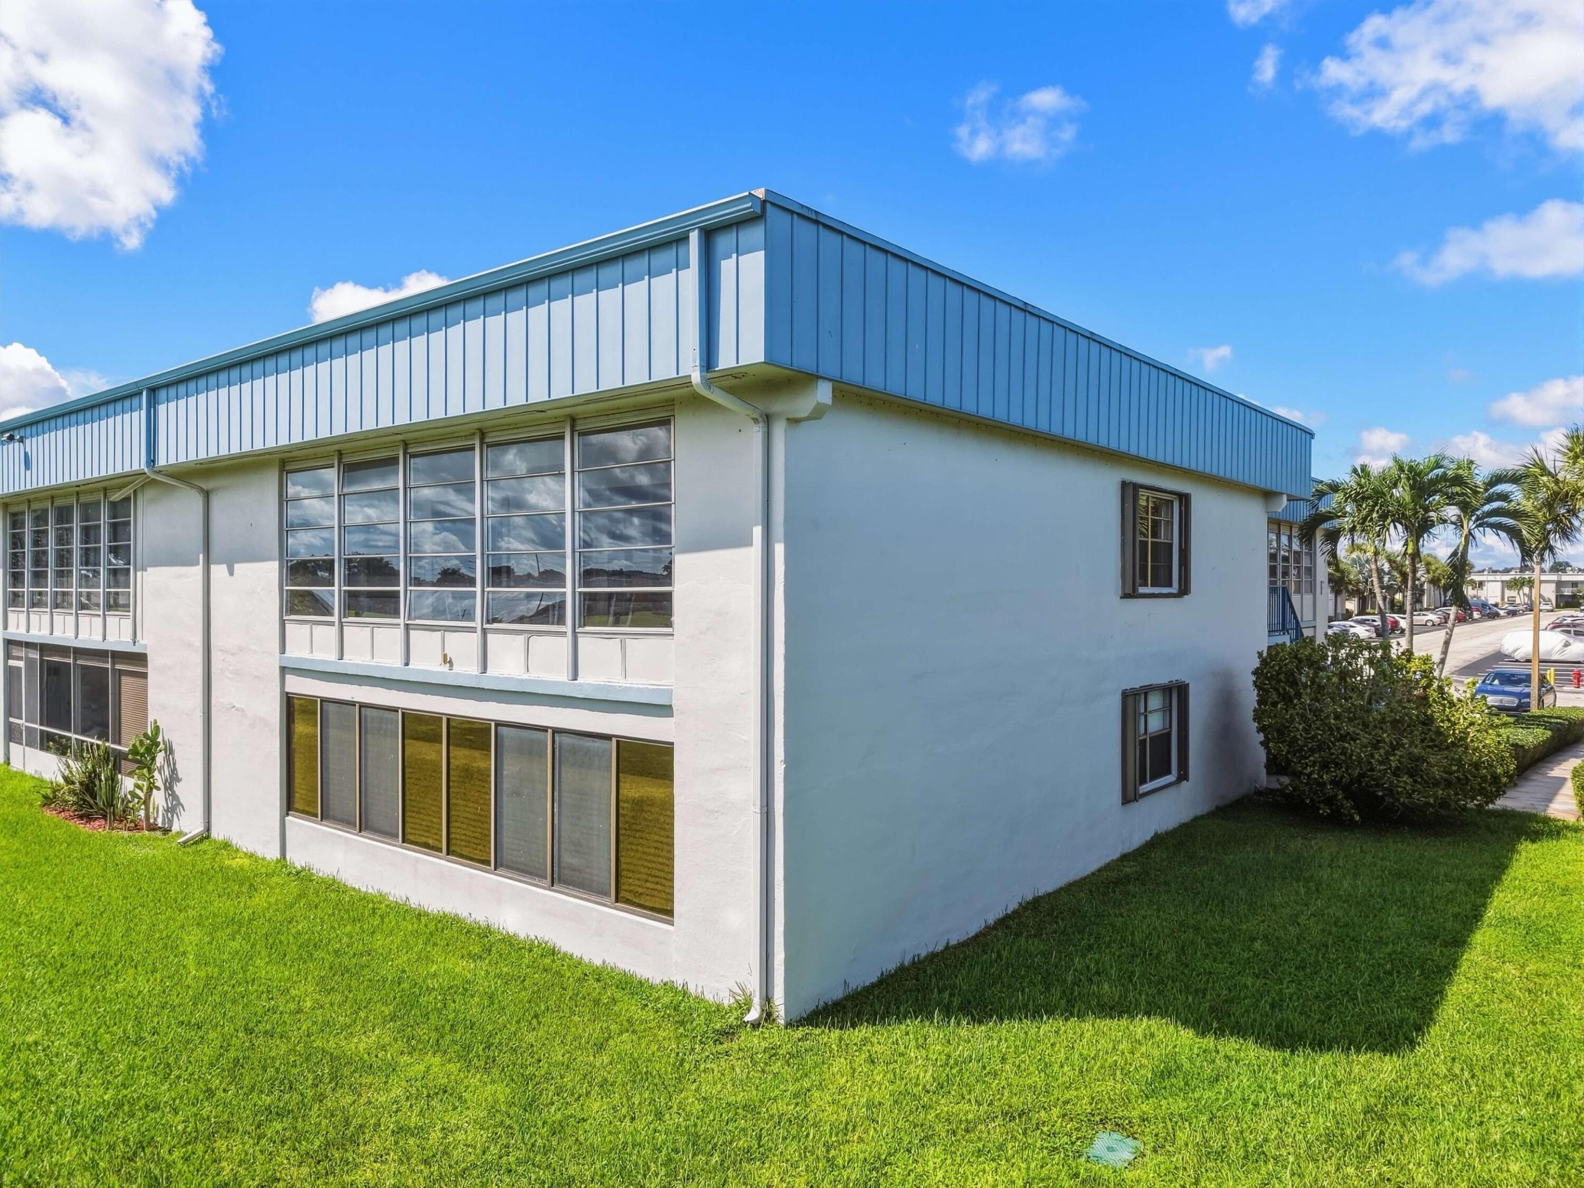
265 CAPRI F, Delray Beach, FL, 33484

Save
Ask
Tour
Hide
Share
$116,900
5 Days On Site

265 CAPRI F
Delray Beach, FL 33484

For Sale|Condominium|Active Under Contract
2
Beds
2
Total Baths
2
Full Baths
1,040
SqFt
$112
/SqFt
1979
Built
Subdivision:
KINGS POINT CAPRI CONDOS
County:
Palm Beach

Due to the health concerns created by Coronavirus we are offering personal 1-1 online video walkthough tours where possible.
Call Now: 561 289 6780
Is this the listing for you? We can help make it yours.
561 289 6780
265 CAPRI F265 CAPRI F265 CAPRI F265 CAPRI F
Save
Ask
Tour
Hide
Share

Mortgage Calculator

Monthly Payment (Est.)

Enter an interest rate to see your estimated monthly payment.
Calculator powered by Showcase IDX, a Constellation1 Company. Copyright ©2026 Information is deemed reliable but not guaranteed.

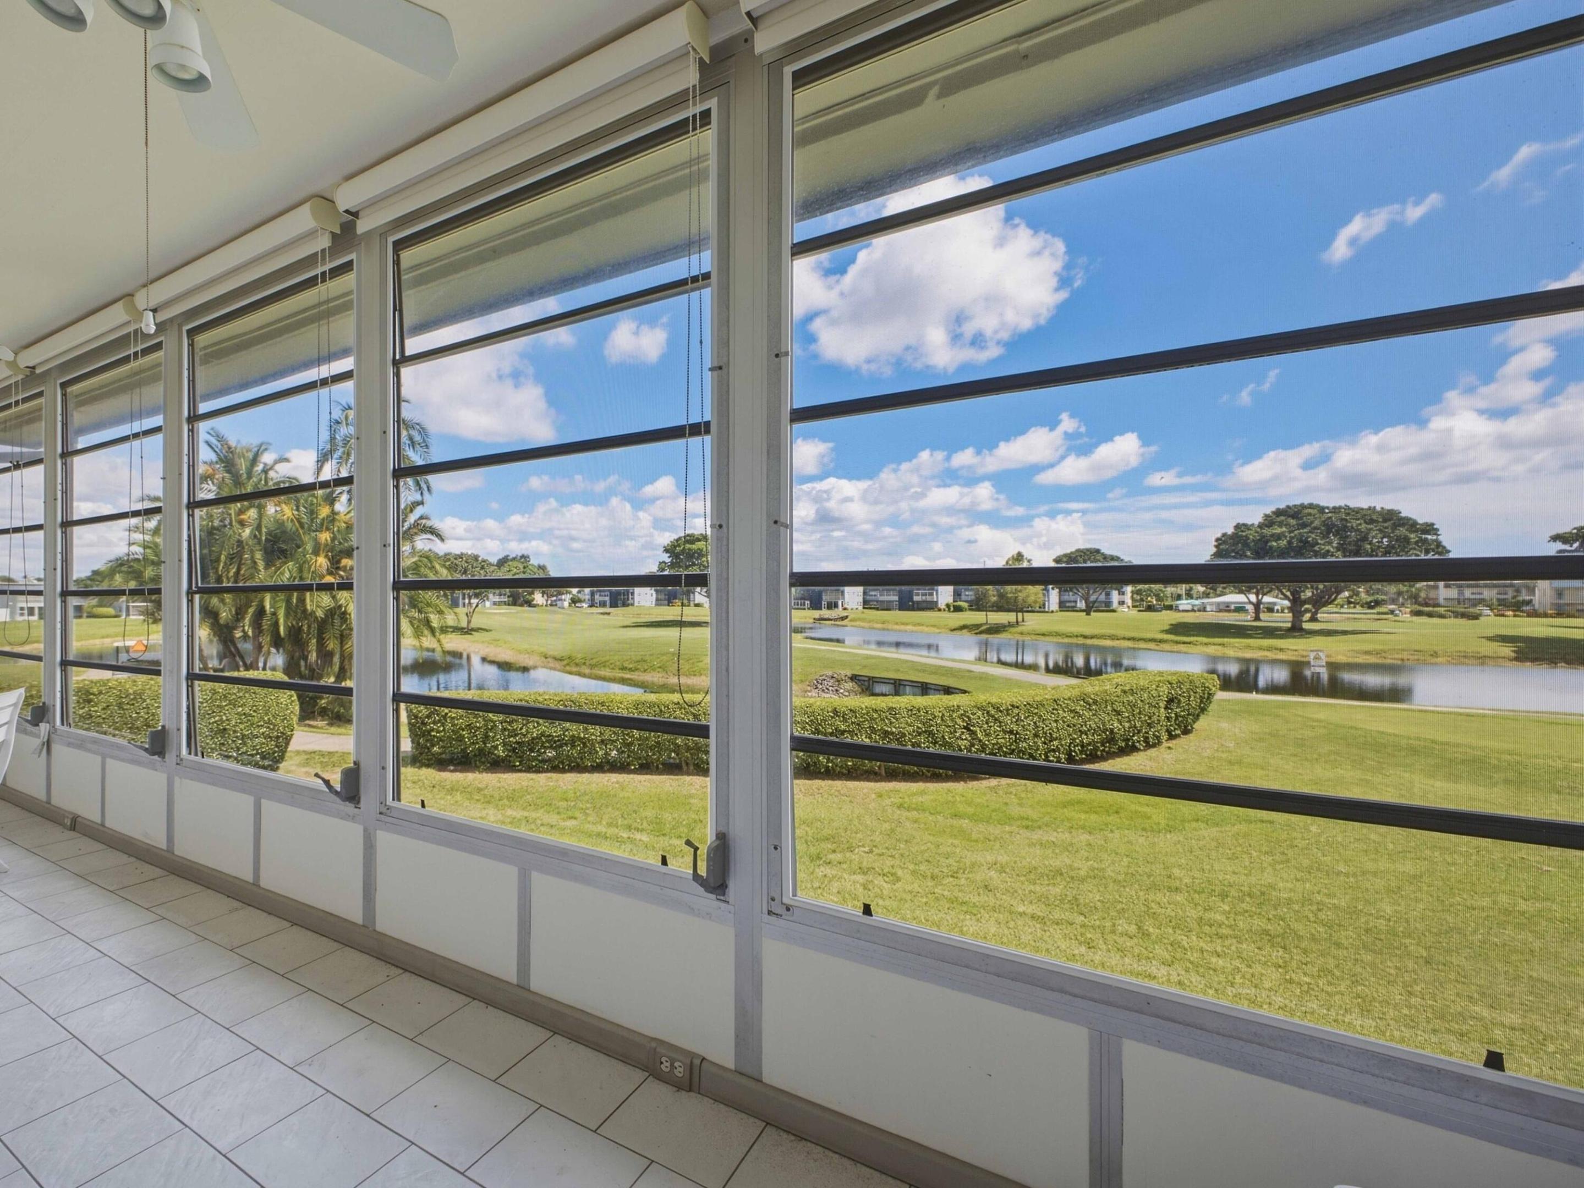
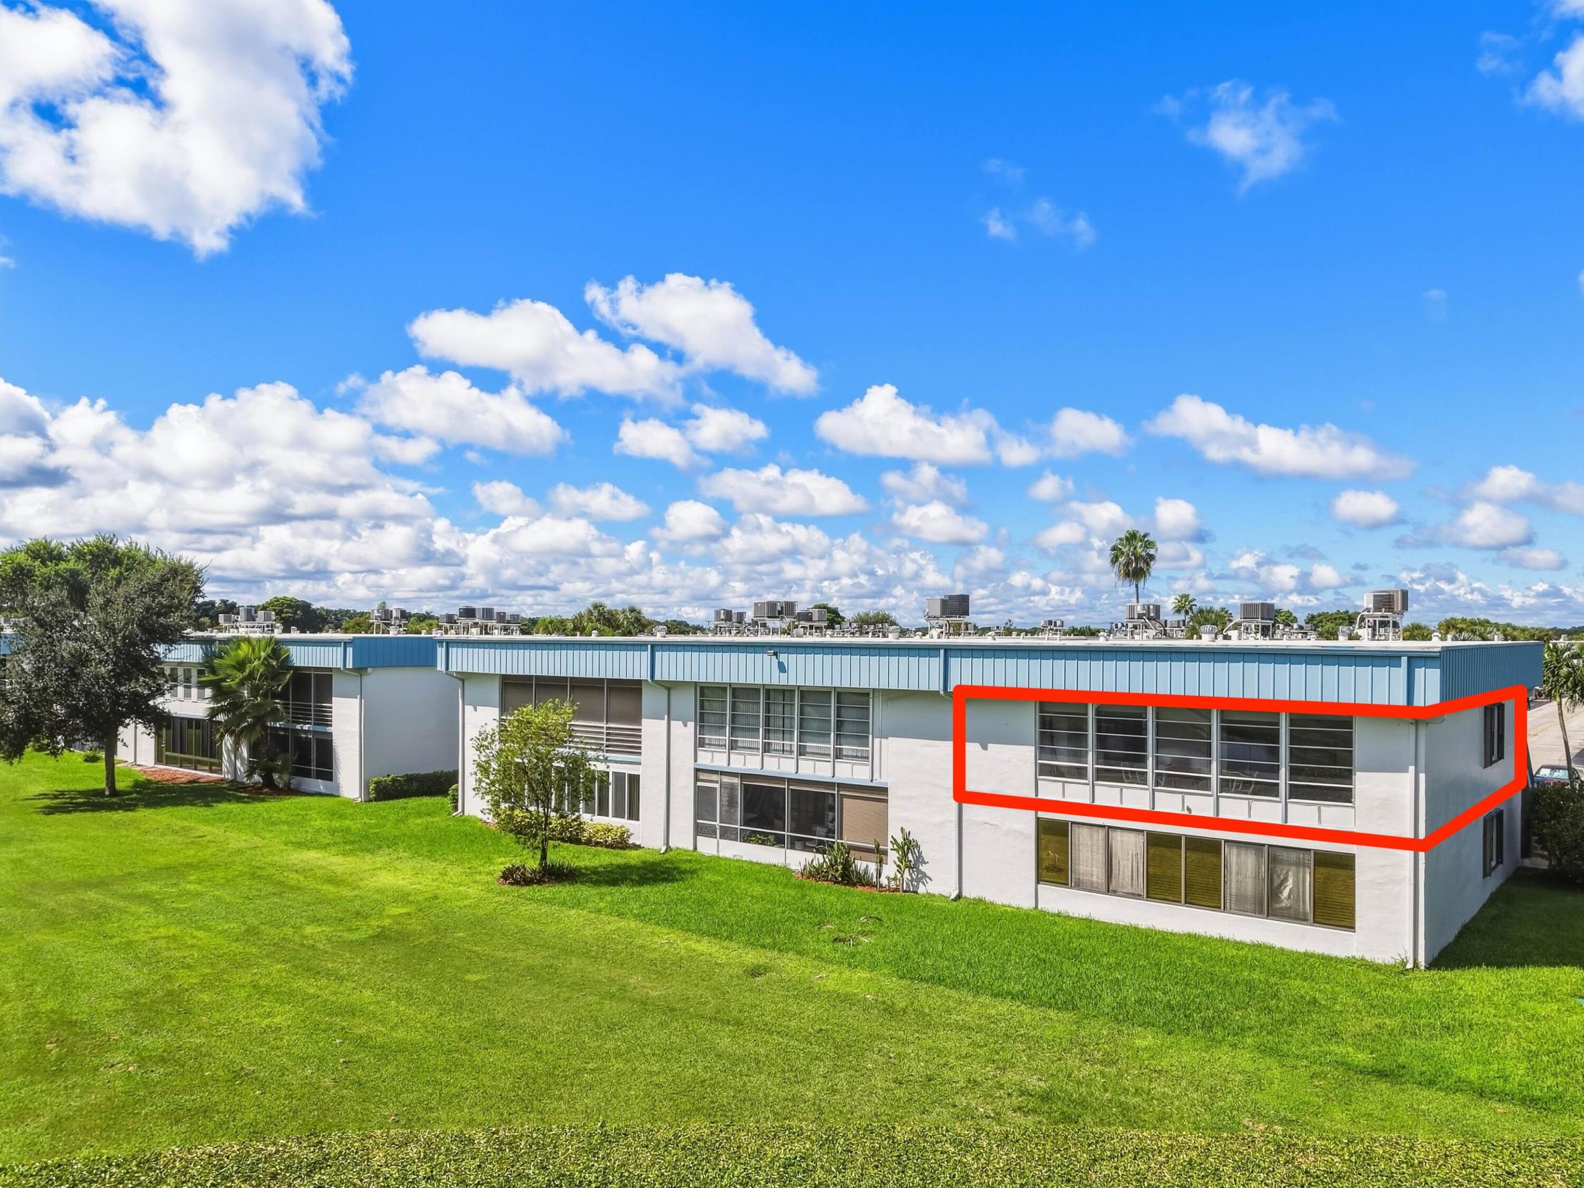
BEST WATER/GOLF VIEWS IN THE COMMUNITY. True corner LUXURY (largest floor plan in the community) unit with exceptional views of the executive golf course from multiple angles. From your dining room you face down hole 3 & have a full view of the hole from behind the green. From your patio you face out onto holes 4,5 & 6 & the number of lakes & canals lining & snaking about the course. This is truly a one-of-a-kind condo, and at this price it will not last long. Amenities include 2 golf courses, 3 updated clubhouses, 8 pools, tennis & pickleball courts, a beautiful theater for movies & shows, mahjong groups, poker games, ping pong leagues, and so much more. Don't miss this one-of-a-kind condo in one of the best deals for 55+ living in South Florida.

Save
Ask
Tour
Hide
Share
Listing Snapshot
Price 
$116,900
Days On Site 
5 Days
Bedrooms 
2
Inside Area (SqFt) 
1,040 sqft
Total Baths 
2
Full Baths 
2
Partial Baths 
N/A
Lot Size 
N/A
Year Built 
1979
MLS® Number 
B26080642
Status 
Active Under Contract
Property Tax 
$2,631.67
HOA/Condo/Coop Fees 
$700 monthly
Sq Ft Source 
Public Records
Friends & Family
Recent Activity
2 days agoStatus changed to Active Under Contract
6 days agoListing first seen on site
6 days agoListing updated with changes from the MLS®
General Features
Direction Faces 
South
Land Lease 
No
Levels 
One
Number Of Stories 
2
Parking 
AssignedGuest
Parking Spaces 
1
Pets 
No
Property Sub Type 
Condominium
Security 
Security GateGated with GuardGated CommunitySecurity Guard
Sewer 
Public Sewer
Special Circumstances 
Standard
SqFt Total 
1203
Utilities 
Cable ConnectedElectricity ConnectedWater Connected
Water Source 
Public
Zoning 
RES
Interior Features
Appliances 
DryerDishwasherElectric RangeElectric Water HeaterFreezerDisposalMicrowaveRangeRefrigeratorWater HeaterWasher
Cooling 
Central AirCeiling Fan(s)Electric
Flooring 
LaminateTileWood
Furnished 
Negotiable
Heating 
CentralElectric
Interior 
Built-in FeaturesPantryBar
Laundry Features 
InsideIn Bathroom
Main Level Bedrooms 
2
Kitchen 
Dimensions - 12 X 9Level - MainArea - 108
Living Room 
Dimensions - 16 X 15Level - MainArea - 240
PrimaryBedroom 
Dimensions - 15 X 12Level - MainArea - 180
Save
Ask
Tour
Hide
Share
Exterior Features
Construction Details 
BlockConcrete
Patio And Porch 
CoveredPatioTerrace
Pool Features 
IndoorAssociationHeated
Roof 
CompositionFlat
View 
Golf CourseLakeWater
Waterview 
Golf CourseLakeWater
Community Features
Association Amenities 
PoolBilliard RoomClubhouseFitness CenterGolf CourseGatedIndoor PoolParkingShuffleboard CourtSaunaSpa/Hot TubSecurityTennis Court(s)Workshop Area
Association Fee 
$700.0
Association Fee Frequency 
Monthly
Community Features 
GatedStreet Lights
MLS Area 
4640
Senior Community 
Yes
Financing Terms Available 
CashConventional
Schools
School District
Unknown
Elementary School
Orchard View
Middle School
Carver Community
High School
Spanish River
Listing courtesy of Scuttina Signature Real Estate


All listings featuring the BMLS logo are provided by BeachesMLS, Inc. This information is not verified for authenticity or accuracy and is not guaranteed. Copyright © 2026 BeachesMLS, Inc. (a Flex MLS feed)
Last checked: 2026-10-01 02:13 PM UTC

Neighborhood & Commute
Source: Walkscore
Disclosure: Community information and market data powered by Constellation Data Labs. Information is deemed reliable but not guaranteed.
Save
Ask
Tour
Hide
Share
Scroll to Top