520 Shady Pine Way D1, Greenacres, FL, 33415

Save
Ask
Tour
Hide
Share
$230,000
6 Days On Site

520 Shady Pine Way D1
Greenacres, FL 33415

For Sale|Condominium|Active
2
Beds
2
Total Baths
2
Full Baths
1,115
SqFt
$206
/SqFt
1985
Built
Subdivision:
PINE RIDGE NORTH I CONDO
County:
Palm Beach

Due to the health concerns created by Coronavirus we are offering personal 1-1 online video walkthough tours where possible.
Call Now: 561 289 6780
Is this the listing for you? We can help make it yours.
561 289 6780
520 Shady Pine Way D1520 Shady Pine Way D1520 Shady Pine Way D1520 Shady Pine Way D1
Save
Ask
Tour
Hide
Share

Mortgage Calculator

Monthly Payment (Est.)

Enter an interest rate to see your estimated monthly payment.
Calculator powered by Showcase IDX, a Constellation1 Company. Copyright ©2026 Information is deemed reliable but not guaranteed.

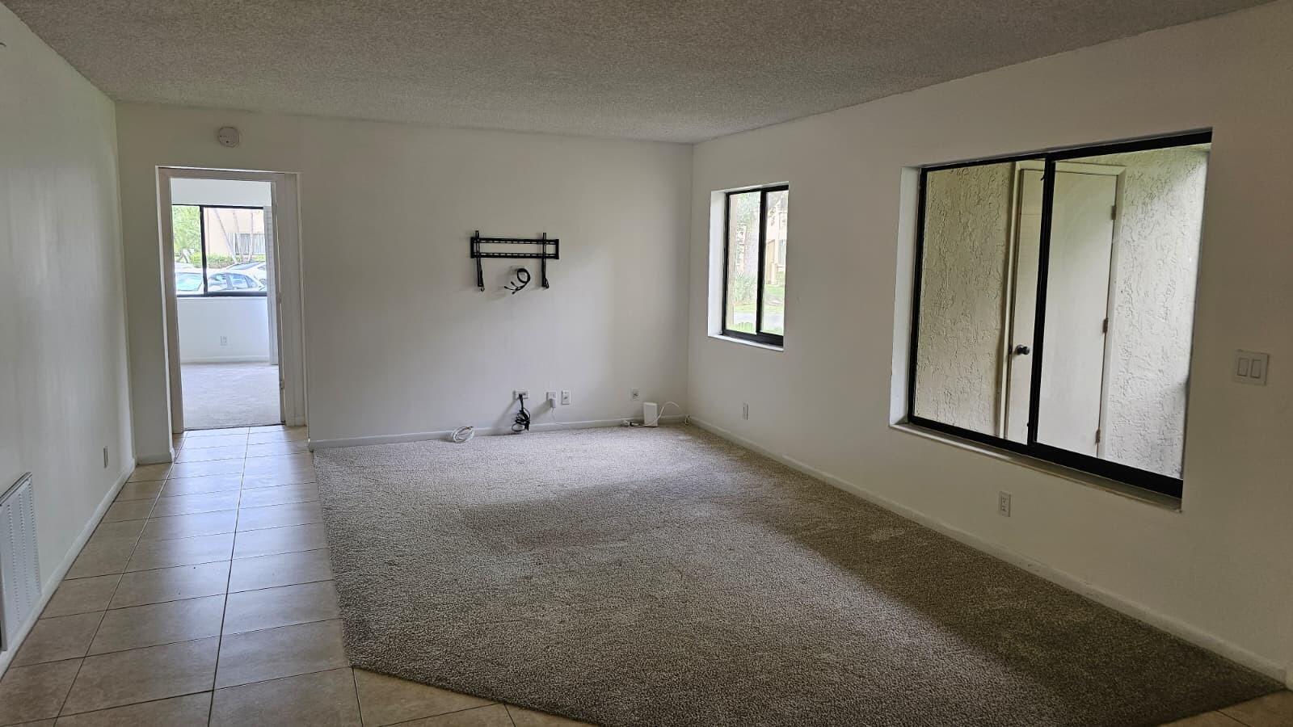
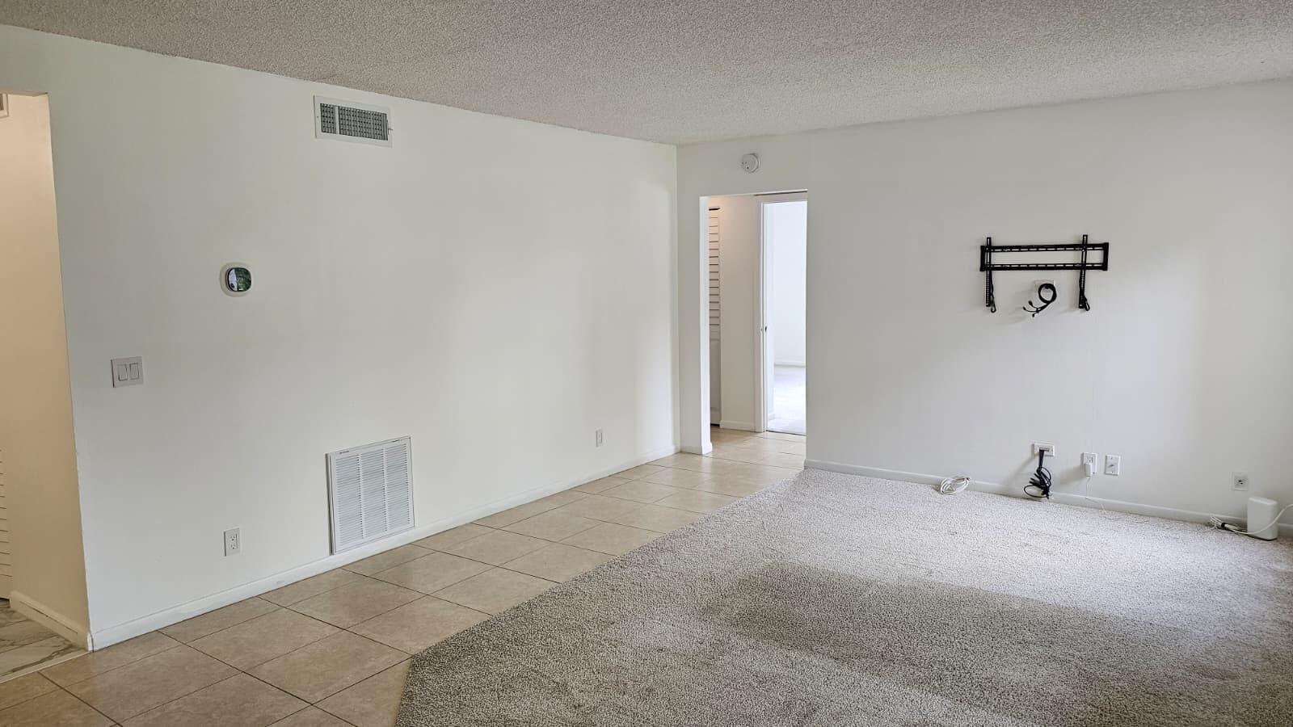
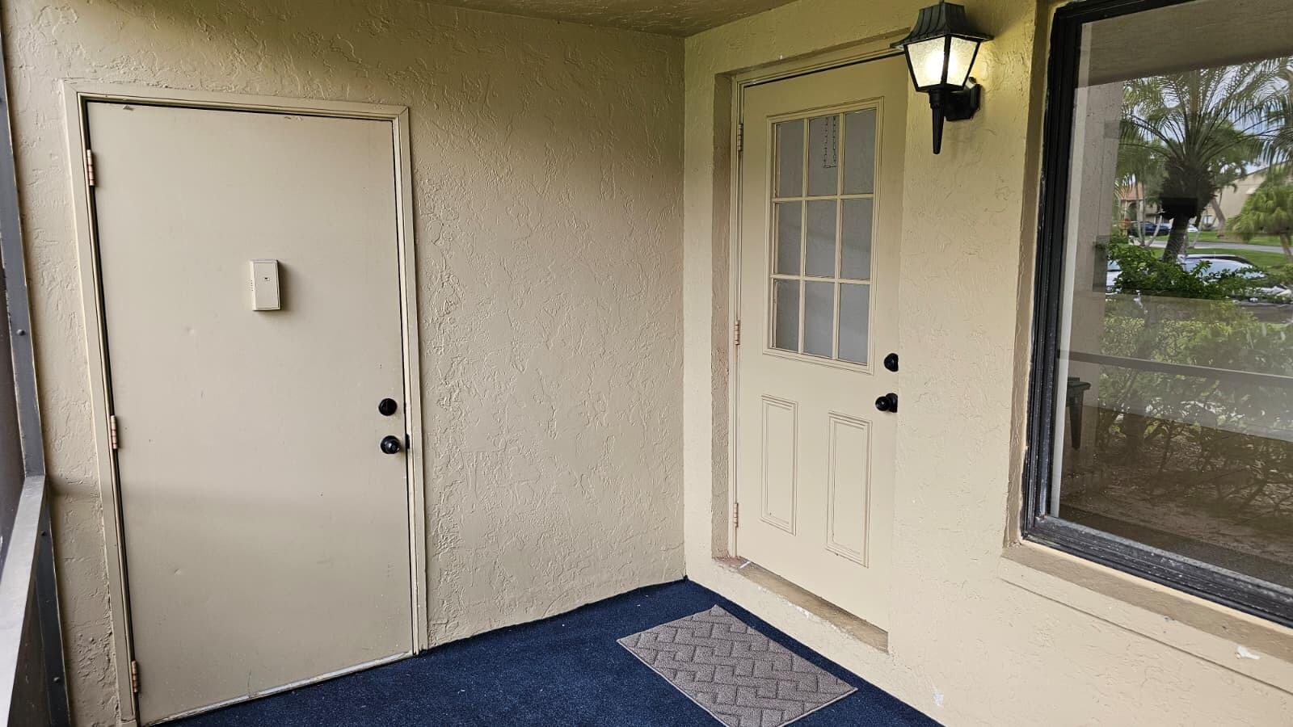
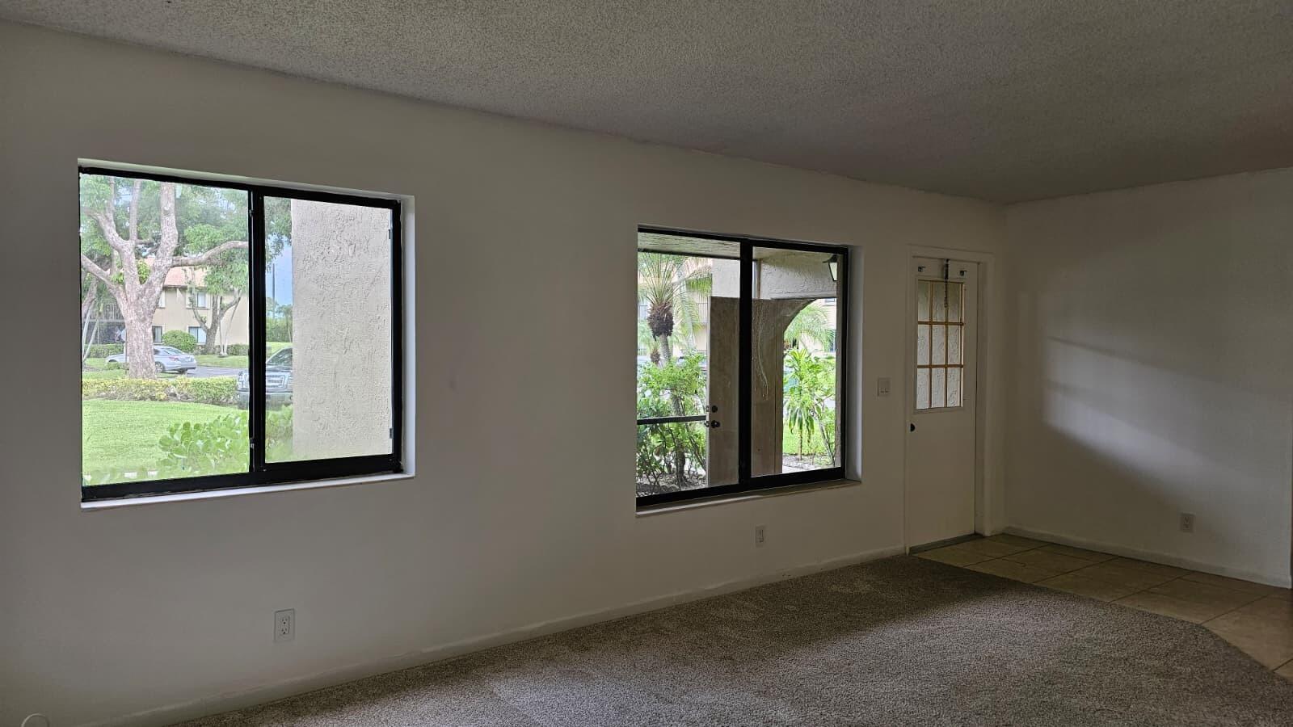
Beautifully updated first-floor condo in the quiet and well-maintained community of Pine Ridge North. This spacious home features an open floor plan, large rooms, and a spacious living room. Remodeled kitchen with quartz countertops and high-end stainless steel appliances. Both bathrooms have been fully updated. Large laundry room that includes a newer full-size washer and dryer. Outdoor utility closet for extra storage. HOA includes cable and internet, plus access to a large community pool, tennis, pickleball, and shuffleboard. Conveniently located near shopping, restaurants, major highways, and just minutes from Okeeheelee Park. Don't miss out! Schedule your showing today!

Save
Ask
Tour
Hide
Share
Listing Snapshot
Price 
$230,000
Days On Site 
6 Days
Bedrooms 
2
Inside Area (SqFt) 
1,115 sqft
Total Baths 
2
Full Baths 
2
Partial Baths 
N/A
Lot Size 
N/A
Year Built 
1985
MLS® Number 
B26080508
Status 
Active
Property Tax 
$1,931.79
HOA/Condo/Coop Fees 
$494 monthly
Sq Ft Source 
Public Records
Friends & Family
Recent Activity
7 days agoListing first seen on site
a week agoListing updated with changes from the MLS®
General Features
Direction Faces 
Northeast
Levels 
One
Number Of Stories 
2
Parking 
AssignedGuest
Parking Spaces 
2
Pets 
Cats OKYes
Property Sub Type 
Condominium
Security 
Smoke Detector(s)
Sewer 
Public Sewer
Special Circumstances 
Standard
SqFt Total 
1115
Utilities 
Cable AvailableSewer AvailableWater Available
Water Source 
Public
Zoning 
RM-2(c
Interior Features
Appliances 
CooktopDryerDishwasherElectric CooktopElectric RangeElectric Water HeaterDisposalIce MakerMicrowaveOvenRangeRefrigeratorWater HeaterWasher
Cooling 
Central AirElectric
Flooring 
CarpetCeramic TileTile
Furnished 
Unfurnished
Heating 
CentralElectric
Interior 
Entrance FoyerStorageWalk-In Closet(s)
Laundry Features 
InsideLaundry ClosetMain LevelLaundry Room
Main Level Bedrooms 
2
Bedroom 2 
Dimensions - 10 X 8Level - FirstArea - 80Description - 2nd bed
Kitchen 
Dimensions - 19 X 17Level - FirstArea - 323Description - kitchen
Laundry 
Living Room 
Dimensions - 19 X 17Level - FirstArea - 323Description - living/dining
PrimaryBedroom 
Dimensions - 14 X 11Level - FirstArea - 154Description - master
Save
Ask
Tour
Hide
Share
Exterior Features
Construction Details 
BlockStucco
Other Structures 
Storage
Pool Features 
Association
Roof 
CompositionShingle
Community Features
Association Amenities 
PoolClubhouseManagementParking
Association Fee 
$494.0
Association Fee Frequency 
Monthly
MLS Area 
5720
Financing Terms Available 
CashConventional
Schools
School District
Unknown
Elementary School
Cholee Lake
Middle School
Okeeheelee
High School
Dr. Joaquin Garcia
Listing courtesy of Blue View Real Estate


All listings featuring the BMLS logo are provided by BeachesMLS, Inc. This information is not verified for authenticity or accuracy and is not guaranteed. Copyright © 2026 BeachesMLS, Inc. (a Flex MLS feed)
Last checked: 2026-10-02 03:41 PM UTC

Neighborhood & Commute
Source: Walkscore
Disclosure: Community information and market data powered by Constellation Data Labs. Information is deemed reliable but not guaranteed.
Save
Ask
Tour
Hide
Share
Scroll to Top