
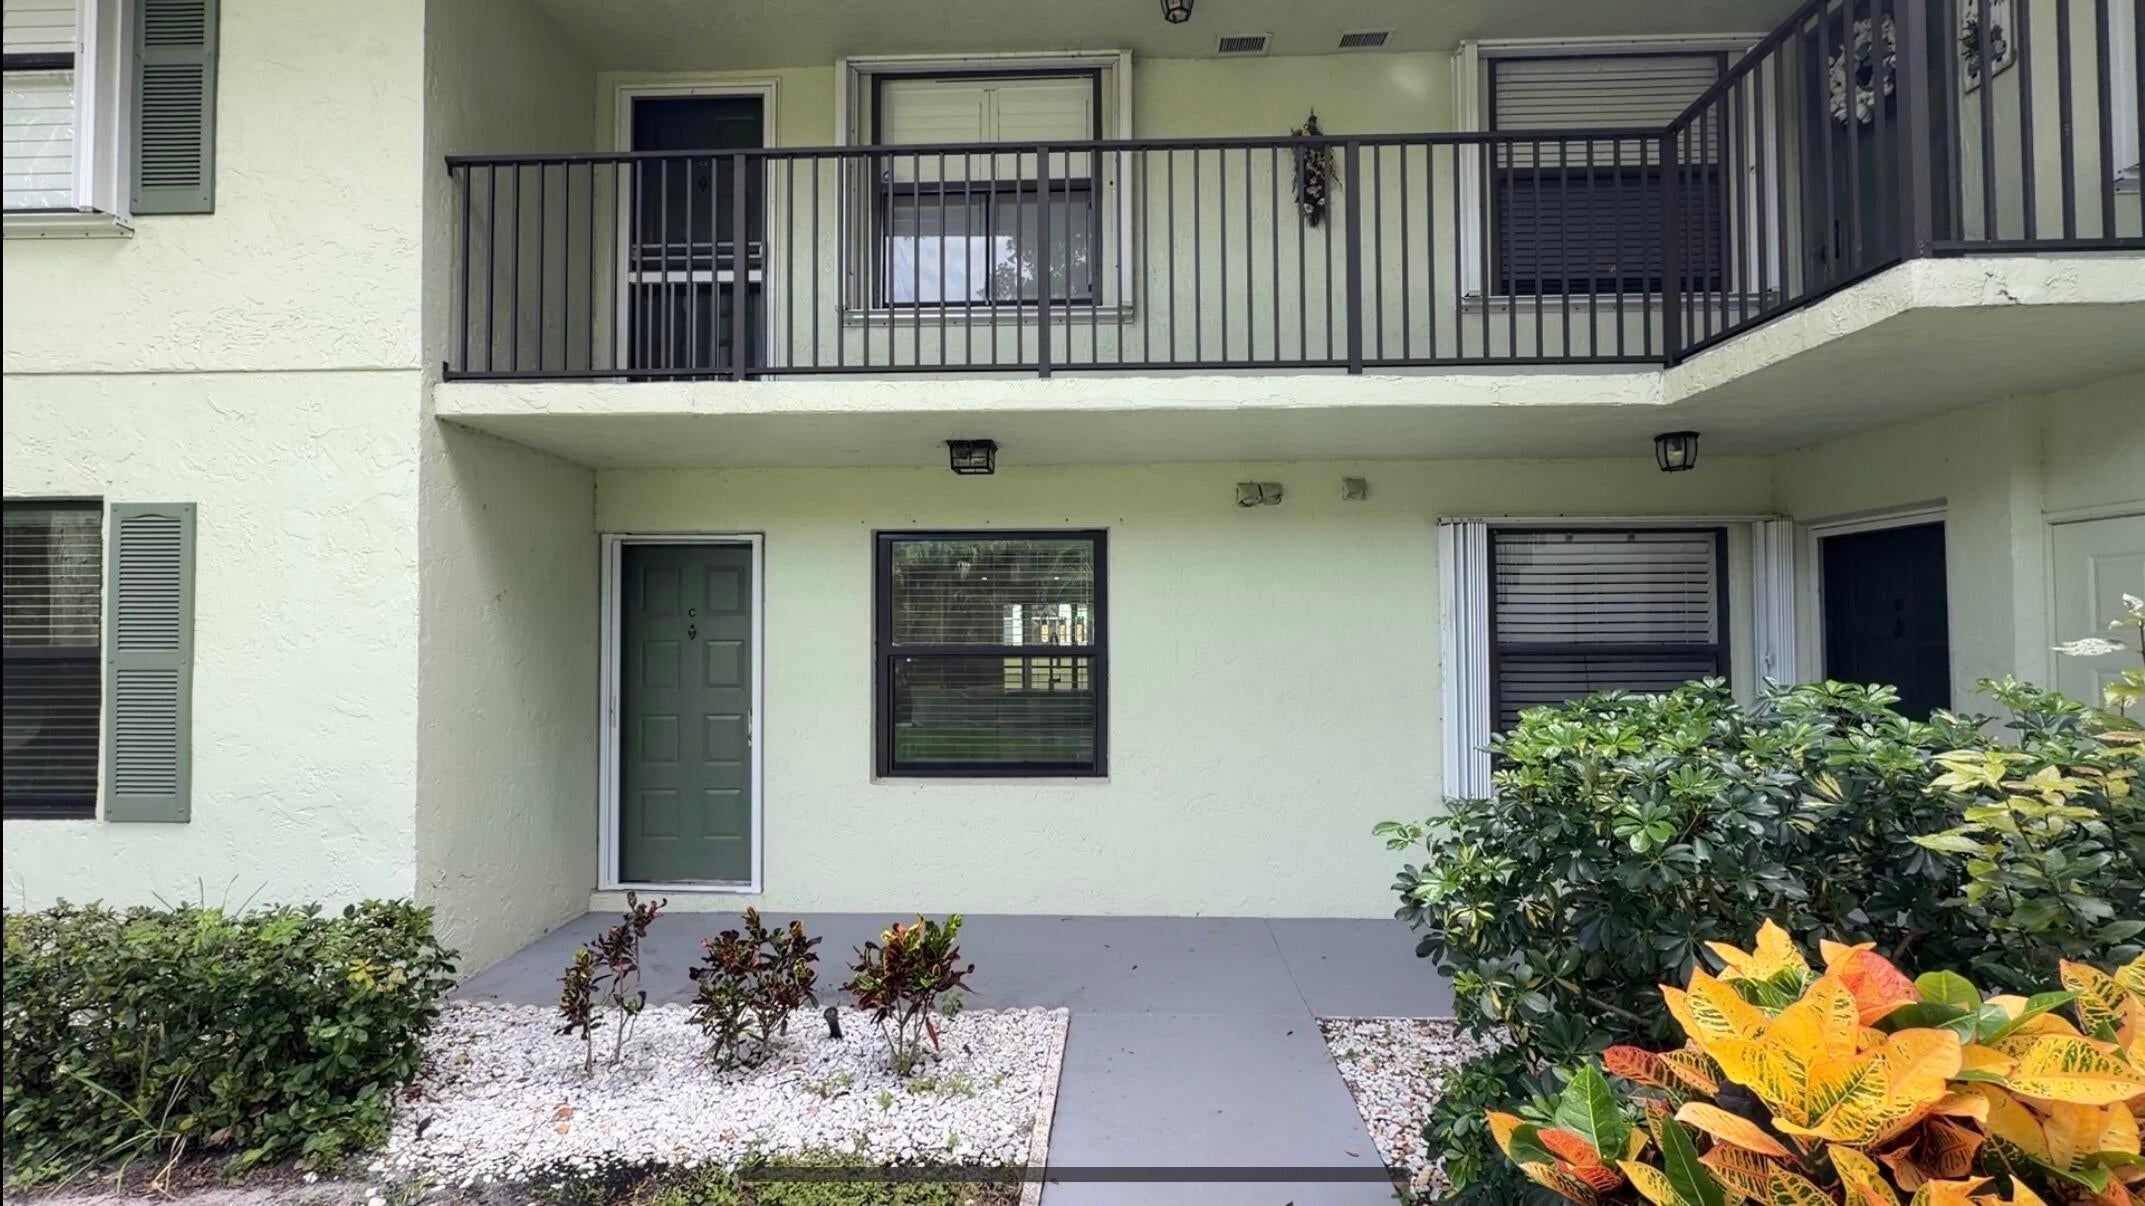
901 Sabal Ridge Circle CPalm Beach Gardens, FL 33418
Due to the health concerns created by Coronavirus we are offering personal 1-1 online video walkthough tours where possible.
Mortgage Calculator
Monthly Payment (Est.)
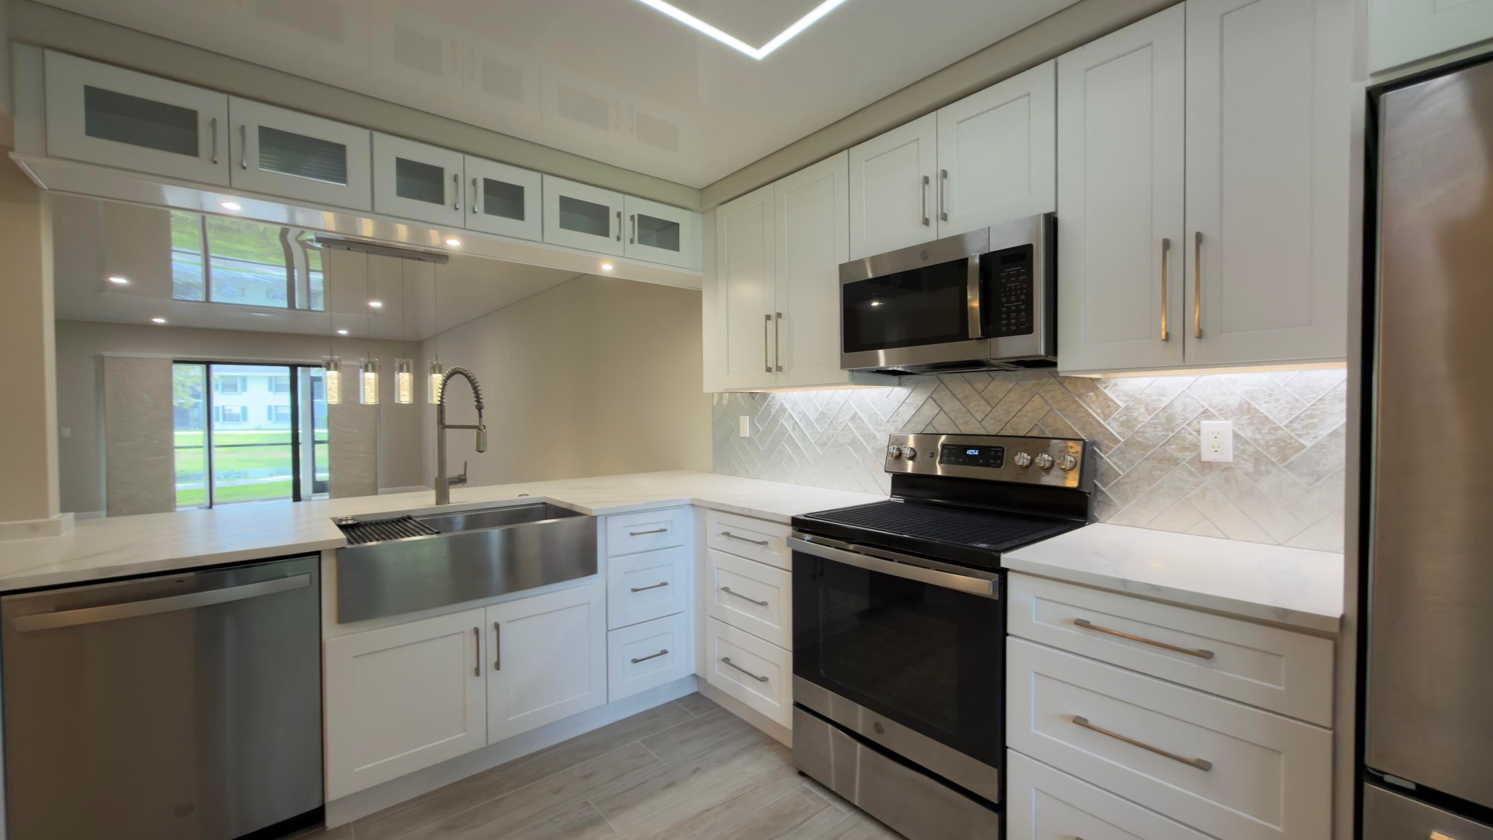
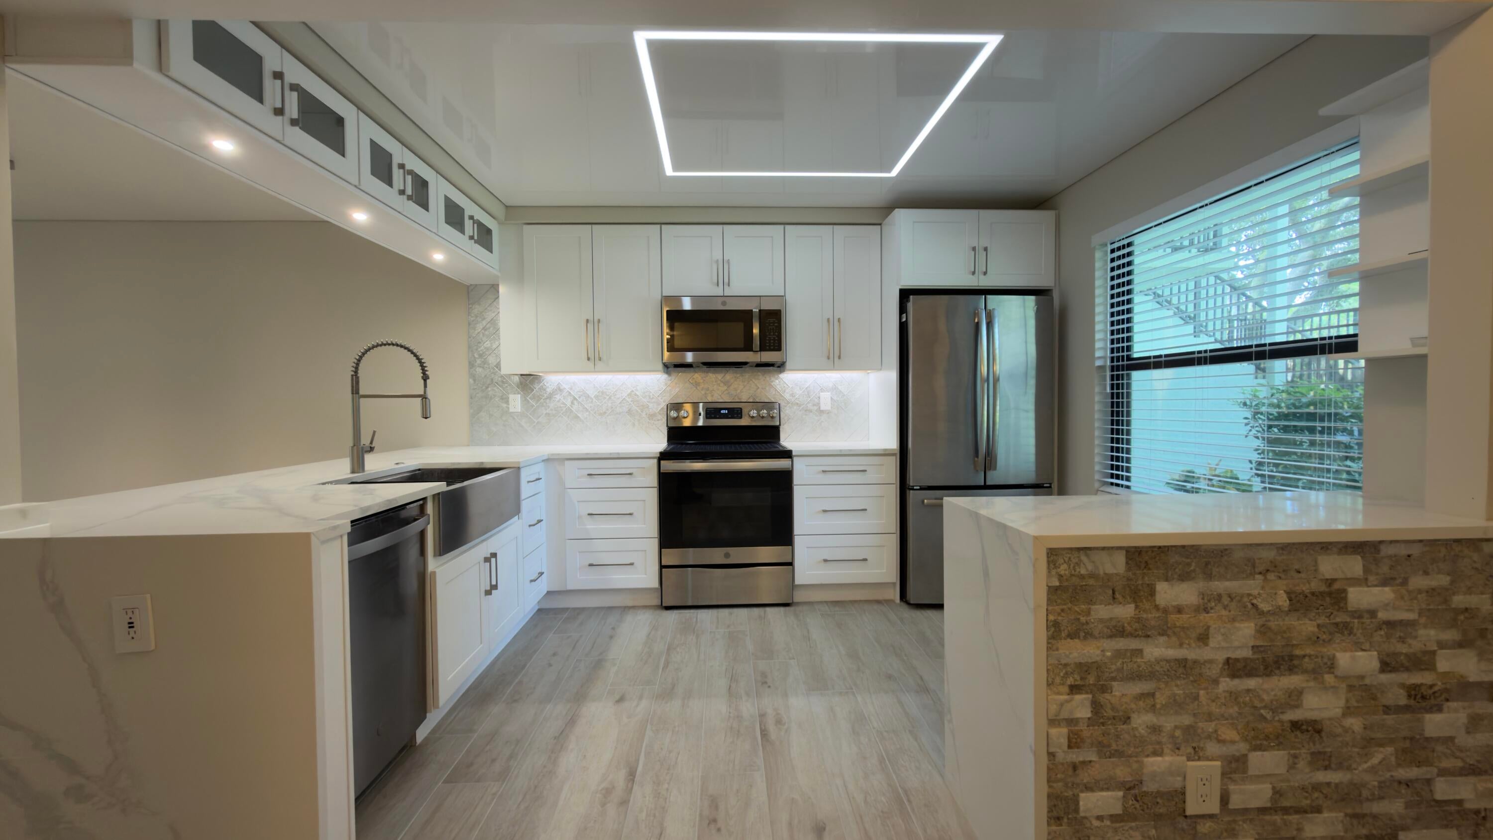
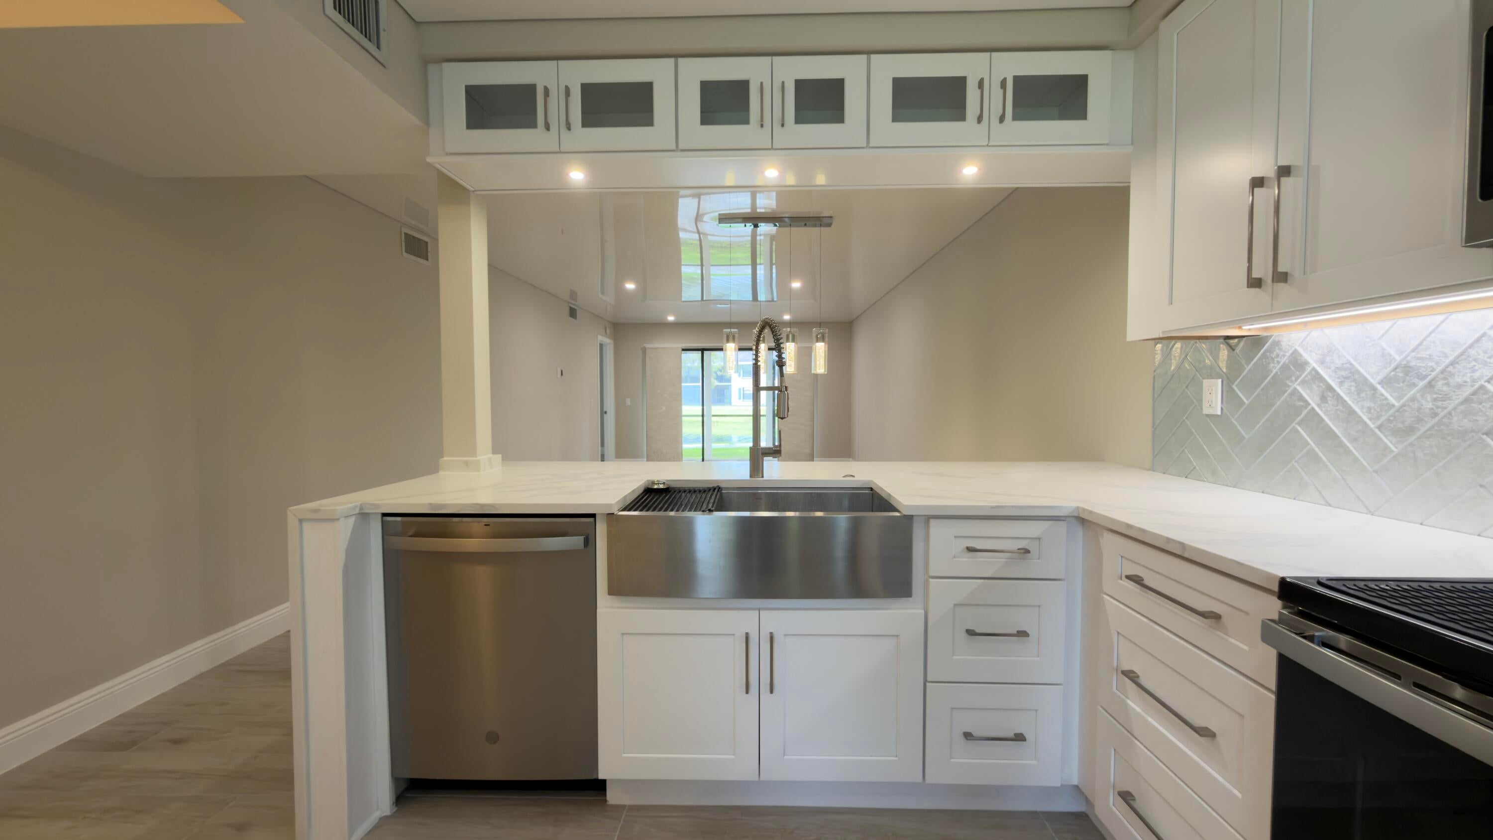
Enter an interest rate to see your estimated monthly payment.Welcome home to this beautifully updated 2-bedroom, 2-bath first-floor residence featuring stylish modern finishes throughout and a peaceful lake view.Step inside to an inviting, move-in-ready interior with luxury vinyl plank flooring throughout. The updated kitchen features white cabinetry, stainless steel appliances, a tiled backsplash, and contemporary finishes, creating a bright and fresh space for everyday living and entertaining.The spacious primary suite offers added character with crown molding and modern barn doors, while the beautifully updated en-suite bath features a walk-in shower, dual sinks, and sleek modern finishes. A second bedroom and full bath provide plenty of space for guests, a home office, or additional living space.Additional conveniences include a full-size stackable washer and dryer and desirable first-floor access.Step outside to the screened-in patio overlooking the lake—the perfect spot to enjoy your morning coffee, unwind at the end of the day, and take in the tranquil water views.Community amenities include a swimming pool, tennis courts, and basketball courts.Beautifully updated, move-in ready, and complete with a lake view—pet friendly!
| 6 days ago | Listing first seen on site | |
| 6 days ago | Listing updated with changes from the MLS® |

All listings featuring the BMLS logo are provided by BeachesMLS, Inc. This information is not verified for authenticity or accuracy and is not guaranteed. Copyright © 2026 BeachesMLS, Inc. (a Flex MLS feed)
Last checked: 2026-10-01 02:57 PM UTC
Did you know? You can invite friends and family to your search. They can join your search, rate and discuss listings with you.