5140 Marla Drive, Boynton Beach, FL, 33436

Save
Ask
Tour
Hide
Share
$3,650
6 Days On Site

5140 Marla Drive
Boynton Beach, FL 33436

For Rent|Single Family Residence|Active
3
Beds
2
Total Baths
2
Full Baths
1,792
SqFt
$2
/SqFt
1998
Built
Subdivision:
Hampton Lakes
County:
Palm Beach

Due to the health concerns created by Coronavirus we are offering personal 1-1 online video walkthough tours where possible.
Call Now: 561 289 6780
Is this the listing for you? We can help make it yours.
561 289 6780
5140 Marla Drive5140 Marla Drive5140 Marla Drive5140 Marla Drive
Save
Ask
Tour
Hide
Share

Mortgage Calculator

Monthly Payment (Est.)

Enter an interest rate to see your estimated monthly payment.
Calculator powered by Showcase IDX, a Constellation1 Company. Copyright ©2026 Information is deemed reliable but not guaranteed.

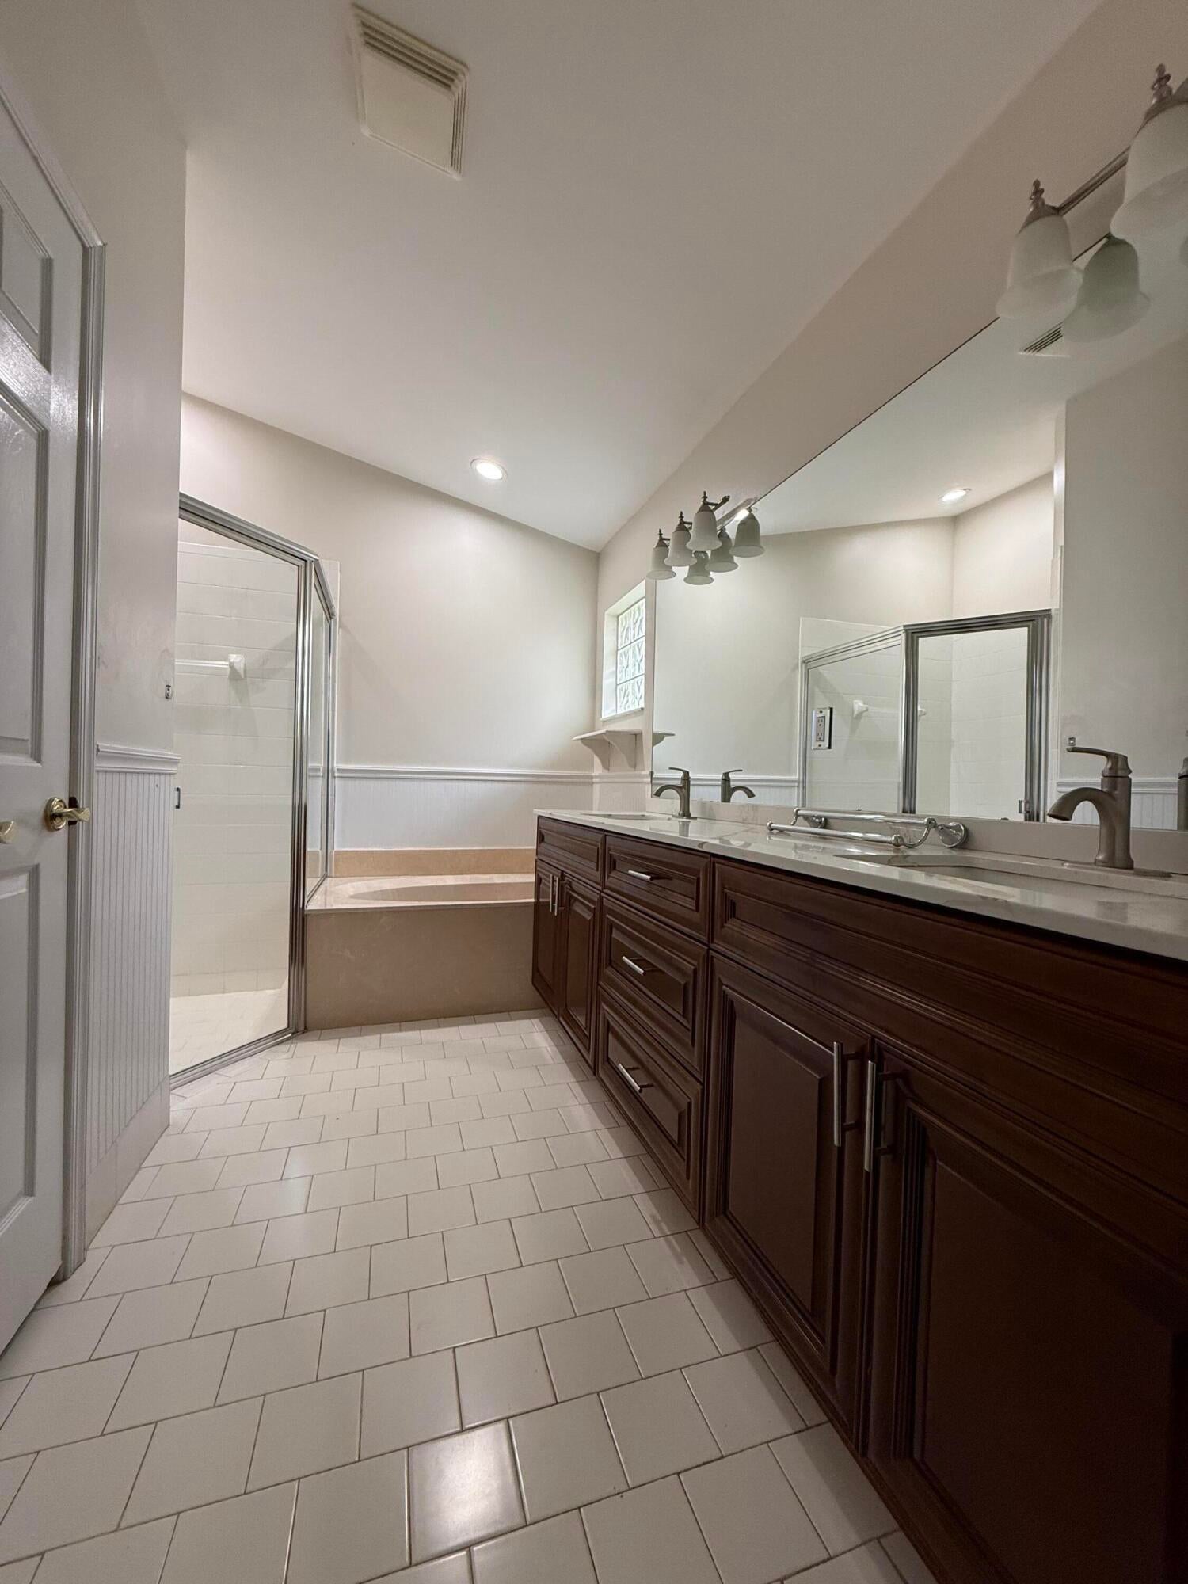
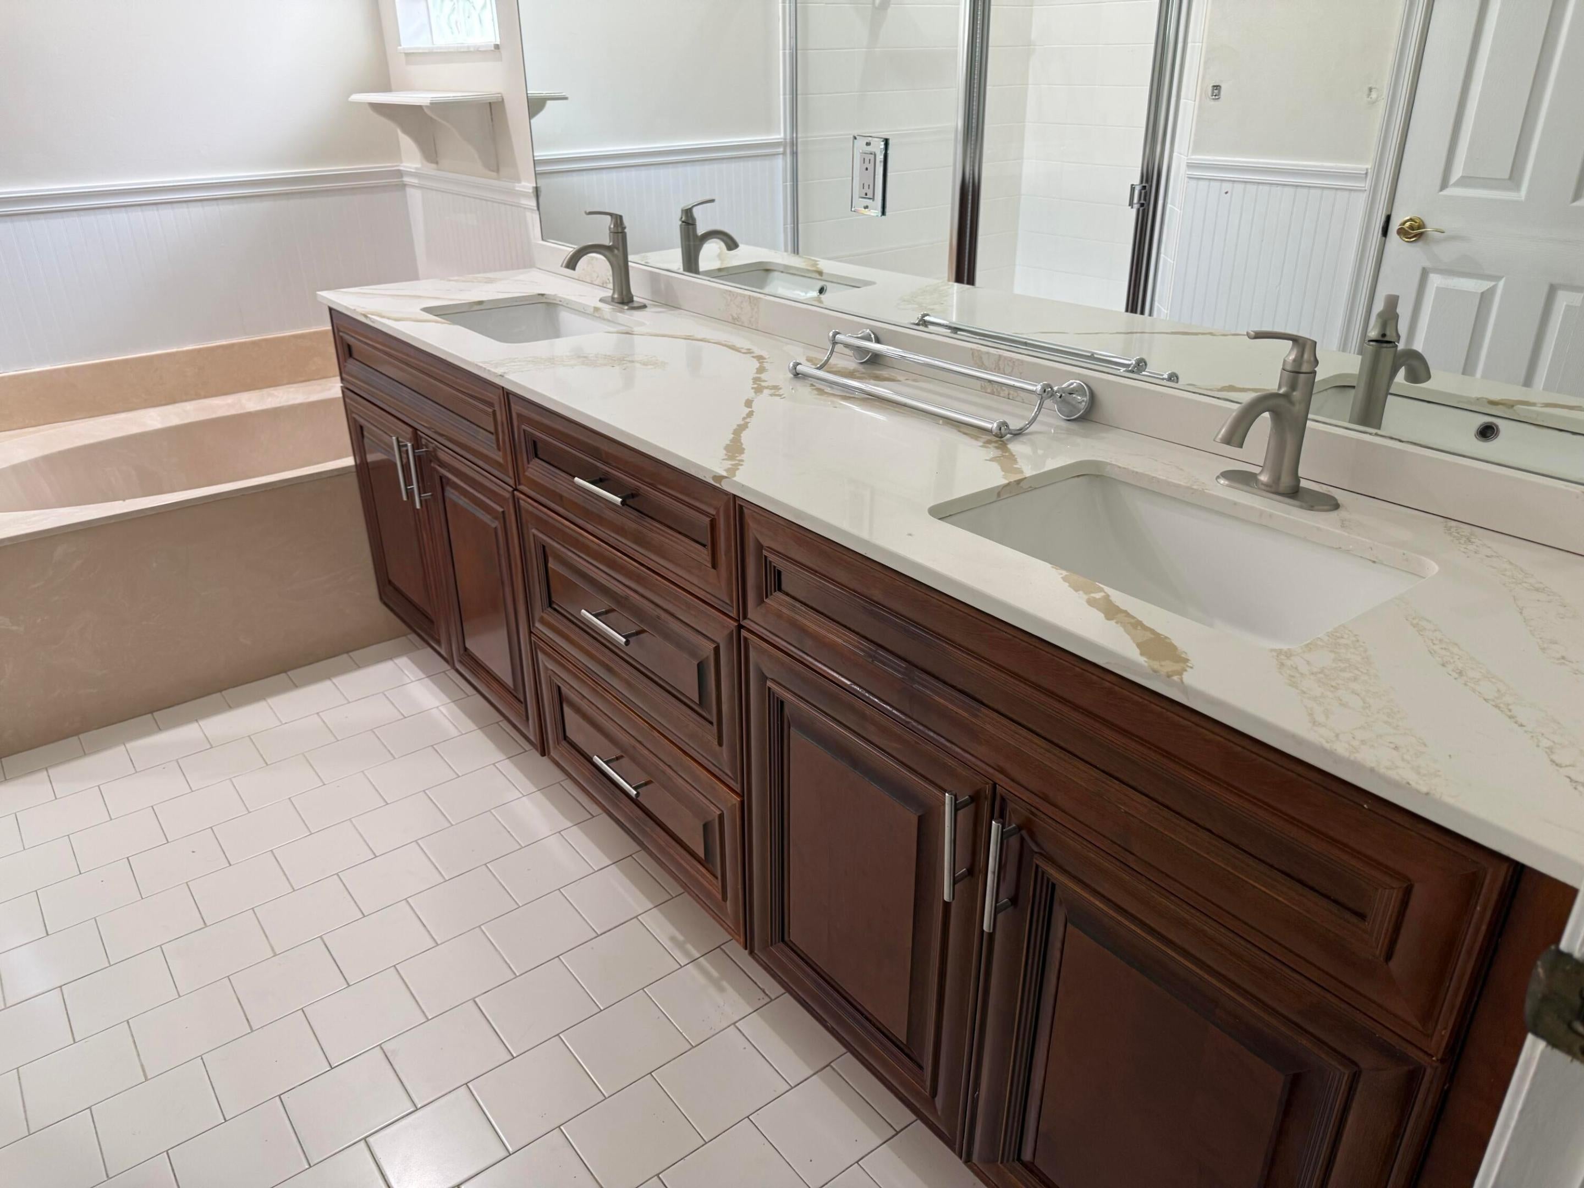
Enjoy easy South Florida living in this spacious 3-bedroom, 2-bath home in gated Hampton Lakes! This well-maintained home offers 1,792 sq. ft. under air, including a versatile 222 sq. ft. A/C-enclosed bonus room—ideal for an office, den, or additional living space. Features include quartz kitchen countertops, updated appliances, upgraded bathroom vanities, a custom walk-in closet, faux wood flooring, and a 2-car garage. Lawn maintenance, basic cable and Wi-Fi are included through the HOA. Enjoy the active 55+ Hampton Lakes lifestyle in Boynton Beach. Per HOA, at least one permanent occupant must be 55+, with all other permanent occupants over 19.

Save
Ask
Tour
Hide
Share
Listing Snapshot
Price 
$3,650
Days On Site 
6 Days
Bedrooms 
3
Inside Area (SqFt) 
1,792 sqft
Total Baths 
2
Full Baths 
2
Partial Baths 
N/A
Lot Size 
0.1 Acres
Year Built 
1998
MLS® Number 
B26080393
Status 
Active
Property Tax 
N/A
HOA/Condo/Coop Fees 
N/A
Sq Ft Source 
Assessor
Friends & Family
Recent Activity
6 days agoListing first seen on site
6 days agoListing updated with changes from the MLS®
General Features
Acres 
0.1
Attached Garage 
Yes
Available on 
2026-11-01
Direction Faces 
North
Garage 
Yes
Garage Spaces 
2
Levels 
One
Number Of Stories 
1
Parking 
AttachedDrivewayGarageGarage Door Opener
Parking Spaces 
4
Pets 
Breed RestrictionsNumber LimitYes
Property Sub Type 
Single Family Residence
Security 
Gated CommunitySmoke Detector(s)
Sewer 
Public Sewer
SqFt Total 
2248
Utilities 
Electricity AvailableSewer AvailableWater Available
Interior Features
Appliances 
DryerDishwasherElectric Water HeaterDisposalIce MakerMicrowaveOvenRefrigeratorWater HeaterWasher
Cooling 
Central AirCeiling Fan(s)
Flooring 
Ceramic TileLaminateTileHardwood
Furnished 
Unfurnished
Heating 
Central
Interior 
High CeilingsSoaking TubWalk-In Closet(s)
Laundry Features 
Laundry ClosetIn HallIn Unit
Main Level Bedrooms 
3
Window Features 
Blinds
FloridaRoom 
Kitchen 
Dimensions - 10 X 18Level - MainArea - 180
Living Room 
Dimensions - 14 X 18Level - MainArea - 252
PrimaryBedroom 
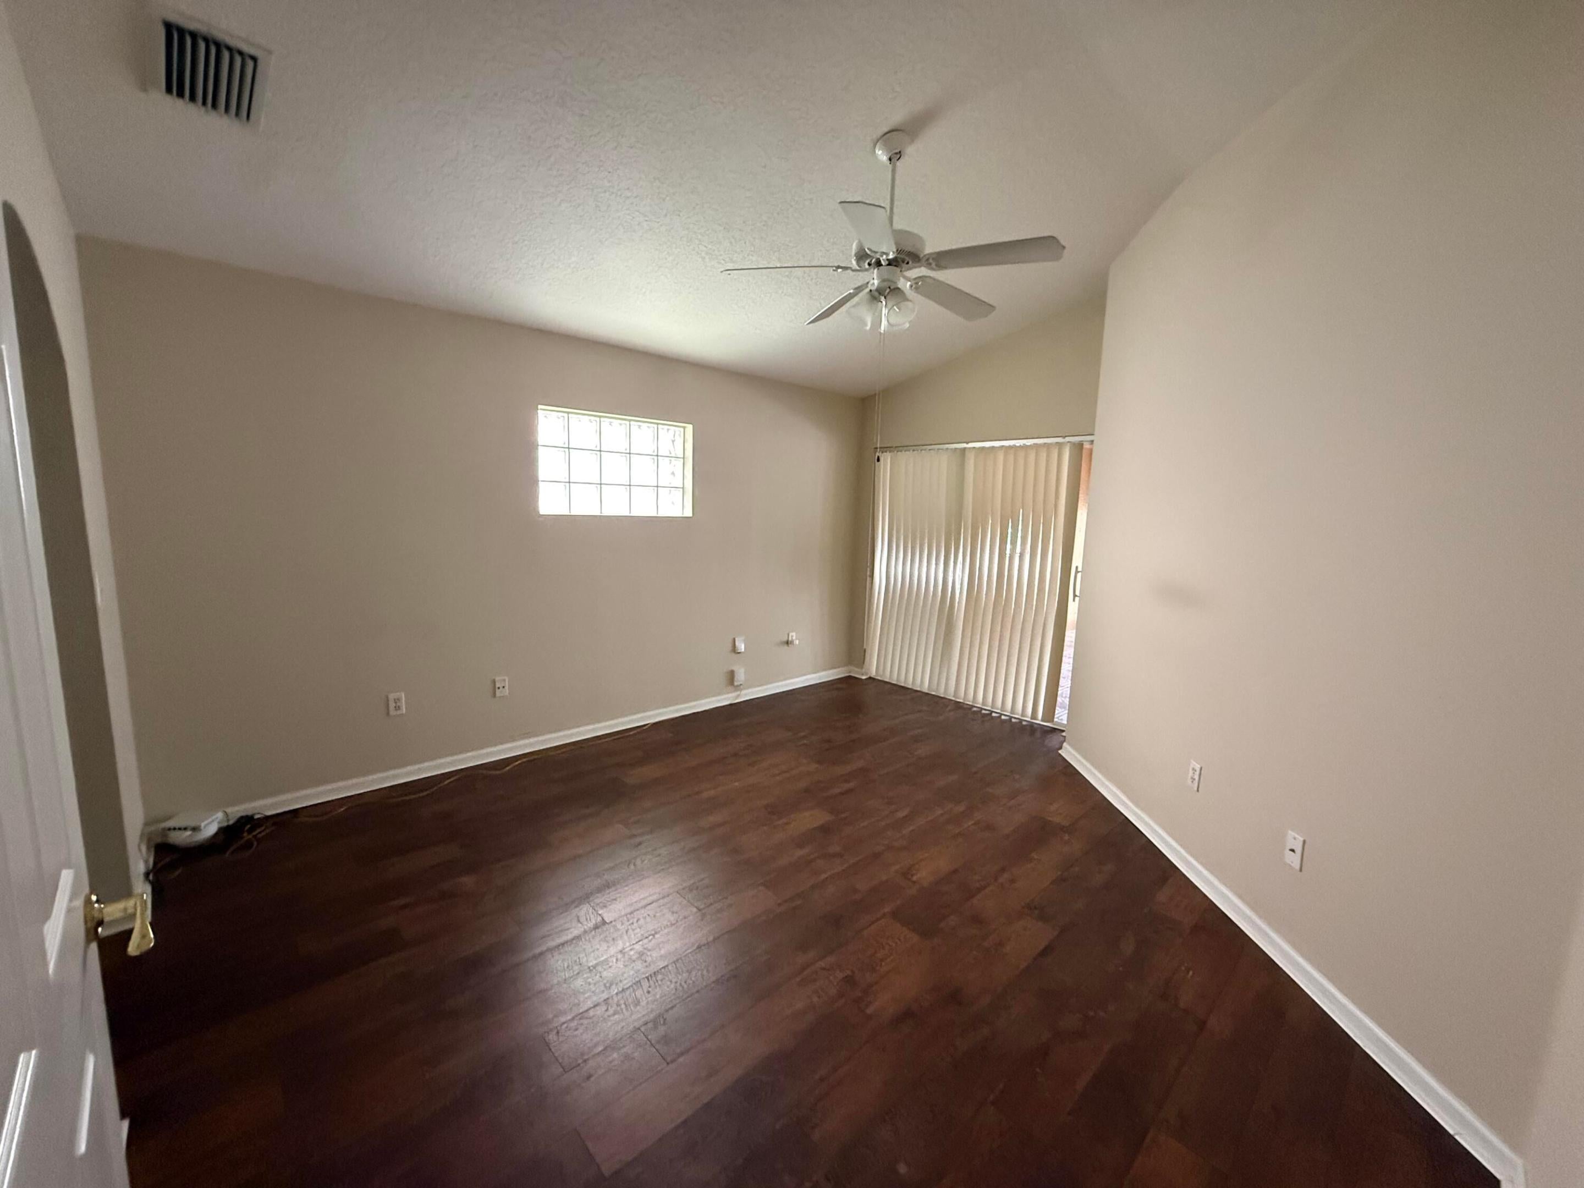
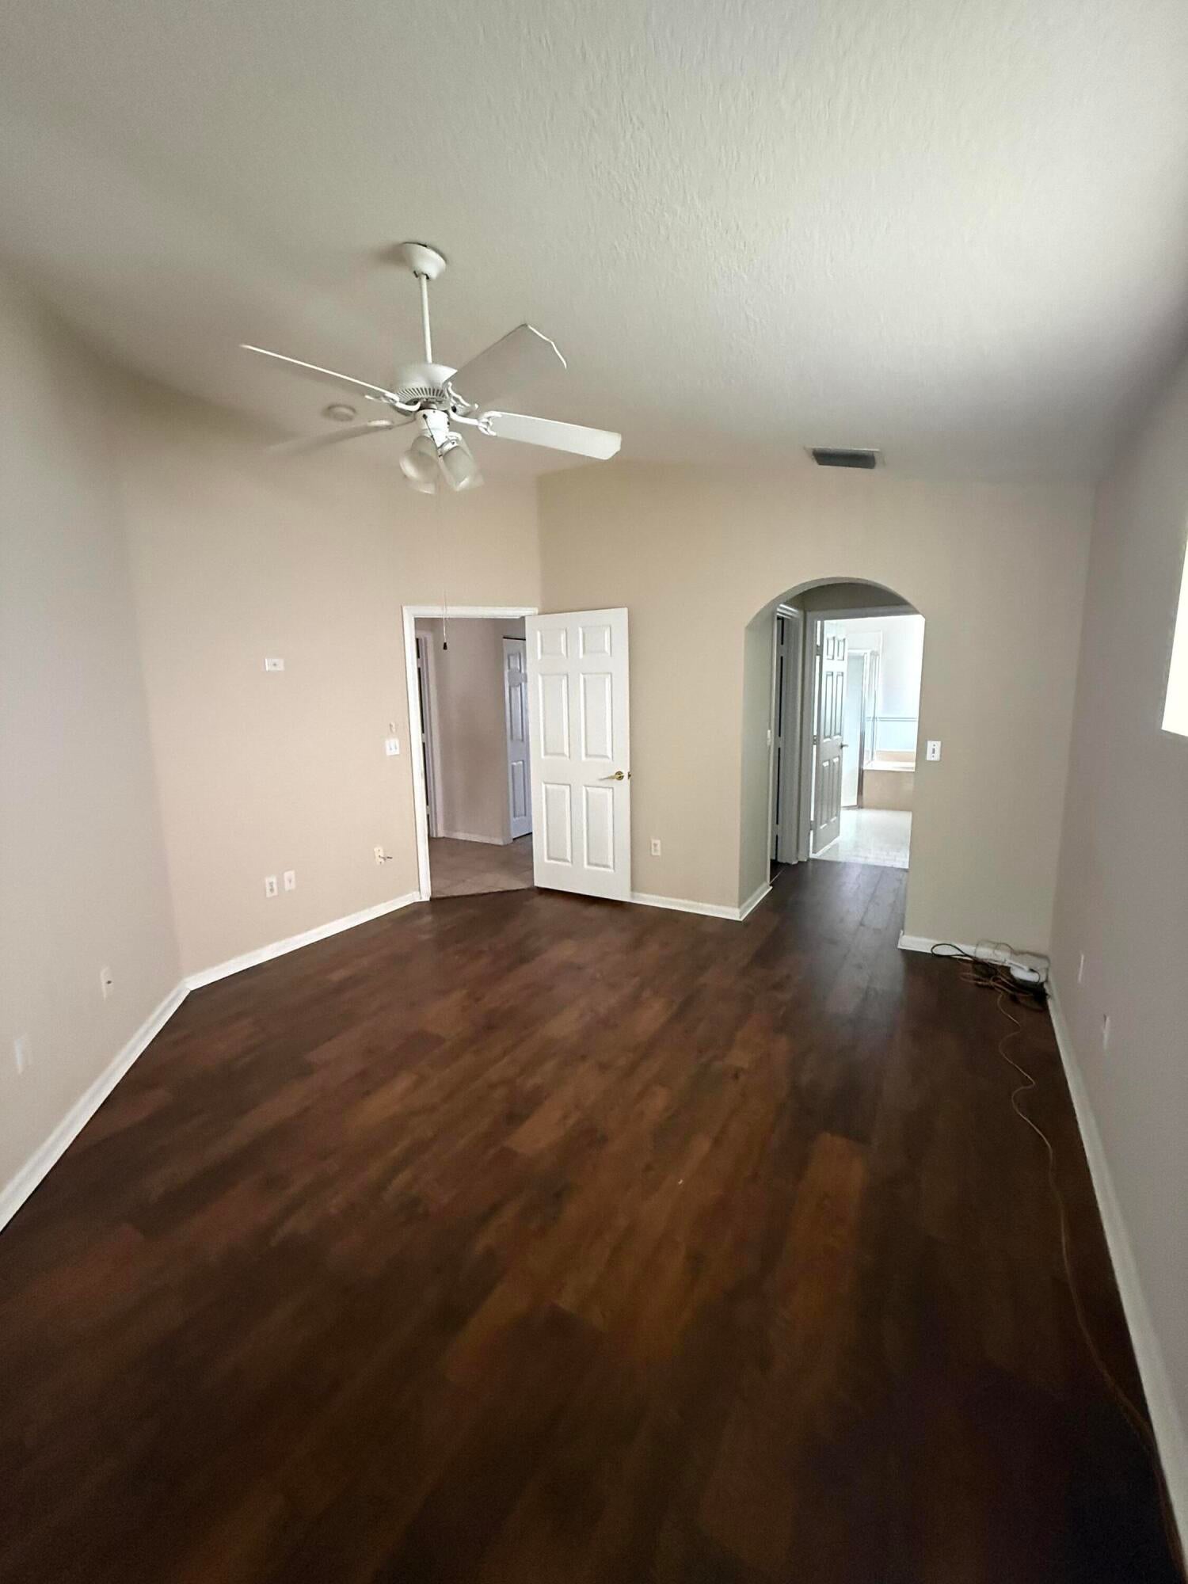
Dimensions - 13 X 14Level - MainArea - 182
Save
Ask
Tour
Hide
Share
Exterior Features
Construction Details 
BlockStucco
Exterior 
None
Fencing 
Fenced
Lot Features 
Waterfront
Patio And Porch 
Patio
Pool Features 
Association
Roof 
Tile
View 
GardenLakeWater
Waterfront 
Yes
Waterfront Features 
Lake Front
Waterview 
GardenLakeWater
Windows/Doors 
Blinds
Community Features
Association Amenities 
PoolClubhouse
Community Features 
Gated
MLS Area 
4620
Senior Community 
Yes
Building Access 
First Floor
Roads 
Asphalt
Schools
School District
Unknown
Elementary School
Hagen Road
Middle School
Carver Community
High School
Atlantic
Listing courtesy of Lyons Realty Group


All listings featuring the BMLS logo are provided by BeachesMLS, Inc. This information is not verified for authenticity or accuracy and is not guaranteed. Copyright © 2026 BeachesMLS, Inc. (a Flex MLS feed)
Last checked: 2026-10-01 04:32 PM UTC

Neighborhood & Commute
Source: Walkscore
Disclosure: Community information and market data powered by Constellation Data Labs. Information is deemed reliable but not guaranteed.
Save
Ask
Tour
Hide
Share
Scroll to Top