2327 WINDSOR Road, Palm Beach Gardens, FL, 33410

Save
Ask
Tour
Hide
Share
$7,500
6 Days On Site

2327 WINDSOR Road
Palm Beach Gardens, FL 33410

For Rent|Single Family Residence|Active
4
Beds
3
Total Baths
3
Full Baths
2,253
SqFt
$3
/SqFt
1977
Built
Subdivision:
WINDSOR EST
County:
Palm Beach

Due to the health concerns created by Coronavirus we are offering personal 1-1 online video walkthough tours where possible.
Call Now: 561 289 6780
Is this the listing for you? We can help make it yours.
561 289 6780
2327 WINDSOR Road2327 WINDSOR Road2327 WINDSOR Road2327 WINDSOR Road
Save
Ask
Tour
Hide
Share

Mortgage Calculator

Monthly Payment (Est.)

Enter an interest rate to see your estimated monthly payment.
Calculator powered by Showcase IDX, a Constellation1 Company. Copyright ©2026 Information is deemed reliable but not guaranteed.

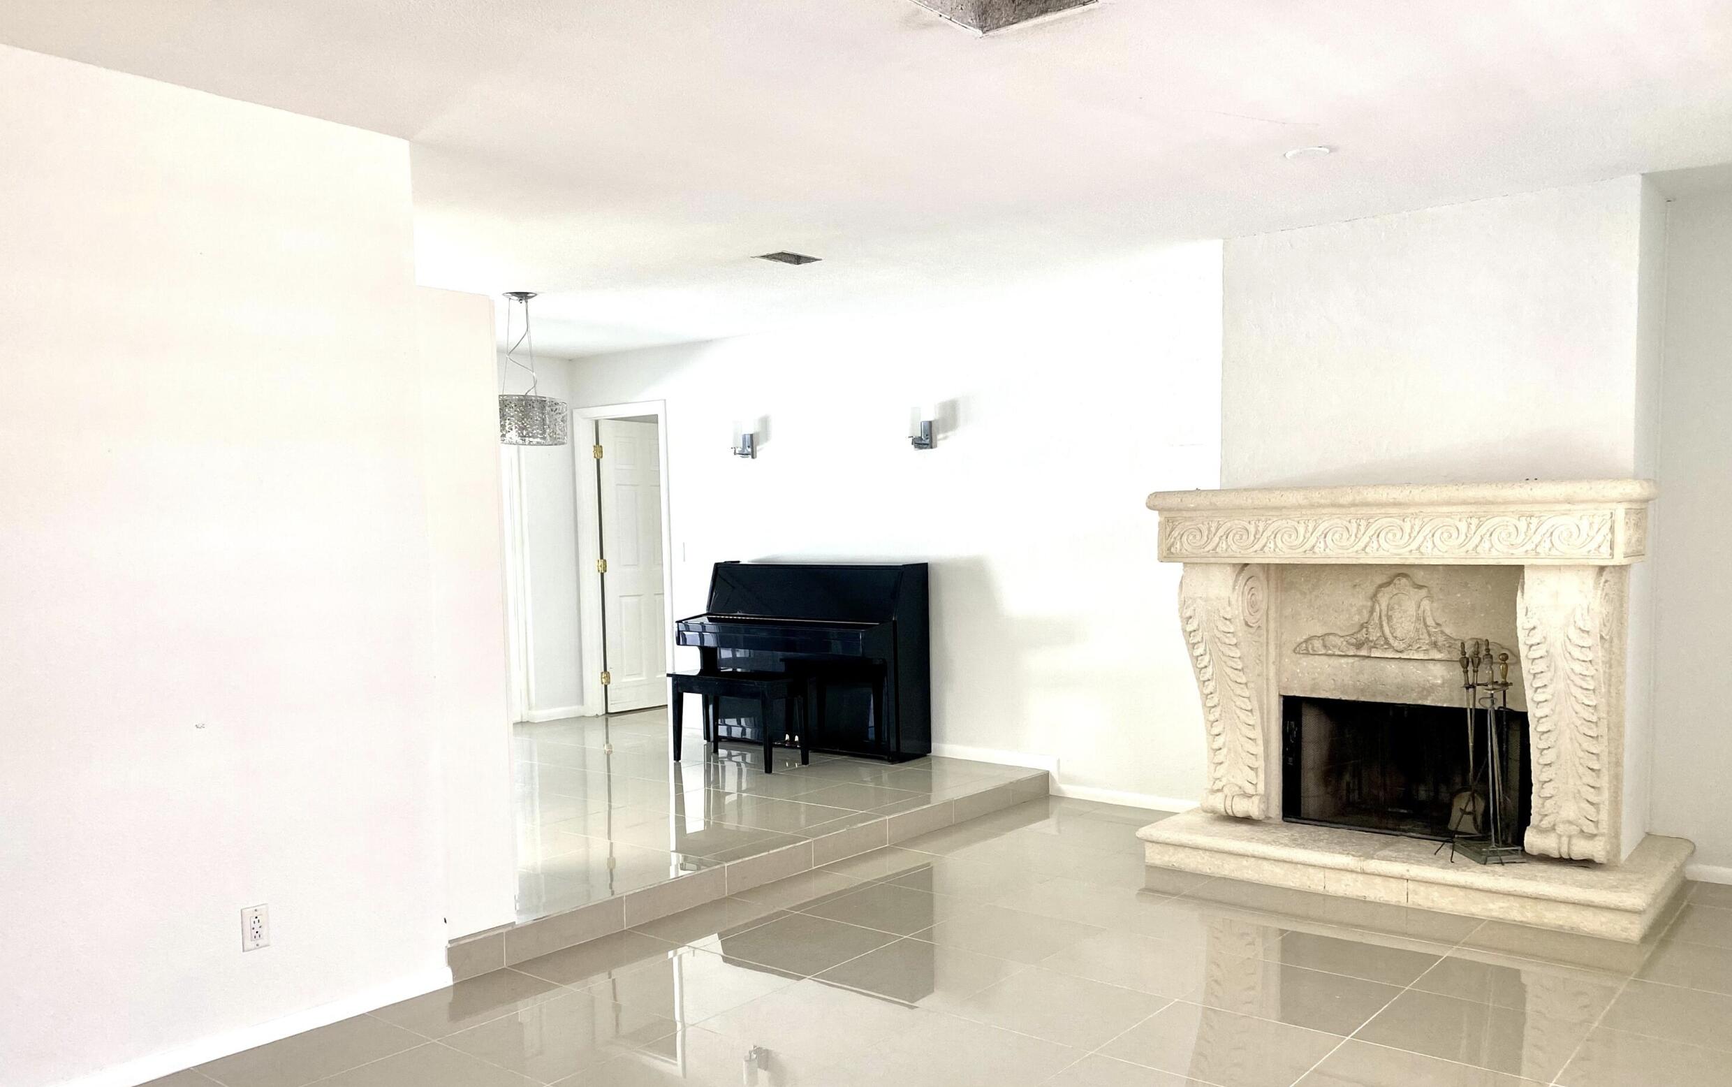
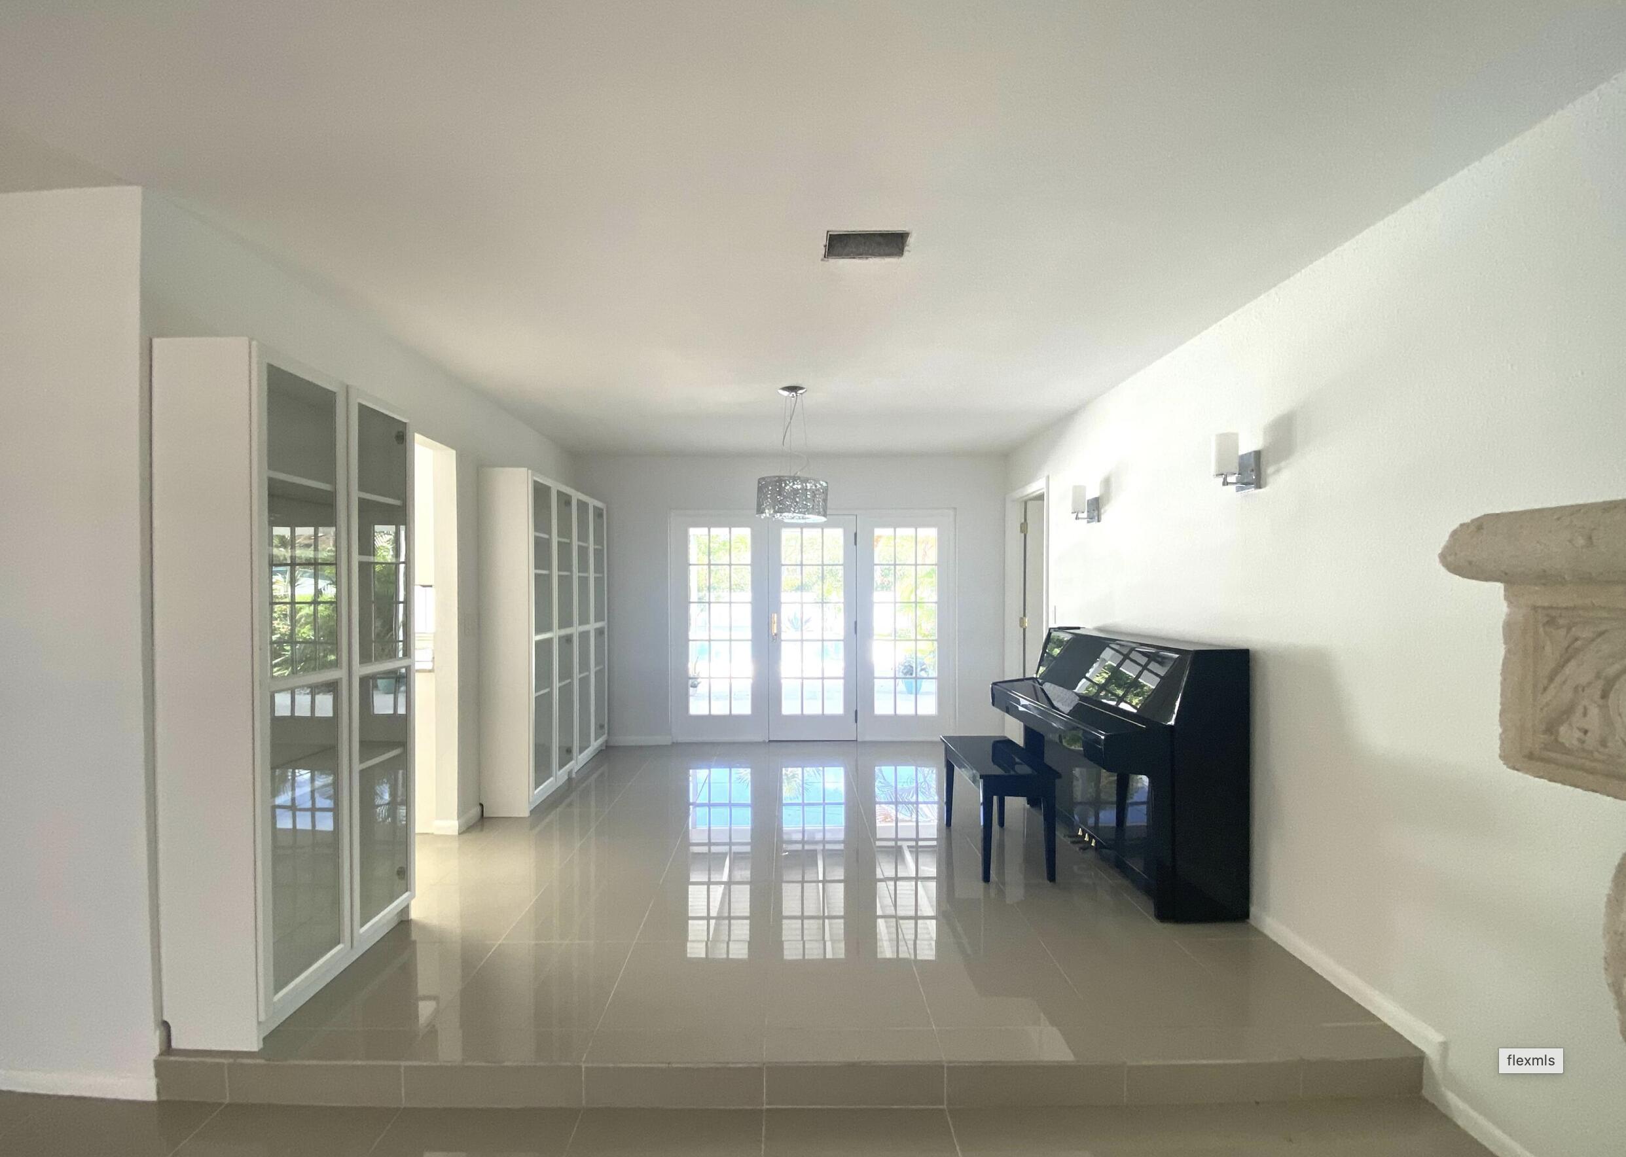
Set like a Slim Aarons photo spread, this split level home features a huge backyard with mature trees, covered lanai and inviting, heated pool (newer equipment) on 1/3 of an acre. The perfect, private place to entertain or relax. NO HOA. Four bedrooms, living room, dining room and family room with open kitchen. State of the art water filtration. Mere minutes to Juno and Jupiter's famed beaches. Meticulously landscaped, according shutters, working fireplace. Unfurnished, but there is a piano in the home for the musically inclined. Plenty of parking for boats or cars. Pool and landscaping included. Convenient to everything.

Save
Ask
Tour
Hide
Share
Listing Snapshot
Price 
$7,500
Days On Site 
6 Days
Bedrooms 
4
Inside Area (SqFt) 
2,253 sqft
Total Baths 
3
Full Baths 
3
Partial Baths 
N/A
Lot Size 
0.31 Acres
Year Built 
1977
MLS® Number 
B26080341
Status 
Active
Property Tax 
N/A
HOA/Condo/Coop Fees 
N/A
Sq Ft Source 
Public Records
Friends & Family
Recent Activity
7 days agoListing first seen on site
7 days agoListing updated with changes from the MLS®
General Features
Acres 
0.31
Attached Garage 
Yes
Available on 
2026-10-01
Direction Faces 
South
Garage 
Yes
Garage Spaces 
2
Levels 
One
Number Of Stories 
1
Parking 
AttachedGarage
Parking Spaces 
4
Pets 
Breed RestrictionsNumber LimitYes
Property Sub Type 
Single Family Residence
Security 
Smoke Detector(s)Fire Alarm
Sewer 
Septic Tank
SqFt Total 
3180
Utilities 
Cable AvailableElectricity AvailableWater Connected
Interior Features
Appliances 
DryerDishwasherElectric Water HeaterFreezerMicrowaveRangeRefrigeratorWater Heater
Cooling 
Central AirCeiling Fan(s)
Fireplace 
Yes
Fireplace Features 
Decorative
Flooring 
Ceramic TileHardwood
Furnished 
Unfurnished
Heating 
CentralElectric
Interior 
Walk-In Closet(s)
Laundry Features 
Inside
Main Level Bedrooms 
4
Window Features 
Plantation Shutters
Kitchen 
Dimensions - 12 X 11Level - MainArea - 132Description - x
Laundry 
Living Room 
Dimensions - 12 X 13Level - MainArea - 156Description - x
PrimaryBedroom 
Dimensions - 16 X 14Level - MainArea - 224
Save
Ask
Tour
Hide
Share
Exterior Features
Construction Details 
Stucco
Exterior 
GardenLightingOutdoor Kitchen
Fencing 
Back YardFencedGate
Lot Features 
LandscapedGarden
Other Structures 
GazeboOutdoor Kitchen
Patio And Porch 
CoveredPatio
Pool Features 
In GroundAssociationPrivate
Private Pool 
Yes
Roof 
Shingle
View 
GardenPool
Waterview 
GardenPool
Windows/Doors 
Plantation Shutters
Community Features
Association Amenities 
PoolTrail(s)
MLS Area 
5230
Building Access 
Entry Level Living Area Y
Roads 
Asphalt
Schools
School District
Unknown
Elementary School
Unknown
Middle School
Unknown
High School
William T. Dwyer
Listing courtesy of Mirasol Realty


All listings featuring the BMLS logo are provided by BeachesMLS, Inc. This information is not verified for authenticity or accuracy and is not guaranteed. Copyright © 2026 BeachesMLS, Inc. (a Flex MLS feed)
Last checked: 2026-10-01 05:50 PM UTC

Neighborhood & Commute
Source: Walkscore
Disclosure: Community information and market data powered by Constellation Data Labs. Information is deemed reliable but not guaranteed.
Save
Ask
Tour
Hide
Share
Scroll to Top