
Save
Ask
Tour
Hide
$265,900
11 Days On Site
Greenacres, FL 33415
For Sale|Single Family Residence|Active
2
Beds
2
Total Baths
2
Full Baths
1,370
SqFt
$194
/SqFt
1982
Built
Subdivision:
PINE RIDGE NORTH II CONDO
County:
Palm Beach
Due to the health concerns created by Coronavirus we are offering personal 1-1 online video walkthough tours where possible.
Call Now: 561 289 6780
Is this the listing for you? We can help make it yours.
561 289 6780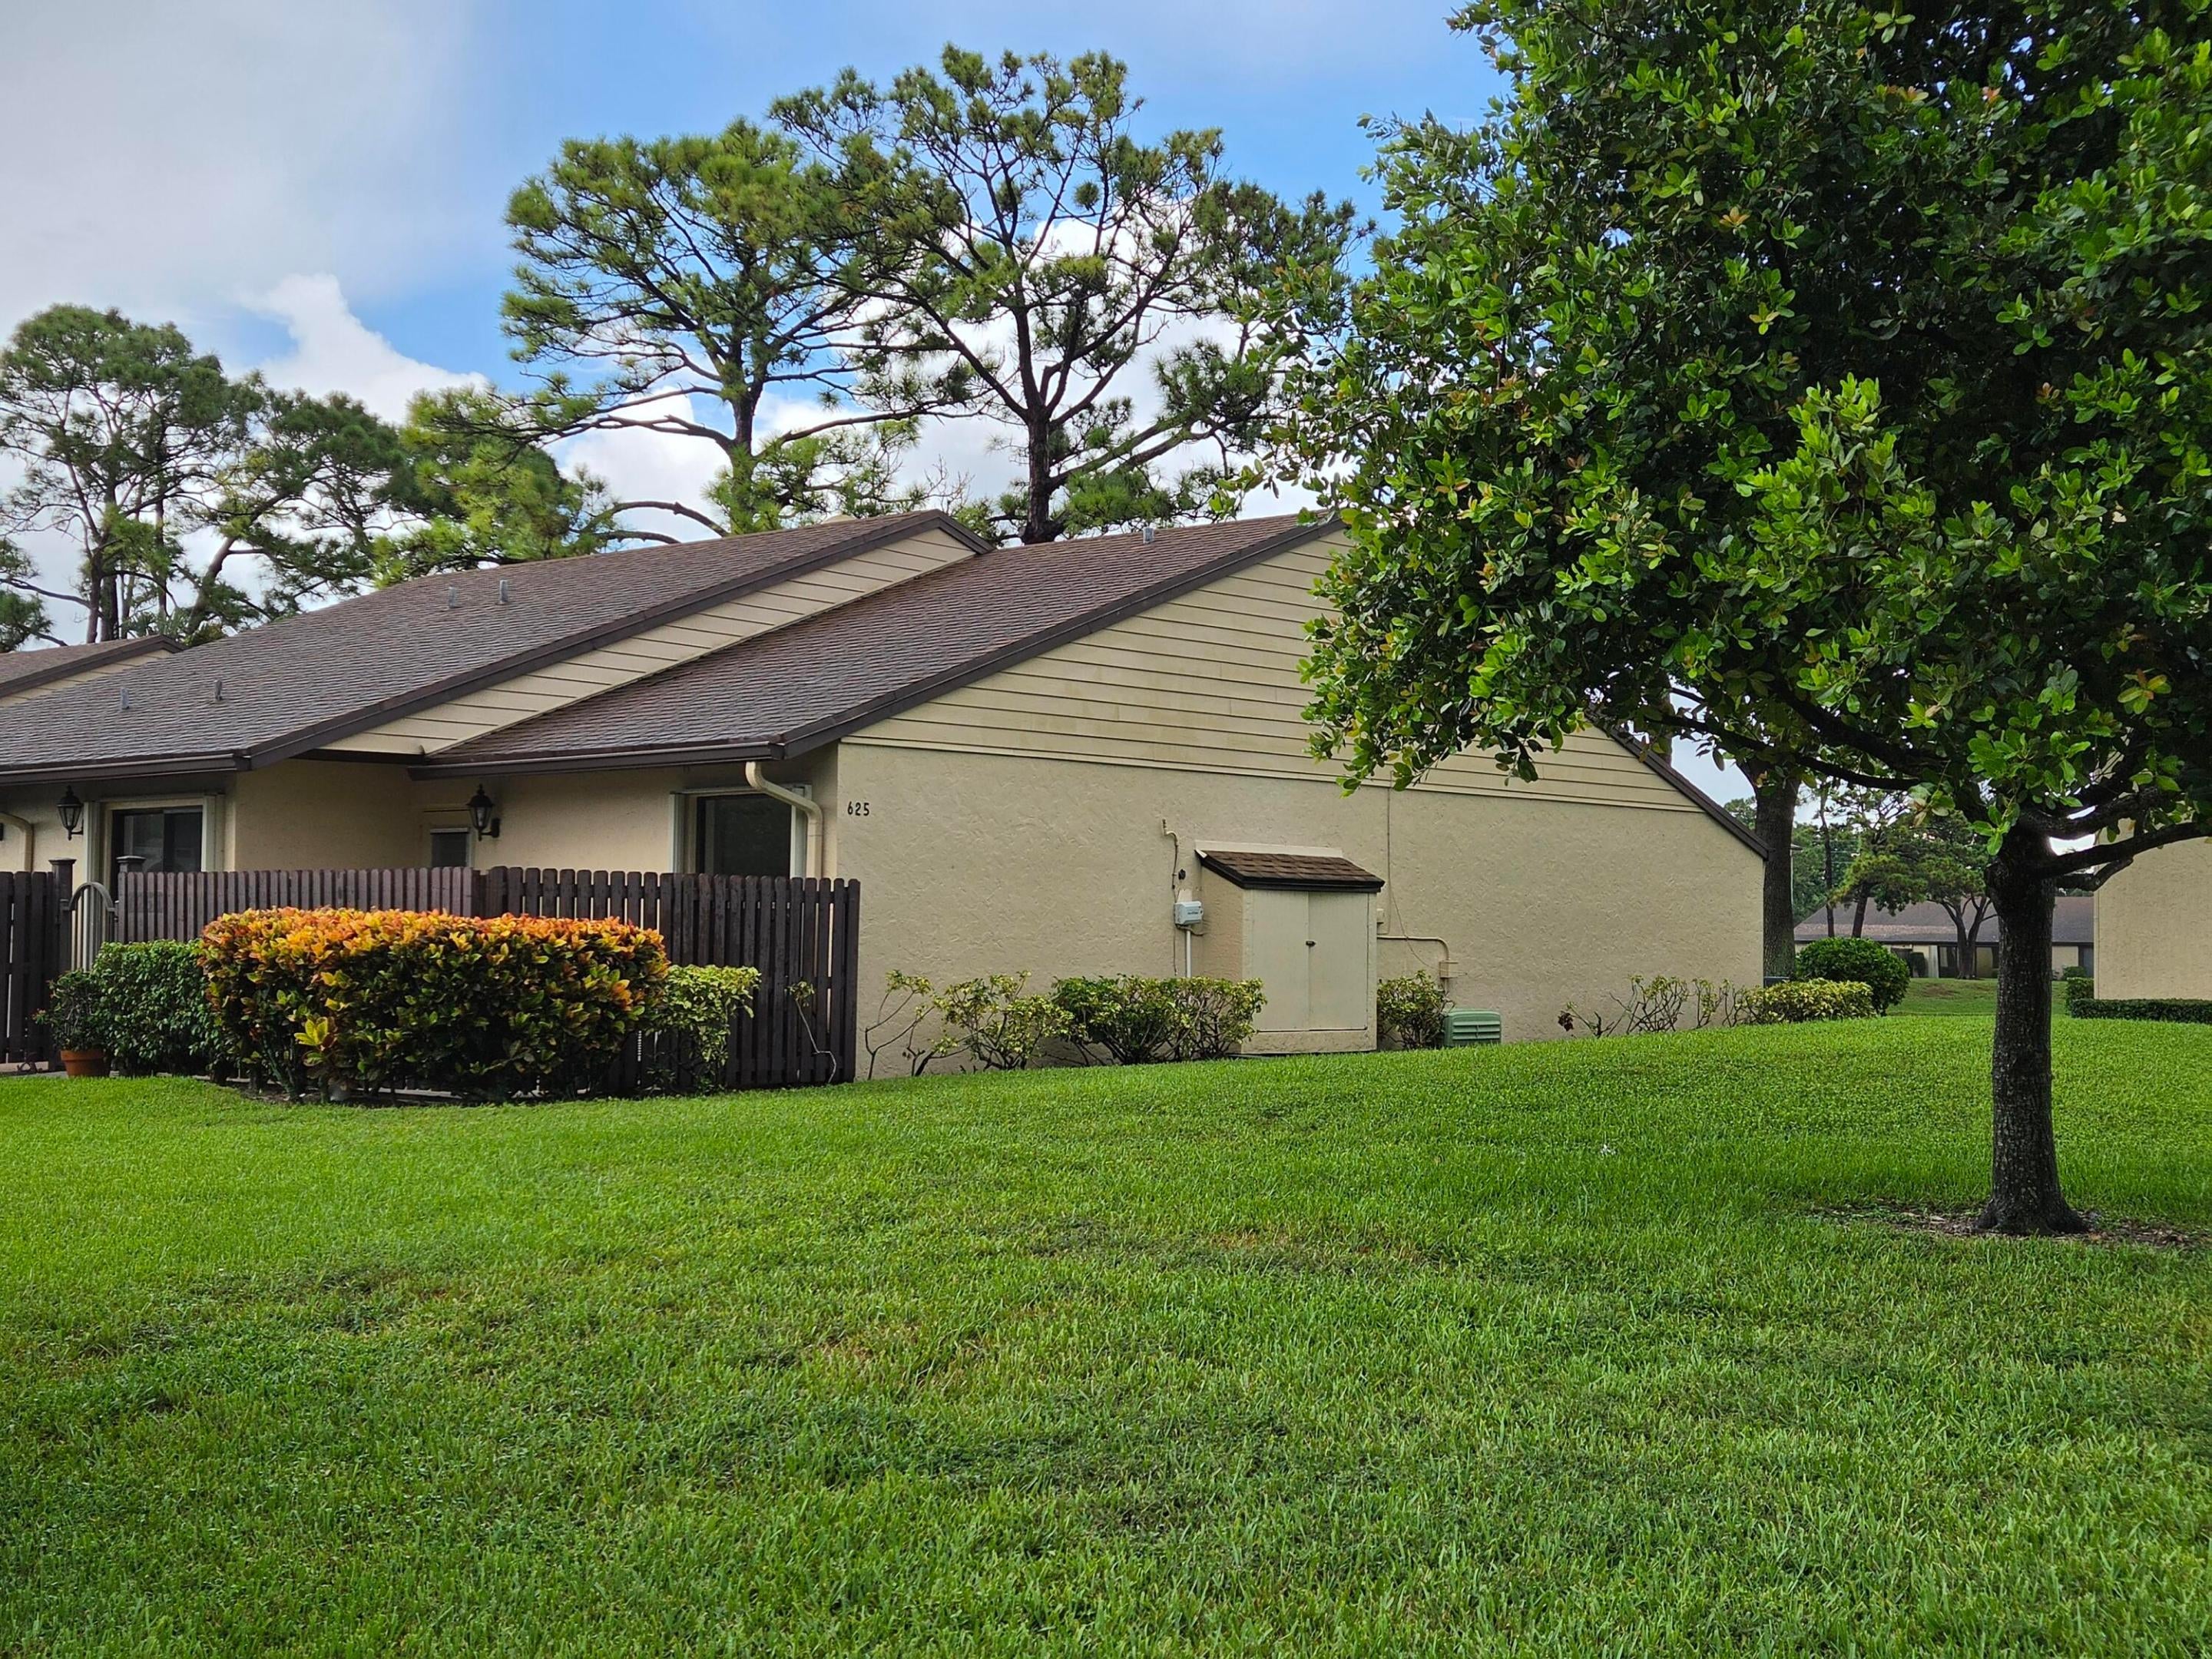
Save
Ask
Tour
Hide
Mortgage Calculator
Monthly Payment (Est.)
Enter an interest rate to see your estimated monthly payment.Calculator powered by Showcase IDX, a Constellation1 Company. Copyright ©2026 Information is deemed reliable but not guaranteed.
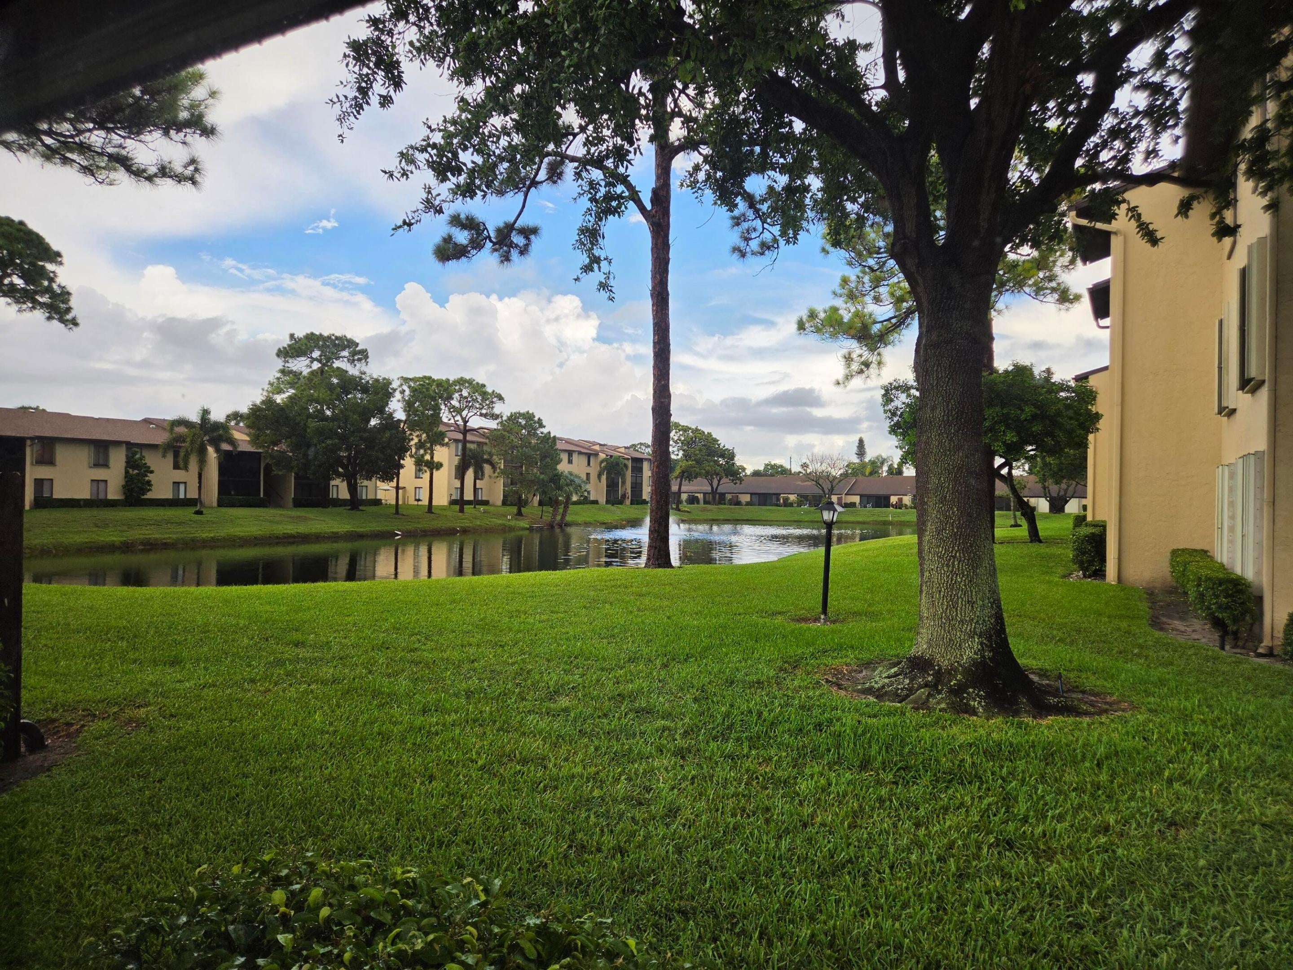
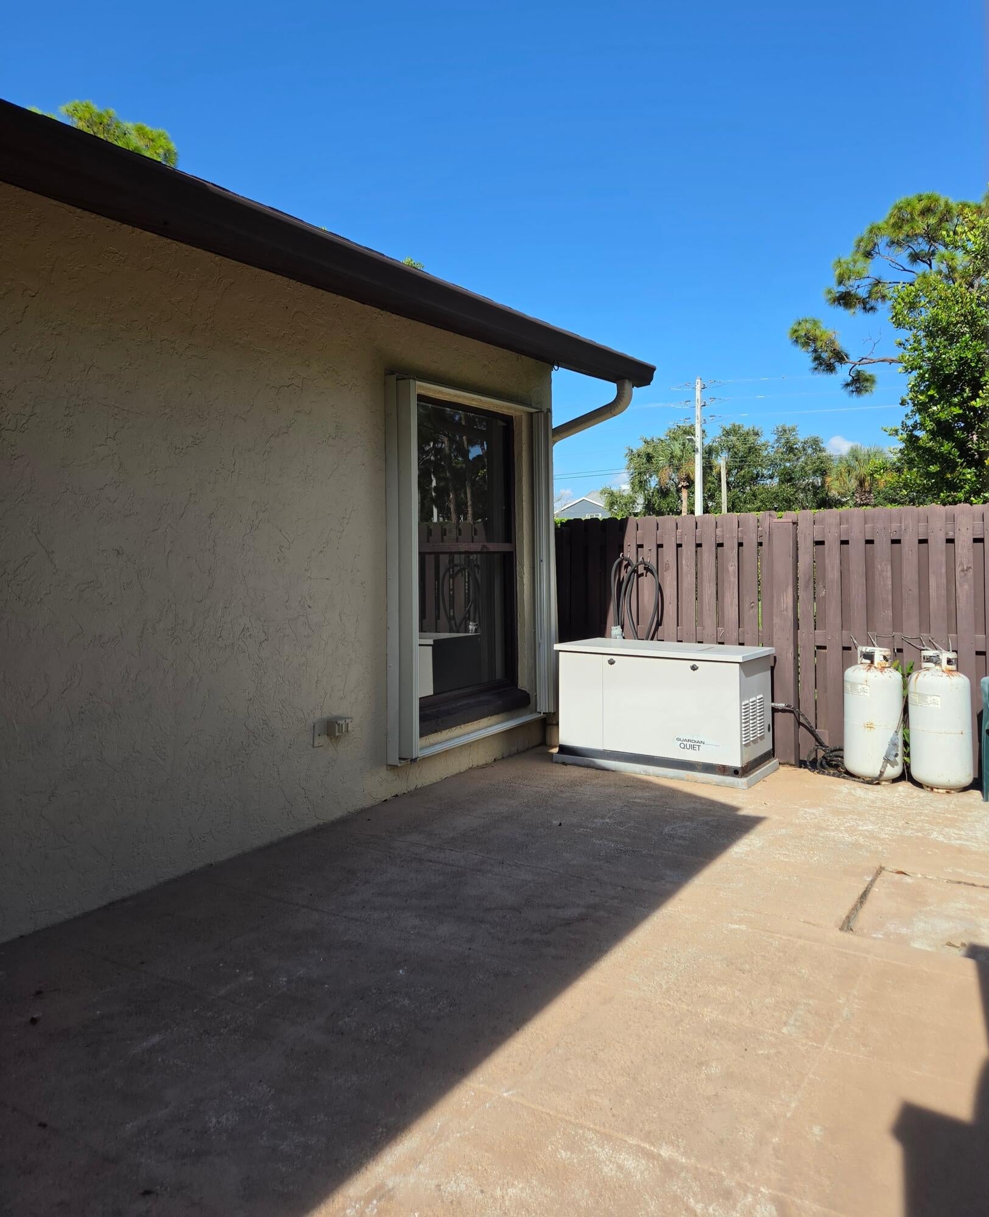
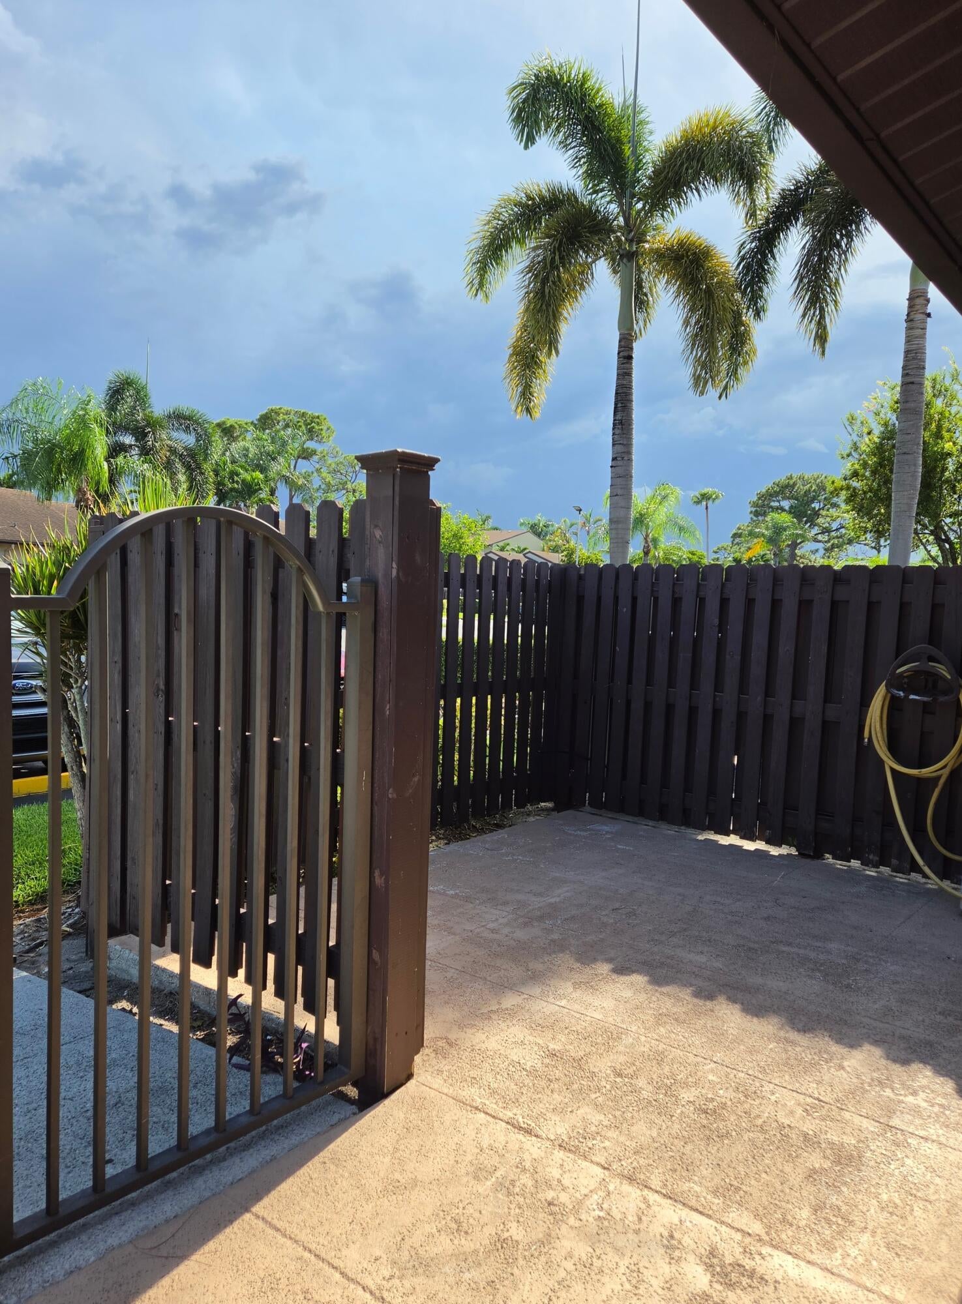
Pine Ridge II North, Located in the heart of Greenacres, Close to Shopping Centers, This 2 Bedroom and 2 Bath Villa with direct view of community lake, Florida Room with Storage Closet, Living Room with High Ceilings, Tile Flooring, Ceiling Fans. Remodeled Kitchen with all new Cabinets, Stainless Steel Appliances, Energy Efficient Dishwasher, Front Load Washer and Dryer. Remodeled Bathrooms with all new Cabinetry, SileStone Quartz Countertops and Backsplash, New Air Handler and Condenser,150 amp Breaker Panel and Master Bedroom with Walk-in closet.
Save
Ask
Tour
Hide
Listing Snapshot
Price
$265,900
Days On Site
11 Days
Bedrooms
2
Inside Area (SqFt)
1,370 sqft
Total Baths
2
Full Baths
2
Partial Baths
N/A
Lot Size
N/A
Year Built
1982
MLS® Number
B26080337
Status
Active
Property Tax
$4,993.62
HOA/Condo/Coop Fees
$586 monthly
Sq Ft Source
Public Records
Friends & Family
Recent Activity
| 5 days ago | Status changed to Active | |
| 7 days ago | Listing updated with changes from the MLS® | |
| 2 weeks ago | Listing first seen on site |
General Features
Direction Faces
South
Foundation
Slab
Land Lease
No
Levels
One
Number Of Stories
1
Parking
AssignedAsphaltGuest
Parking Spaces
2
Pets
Breed RestrictionsCats OKDogs OKYes
Property Sub Type
Single Family Residence
Security
Smoke Detector(s)
Sewer
Public Sewer
Special Circumstances
Standard
SqFt Total
1370
Style
RanchTraditional
Utilities
Cable AvailableElectricity Not AvailablePhone AvailableSewer AvailableWater Connected
Water Source
Public
Zoning
Residential
Interior Features
Appliances
DryerDishwasherElectric RangeIce MakerMicrowaveRangeRefrigeratorWasher
Cooling
Central AirCeiling Fan(s)Electric
Electric
150 Amp Service
Flooring
Ceramic TileTile
Furnished
Unfurnished
Heating
CentralElectric
Interior
Eat-in KitchenHigh CeilingsKitchen IslandVaulted Ceiling(s)Walk-In Closet(s)
Laundry Features
Common AreaInsideLaundry ClosetIn Kitchen
Main Level Bedrooms
2
Window Features
Blinds
Bedroom 2
Dimensions - 14 X 10Level - MainArea - 140Description - Approximately
Kitchen
Dimensions - 15 X 10Level - MainArea - 150Description - Approximately
Living Room
Dimensions - 25 X 14Level - MainArea - 350Description - Approximately
PrimaryBedroom
Dimensions - 14 X 12Level - MainArea - 168Description - Approximately
Save
Ask
Tour
Hide
Exterior Features
Construction Details
BlockConcreteStucco
Fencing
GateMasonryNone
Lot Features
Corner LotLandscapedMany TreesZero Lot Line
Pool Features
Association
Road Frontage
None
Roof
Shingle
View
LakePondWater
Waterfront Features
Lake FrontNone
Waterview
LakePondWater
Windows/Doors
Blinds
Community Features
Association Amenities
PoolClubhouseMaintenance
Association Fee
$586.0
Association Fee Frequency
Monthly
Community Features
Street LightsSidewalks
MLS Area
5720
Financing Terms Available
CashConventionalFHAVA Loan
Building Access
Ground
Roads
Asphalt
Schools
School District
Unknown
Elementary School
Cholee Lake
Middle School
Okeeheelee
High School
Dr. Joaquin Garcia
Listing courtesy of United Realty Group, Inc

All listings featuring the BMLS logo are provided by BeachesMLS, Inc. This information is not verified for authenticity or accuracy and is not guaranteed. Copyright © 2026 BeachesMLS, Inc. (a Flex MLS feed)
Last checked: 2026-10-01 02:13 PM UTC
All listings featuring the BMLS logo are provided by BeachesMLS, Inc. This information is not verified for authenticity or accuracy and is not guaranteed. Copyright © 2026 BeachesMLS, Inc. (a Flex MLS feed)
Last checked: 2026-10-01 02:13 PM UTC
Neighborhood & Commute
Source: Walkscore
Disclosure: Community information and market data powered by Constellation Data Labs. Information is deemed reliable but not guaranteed.
Save
Ask
Tour
Hide