3575 Broken Woods Drive 301, Coral Springs, FL, 33065

Save
Ask
Tour
Hide
Share
$199,000
9 Days On Site

Briarwood Condo III
3575 Broken Woods Drive 301
Coral Springs, FL 33065

For Sale|Condominium|Active
2
Beds
2
Total Baths
2
Full Baths
900
SqFt
$221
/SqFt
1971
Built
Subdivision:
BRIARWOOD CLUB CONDO 3
County:
Broward

Due to the health concerns created by Coronavirus we are offering personal 1-1 online video walkthough tours where possible.
Call Now: 561 289 6780
Is this the listing for you? We can help make it yours.
561 289 6780
3575 Broken Woods Drive 3013575 Broken Woods Drive 3013575 Broken Woods Drive 3013575 Broken Woods Drive 301
Save
Ask
Tour
Hide
Share

Mortgage Calculator

Monthly Payment (Est.)

Enter an interest rate to see your estimated monthly payment.
Calculator powered by Showcase IDX, a Constellation1 Company. Copyright ©2026 Information is deemed reliable but not guaranteed.

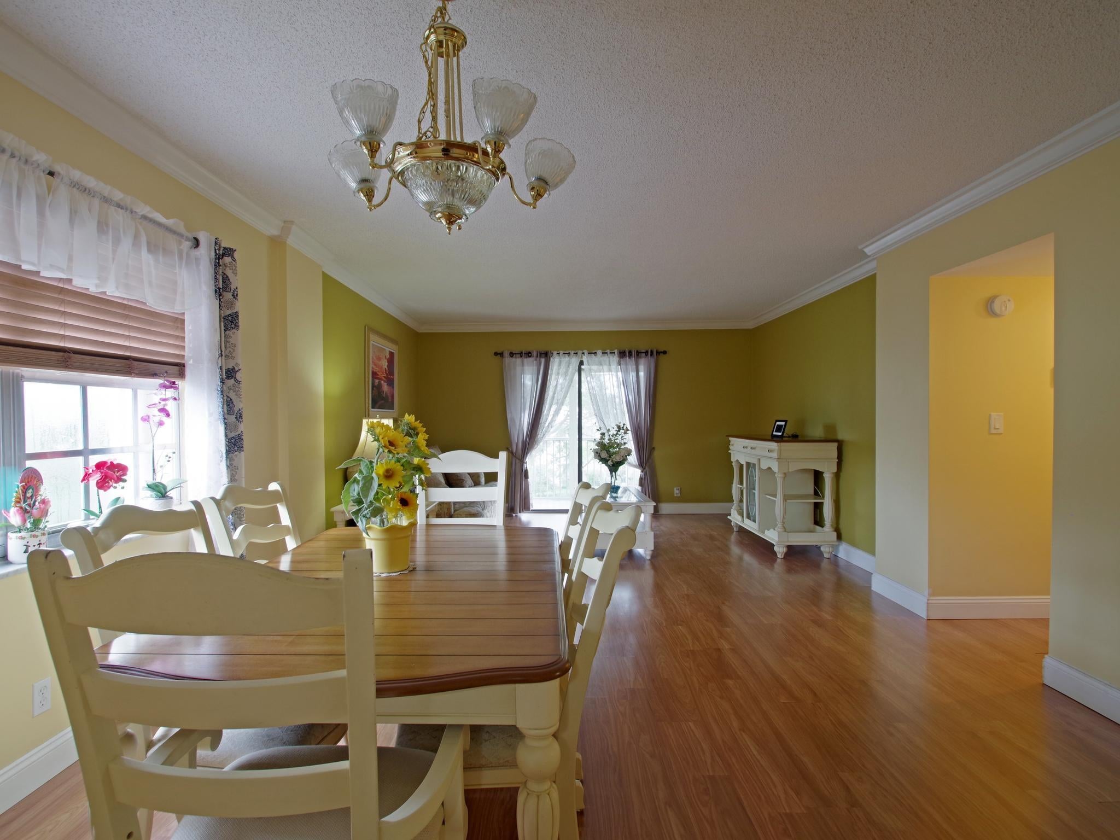
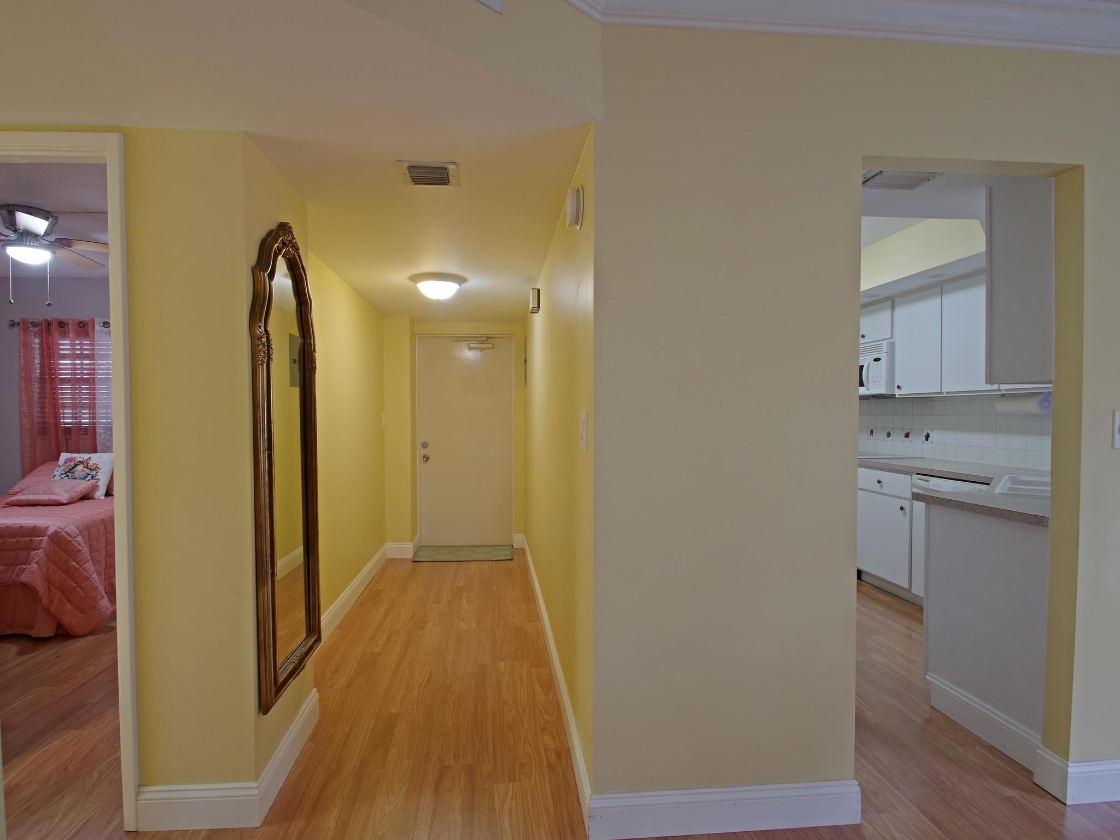
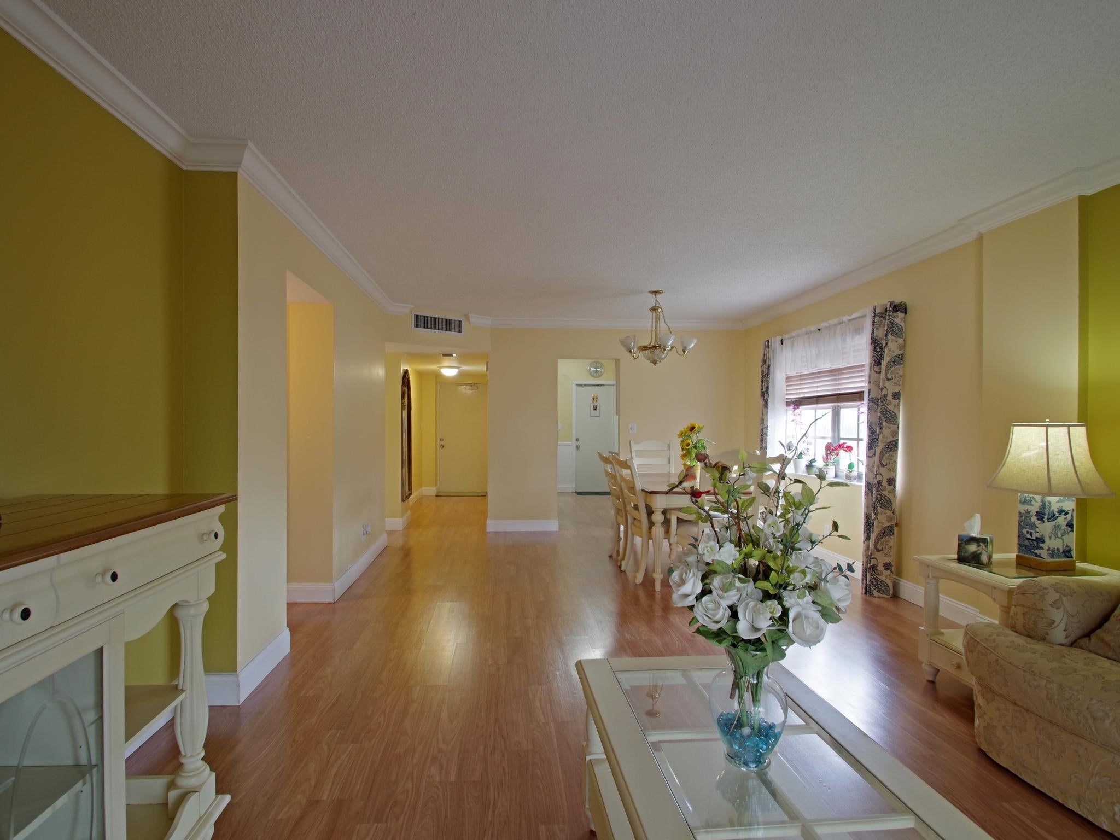
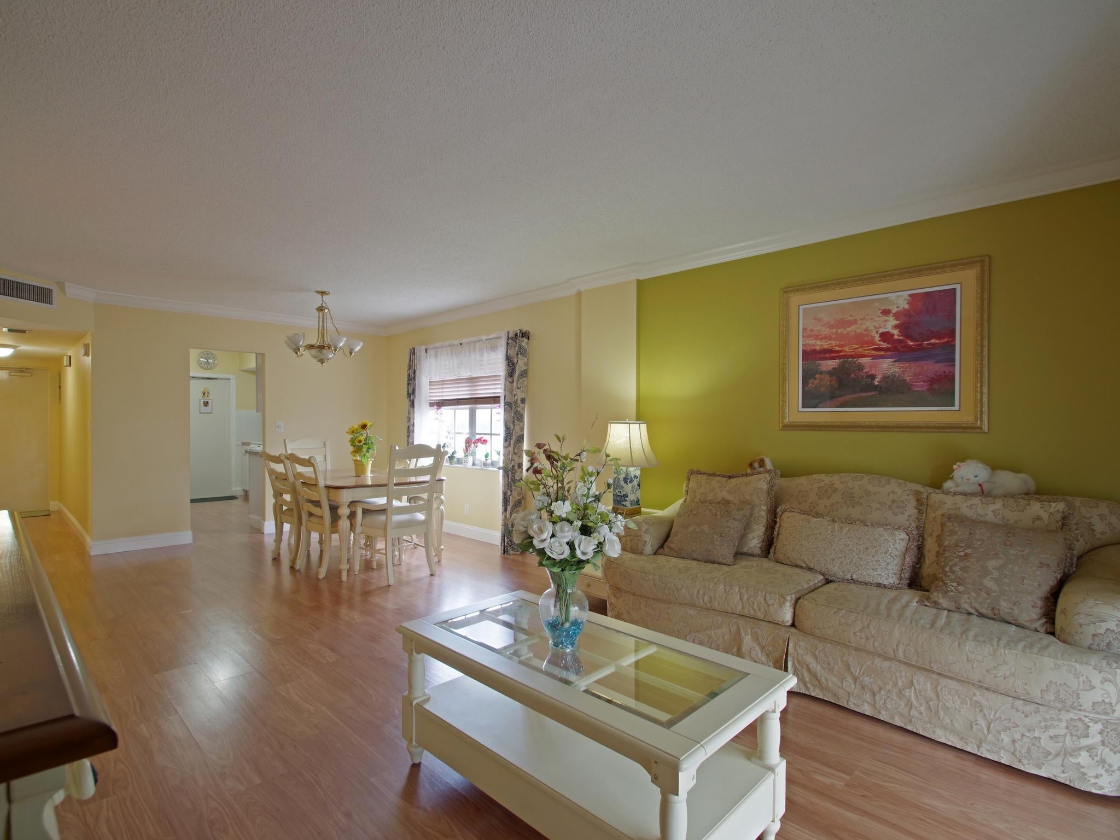
Welcome to this prime, all-ages 2 bedroom/2 bath condominium in Coral Springs. It is within walking distance of downtown dining, shopping, hospitals, schools and major highways. This home is located in a secure environment with an access-controlled lobby. The home features a spacious kitchen with plenty of cabinetry, storage and counter space. The bedrooms feature large closets with an accommodating layout. It also features a spacious living room, a screened in balcony with views to a canal. This is a corner unit with plenty of natural lighting throughout. Enjoy amenities such as a pool, BBQ area, recreation area and clubhouse.

Save
Ask
Tour
Hide
Share
Listing Snapshot
Price 
$199,000
Days On Site 
9 Days
Bedrooms 
2
Inside Area (SqFt) 
900 sqft
Total Baths 
2
Full Baths 
2
Partial Baths 
N/A
Lot Size 
N/A
Year Built 
1971
MLS® Number 
B26079975
Status 
Active
Property Tax 
$3,776.74
HOA/Condo/Coop Fees 
$525.33 monthly
Sq Ft Source 
Assessor
Friends & Family
Recent Activity
a week agoStatus changed to Active
a week agoListing updated with changes from the MLS®
a week agoListing first seen on site
General Features
Direction Faces 
West
Land Lease 
No
Levels 
One
Number Of Stories 
10
Parking 
AssignedGuestPermit Required
Parking Spaces 
89
Pets 
No
Property Sub Type 
Condominium
Security 
Closed Circuit Camera(s)Security Lights
Sewer 
Public Sewer
Special Circumstances 
Standard
SqFt Total 
900
Utilities 
Cable Available
Water Source 
Public
Zoning 
RM-30
Interior Features
Appliances 
CooktopDishwasherElectric CooktopElectric RangeElectric Water HeaterFreezerMicrowaveRefrigeratorWater Heater
Cooling 
Central AirElectric
Electric 
Circuit Breakers100 Amp Service220 Volts220 Volts in Kitchen
Flooring 
Ceramic TileLaminate
Heating 
Heat Pump
Interior 
Entrance FoyerElevatorStorage
Laundry Features 
Laundry RoomMultiple Locations
Main Level Bedrooms 
2
Kitchen 
Level - Main
Living Room 
Dimensions - 24 X 14Level - MainArea - 336
PrimaryBedroom 
Dimensions - 15 X 14Level - MainArea - 210
Save
Ask
Tour
Hide
Share
Exterior Features
Construction Details 
Block
Exterior 
Awning(s)Storage
Fencing 
Wrought Iron
Other Structures 
Storage
Pool Features 
Association
Road Frontage 
City Street
Roof 
ConcreteFlatTar/Gravel
View 
CanalCityWater
Waterview 
CanalCityWater
Community Features
Association Amenities 
PoolClubhousePicnic AreaParkingElevator(s)
Association Fee 
$1576.0
Association Fee Frequency 
Quarterly
MLS Area 
3622
Financing Terms Available 
CashConventional
Building Access 
Lobby
Roads 
Asphalt
Schools
School District
Unknown
Elementary School
James S. Hunt
Middle School
Forest Glen
High School
Coral Springs
Listing courtesy of United Realty Group, Inc


All listings featuring the BMLS logo are provided by BeachesMLS, Inc. This information is not verified for authenticity or accuracy and is not guaranteed. Copyright © 2026 BeachesMLS, Inc. (a Flex MLS feed)
Last checked: 2026-10-02 05:57 PM UTC

Neighborhood & Commute
Source: Walkscore
Disclosure: Community information and market data powered by Constellation Data Labs. Information is deemed reliable but not guaranteed.
Save
Ask
Tour
Hide
Share
Scroll to Top