1031 Goldenrod Road, Wellington, FL, 33414

Save
Ask
Tour
Hide
Share
$3,300
8 Days On Site

1031 Goldenrod Road
Wellington, FL 33414

For Rent|Townhouse|Active
4
Beds
3
Total Baths
2
Full Baths
1
Partial Bath
1,400
SqFt
$2
/SqFt
1989
Built
Subdivision:
SUGAR POND MANOR OF WELLINGTON
County:
Palm Beach

Due to the health concerns created by Coronavirus we are offering personal 1-1 online video walkthough tours where possible.
Call Now: 561 289 6780
Is this the listing for you? We can help make it yours.
561 289 6780
1031 Goldenrod Road1031 Goldenrod Road1031 Goldenrod Road1031 Goldenrod Road
Save
Ask
Tour
Hide
Share

Mortgage Calculator

Monthly Payment (Est.)

Enter an interest rate to see your estimated monthly payment.
Calculator powered by Showcase IDX, a Constellation1 Company. Copyright ©2026 Information is deemed reliable but not guaranteed.

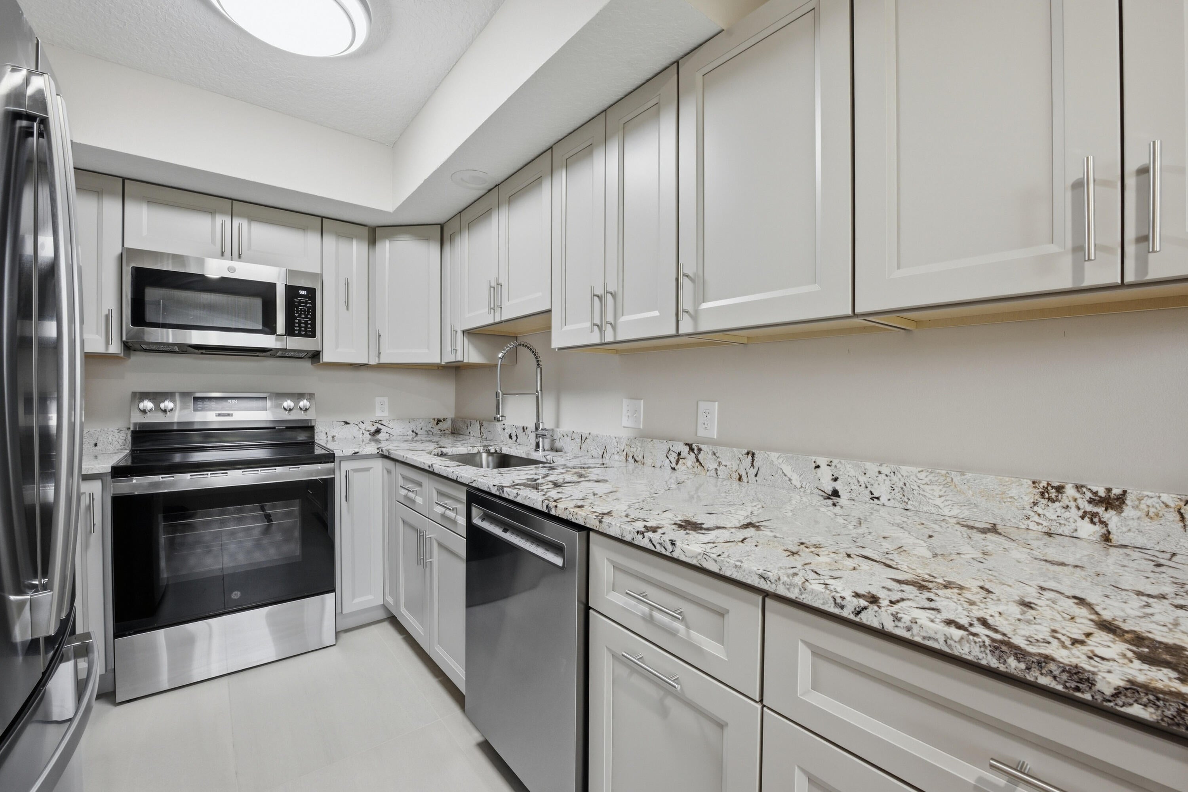
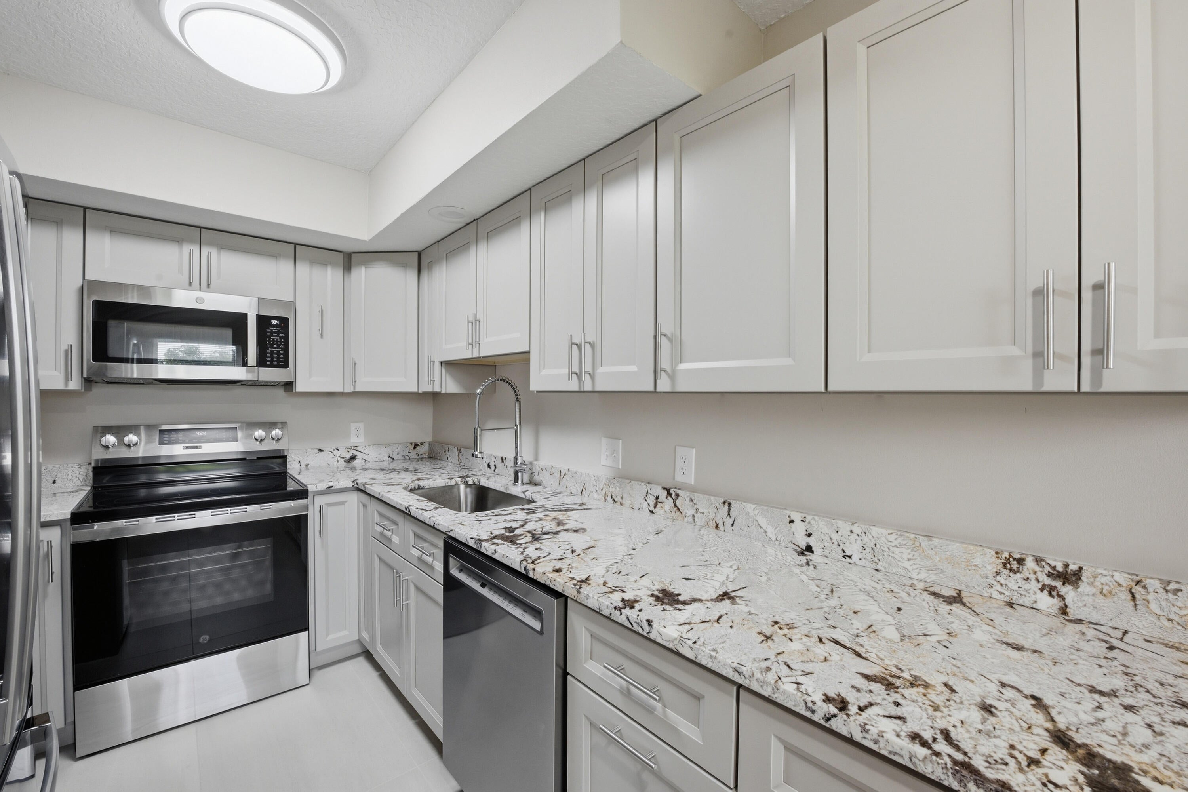
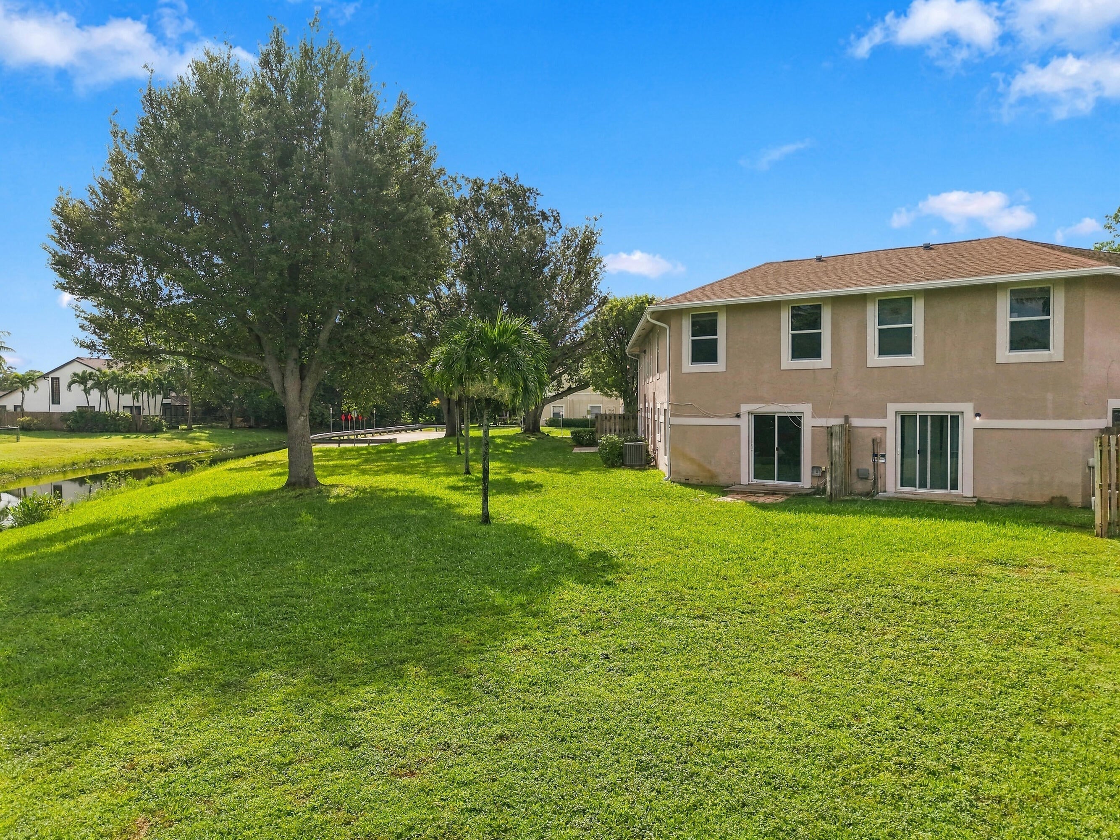
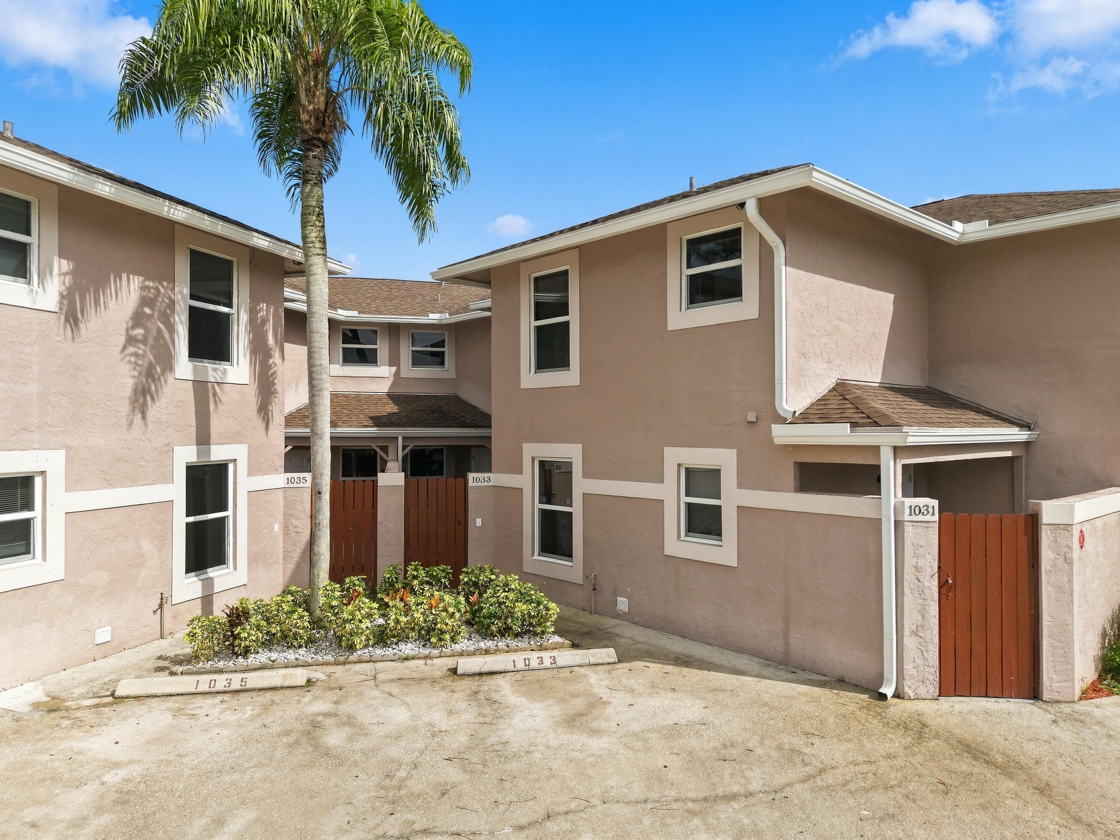
Welcome to the heart of Wellington! This beautifully remodeled 4-bedroom, 3-bathroom townhouse combines modern style, comfort, and convenience in a desirable neighborhood. Featuring impact-resistant glass windows, this move-in-ready home has been thoughtfully updated throughout. The brand-new kitchen is a true highlight, featuring stainless steel appliances, custom cabinetry, and sleek granite countertops is perfect for both everyday living and entertaining. The bathrooms have been tastefully renovated with elegant fixtures and contemporary finishes, including stylish tile on the first floor and attractive vinyl flooring upstairs. The spacious open-concept living area is filled with natural light and enhanced by new flooring, fresh paint, and updated lighting throughout. Located on a quiet cul-de-sac with a beautiful playground area, the home offers a peaceful and welcoming setting. Enjoy the generously sized backyard, ideal for outdoor living and entertaining. The backyard fence is currently being extended to provide additional privacy. Conveniently located near local shops, restaurants, and excellent schools, this beautifully updated Wellington townhouse offers the perfect blend of modern living, comfort, and location. Don't miss the opportunity to make this exceptional home your own!

Save
Ask
Tour
Hide
Share
Listing Snapshot
Price 
$3,300
Days On Site 
8 Days
Bedrooms 
4
Inside Area (SqFt) 
1,400 sqft
Total Baths 
3
Full Baths 
2
Partial Baths 
1
Lot Size 
N/A
Year Built 
1989
MLS® Number 
B26079963
Status 
Active
Property Tax 
N/A
HOA/Condo/Coop Fees 
N/A
Sq Ft Source 
Other
Friends & Family
Recent Activity
6 days agoPrice changed to $3,300
6 days agoListing updated with changes from the MLS®
a week agoListing first seen on site
General Features
Available on 
2026-09-24
Direction Faces 
Southeast
Levels 
Two
Number Of Stories 
2
Parking 
AssignedConcreteDriveway
Parking Spaces 
2
Pets 
Yes
Property Sub Type 
Townhouse
Security 
Smoke Detector(s)
Sewer 
Public Sewer
SqFt Total 
1400
Utilities 
Cable AvailableElectricity AvailableSewer ConnectedWater Available
Interior Features
Appliances 
DryerDishwasherElectric RangeElectric Water HeaterDisposalMicrowaveRangeRefrigeratorWater HeaterWasher
Cooling 
Central AirCeiling Fan(s)
Flooring 
TileVinyl
Furnished 
Unfurnished
Heating 
Central
Interior 
Other
Laundry Features 
Washer HookupInsideIn BathroomLaundry Room
Main Level Bedrooms 
1
Window Features 
Storm Window(s)
Kitchen 
Dimensions - 9 X 8Level - UpperArea - 72
Living Room 
Dimensions - 18 X 13Level - MainArea - 234
PrimaryBedroom 
Dimensions - 14 X 13Level - UpperArea - 182
Save
Ask
Tour
Hide
Share
Exterior Features
Construction Details 
BlockStucco
Exterior 
Garden
Fencing 
Fenced
Lot Features 
Corner LotGardenWaterfront
Patio And Porch 
Patio
Road Frontage 
City Street
Roof 
Shingle
View 
GardenLakeWater
Waterfront 
Yes
Waterview 
GardenLakeWater
Windows/Doors 
Storm Window(s)
Community Features
Association Amenities 
Playground
Community Features 
Street Lights
MLS Area 
5520
Building Access 
Main
Roads 
Paved
Schools
School District
Unknown
Elementary School
Wellington
Middle School
Wellington Landings
High School
Wellington
Listing courtesy of RE/MAX Direct


All listings featuring the BMLS logo are provided by BeachesMLS, Inc. This information is not verified for authenticity or accuracy and is not guaranteed. Copyright © 2026 BeachesMLS, Inc. (a Flex MLS feed)
Last checked: 2026-10-02 06:55 PM UTC

Neighborhood & Commute
Source: Walkscore
Disclosure: Community information and market data powered by Constellation Data Labs. Information is deemed reliable but not guaranteed.
Save
Ask
Tour
Hide
Share
Scroll to Top