10361 WELLINGTON PARC Drive, Wellington, FL, 33449

Save
Ask
Tour
Hide
Share
$3,400
7 Days On Site

10361 WELLINGTON PARC Drive
Wellington, FL 33449

For Rent|Townhouse|Active
3
Beds
3
Total Baths
2
Full Baths
1
Partial Bath
1,688
SqFt
$2
/SqFt
2014
Built
Subdivision:
WELLINGTON PARC
County:
Palm Beach

Due to the health concerns created by Coronavirus we are offering personal 1-1 online video walkthough tours where possible.
Call Now: 561 289 6780
Is this the listing for you? We can help make it yours.
561 289 6780
10361 WELLINGTON PARC Drive10361 WELLINGTON PARC Drive10361 WELLINGTON PARC Drive10361 WELLINGTON PARC Drive
Save
Ask
Tour
Hide
Share

Mortgage Calculator

Monthly Payment (Est.)

Enter an interest rate to see your estimated monthly payment.
Calculator powered by Showcase IDX, a Constellation1 Company. Copyright ©2026 Information is deemed reliable but not guaranteed.

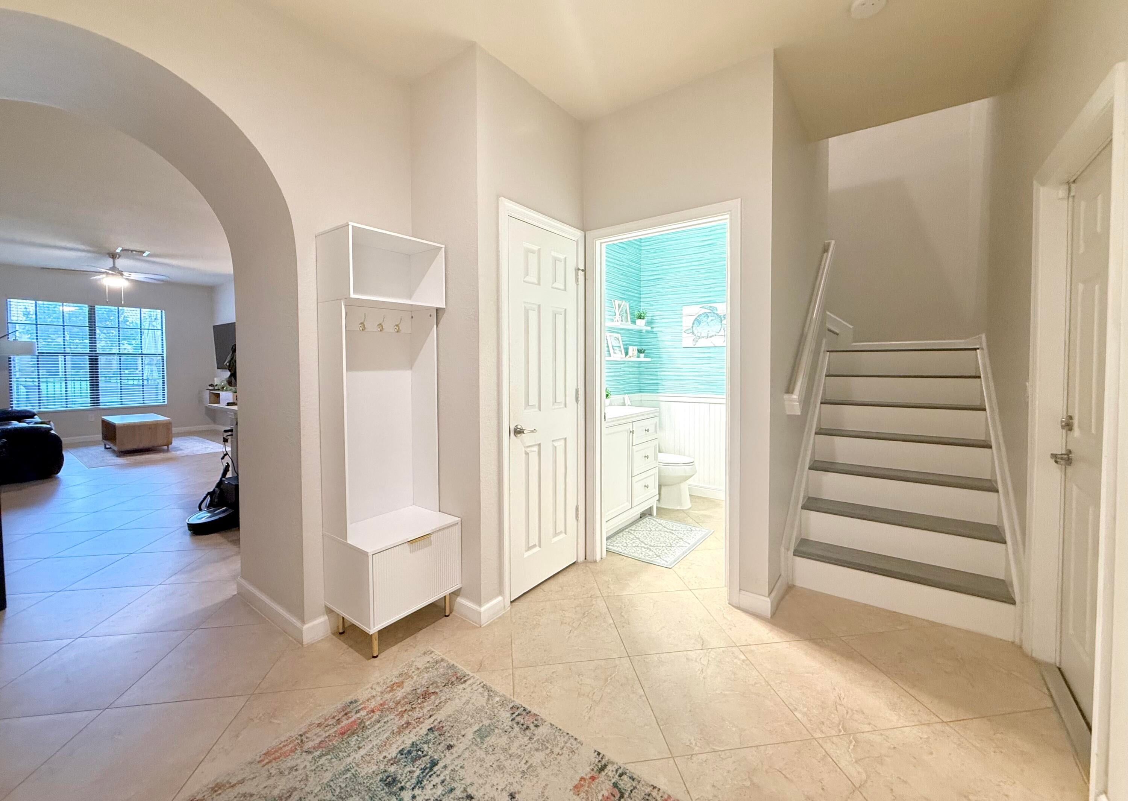
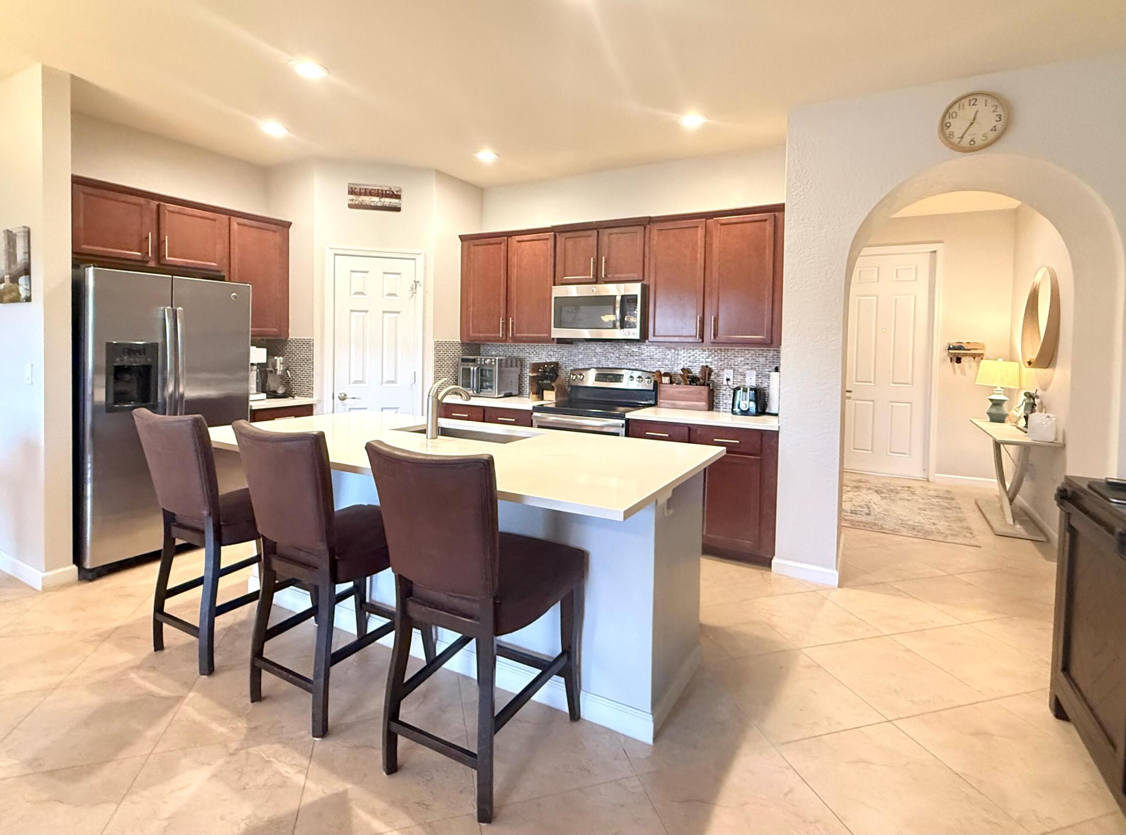
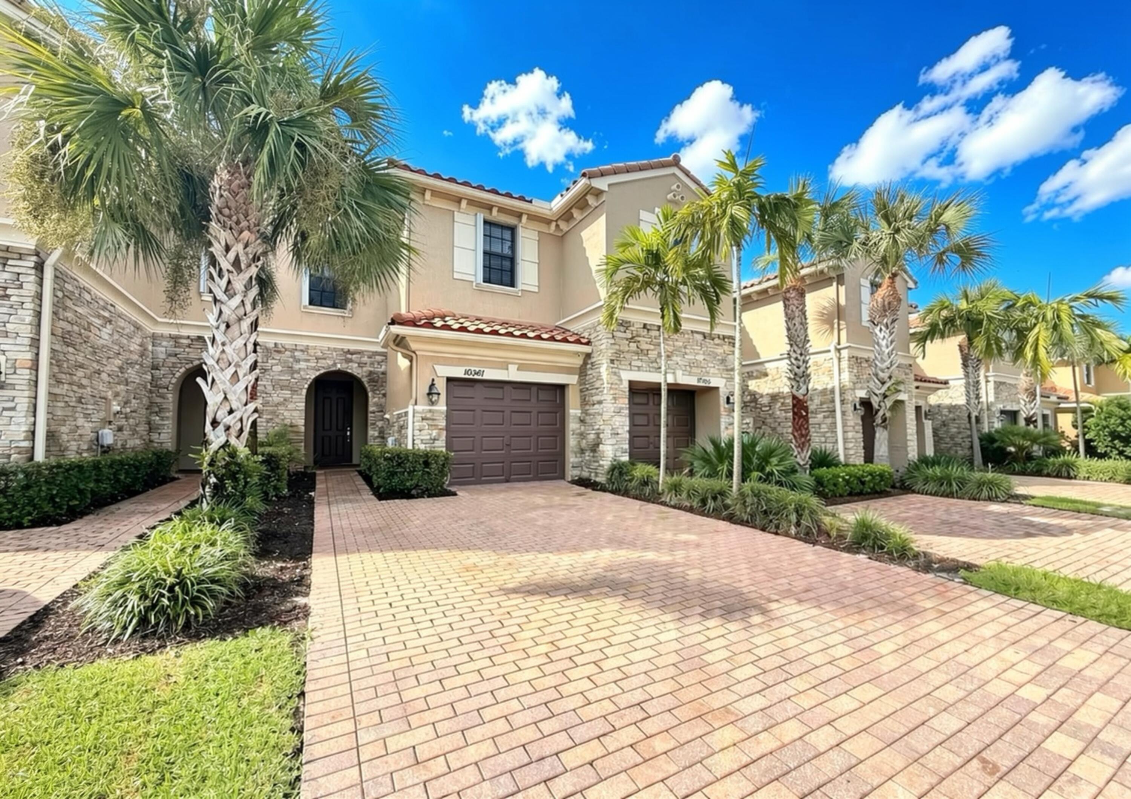
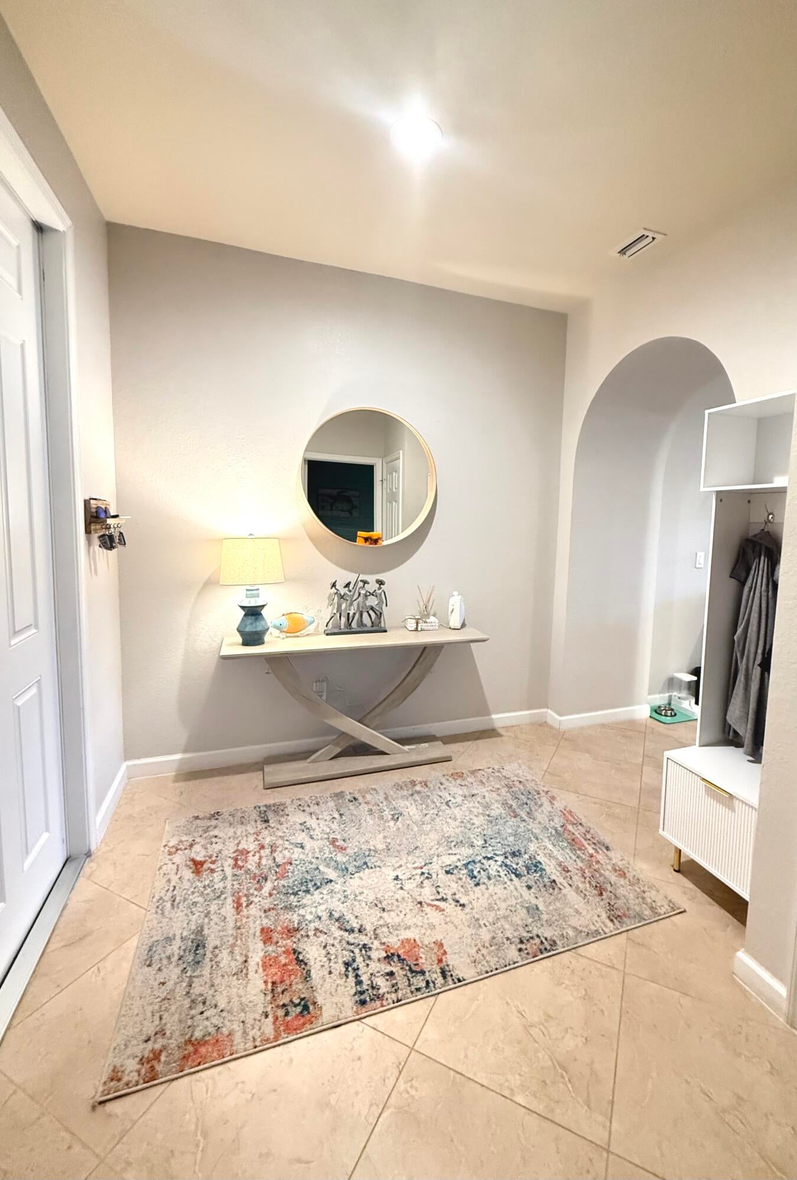
Move-in ready and fully FURNISHED, this beautifully updated 3-bedroom, 2.5-bath townhome with a one-car garage is located in a sought-after gated community in the heart of Wellington. The bright, open layout features updated flooring throughout, a beautifully updated kitchen with white quartz countertops, stainless steel appliances, ample cabinetry, and a walk-in pantry. Upstairs, the spacious primary suite offers a large walk-in closet and private bath, with 2 additional bedrooms which provide plenty of space. The laundry room is also conveniently located upstairs. Enjoy outdoor living from the private patio, perfect for relaxing or entertaining. The community offers a pool and lush tropical surroundings and is zoned for top-rated schools. Conveniently located near shopping, dining, parks, Wellington's world-renowned equestrian and polo venues, and major roadways. Offered completely furnished and ready for its new residents.

Save
Ask
Tour
Hide
Share
Listing Snapshot
Price 
$3,400
Days On Site 
7 Days
Bedrooms 
3
Inside Area (SqFt) 
1,688 sqft
Total Baths 
3
Full Baths 
2
Partial Baths 
1
Lot Size 
0.05 Acres
Year Built 
2014
MLS® Number 
B26079809
Status 
Active
Property Tax 
N/A
HOA/Condo/Coop Fees 
N/A
Sq Ft Source 
Public Records
Friends & Family
Recent Activity
a week agoListing first seen on site
a week agoListing updated with changes from the MLS®
General Features
Acres 
0.05
Attached Garage 
Yes
Available on 
2026-11-15
Direction Faces 
North
Garage 
Yes
Garage Spaces 
1
Levels 
Two
Number Of Stories 
2
Parking 
AttachedGarageGarage Door Opener
Parking Spaces 
3
Pets 
Breed RestrictionsYes
Property Sub Type 
Townhouse
Security 
Security System OwnedGated CommunitySmoke Detector(s)
Sewer 
Public Sewer
SqFt Total 
2060
Utilities 
Cable AvailableElectricity ConnectedSewer AvailableWater Available
Interior Features
Appliances 
DryerDishwasherElectric RangeElectric Water HeaterDisposalMicrowaveRefrigeratorWater HeaterWasher
Cooling 
Central AirCeiling Fan(s)Electric
Flooring 
Ceramic Tile
Furnished 
Furnished
Heating 
CentralElectric
Interior 
Entrance FoyerEat-in KitchenPantrySoaking TubWalk-In Closet(s)
Laundry Features 
InsideLaundry Room
Window Features 
Tinted Windows
Family Room 
Kitchen 
Dimensions - 12 X 9Level - MainArea - 108
Laundry 
Living Room 
Dimensions - 15 X 11Level - MainArea - 165
PrimaryBedroom 
Dimensions - 15 X 12Level - SecondArea - 180
Save
Ask
Tour
Hide
Share
Exterior Features
Construction Details 
BlockConcrete
Exterior 
Garden
Fencing 
Fenced
Lot Features 
GardenWaterfront
Patio And Porch 
Patio
Pool Features 
Association
Roof 
Spanish Tile
View 
LakeWater
Waterfront 
Yes
Waterfront Features 
Lake Front
Waterview 
LakeWater
Windows/Doors 
Tinted Windows
Community Features
Association Amenities 
PoolCabana
Community Features 
GatedStreet Lights
MLS Area 
5520
Schools
School District
Unknown
Elementary School
Panther Run (Palm Beach)
Middle School
Polo Park
High School
Palm Beach Central
Listing courtesy of EXP Realty LLC


All listings featuring the BMLS logo are provided by BeachesMLS, Inc. This information is not verified for authenticity or accuracy and is not guaranteed. Copyright © 2026 BeachesMLS, Inc. (a Flex MLS feed)
Last checked: 2026-10-01 03:54 PM UTC

Neighborhood & Commute
Source: Walkscore
Disclosure: Community information and market data powered by Constellation Data Labs. Information is deemed reliable but not guaranteed.
Save
Ask
Tour
Hide
Share
Scroll to Top