8334 W Blue Spring Drive, Parkland, FL, 33067

Save
Ask
Tour
Hide
Share
$5,200
7 Days On Site

8334 W Blue Spring Drive
Parkland, FL 33067

For Rent|Single Family Residence|Active
3
Beds
2
Total Baths
2
Full Baths
1,724
SqFt
$3
/SqFt
2022
Built
Subdivision:
Falls at Parkland
County:
Broward

Due to the health concerns created by Coronavirus we are offering personal 1-1 online video walkthough tours where possible.
Call Now: 561 289 6780
Is this the listing for you? We can help make it yours.
561 289 6780
8334 W Blue Spring Drive8334 W Blue Spring Drive8334 W Blue Spring Drive8334 W Blue Spring Drive
Save
Ask
Tour
Hide
Share

Mortgage Calculator

Monthly Payment (Est.)

Enter an interest rate to see your estimated monthly payment.
Calculator powered by Showcase IDX, a Constellation1 Company. Copyright ©2026 Information is deemed reliable but not guaranteed.

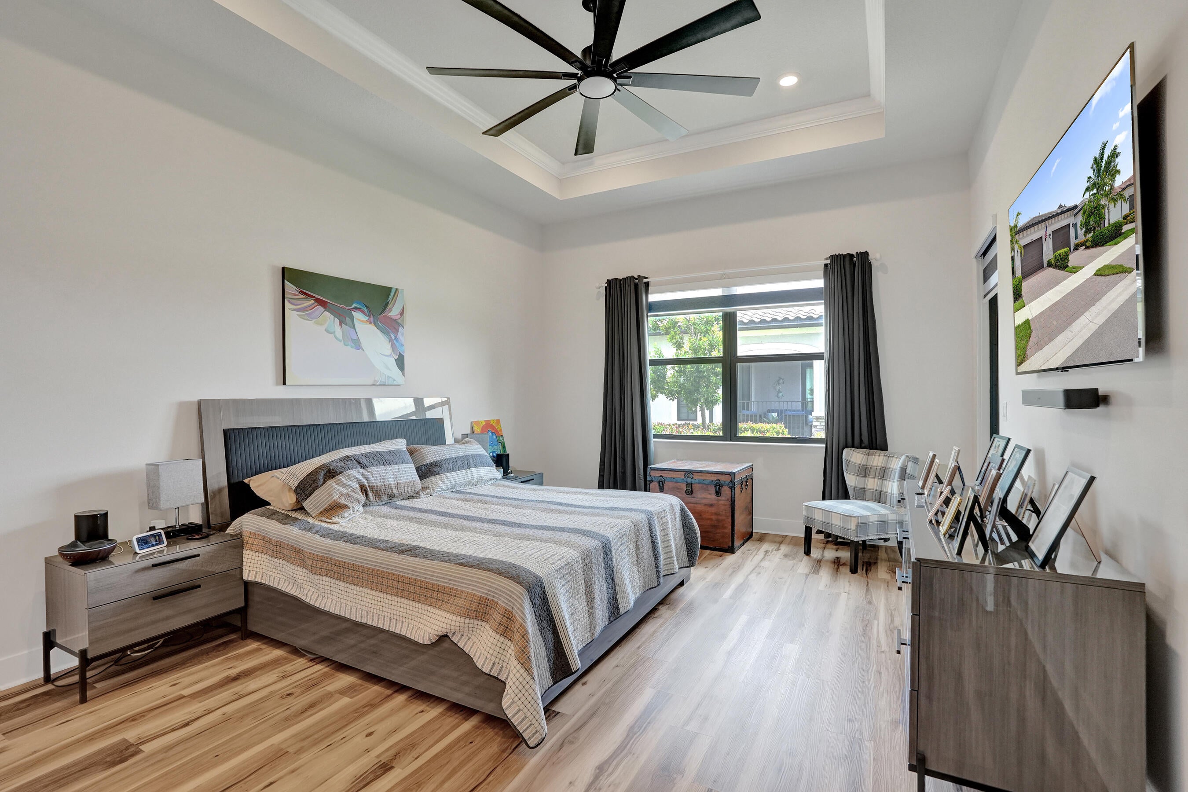
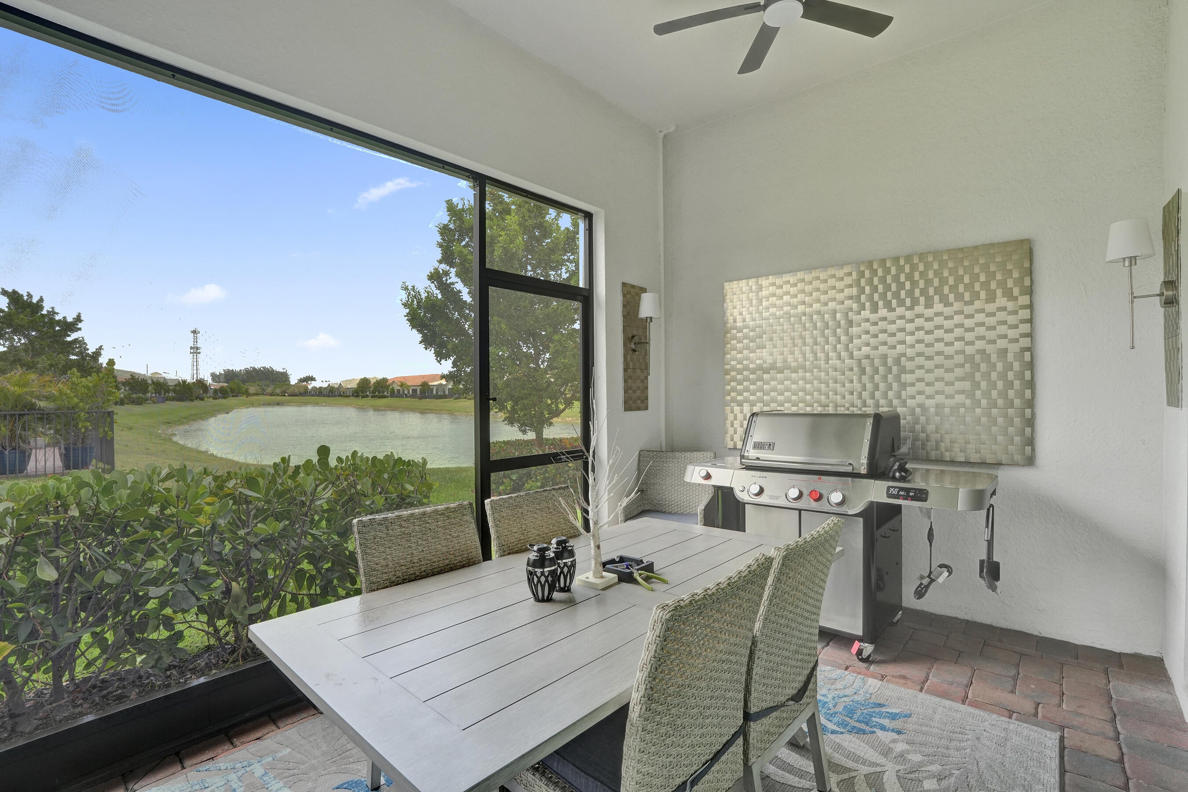
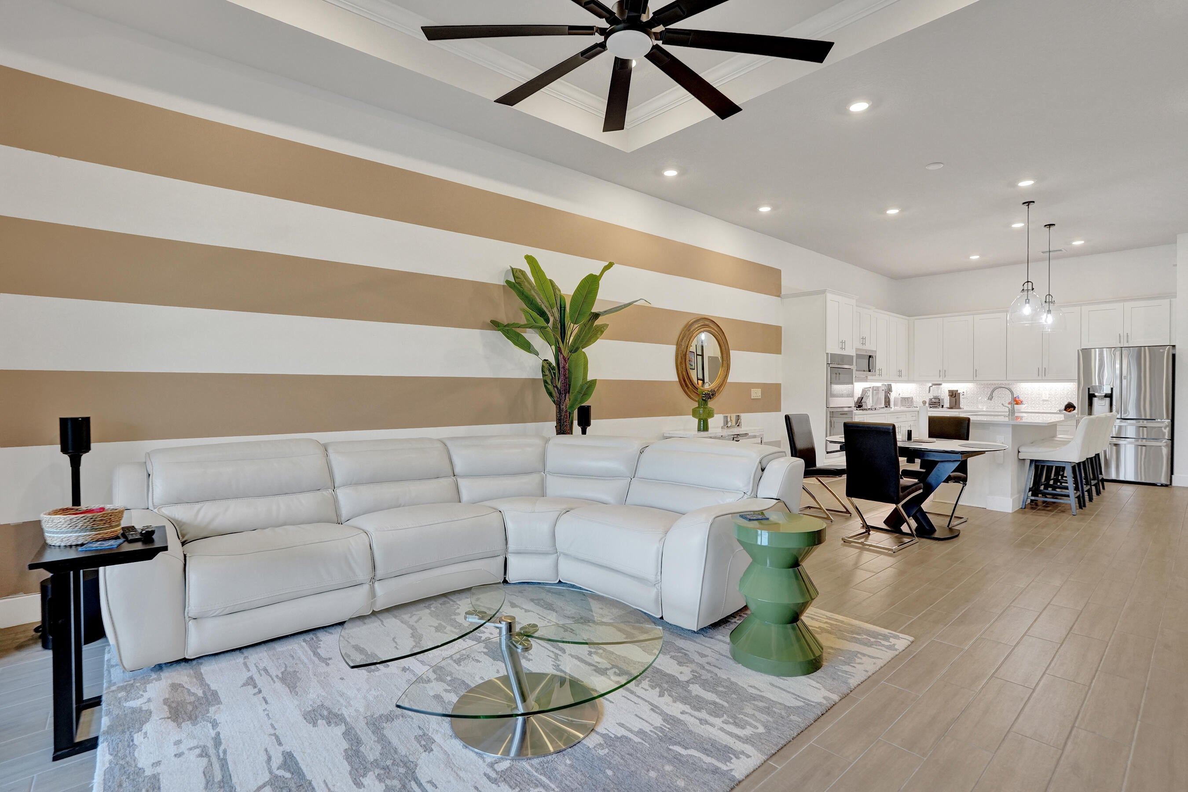
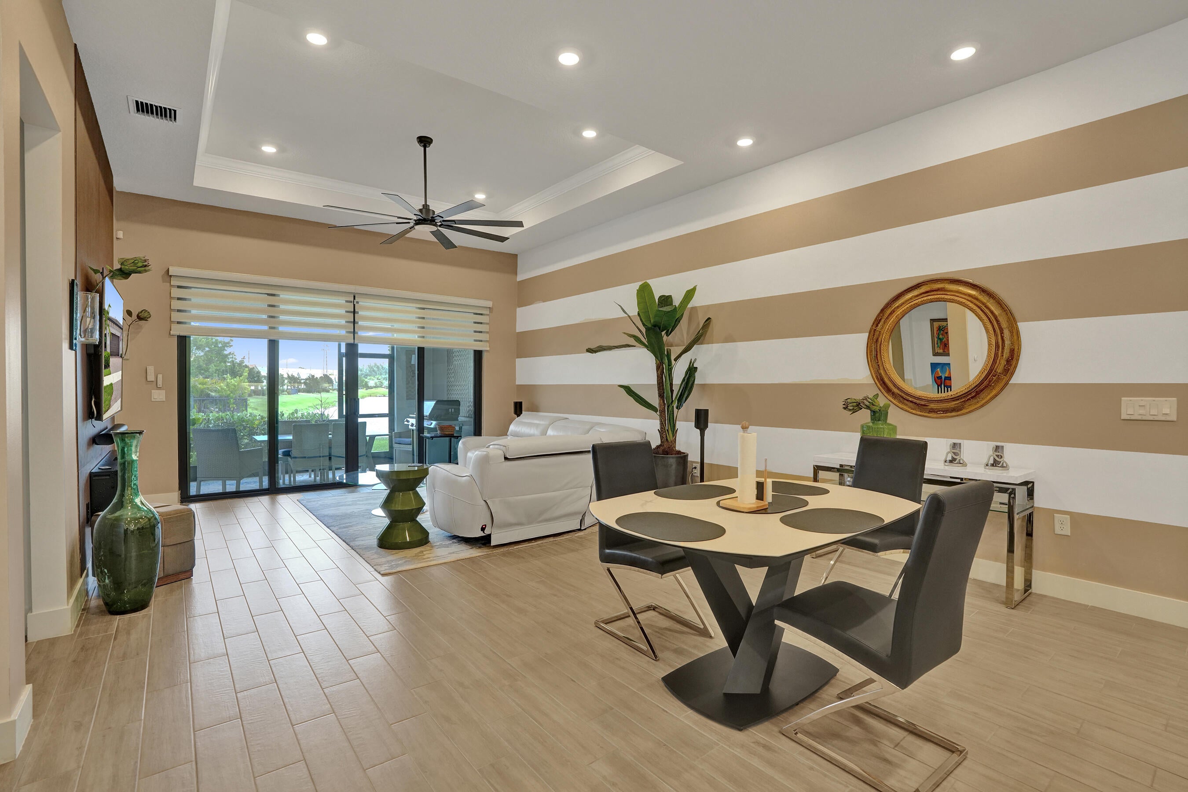
BREATHTAKING 55+ 3/2/2 VILLA IN "THE FALLS OF PARKLAND". START YOUR MORNING OVERLOOKING THE LAKE WHILE SIPPING YOUR COFFEE. OVERSIZED OPEN KITCHEN WITH GAS STOVE & ISLAND! MAIN BEDROOM WITH LAKE VIEW, DBLE VANITY BATH, STEP IN SHOWER & LARGE WALK-IN ORGANIZER CLOSET. COMPLETELY UPGRADED WITH QUARTZ COUNTERS -THRU-OUT, IMPACT WINDOWS & DOORS, GENERAC GENERATOR, CLOSET ORGANIZERS IN EVERY ROOM & PANTRY, TILE THRU OUT LIVING AREAS & WATERPROOF LAMINATE EACH BEDROOM. RING DOORBELL ON FRONT DOOR, BACK PATIO, & DRIVEWAY, EPOXY GARAGE FLOORING, CEILING FANS THRU-OUT! Gas BBQ on porch & HWH WITH INSTANT HOT PUMP. Tesla Charger can stay if Tenant needs. Basic cable, lawncare and internet included in the rent. Comm: Clubhouse, Pickleball, Pool, Spa & More!

Save
Ask
Tour
Hide
Share
Listing Snapshot
Price 
$5,200
Days On Site 
7 Days
Bedrooms 
3
Inside Area (SqFt) 
1,724 sqft
Total Baths 
2
Full Baths 
2
Partial Baths 
N/A
Lot Size 
0.09 Acres
Year Built 
2022
MLS® Number 
B26079752
Status 
Active
Property Tax 
N/A
HOA/Condo/Coop Fees 
N/A
Sq Ft Source 
Appraiser
Friends & Family
Recent Activity
a week agoListing first seen on site
a week agoListing updated with changes from the MLS®
General Features
Acres 
0.09
Attached Garage 
Yes
Available on 
2026-10-01
Direction Faces 
West
Garage 
Yes
Garage Spaces 
2
Levels 
One
Number Of Stories 
1
Parking 
AttachedDrivewayGarageGarage Door OpenerGuest
Parking Spaces 
4
Pets 
No
Property Sub Type 
Single Family Residence
Security 
Security GateGated CommunitySmoke Detector(s)
Sewer 
Public Sewer
SqFt Total 
2539
Utilities 
Cable Connected
Interior Features
Appliances 
DryerDishwasherDisposalGas RangeGas Water HeaterIce MakerMicrowaveOvenRefrigeratorWater HeaterWasher
Cooling 
Central AirCeiling Fan(s)Electric
Flooring 
CarpetCeramic Tile
Furnished 
Unfurnished
Heating 
CentralElectric
Interior 
Breakfast BarBuilt-in FeaturesEntrance FoyerHigh CeilingsKitchen IslandPantryWalk-In Closet(s)
Laundry Features 
InsideMain LevelLaundry Room
Main Level Bedrooms 
1
Window Features 
BlindsStorm Window(s)
Bedroom 2 
Dimensions - 13 X 12Area - 156
Bedroom 3 
Dimensions - 12 X 11Area - 132
Dining Room 
Dimensions - 17 X 10Area - 170
Kitchen 
Dimensions - 17 X 13Area - 221
Living Room 
Dimensions - 15 X 15Area - 225
Other 
Dimensions - 15 X 10Area - 150
PrimaryBedroom 
Dimensions - 20 X 14Area - 280
Save
Ask
Tour
Hide
Share
Exterior Features
Construction Details 
Block
Exterior 
LightingOther
Fencing 
None
Patio And Porch 
CoveredPatioPorch
Pool Features 
AssociationHeated
Roof 
Tile
View 
GardenLakeWater
Waterfront Features 
Lake FrontNone
Waterview 
GardenLakeWater
Windows/Doors 
BlindsStorm Window(s)
Community Features
Association Amenities 
PoolClubhouseFitness Center
Community Features 
Gated
MLS Area 
3611
Senior Community 
Yes
Schools
School District
Unknown
Elementary School
Riverglades
Middle School
Westglades
High School
Marjory Stoneman Douglas
Listing courtesy of LoKation


All listings featuring the BMLS logo are provided by BeachesMLS, Inc. This information is not verified for authenticity or accuracy and is not guaranteed. Copyright © 2026 BeachesMLS, Inc. (a Flex MLS feed)
Last checked: 2026-10-01 02:57 PM UTC

Neighborhood & Commute
Source: Walkscore
Disclosure: Community information and market data powered by Constellation Data Labs. Information is deemed reliable but not guaranteed.
Save
Ask
Tour
Hide
Share
Scroll to Top