
Save
Ask
Tour
Hide
$4,300
8 Days On Site
7642 New Ellenton DriveBoynton Beach, FL 33437
For Rent|Single Family Residence|Active
3
Beds
3
Total Baths
2
Full Baths
1
Partial Bath
2,495
SqFt
$2
/SqFt
2003
Built
Subdivision:
AVALON ESTATES
County:
Palm Beach
Due to the health concerns created by Coronavirus we are offering personal 1-1 online video walkthough tours where possible.
Call Now: 561 289 6780
Is this the listing for you? We can help make it yours.
561 289 6780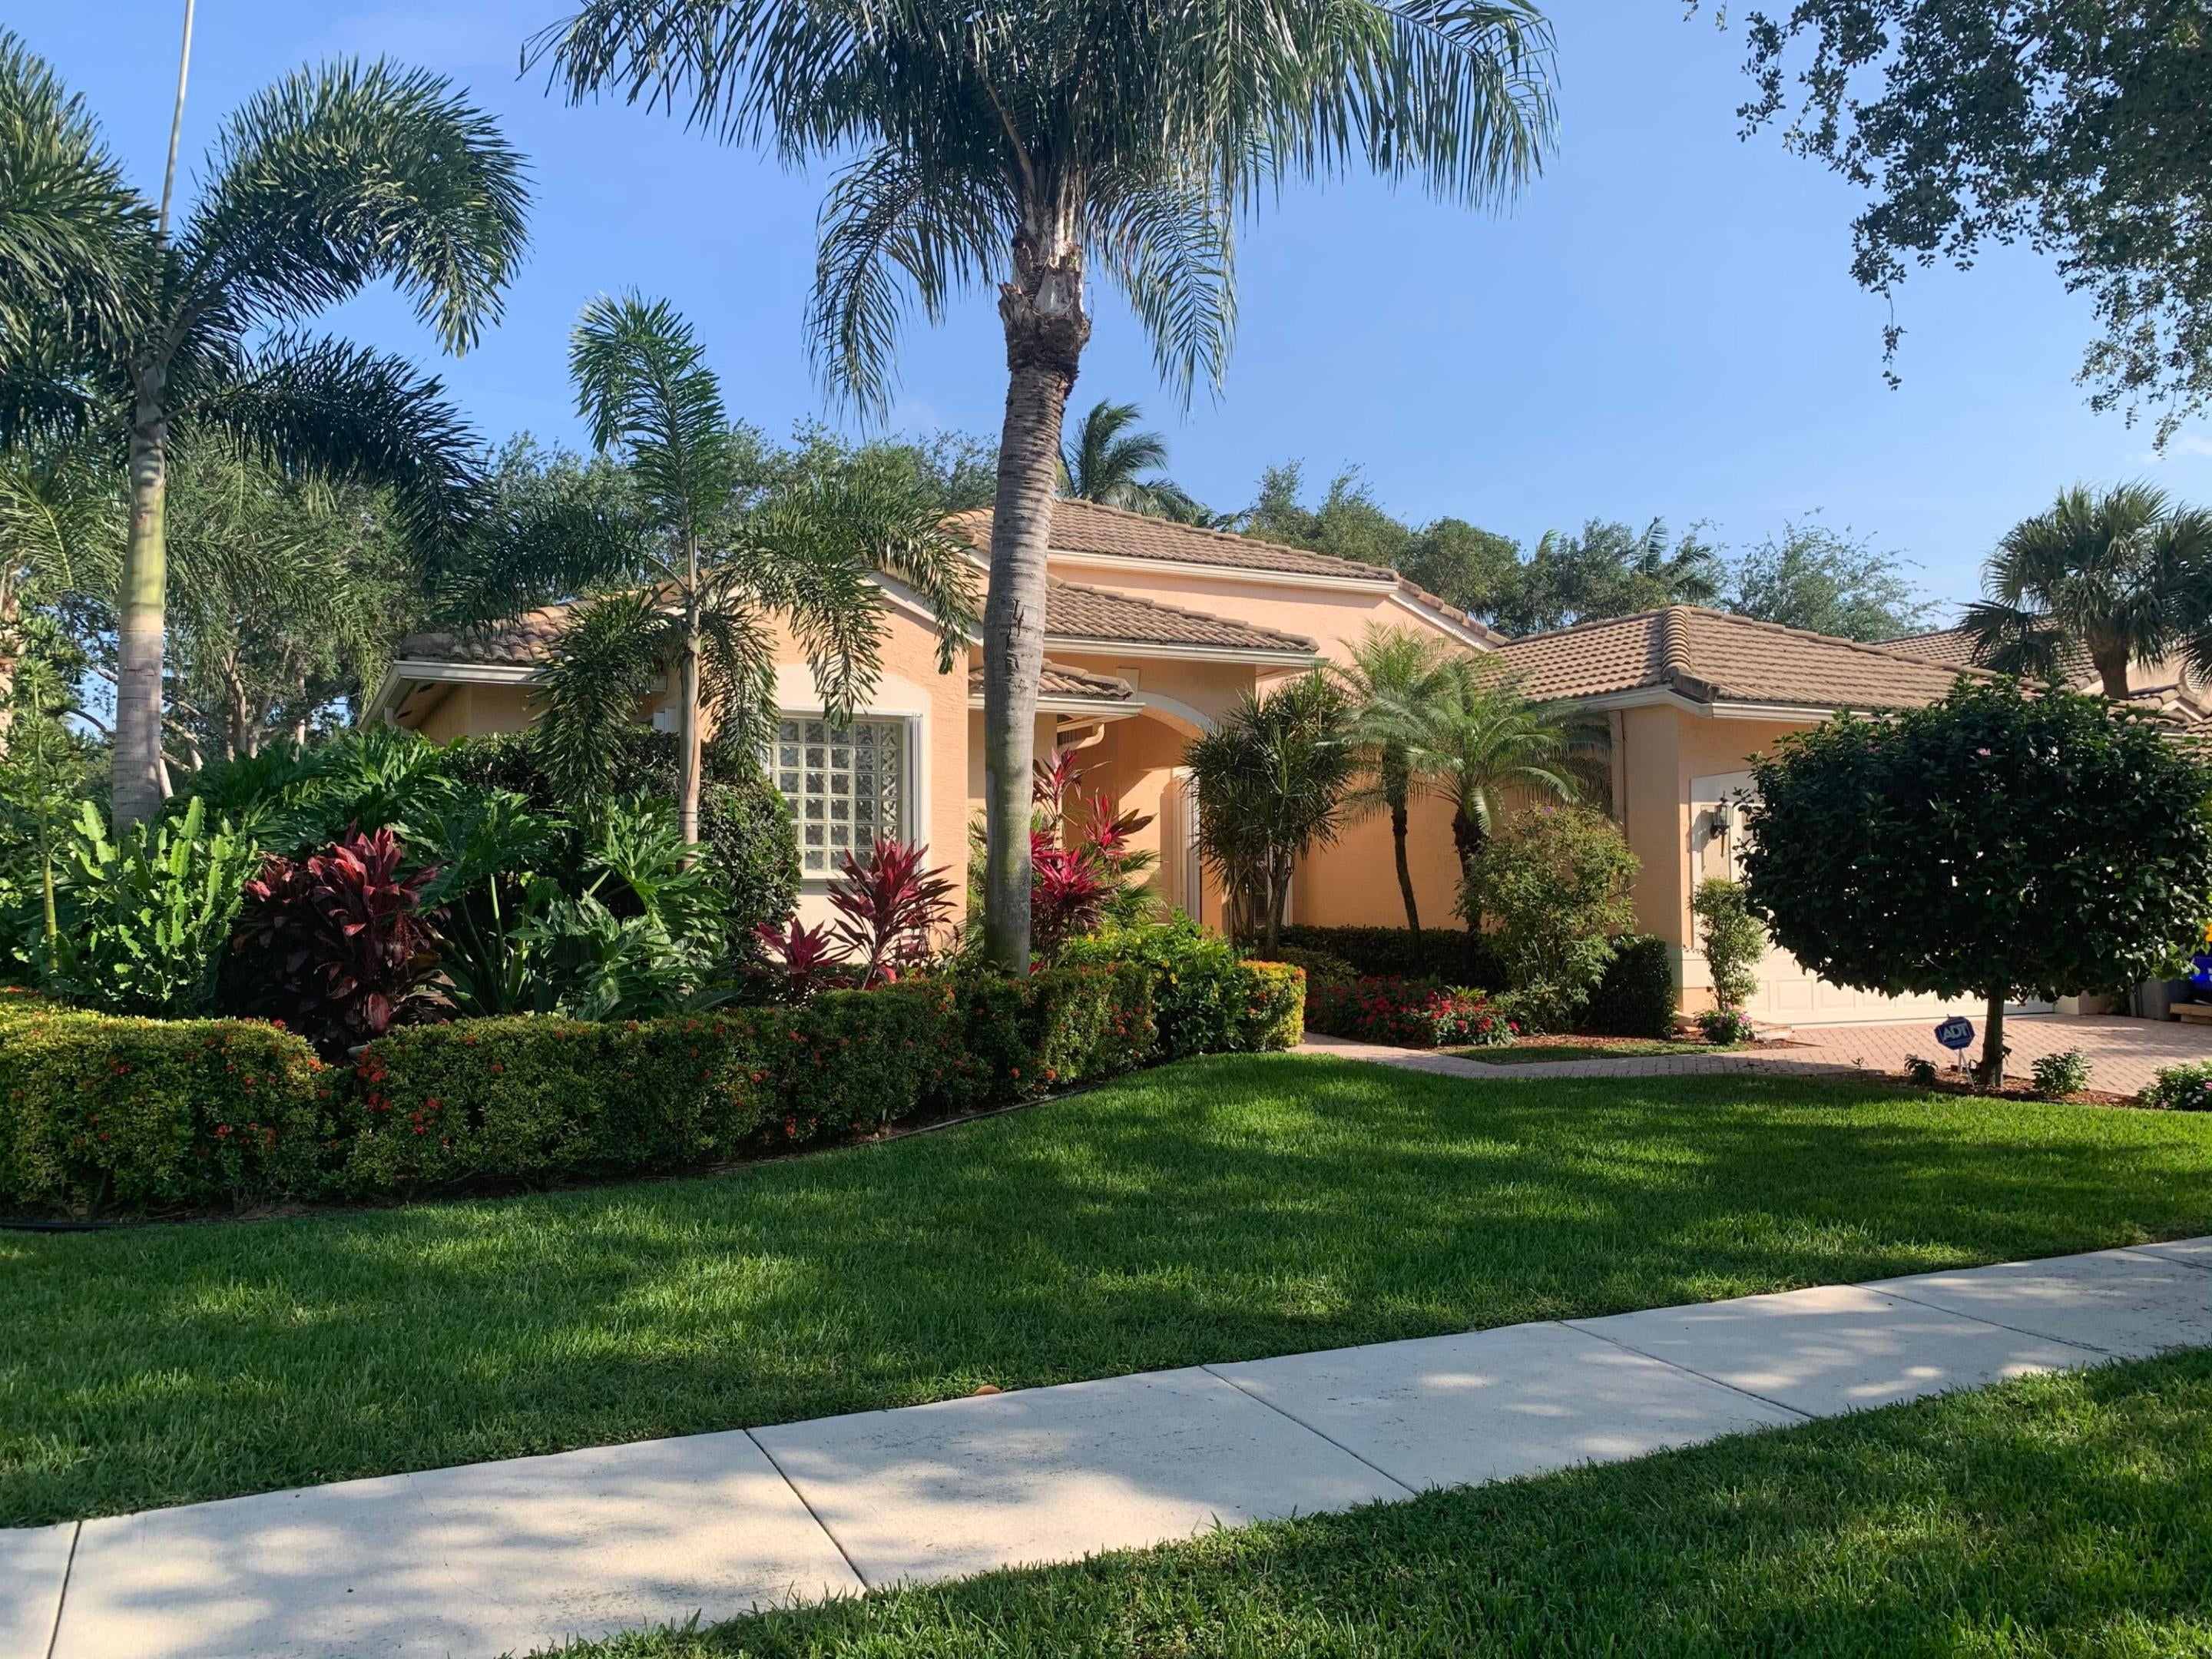
Save
Ask
Tour
Hide
Mortgage Calculator
Monthly Payment (Est.)
Enter an interest rate to see your estimated monthly payment.Calculator powered by Showcase IDX, a Constellation1 Company. Copyright ©2026 Information is deemed reliable but not guaranteed.
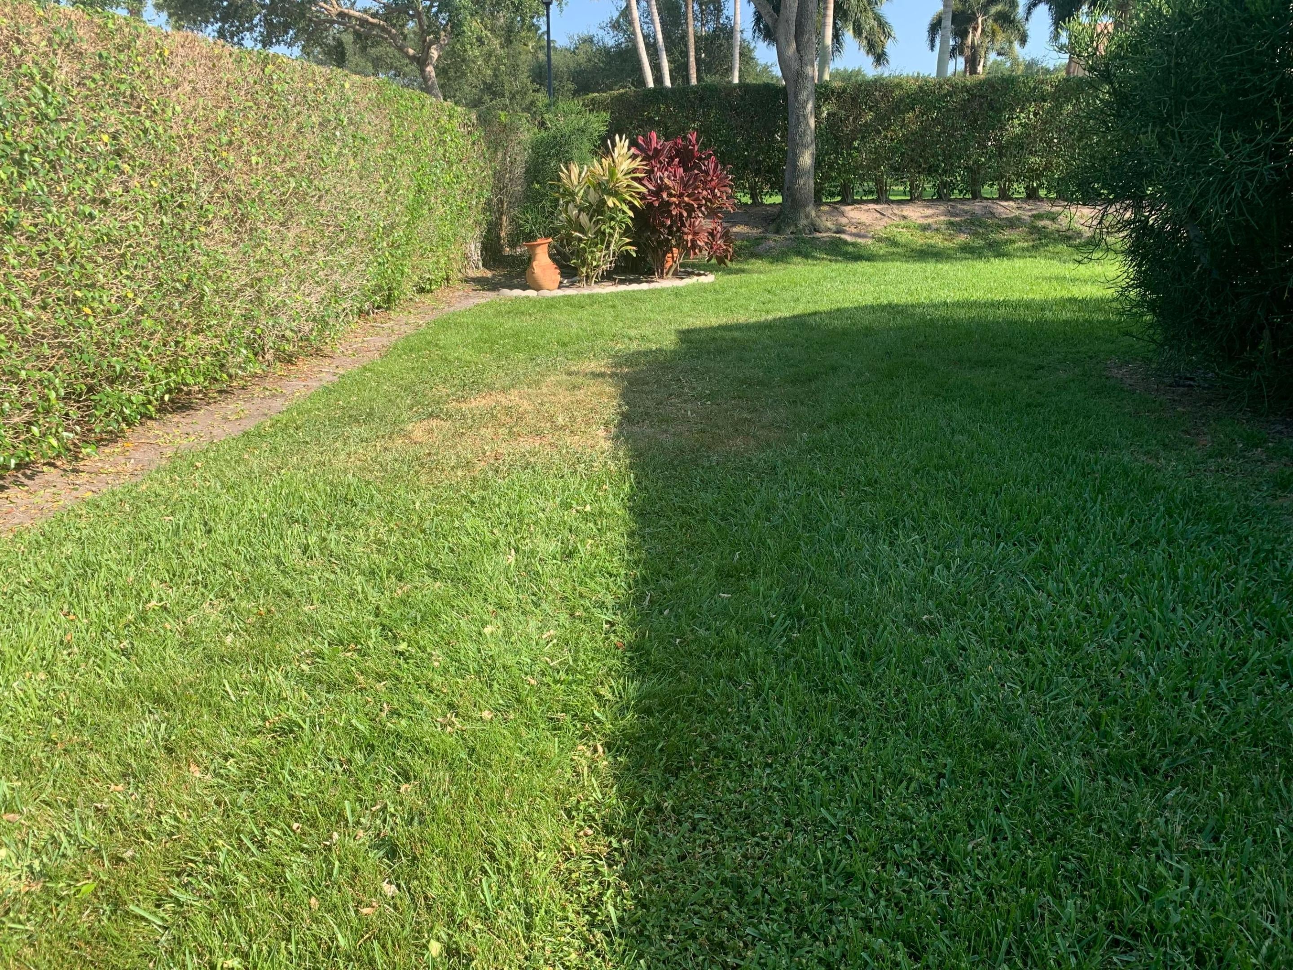
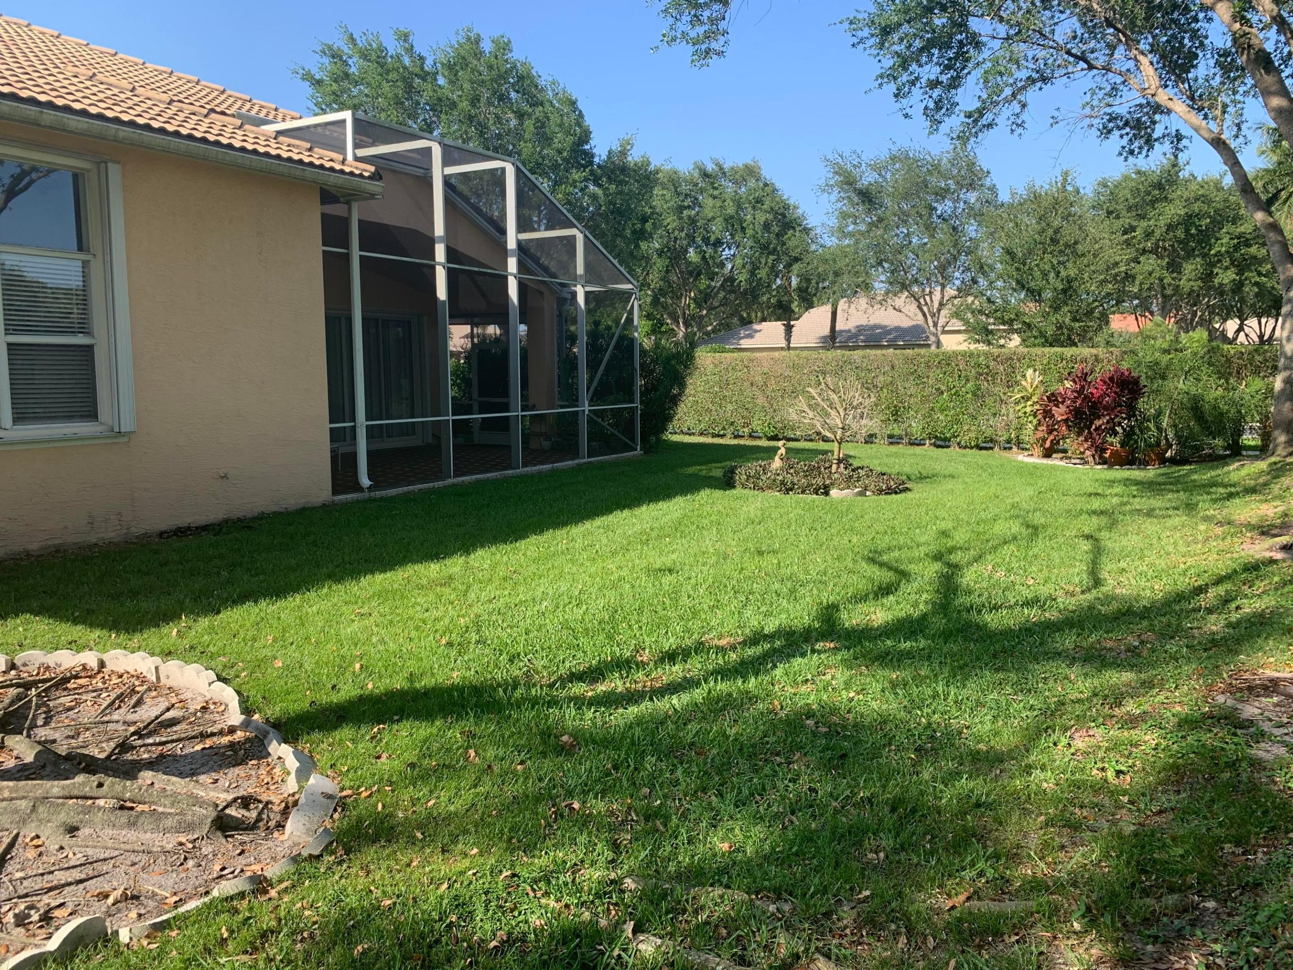
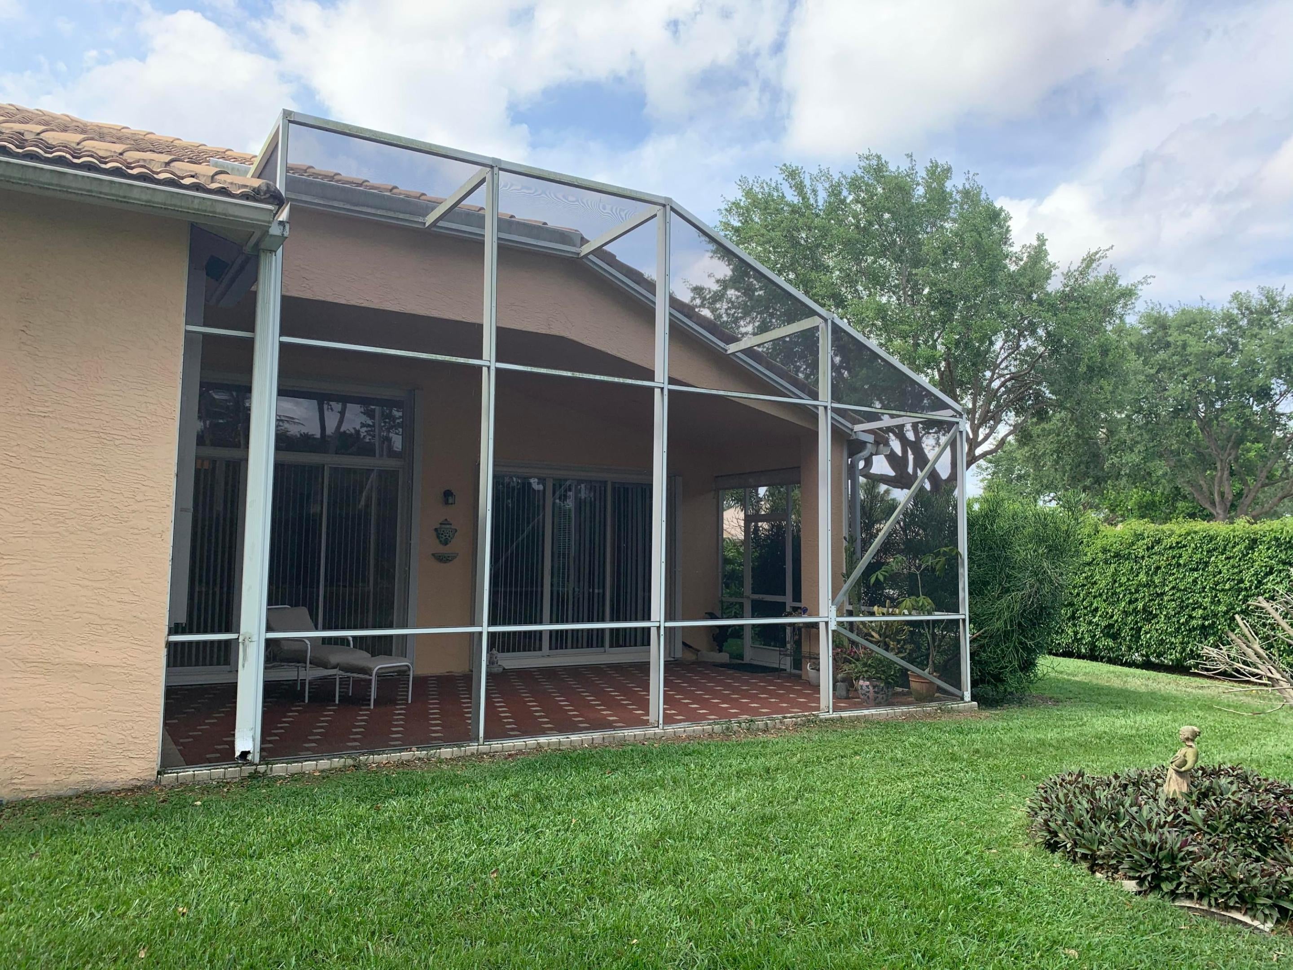
AVAILABLE NOW! ANNUAL RENTAL! UNFURNISHED! HOME CONSISTS OF 3 BEDROOMS, 2 1/2 BATH W/ 2 CAR GARAGE. (3RD BR CURRENTLY USED AS AN OFFICE) OPEN FLOORPLAN. ONE OF THE LARGEST MODELS IN AVALON ESTATES. TOTALLY PRIVATE CORNER LOT W/ SCREEN ENCLOSURE! HOUSE HAS CATHEDRAL CEILINGS & IS VERY BRIGHT. ACCORDIAN SHUTTERS! KITCHEN IS VERY SPACIOUS W/ SS APPLIANCES & GRANITE COUNTERTOPS. MASTER SUITE HAS 2 LARGE WALK IN CLOSETS & A SEPERATE OFFICE AREA. FRESHLY PAINTED! WALK TO CLUBHOUSE! CLUBHOUSE HAS LOADS OF ACTIVITIES & SHOWS . YOU WON'T BE DISAPPOINTED!!
Save
Ask
Tour
Hide
Listing Snapshot
Price
$4,300
Days On Site
8 Days
Bedrooms
3
Inside Area (SqFt)
2,495 sqft
Total Baths
3
Full Baths
2
Partial Baths
1
Lot Size
N/A
Year Built
2003
MLS® Number
B26079604
Status
Active
Property Tax
N/A
HOA/Condo/Coop Fees
N/A
Sq Ft Source
Public Records
Friends & Family
Recent Activity
| a week ago | Listing first seen on site | |
| a week ago | Listing updated with changes from the MLS® |
General Features
Attached Garage
Yes
Available on
2025-10-15
Direction Faces
Northwest
Garage
Yes
Garage Spaces
2
Levels
One
Number Of Stories
1
Parking
AttachedDrivewayGarageGarage Door OpenerOn Street
Parking Spaces
2
Pets
Breed RestrictionsNumber LimitSize LimitYes
Property Sub Type
Single Family Residence
Security
Security System LeasedGated with GuardGated CommunitySmoke Detector(s)Security Guard
Sewer
Public Sewer
SqFt Total
3290
Utilities
Cable AvailableElectricity ConnectedSewer ConnectedUnderground UtilitiesWater Connected
Interior Features
Appliances
DryerDishwasherElectric Water HeaterDisposalMicrowaveRangeRefrigeratorWater HeaterWasher
Cooling
Central AirCeiling Fan(s)Electric
Flooring
LaminateTile
Furnished
Unfurnished
Heating
CentralElectric
Interior
Cathedral Ceiling(s)Entrance FoyerPantryWalk-In Closet(s)
Laundry Features
Inside
Main Level Bedrooms
3
Attic
Den
Family Room
Dimensions - 28 X 15Level - MainArea - 420
Great Room
Dimensions - 28 X 15Level - MainArea - 420
Kitchen
Dimensions - 14 X 12Level - MainArea - 168
Laundry
Living Room
Dimensions - 22 X 15Level - MainArea - 330
PrimaryBedroom
Dimensions - 18 X 16Level - MainArea - 288
Save
Ask
Tour
Hide
Exterior Features
Exterior
None
Lot Features
Zero Lot Line
Patio And Porch
CoveredPatioScreened
Pool Features
AssociationHeated
View
Garden
Waterview
Garden
Community Features
Association Amenities
PoolClubhouseFitness CenterManagementRecreation FacilitiesSecurity
Community Features
Gated
MLS Area
4620
Senior Community
Yes
Building Access
Entry Level Living Area Y
Schools
School District
Unknown
Elementary School
Hagen Road
Middle School
Carver Community
High School
Spanish River
Listing courtesy of RE/MAX Direct

All listings featuring the BMLS logo are provided by BeachesMLS, Inc. This information is not verified for authenticity or accuracy and is not guaranteed. Copyright © 2026 BeachesMLS, Inc. (a Flex MLS feed)
Last checked: 2026-10-02 03:41 PM UTC
All listings featuring the BMLS logo are provided by BeachesMLS, Inc. This information is not verified for authenticity or accuracy and is not guaranteed. Copyright © 2026 BeachesMLS, Inc. (a Flex MLS feed)
Last checked: 2026-10-02 03:41 PM UTC
Neighborhood & Commute
Source: Walkscore
Disclosure: Community information and market data powered by Constellation Data Labs. Information is deemed reliable but not guaranteed.
Save
Ask
Tour
Hide
Did you know? You can invite friends and family to your search. They can join your search, rate and discuss listings with you.