
217 LONE PINE DrivePalm Beach Gardens, FL 33410
Due to the health concerns created by Coronavirus we are offering personal 1-1 online video walkthough tours where possible.
Mortgage Calculator
Monthly Payment (Est.)
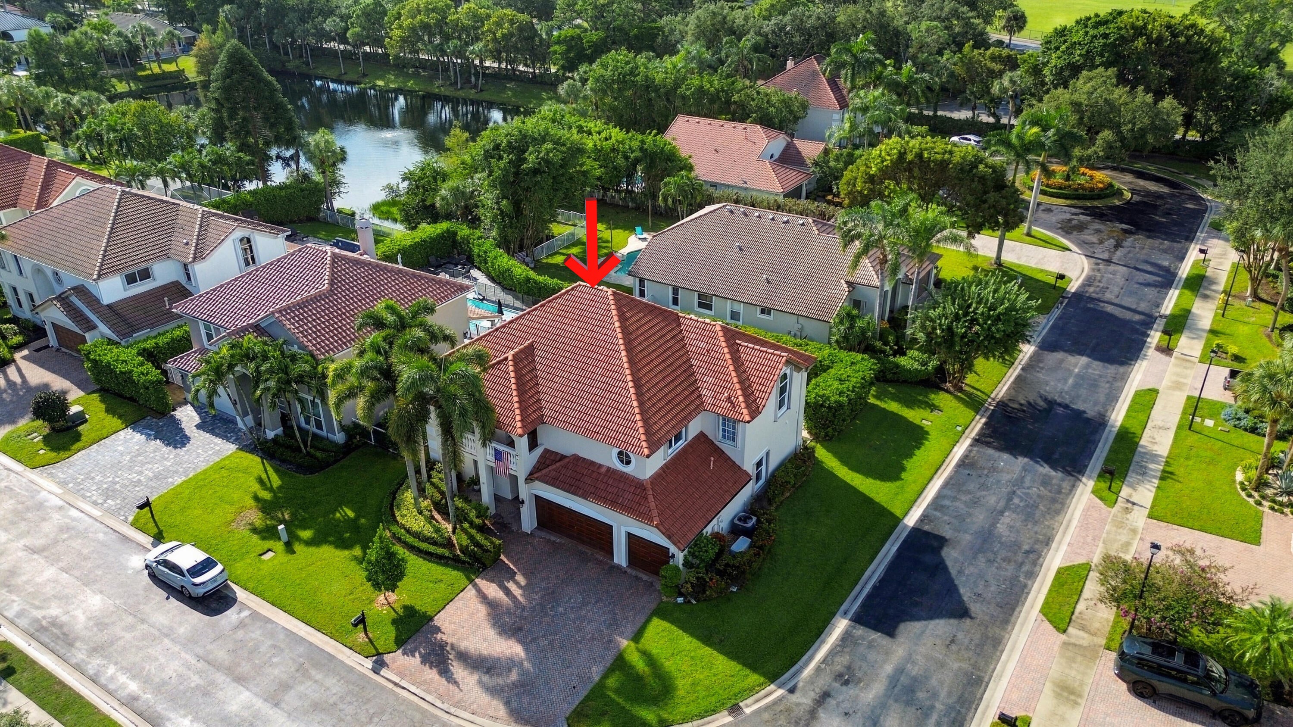
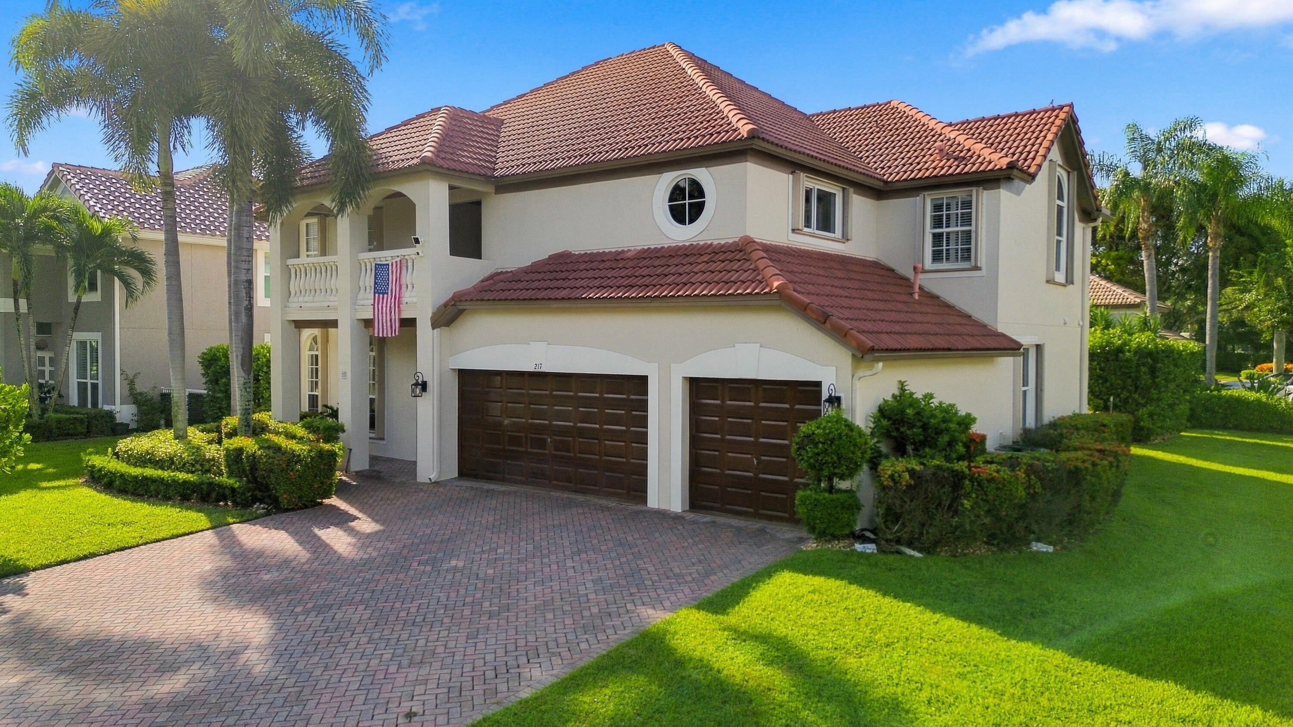
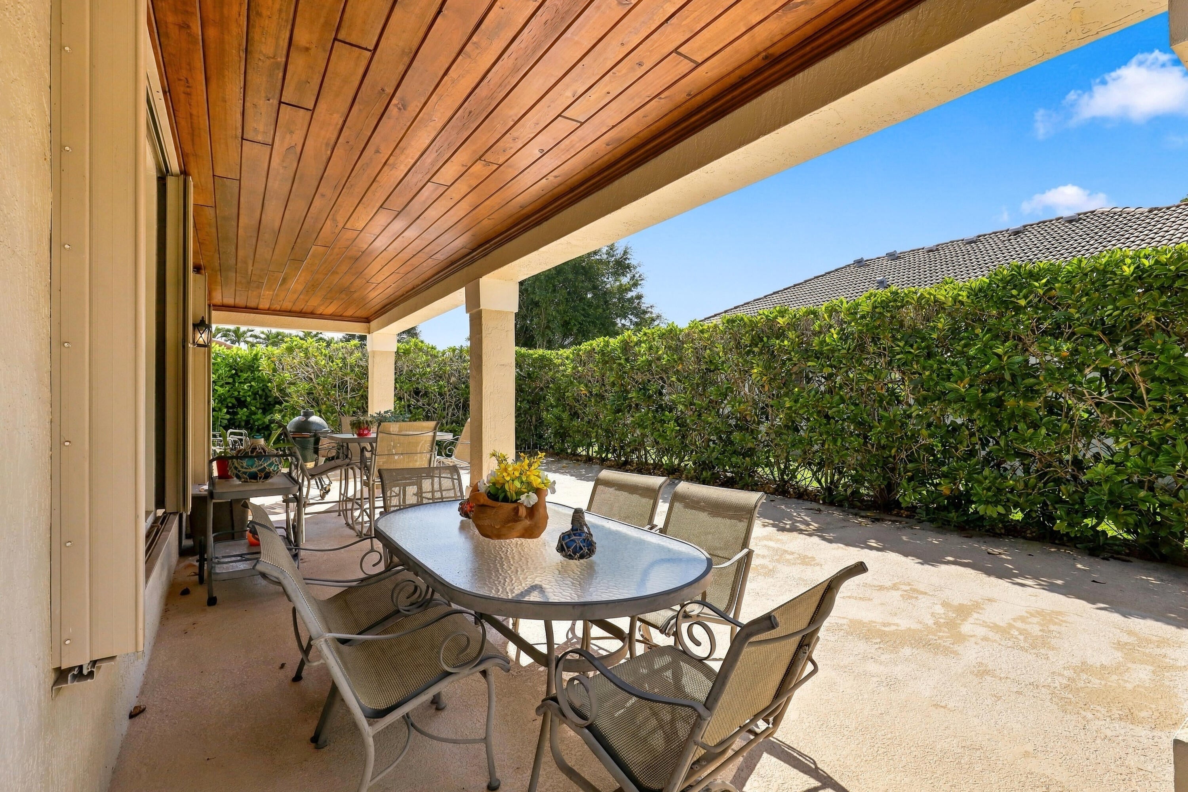
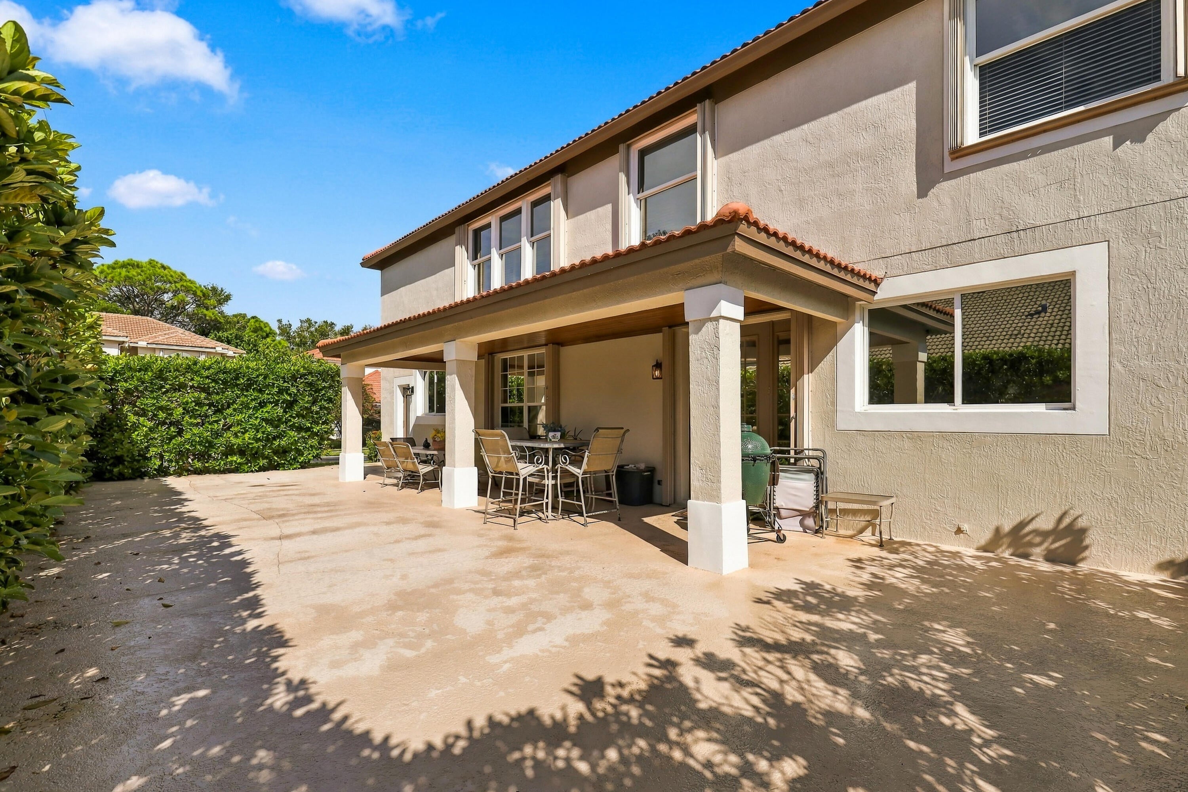
Enter an interest rate to see your estimated monthly payment.Set on an oversized corner cul-de-sac lot within the gated community of Lone Pine, this impressive 4-bedroom + Extra room, 4-bathroom, 3-car garage residence delivers the space, privacy, and elevated living experience today's buyer is looking for. Inside, soaring 12-foot ceilings, abundant natural light, and mostly impact glass create an inviting sense of scale throughout the home. The thoughtfully designed layout includes a main-level in-law suite with a cabana bath, an expansive upstairs bedroom that can function as a VIP suite, and a versatile room ideal for a 5th bedroom, home office, gym, or media space. The extended chef's kitchen is designed for both everyday living and entertaining, featuring 42-inch cherry wood cabinetry with pull-outs, See Supplement For More... Set on an oversized corner cul-de-sac lot within the gated community of Lone Pine, this impressive 4-bedroom + Extra room, 4-bathroom, 3-car garage residence delivers the space, privacy, and elevated living experience today's buyer is looking for. Inside, soaring 12-foot ceilings, abundant natural light, and mostly impact glass create an inviting sense of scale throughout the home. The thoughtfully designed layout includes a main-level in-law suite with a cabana bath, an expansive upstairs bedroom that can function as a VIP suite, and a versatile room ideal for a 5th bedroom, home office, gym, or media space. The extended chef's kitchen is designed for both everyday living and entertaining, featuring 42-inch cherry wood cabinetry with pull-outs, a prep island, wet bar with wine cooler, oversized stainless sink, Bosch 5-burner gas cooktop and dual-fuel oven, Bosch dishwasher, and LG refrigerator/freezer. A French door opens to an oversized covered patio finished with a tongue-and-groove pecky cypress ceiling, creating an exceptional outdoor entertaining space surrounded by mature privacy hedges. The primary suite offers a vaulted ceiling, dual walk-in closets, dual vanities, Roman tub, and frameless-glass walk-in shower. Additional highlights include natural gas, whole-house generator, gas water heater, gas dryer, Halo whole-home air purification system, accordion shutters, freshly painted exterior, epoxy coated garage floors and more. Low HOA includes 24 gate with CCTV security system and lawn care. All of this just minutes from pristine beaches, parks, The Gardens Mall, exceptional dining, and premier shopping in the heart of Palm Beach Gardens' sought-after prosperity corridor.
| a week ago | Listing first seen on site | |
| a week ago | Listing updated with changes from the MLS® |

All listings featuring the BMLS logo are provided by BeachesMLS, Inc. This information is not verified for authenticity or accuracy and is not guaranteed. Copyright © 2026 BeachesMLS, Inc. (a Flex MLS feed)
Last checked: 2026-10-02 06:55 PM UTC
Did you know? You can invite friends and family to your search. They can join your search, rate and discuss listings with you.