
Save
Ask
Tour
Hide
$1,900
8 Days On Site
4467 OAK TERRACE DriveGreenacres, FL 33463
For Rent|Condominium|Active
2
Beds
2
Total Baths
2
Full Baths
883
SqFt
$2
/SqFt
1981
Built
Subdivision:
CEDAR COURT CONDO
County:
Palm Beach
Due to the health concerns created by Coronavirus we are offering personal 1-1 online video walkthough tours where possible.
Call Now: 561 289 6780
Is this the listing for you? We can help make it yours.
561 289 6780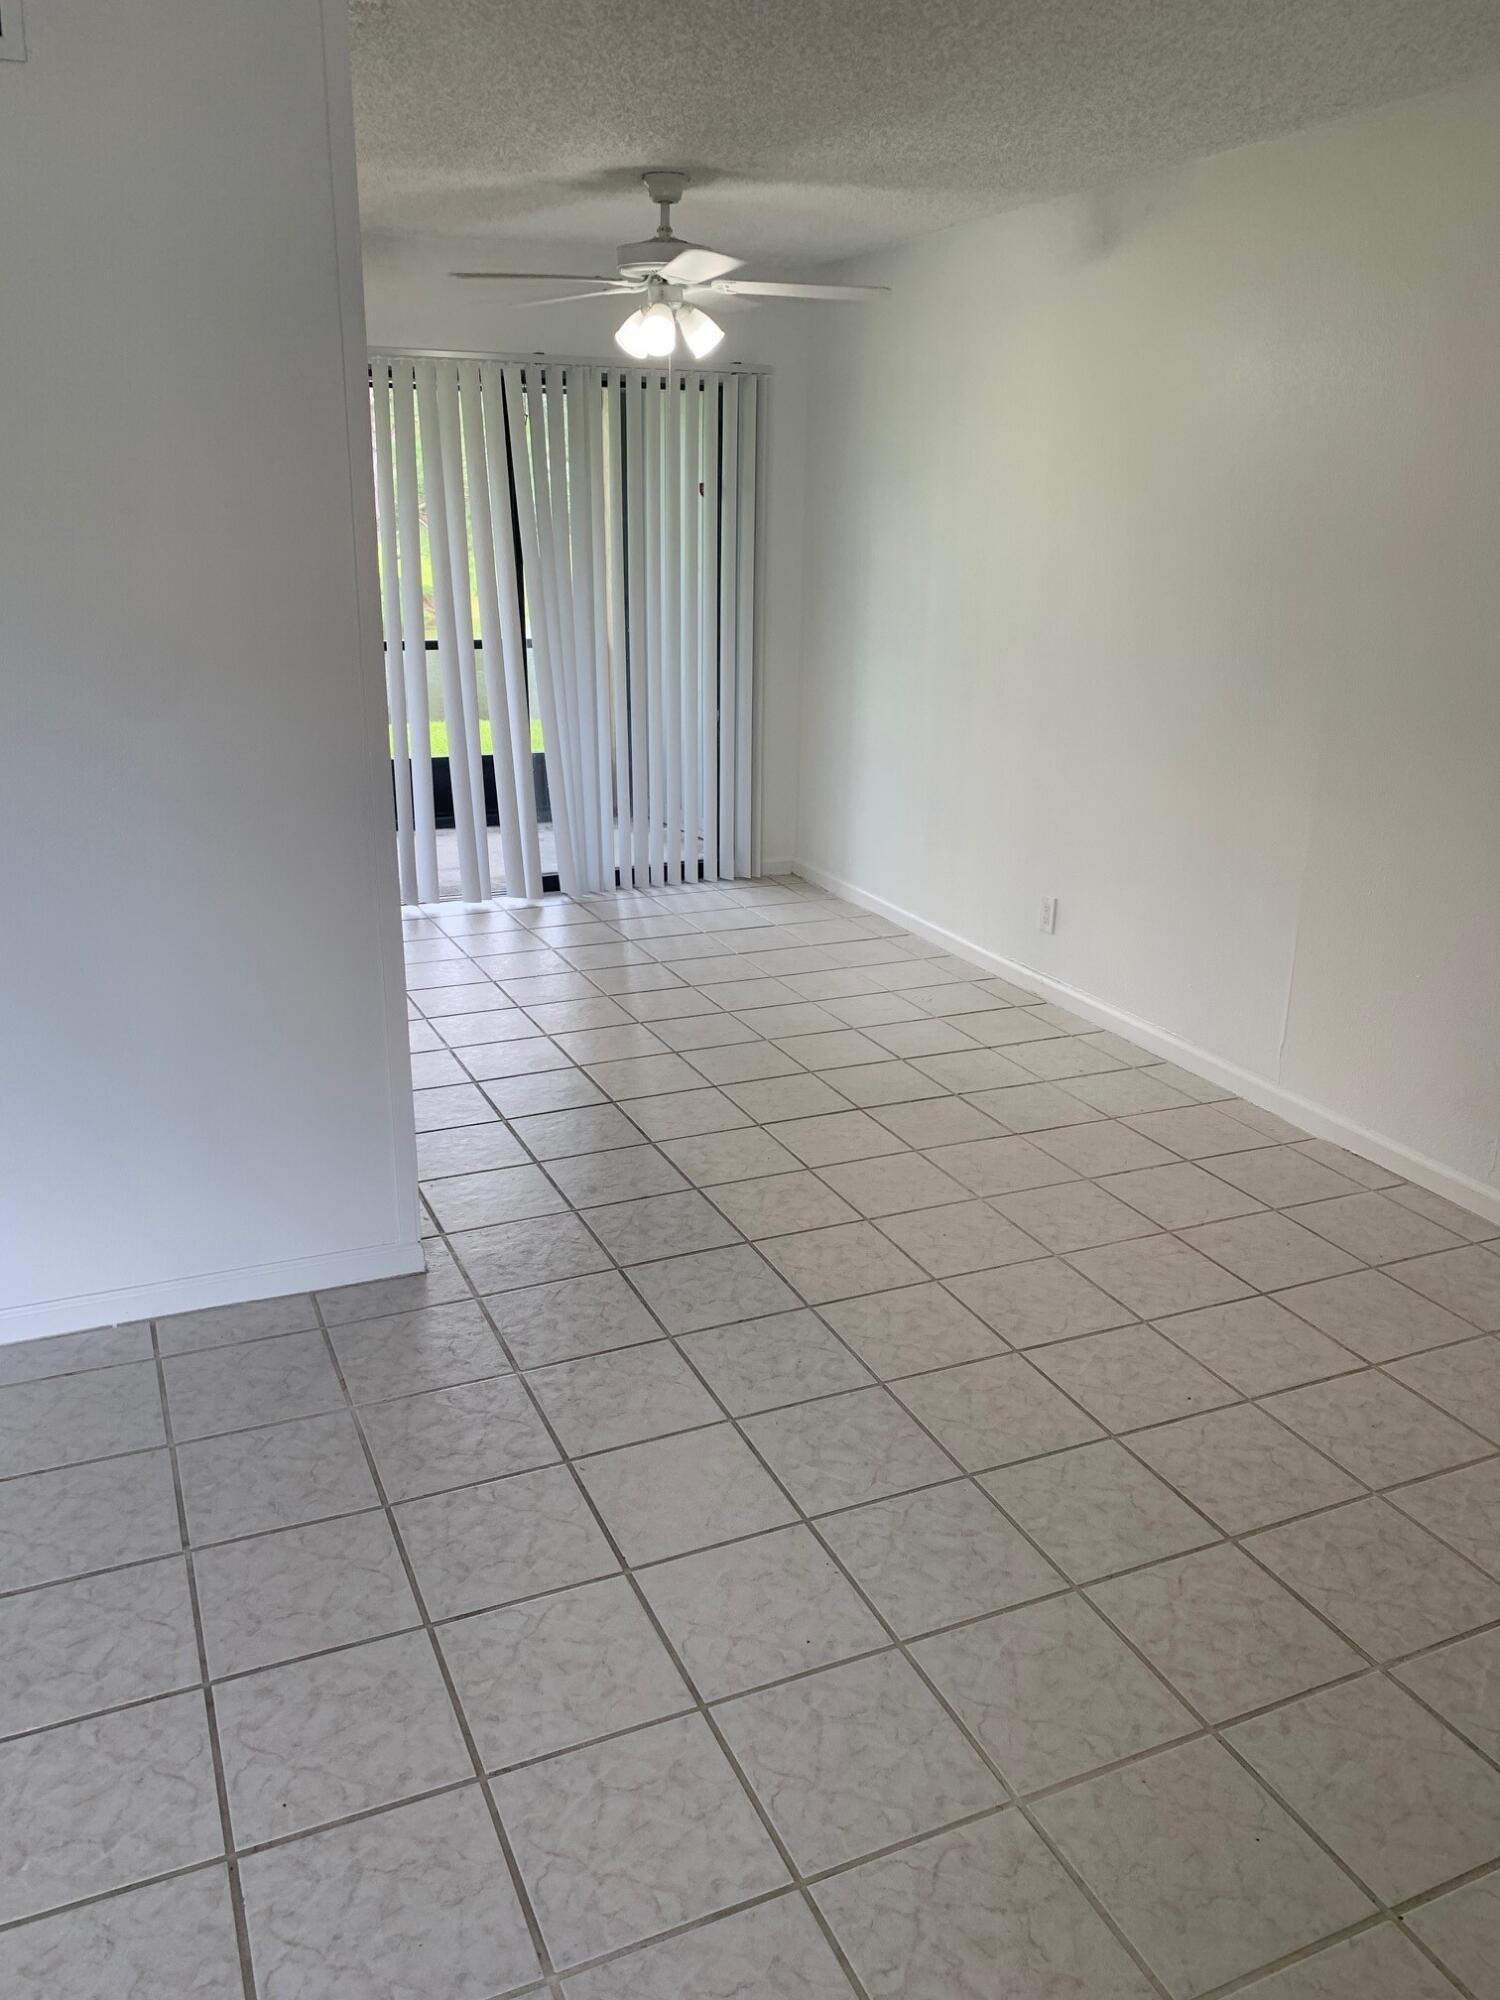
Save
Ask
Tour
Hide
Mortgage Calculator
Monthly Payment (Est.)
Enter an interest rate to see your estimated monthly payment.Calculator powered by Showcase IDX, a Constellation1 Company. Copyright ©2026 Information is deemed reliable but not guaranteed.
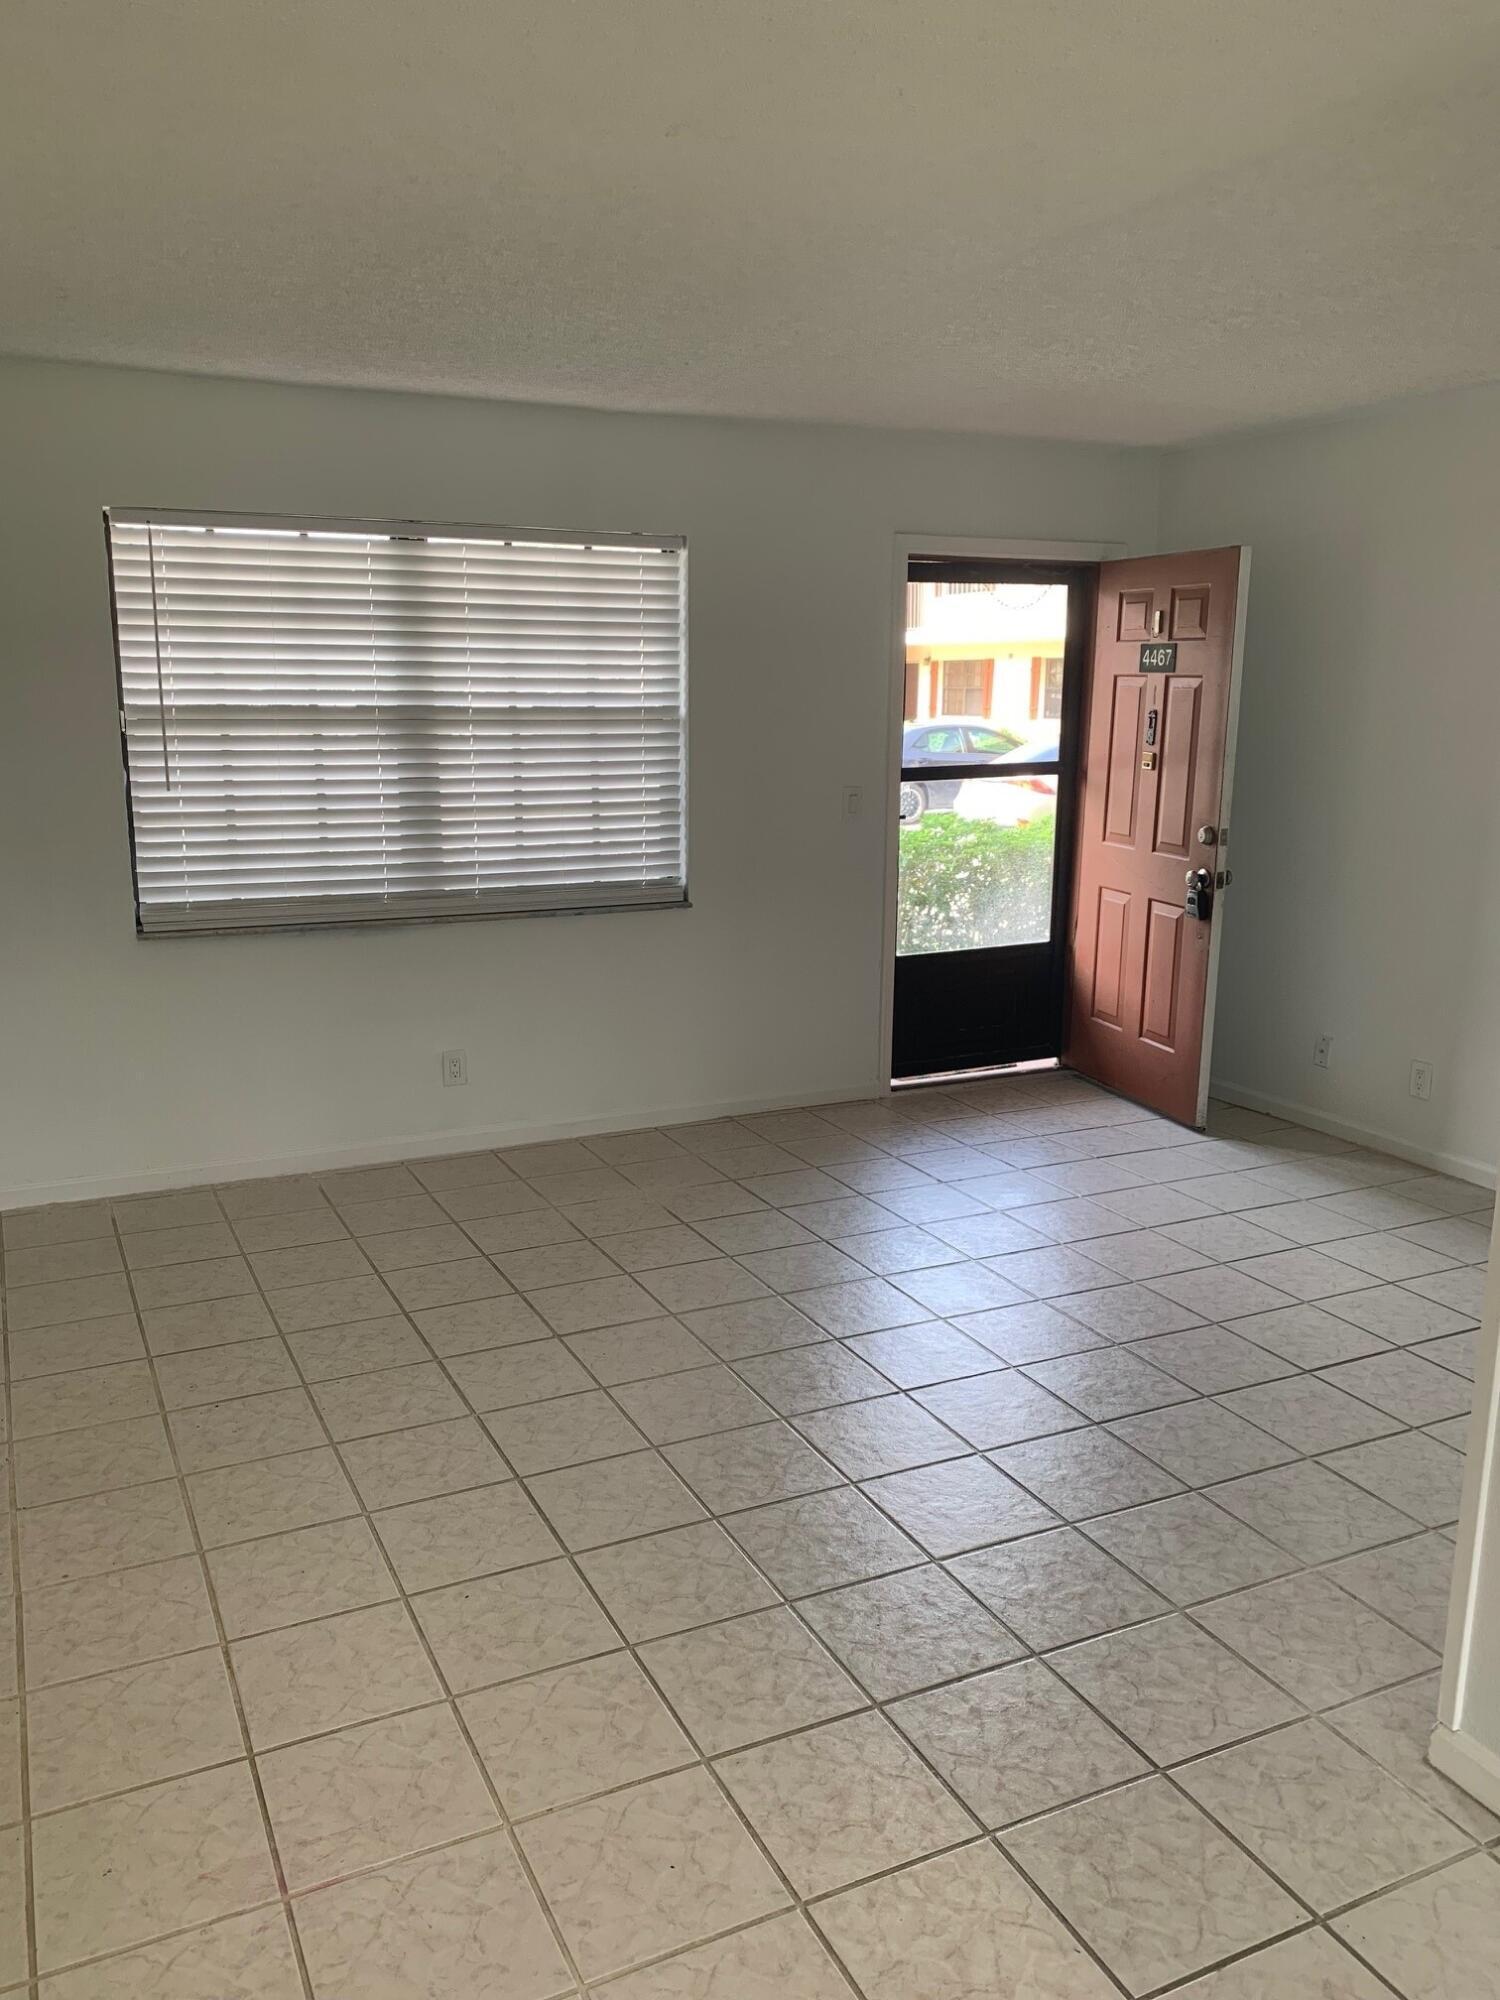
Recently renovated. This waterfront condominium in Cedar Court offers 883 square feet of single-story living with two bedrooms and two full bathrooms. Located in Greenacres, the unit provides straightforward, efficient layout ideal for lease occupancy. Waterfront positioning adds distinctive character to the rental experience. The two-bedroom configuration allows flexibility for various living arrangements and needs.
Save
Ask
Tour
Hide
Listing Snapshot
Price
$1,900
Days On Site
8 Days
Bedrooms
2
Inside Area (SqFt)
883 sqft
Total Baths
2
Full Baths
2
Partial Baths
N/A
Lot Size
N/A
Year Built
1981
MLS® Number
B26079516
Status
Active
Property Tax
N/A
HOA/Condo/Coop Fees
N/A
Sq Ft Source
Owner
Friends & Family
Recent Activity
| a week ago | Listing first seen on site | |
| a week ago | Listing updated with changes from the MLS® |
General Features
Available on
2024-10-01
Direction Faces
Southwest
Number Of Stories
1
Parking
Assigned
Parking Spaces
2
Pets
Number LimitYes
Property Sub Type
Condominium
Sewer
Public Sewer
SqFt Total
883
Utilities
Cable AvailableElectricity AvailableNatural Gas Not AvailablePhone AvailableSewer ConnectedWater Connected
Interior Features
Appliances
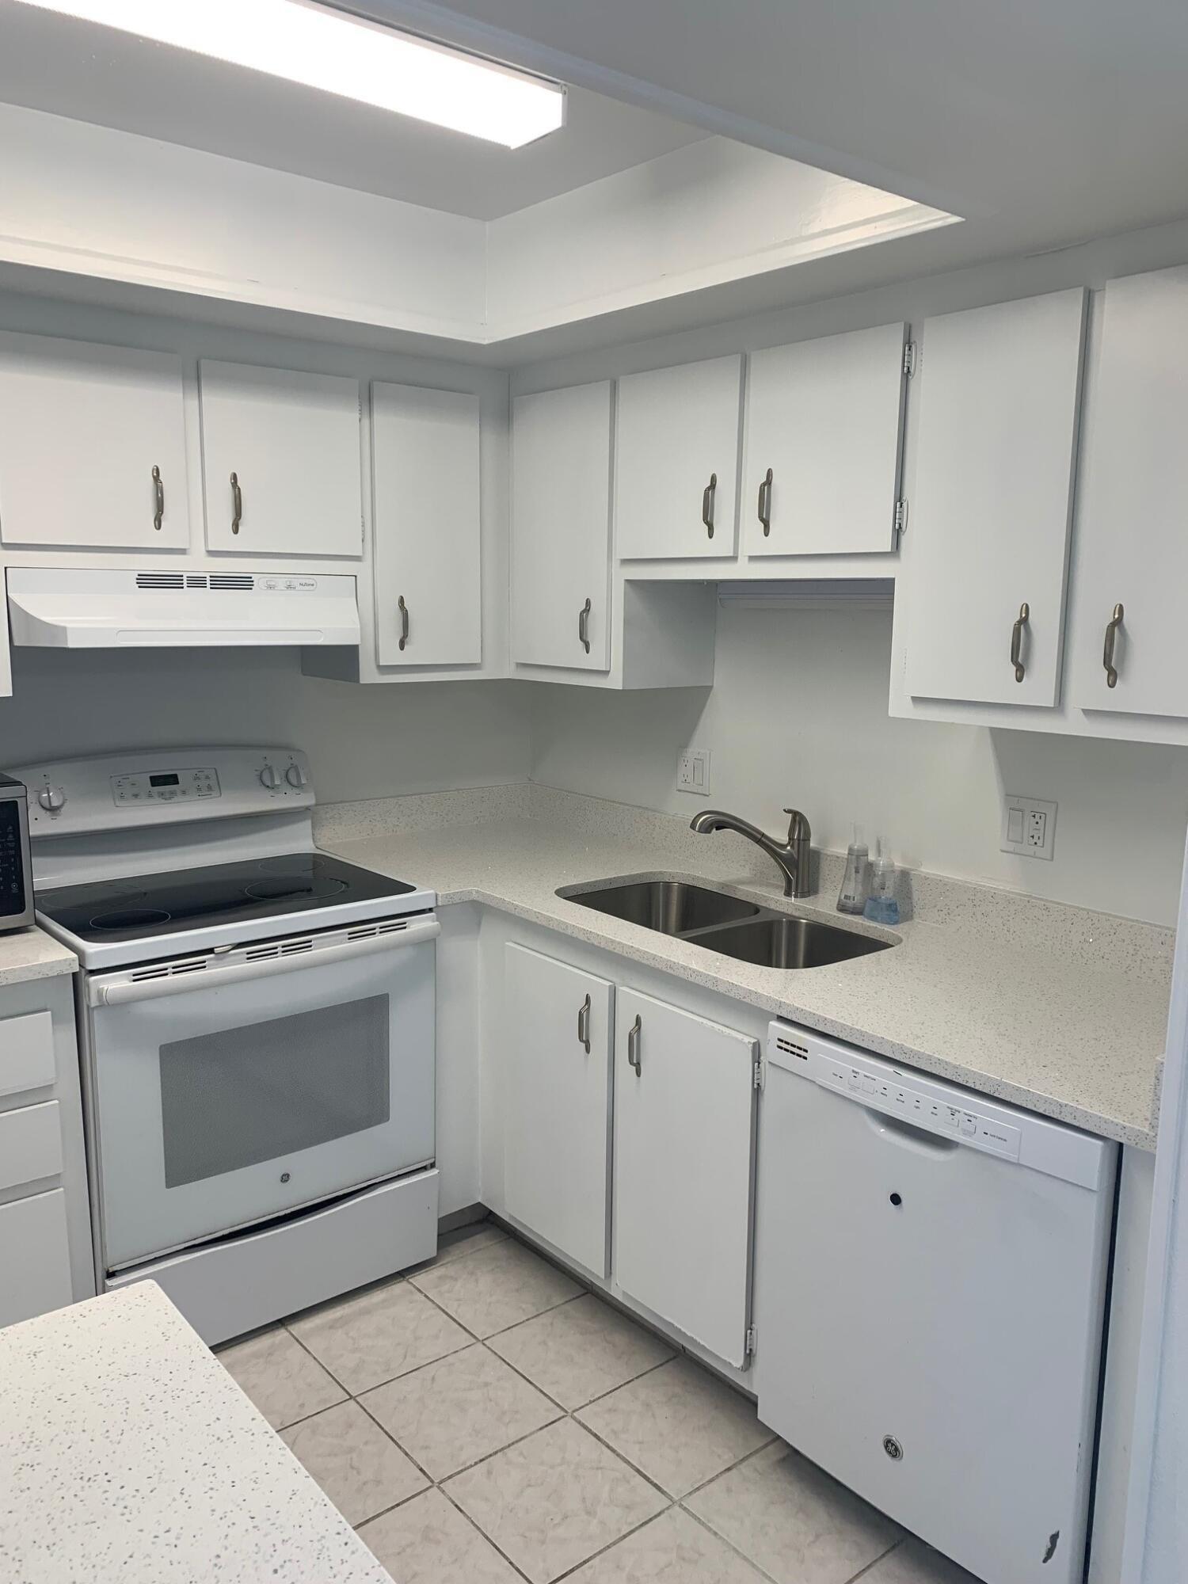
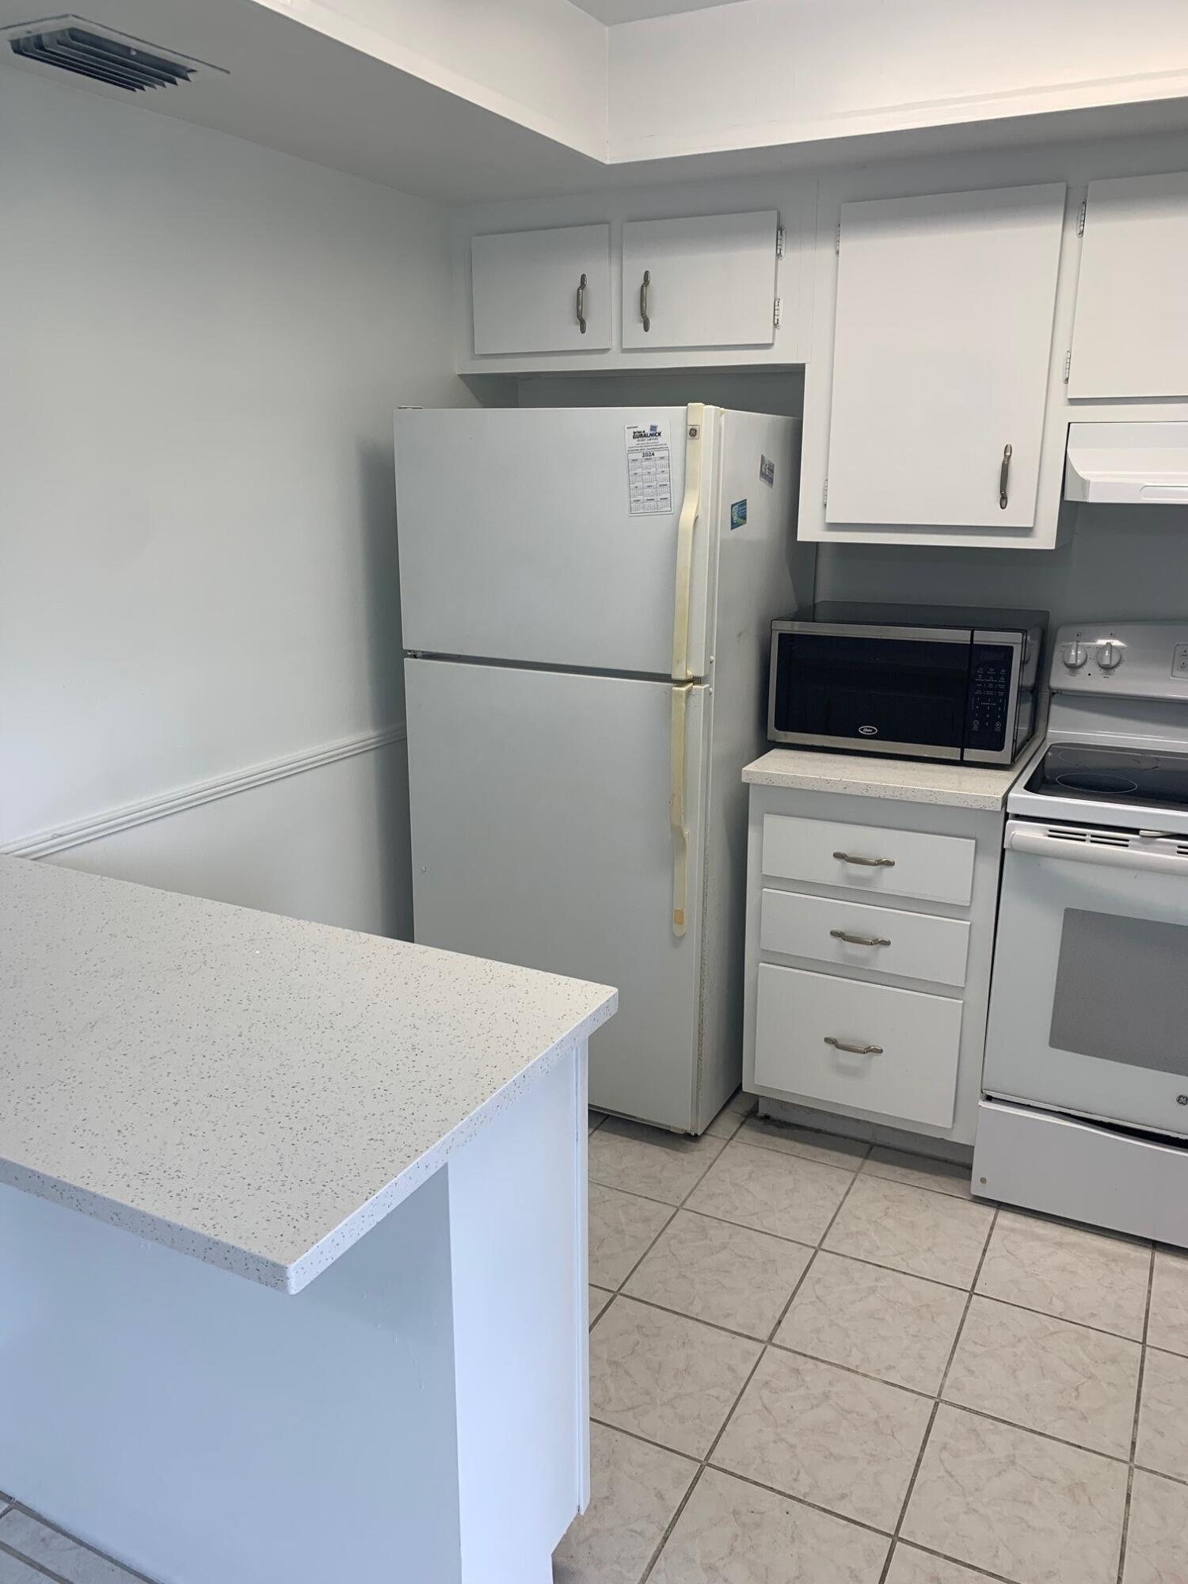
DryerDishwasherElectric Water HeaterMicrowaveRangeRefrigeratorWater HeaterWasher
Cooling
Central AirElectric
Flooring
Ceramic TileLaminate
Furnished
Unfurnished
Heating
CentralElectric
Laundry Features
Main LevelIn Unit
Main Level Bedrooms
2
Bedroom 2
Dimensions - 12 X 12Level - MainArea - 144
Kitchen
Dimensions - 10 X 8Level - MainArea - 80
Living Room
Dimensions - 15 X 14Level - MainArea - 210
PrimaryBedroom
Dimensions - 14 X 12Level - MainArea - 168
Save
Ask
Tour
Hide
Exterior Features
Exterior
BalconyNone
Lot Features
Waterfront
Patio And Porch
Covered
Pool Features
Association
View
Lake
Waterfront
Yes
Waterfront Features
Lake Front
Waterview
Lake
Community Features
Association Amenities
PoolClubhouseTennis Court(s)
MLS Area
5730
Schools
School District
Unknown
Elementary School
Heritage
Middle School
L. C. Swain
High School
Santaluces
Listing courtesy of Lux Brokerage

All listings featuring the BMLS logo are provided by BeachesMLS, Inc. This information is not verified for authenticity or accuracy and is not guaranteed. Copyright © 2026 BeachesMLS, Inc. (a Flex MLS feed)
Last checked: 2026-10-01 04:32 PM UTC
All listings featuring the BMLS logo are provided by BeachesMLS, Inc. This information is not verified for authenticity or accuracy and is not guaranteed. Copyright © 2026 BeachesMLS, Inc. (a Flex MLS feed)
Last checked: 2026-10-01 04:32 PM UTC
Neighborhood & Commute
Source: Walkscore
Disclosure: Community information and market data powered by Constellation Data Labs. Information is deemed reliable but not guaranteed.
Save
Ask
Tour
Hide
Did you know? You can invite friends and family to your search. They can join your search, rate and discuss listings with you.