761 PIONEER Way, Royal Palm Beach, FL, 33411

Save
Ask
Tour
Hide
Share
$3,395
8 Days On Site

761 PIONEER Way
Royal Palm Beach, FL 33411

For Rent|Townhouse|Active
4
Beds
4
Total Baths
3
Full Baths
1
Partial Bath
2,008
SqFt
$2
/SqFt
2020
Built
Subdivision:
PIONEER ESTATES
County:
Palm Beach

Due to the health concerns created by Coronavirus we are offering personal 1-1 online video walkthough tours where possible.
Call Now: 561 289 6780
Is this the listing for you? We can help make it yours.
561 289 6780
761 PIONEER Way761 PIONEER Way761 PIONEER Way761 PIONEER Way
Save
Ask
Tour
Hide
Share

Mortgage Calculator

Monthly Payment (Est.)

Enter an interest rate to see your estimated monthly payment.
Calculator powered by Showcase IDX, a Constellation1 Company. Copyright ©2026 Information is deemed reliable but not guaranteed.

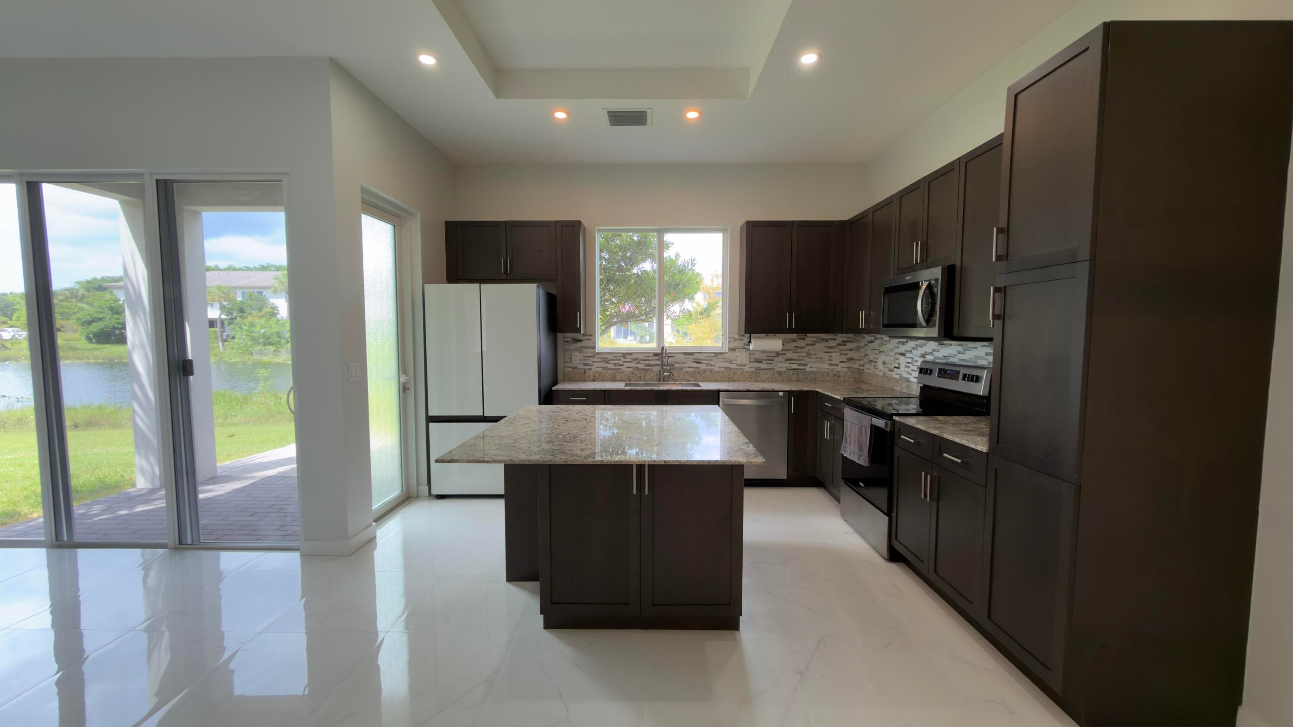
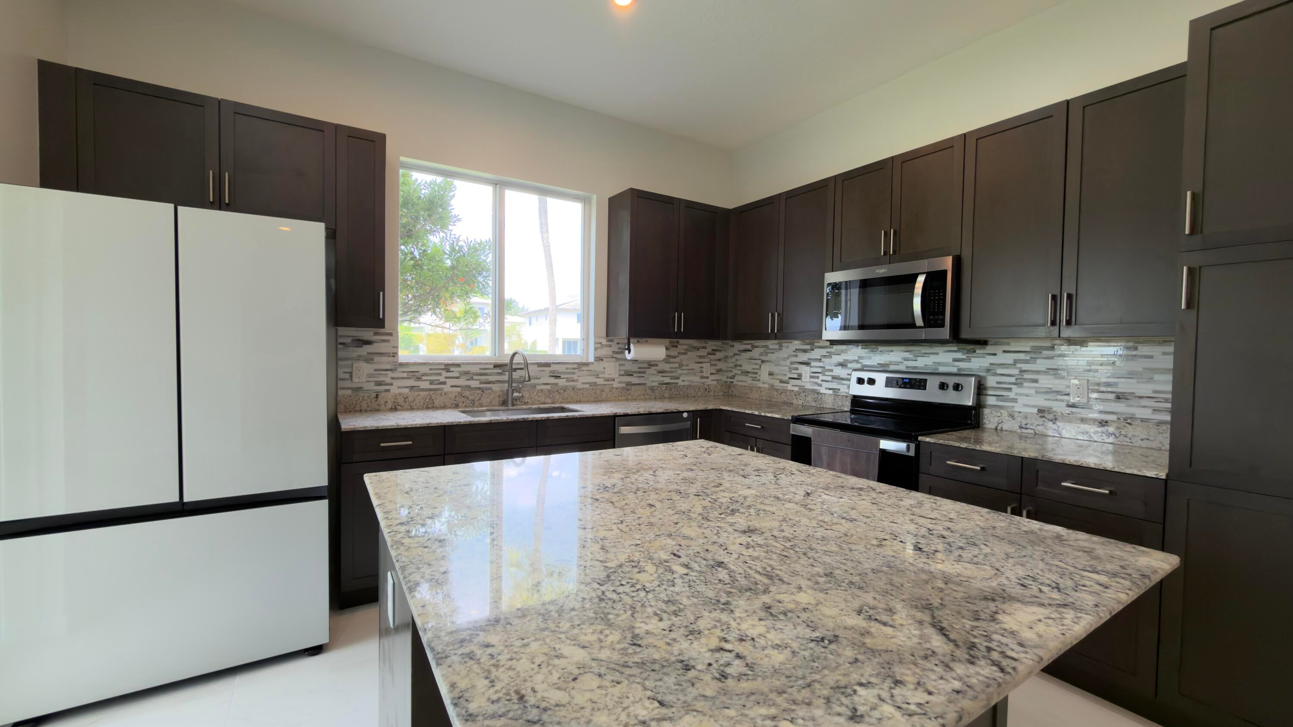
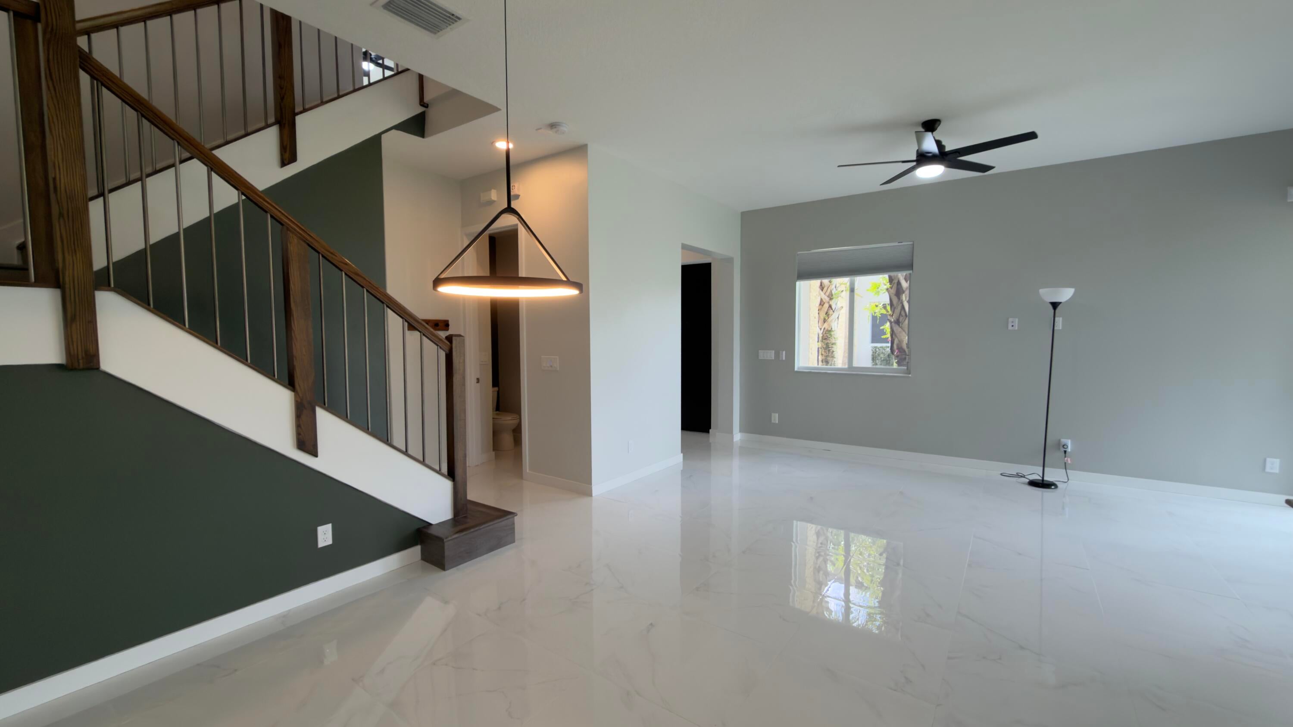
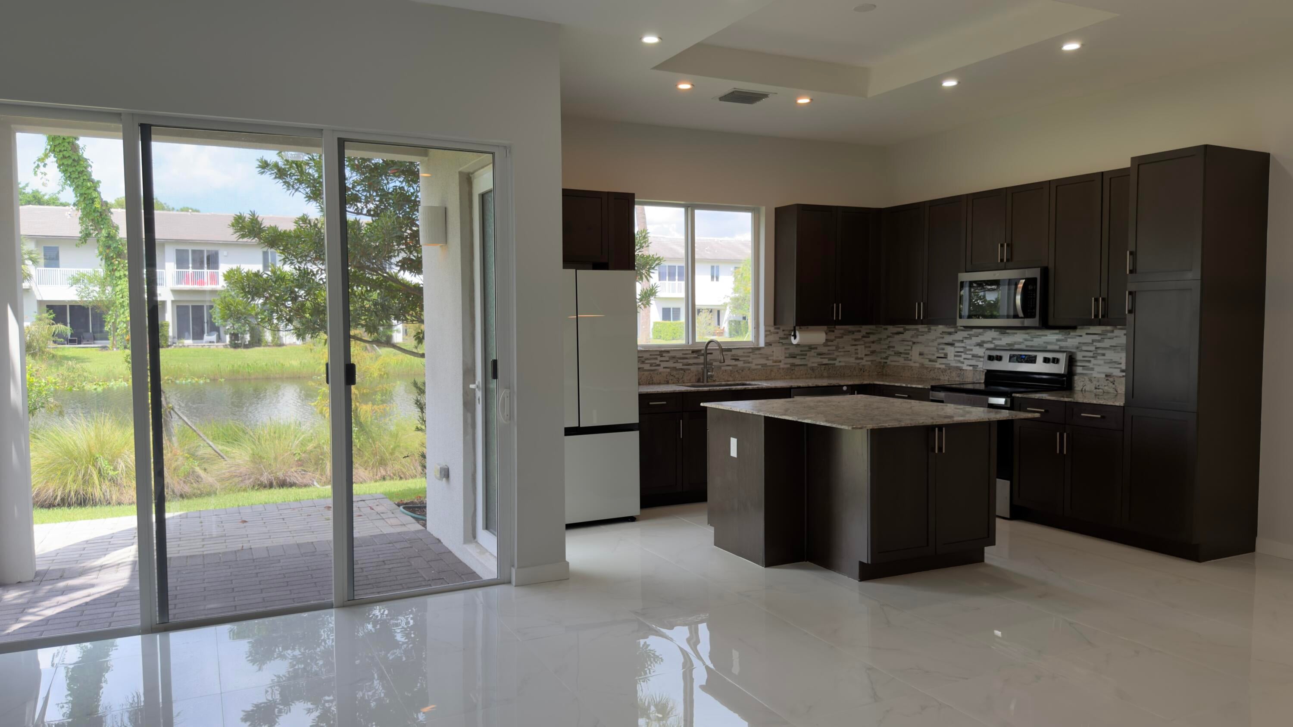
Welcome home to this spacious 4-bedroom, 3.5-bath end-unit townhome offering beautiful lake views, a 1-car garage, and plenty of room to spread out.The stylish kitchen features rich espresso cabinetry, granite countertops, a tiled backsplash, and stainless steel appliances, creating a warm and inviting space for cooking and entertaining. Porcelain tile and vinyl flooring flow throughout the home for a clean, modern look and easy maintenance.The spacious primary suite features an elegant tray ceiling, a walk-in closet with custom built-ins, and a private en-suite bath complete with dual sinks and a walk-in shower. Three additional bedrooms provide plenty of flexibility for family, guests, or a home office.Enjoy the convenience of a full-size washer and dryer, attached 1-car garage, and the Welcome home to this spacious 4-bedroom, 3.5-bath end-unit townhome offering beautiful lake views, a 1-car garage, and plenty of room to spread out.The stylish kitchen features rich espresso cabinetry, granite countertops, a tiled backsplash, and stainless steel appliances, creating a warm and inviting space for cooking and entertaining. Porcelain tile and vinyl flooring flow throughout the home for a clean, modern look and easy maintenance.The spacious primary suite features an elegant tray ceiling, a walk-in closet with custom built-ins, and a private en-suite bath complete with dual sinks and a walk-in shower. Three additional bedrooms provide plenty of flexibility for family, guests, or a home office.Enjoy the convenience of a full-size added privacy and natural light of an end-unit location.Step outside and enjoy the peaceful lake views, or take advantage of the community amenities, including a swimming pool, dog park, and playground.Located in a pet-friendly community, this spacious townhome combines comfort, convenience, and beautiful water views—ready to welcome you home!

Save
Ask
Tour
Hide
Share
Listing Snapshot
Price 
$3,395
Days On Site 
8 Days
Bedrooms 
4
Inside Area (SqFt) 
2,008 sqft
Total Baths 
4
Full Baths 
3
Partial Baths 
1
Lot Size 
0.06 Acres
Year Built 
2020
MLS® Number 
B26079504
Status 
Active
Property Tax 
N/A
HOA/Condo/Coop Fees 
N/A
Sq Ft Source 
Public Records
Friends & Family
Recent Activity
a week agoListing first seen on site
a week agoListing updated with changes from the MLS®
General Features
Acres 
0.06
Attached Garage 
Yes
Available on 
2026-09-22
Direction Faces 
South
Garage 
Yes
Garage Spaces 
1
Levels 
Two
Number Of Stories 
2
Parking 
AttachedDrivewayGarageGarage Door Opener
Parking Spaces 
2
Pets 
Cats OKDogs OKNumber LimitSize LimitYes
Property Sub Type 
Townhouse
Security 
Gated CommunitySmoke Detector(s)
Sewer 
Public Sewer
SqFt Total 
2420
Utilities 
Electricity ConnectedSewer ConnectedWater Connected
Interior Features
Appliances 
CooktopDryerDishwasherElectric RangeElectric Water HeaterDisposalIce MakerMicrowaveRefrigeratorWater HeaterWasher
Cooling 
Central AirElectric
Flooring 
Laminate
Furnished 
Negotiable
Heating 
CentralElectric
Interior 
Built-in FeaturesHigh CeilingsKitchen IslandWalk-In Closet(s)
Laundry Features 
Inside
Main Level Bedrooms 
1
Window Features 
Blinds
Bedroom 2 
Dimensions - 12 X 12Level - MainArea - 144
Bedroom 3 
Dimensions - 11 X 12Level - UpperArea - 132
Bedroom 4 
Dimensions - 11 X 13Level - UpperArea - 143
Kitchen 
Dimensions - 13 X 10Level - MainArea - 130
Laundry 
Living Room 
Dimensions - 22 X 15Level - MainArea - 330Description - great room
Loft 
Dimensions - 12 X 10Level - UpperArea - 120
PrimaryBedroom 
Dimensions - 13 X 16Level - UpperArea - 208
Save
Ask
Tour
Hide
Share
Exterior Features
Construction Details 
BlockConcrete
Exterior 
BalconyNone
Patio And Porch 
CoveredPatio
Pool Features 
Association
Roof 
ConcreteTile
View 
Lake
Waterview 
Lake
Windows/Doors 
Blinds
Community Features
Association Amenities 
PoolCabanaDog ParkPlaygroundSpa/Hot Tub
Community Features 
Gated
MLS Area 
5570
Schools
School District
Unknown
Elementary School
Everglades (Palm Beach)
Middle School
Emerald Cove
High School
Palm Beach Central
Listing courtesy of 624 Home.com


All listings featuring the BMLS logo are provided by BeachesMLS, Inc. This information is not verified for authenticity or accuracy and is not guaranteed. Copyright © 2026 BeachesMLS, Inc. (a Flex MLS feed)
Last checked: 2026-10-01 04:32 PM UTC

Neighborhood & Commute
Source: Walkscore
Disclosure: Community information and market data powered by Constellation Data Labs. Information is deemed reliable but not guaranteed.
Save
Ask
Tour
Hide
Share
Scroll to Top