
Save
Ask
Tour
Hide
$2,300
8 Days On Site
1114 Shoma DriveRoyal Palm Beach, FL 33414
For Rent|Condominium|Active
3
Beds
3
Total Baths
2
Full Baths
1
Partial Bath
1,524
SqFt
$2
/SqFt
2004
Built
Subdivision:
Shoma Courtyards 3 At Royal Palm Condo
County:
Palm Beach
Due to the health concerns created by Coronavirus we are offering personal 1-1 online video walkthough tours where possible.
Call Now: 561 289 6780
Is this the listing for you? We can help make it yours.
561 289 6780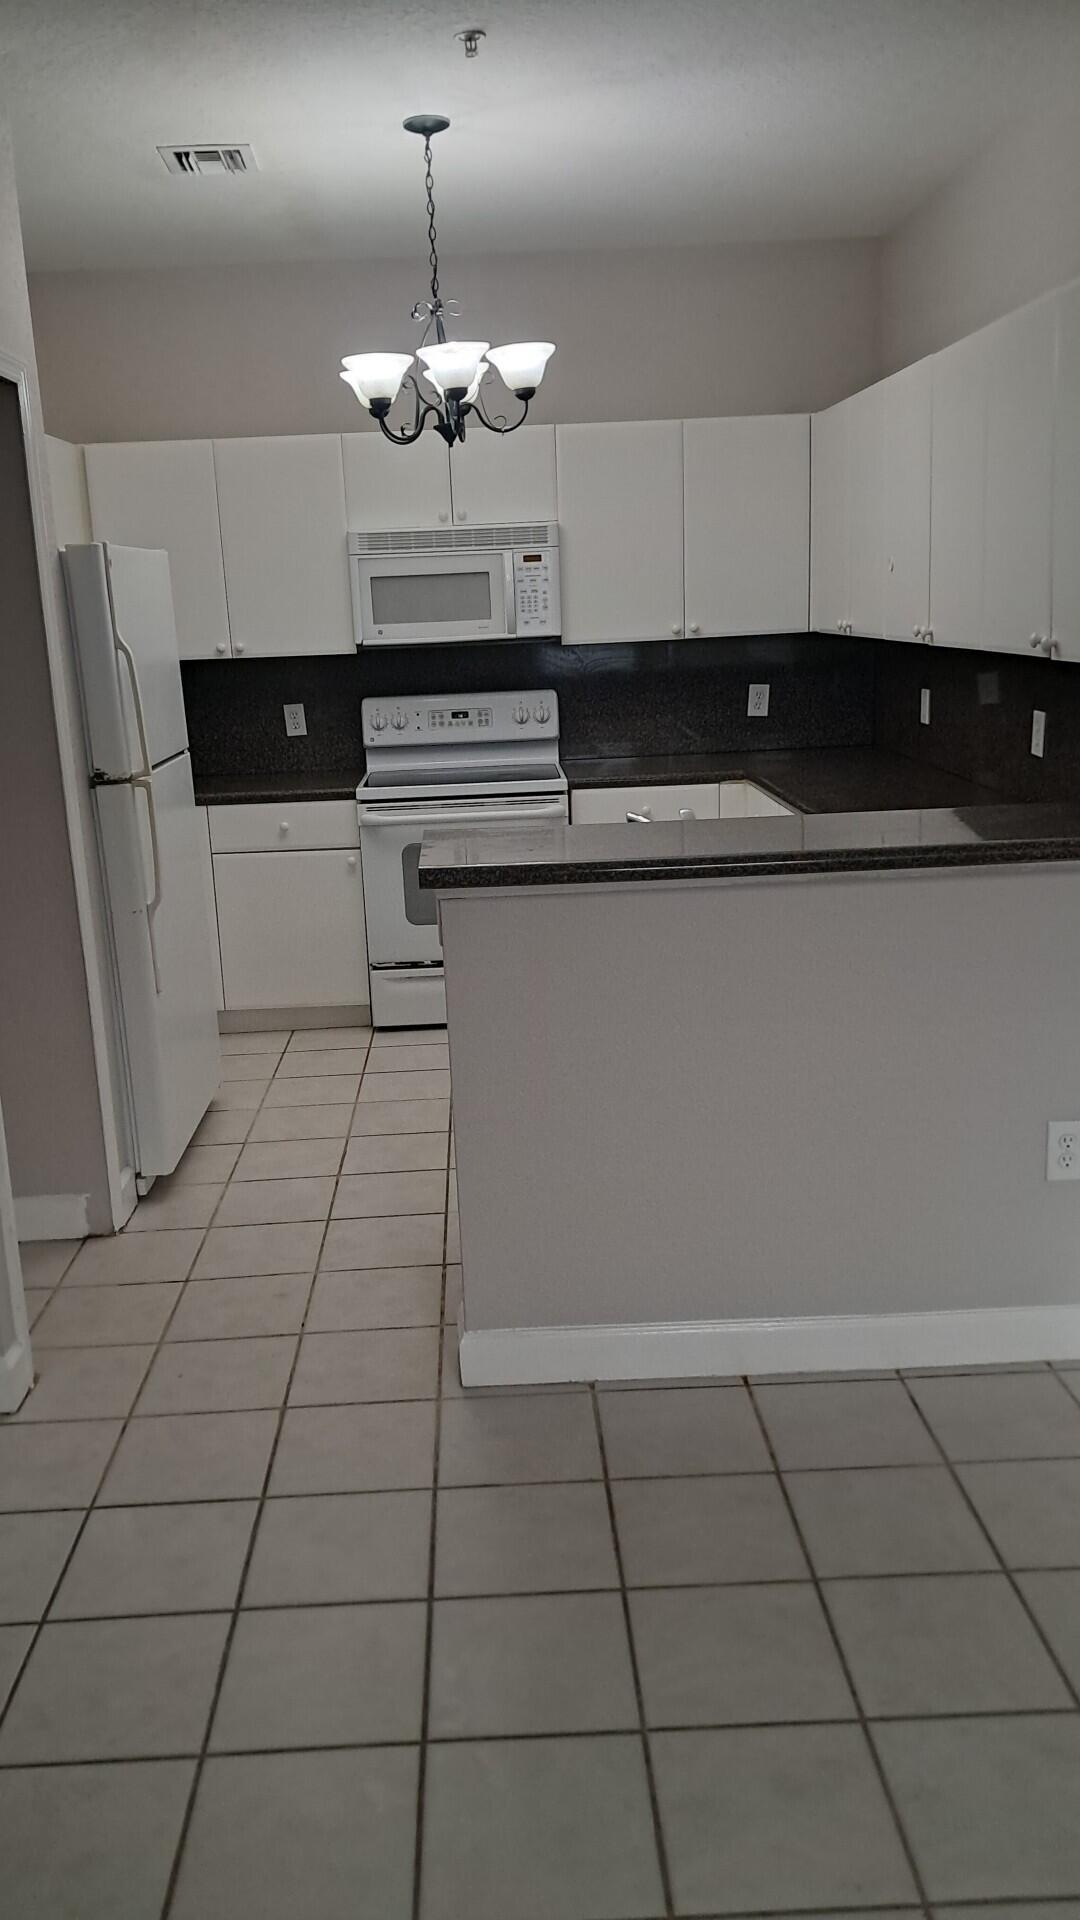
Save
Ask
Tour
Hide
Mortgage Calculator
Monthly Payment (Est.)
Enter an interest rate to see your estimated monthly payment.Calculator powered by Showcase IDX, a Constellation1 Company. Copyright ©2026 Information is deemed reliable but not guaranteed.
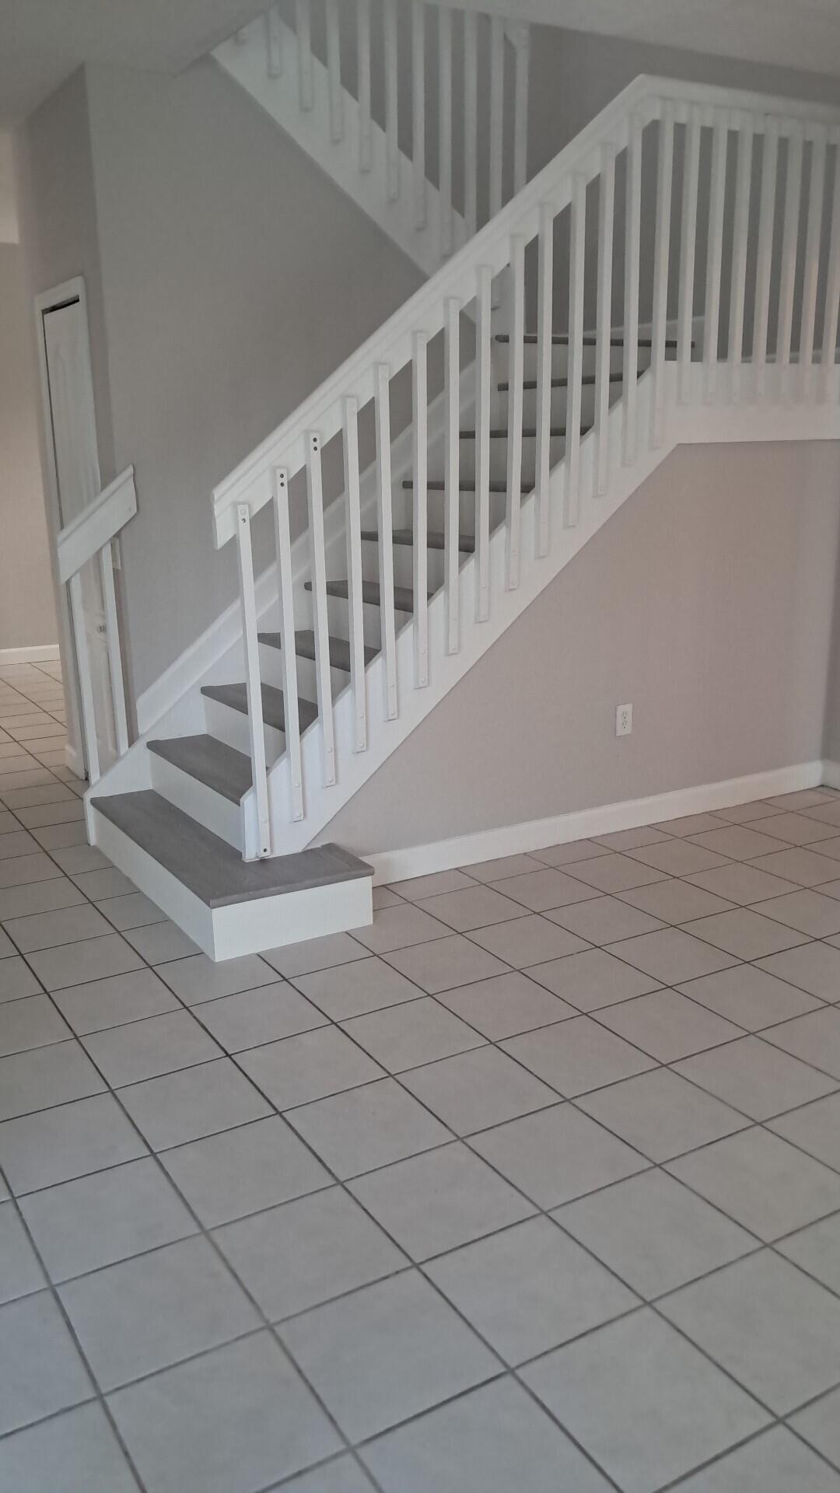
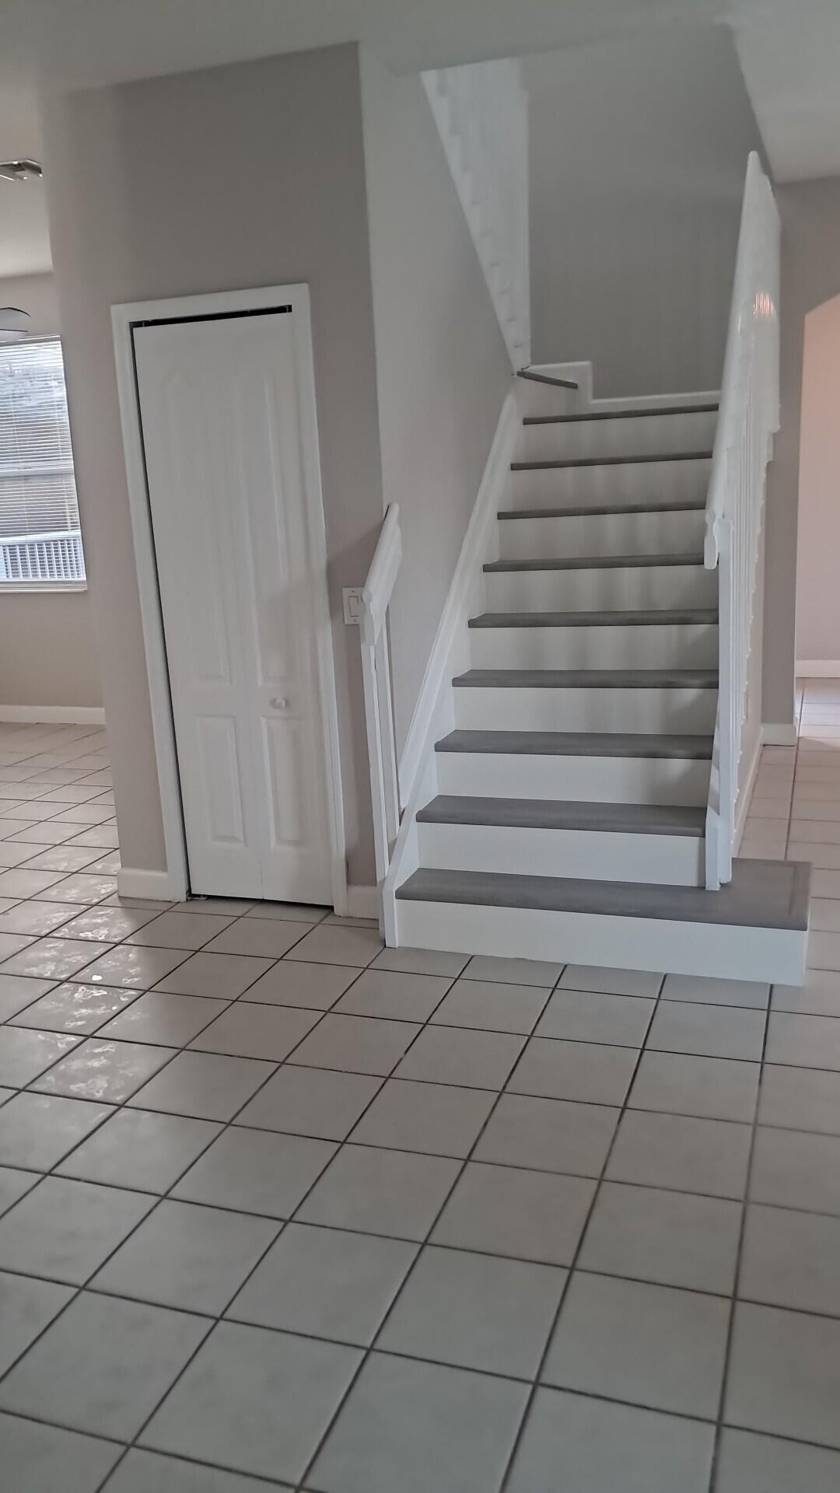
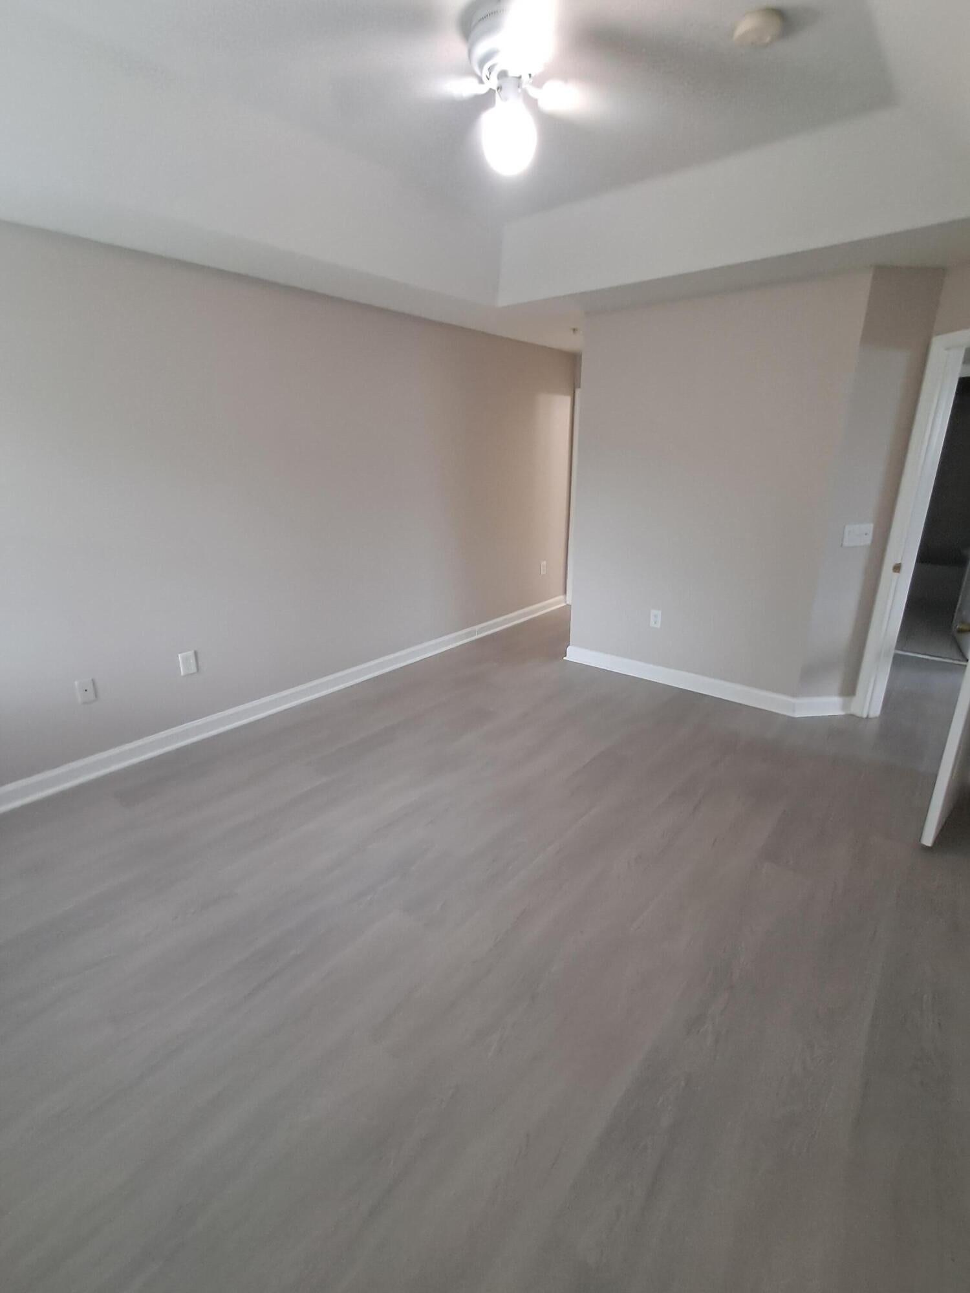
This two-story condominium at Shoma Courtyards 3 in Royal Palm Beach offers 1,524 square feet of comfortable living space across three bedrooms and two and a half bathrooms. The two-level layout provides separate zones for work, rest, and entertaining. Located in the established Shoma Courtyards 3 community, this unit presents a straightforward rental option for those seeking immediate occupancy in Royal Palm Beach.
Save
Ask
Tour
Hide
Listing Snapshot
Price
$2,300
Days On Site
8 Days
Bedrooms
3
Inside Area (SqFt)
1,524 sqft
Total Baths
3
Full Baths
2
Partial Baths
1
Lot Size
N/A
Year Built
2004
MLS® Number
B26079300
Status
Active
Property Tax
N/A
HOA/Condo/Coop Fees
N/A
Sq Ft Source
Other
Friends & Family
Recent Activity
| a week ago | Listing first seen on site | |
| a week ago | Listing updated with changes from the MLS® |
General Features
Available on
2026-09-22
Direction Faces
North
Levels
Two
Number Of Stories
2
Parking
Assigned
Parking Spaces
2
Pets
Cats OKDogs OKYes
Property Sub Type
Condominium
Security
Gated Community
Sewer
Public Sewer
SqFt Total
1524
Utilities
Electricity AvailableSewer AvailableWater Available
Interior Features
Appliances
DryerDishwasherFreezerOvenRangeRefrigeratorWasher
Cooling
Central AirElectric
Flooring
CarpetCeramic Tile
Furnished
Unfurnished
Heating
CentralElectric
Interior
PantryWalk-In Closet(s)
Laundry Features
Inside
Bedroom 2
Dimensions - 11 X 10Level - ThirdArea - 110
Bedroom 3
Dimensions - 10 X 10Level - ThirdArea - 100
Dining Room
Dimensions - 14 X 11Level - SecondArea - 154
Family Room
Dimensions - 13 X 10Level - SecondArea - 130
Kitchen
Dimensions - 10 X 11Level - SecondArea - 110
Laundry
Living Room
Dimensions - 12 X 13Level - SecondArea - 156
PrimaryBedroom
Dimensions - 12 X 14Level - SecondArea - 168
Save
Ask
Tour
Hide
Exterior Features
Construction Details
Block
Exterior
BalconyOther
Lot Features
Zero Lot Line
Patio And Porch
Covered
Pool Features
Association
Roof
Metal
View
Other
Waterview
Other
Community Features
Association Amenities
PoolOther
Community Features
GatedStreet Lights
MLS Area
5570
Schools
School District
Unknown
Elementary School
Everglades (Palm Beach)
Middle School
Emerald Cove
High School
Palm Beach Central
Listing courtesy of Sainaam Realty & Investment

All listings featuring the BMLS logo are provided by BeachesMLS, Inc. This information is not verified for authenticity or accuracy and is not guaranteed. Copyright © 2026 BeachesMLS, Inc. (a Flex MLS feed)
Last checked: 2026-10-01 05:50 PM UTC
All listings featuring the BMLS logo are provided by BeachesMLS, Inc. This information is not verified for authenticity or accuracy and is not guaranteed. Copyright © 2026 BeachesMLS, Inc. (a Flex MLS feed)
Last checked: 2026-10-01 05:50 PM UTC
Neighborhood & Commute
Source: Walkscore
Disclosure: Community information and market data powered by Constellation Data Labs. Information is deemed reliable but not guaranteed.
Save
Ask
Tour
Hide
Did you know? You can invite friends and family to your search. They can join your search, rate and discuss listings with you.