
Save
Ask
Tour
Hide
$6,100
9 Days On Site
11785 S WATERWAY CircleParkland, FL 33076
For Rent|Single Family Residence|Active
4
Beds
4
Total Baths
3
Full Baths
1
Partial Bath
2,287
SqFt
$3
/SqFt
2018
Built
Subdivision:
PARKLAND BAY
County:
Broward
Due to the health concerns created by Coronavirus we are offering personal 1-1 online video walkthough tours where possible.
Call Now: 561 289 6780
Is this the listing for you? We can help make it yours.
561 289 6780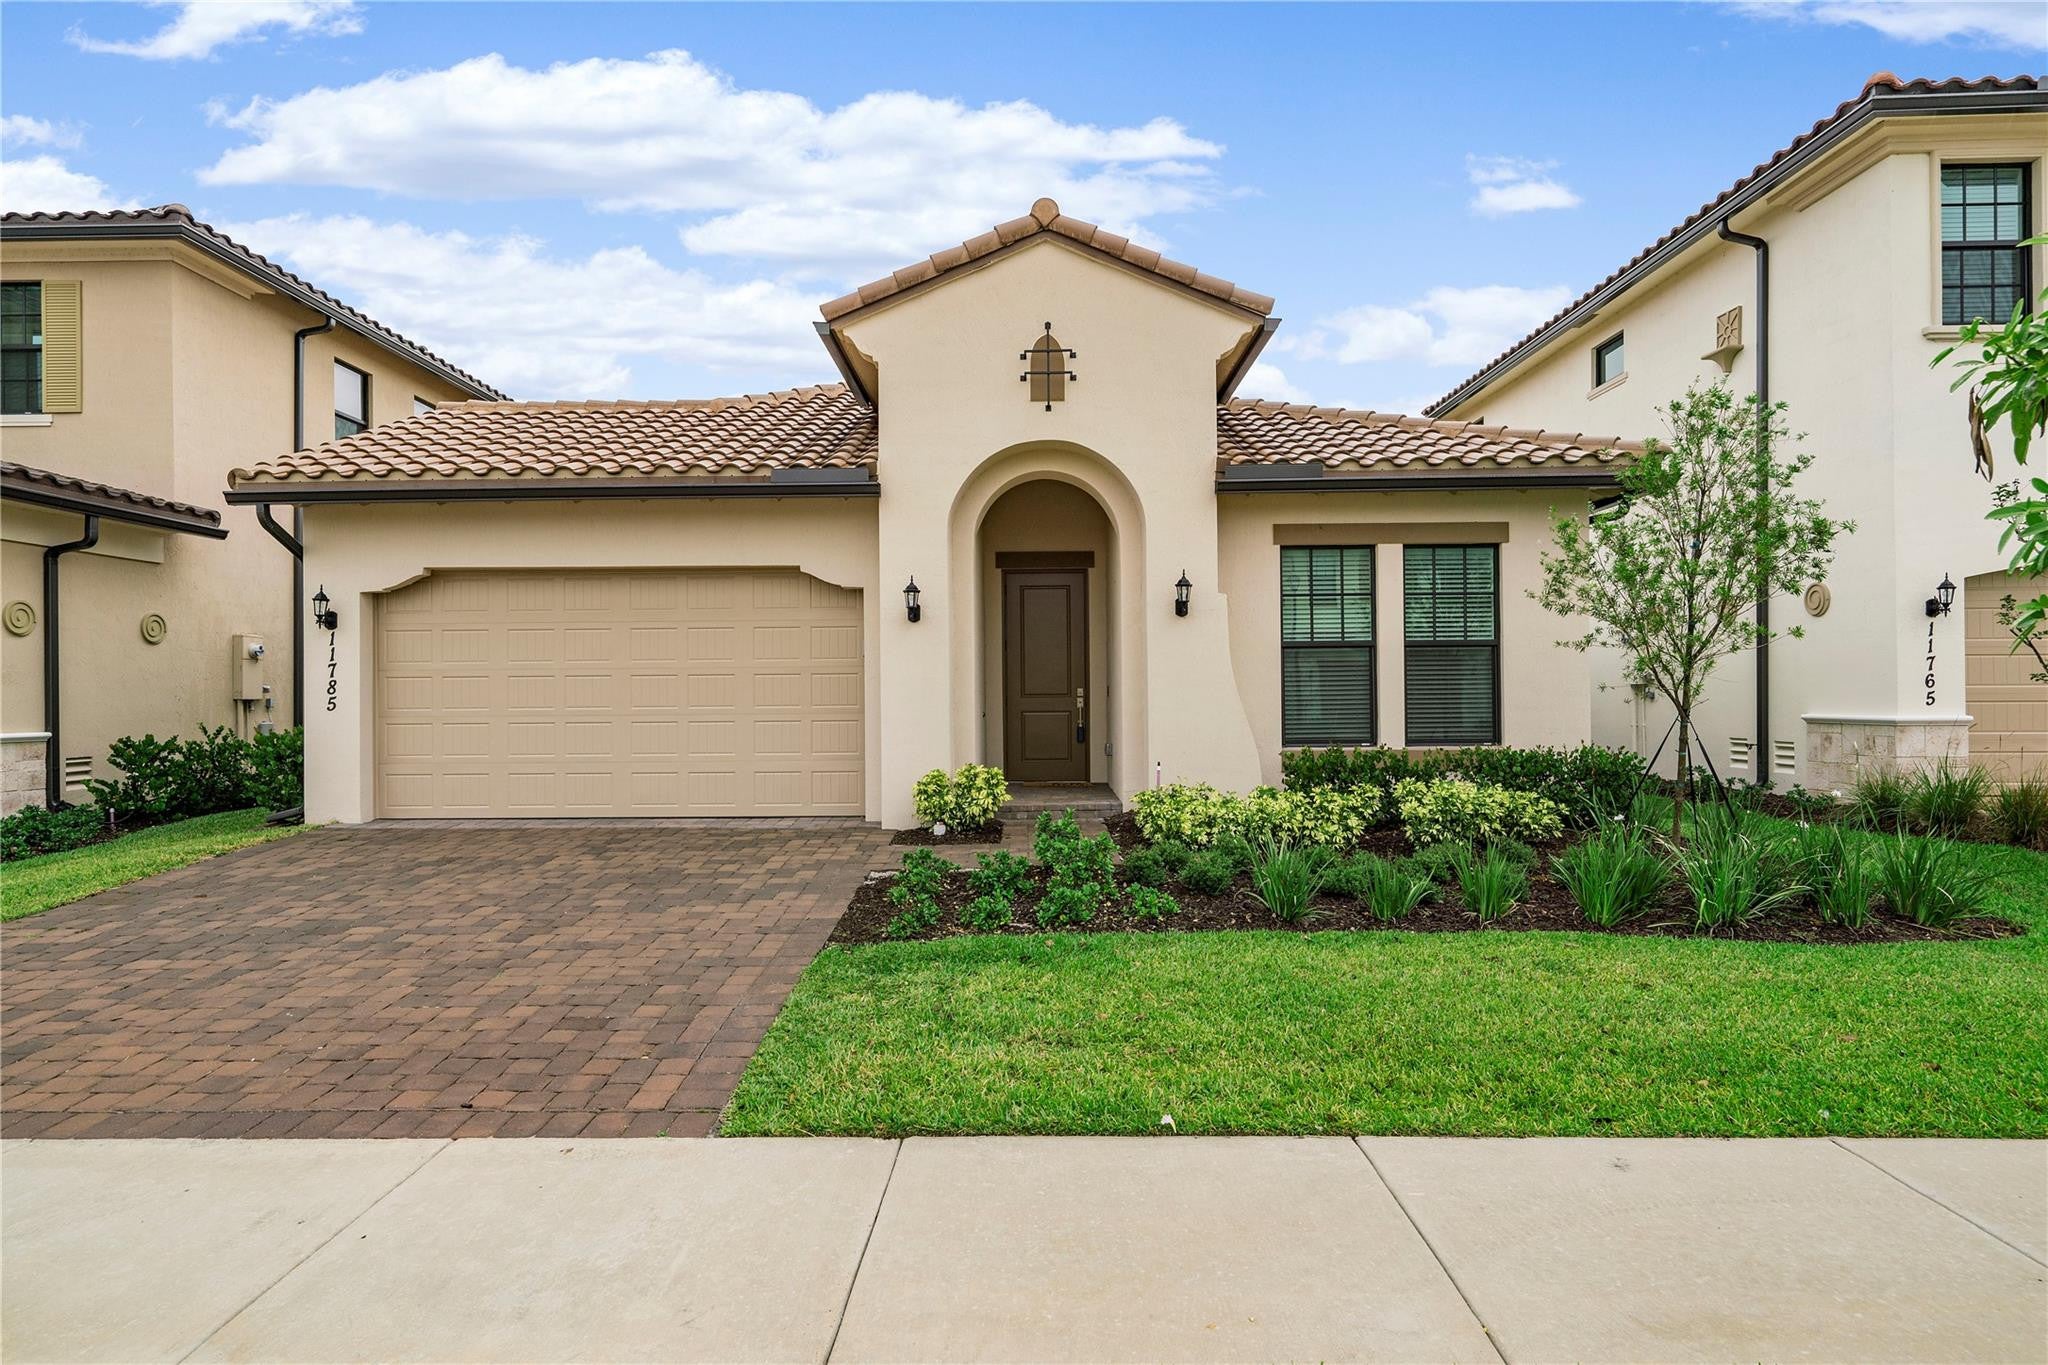
Save
Ask
Tour
Hide
Mortgage Calculator
Monthly Payment (Est.)
Enter an interest rate to see your estimated monthly payment.Calculator powered by Showcase IDX, a Constellation1 Company. Copyright ©2026 Information is deemed reliable but not guaranteed.
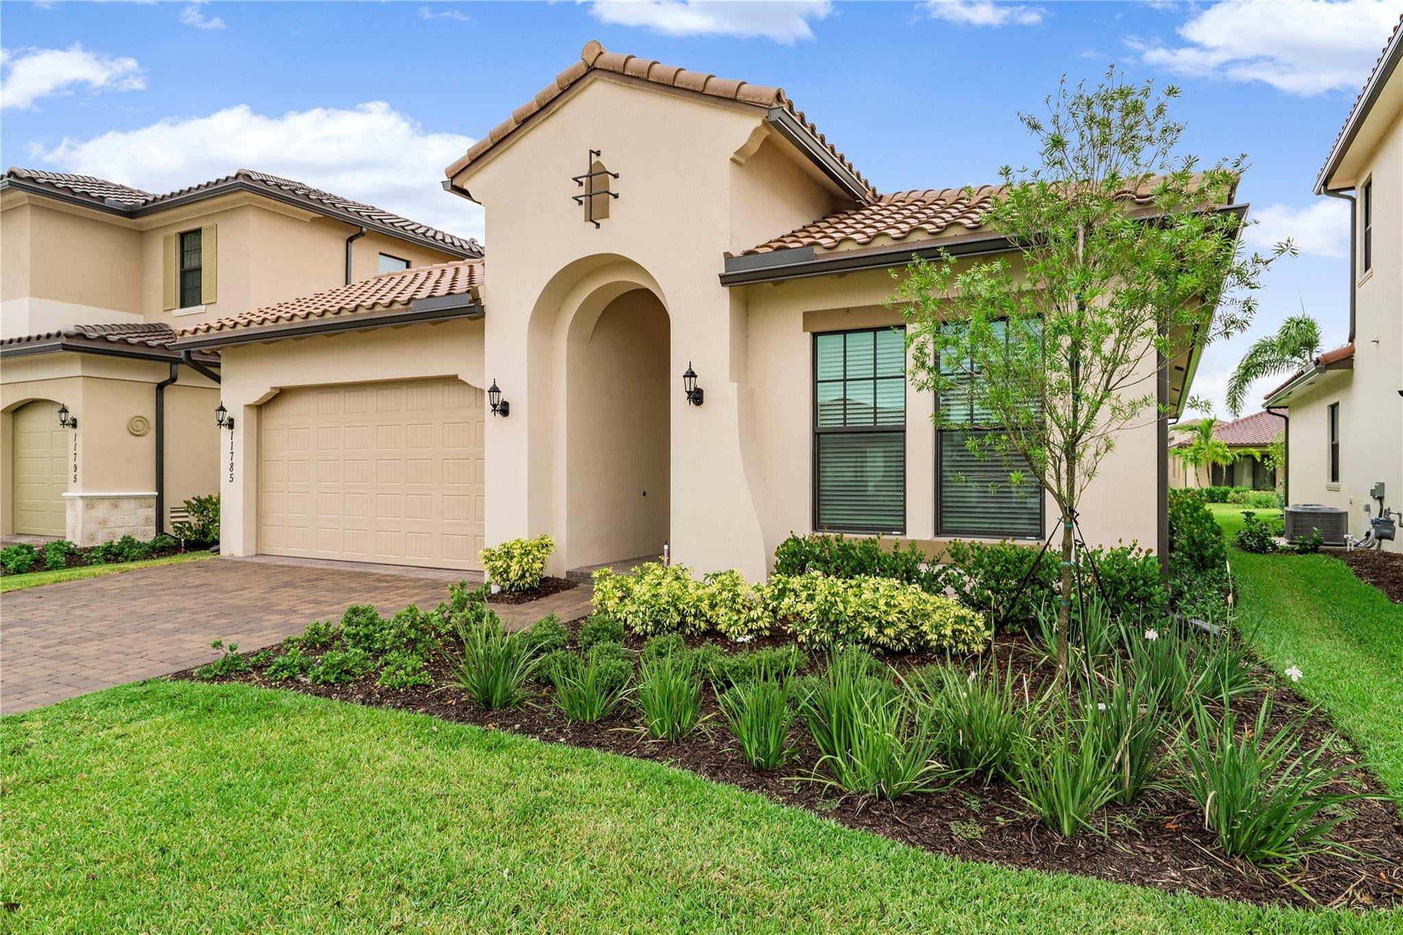
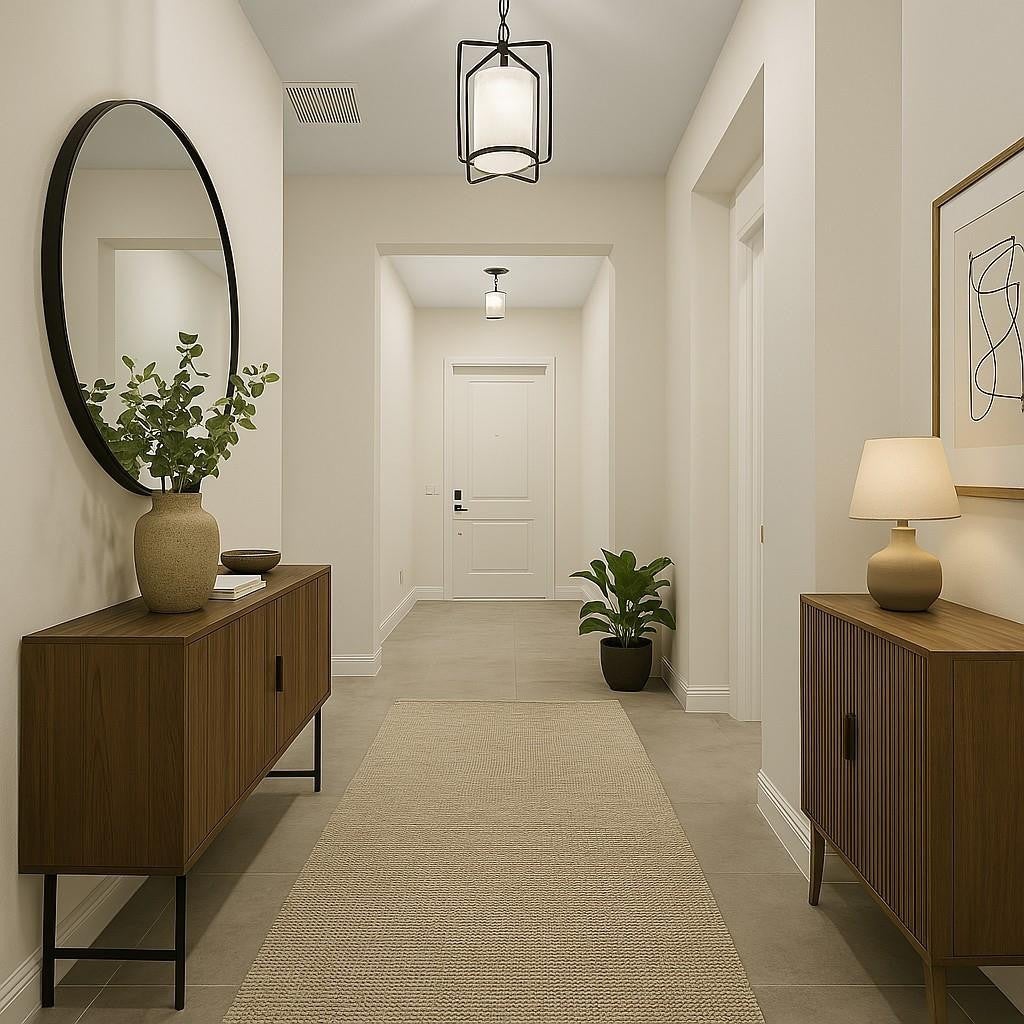
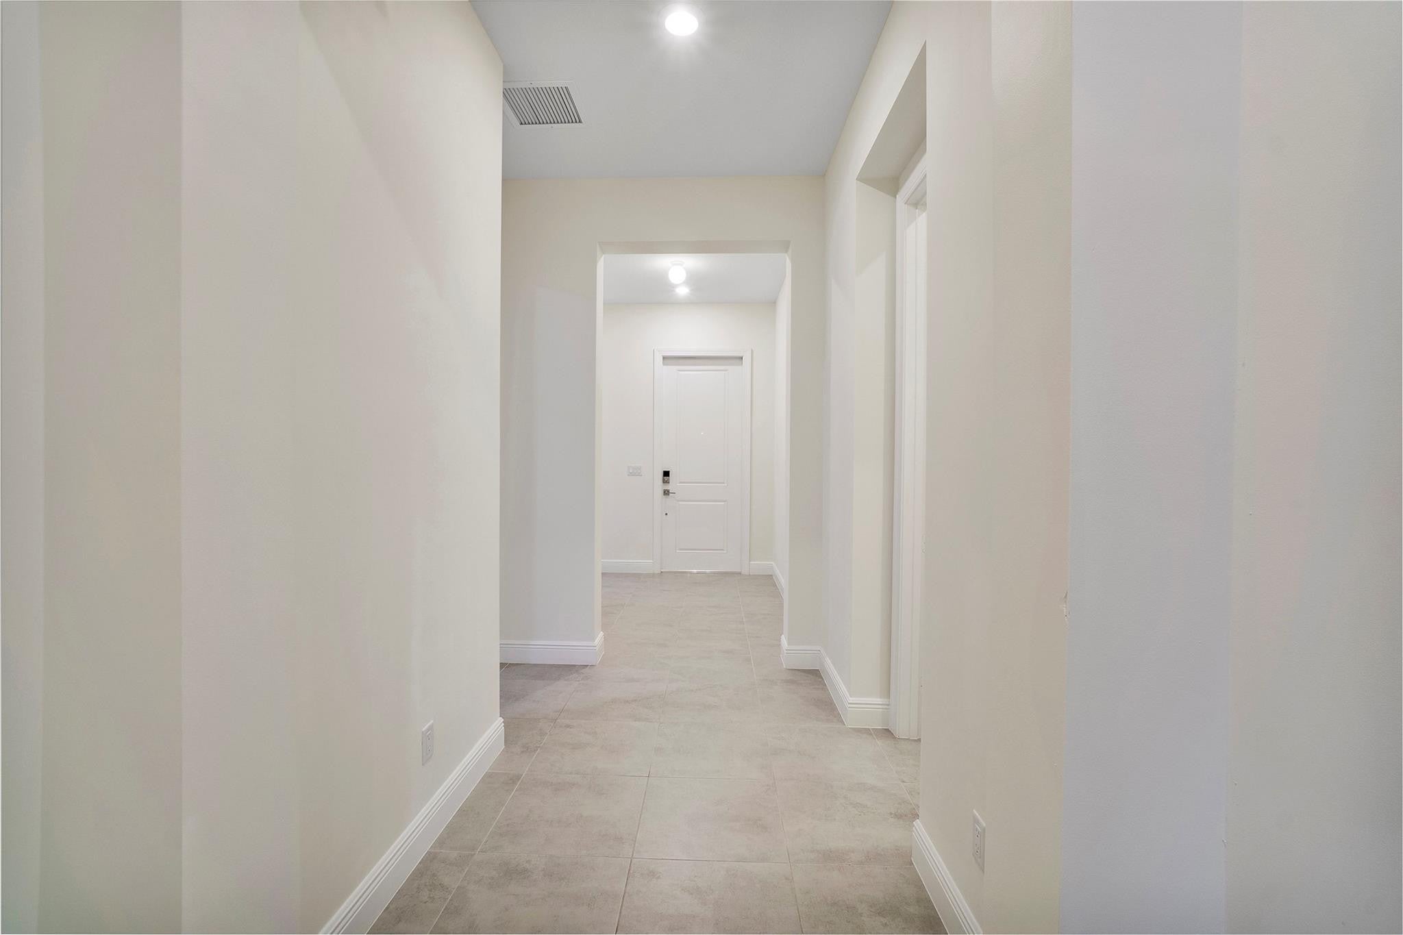
Move in ready. This beautiful home is located in one of Parkland's most sought after gated communities! The spacious open floor plan features a foyer entrance, a huge center kitchen island, ample cabinet space, a gas cooktop, a great room, 4 bedrooms, 3.5 bathrooms, tray ceilings, luxury vinyl floors in all the bedrooms, tile flooring in the main areas, impact glass windows, a covered patio and a huge backyard! Parkland Bay has resort style amenities including a clubhouse, fitness center, basketball and tennis courts, play area and tropical community pool! This is more than a home, it's a lifestyle!!
Save
Ask
Tour
Hide
Listing Snapshot
Price
$6,100
Days On Site
9 Days
Bedrooms
4
Inside Area (SqFt)
2,287 sqft
Total Baths
4
Full Baths
3
Partial Baths
1
Lot Size
0.18 Acres
Year Built
2018
MLS® Number
B26079296
Status
Active
Property Tax
N/A
HOA/Condo/Coop Fees
N/A
Sq Ft Source
Public Records
Friends & Family
Recent Activity
| a week ago | Listing first seen on site | |
| a week ago | Listing updated with changes from the MLS® |
General Features
Acres
0.18
Attached Garage
Yes
Available on
2026-10-01
Direction Faces
South
Garage
Yes
Garage Spaces
2
Levels
One
Number Of Stories
1
Parking
AttachedGarageGarage Door Opener
Parking Spaces
4
Pets
Breed RestrictionsYes
Property Sub Type
Single Family Residence
Security
Security SystemGated with GuardGated CommunitySmoke Detector(s)
Sewer
Public Sewer
SqFt Total
2934
Utilities
Cable AvailableElectricity AvailableNatural Gas AvailableSewer AvailableUnderground UtilitiesWater Available
Interior Features
Appliances
CooktopDryerDishwasherGas CooktopDisposalIce MakerMicrowaveOvenRefrigeratorTankless Water HeaterVented Exhaust FanWater HeaterWasher
Cooling
Central AirElectric
Flooring
TileVinylWood
Furnished
Unfurnished
Heating
CentralElectric
Interior
Breakfast BarEntrance FoyerKitchen IslandOtherPantrySoaking TubWalk-In Closet(s)
Main Level Bedrooms
4
Window Features
Blinds
Foyer
Great Room
Laundry
Save
Ask
Tour
Hide
Exterior Features
Construction Details
BlockStucco
Exterior
Lighting
Lot Features
Cul-De-SacInterior Lot
Patio And Porch
CoveredPatio
Pool Features
Association
Roof
Spanish Tile
View
Garden
Waterview
Garden
Windows/Doors
Blinds
Community Features
Association Amenities
PoolBasketball CourtClubhouseFitness CenterManagementPlaygroundParkingTennis Court(s)
Community Features
GatedSidewalks
MLS Area
3614
Building Access
First Floor Entry,Ranch
Roads
Asphalt
Schools
School District
Unknown
Elementary School
Park Trails
Middle School
Westglades
High School
Marjory Stoneman Douglas
Listing courtesy of Coldwell Banker Realty

All listings featuring the BMLS logo are provided by BeachesMLS, Inc. This information is not verified for authenticity or accuracy and is not guaranteed. Copyright © 2026 BeachesMLS, Inc. (a Flex MLS feed)
Last checked: 2026-10-02 05:57 PM UTC
All listings featuring the BMLS logo are provided by BeachesMLS, Inc. This information is not verified for authenticity or accuracy and is not guaranteed. Copyright © 2026 BeachesMLS, Inc. (a Flex MLS feed)
Last checked: 2026-10-02 05:57 PM UTC
Neighborhood & Commute
Source: Walkscore
Disclosure: Community information and market data powered by Constellation Data Labs. Information is deemed reliable but not guaranteed.
Save
Ask
Tour
Hide
Did you know? You can invite friends and family to your search. They can join your search, rate and discuss listings with you.