4791 Foxtail Palm Court, Greenacres, FL, 33463

Save
Ask
Tour
Hide
Share
$649,900
12 Days On Site

4791 Foxtail Palm Court
Greenacres, FL 33463

For Sale|Single Family Residence|Active
5
Beds
4
Total Baths
3
Full Baths
1
Partial Bath
3,151
SqFt
$206
/SqFt
2015
Built
Subdivision:
VERONA ESTATES
County:
Palm Beach

Due to the health concerns created by Coronavirus we are offering personal 1-1 online video walkthough tours where possible.
Call Now: 561 289 6780
Is this the listing for you? We can help make it yours.
561 289 6780
4791 Foxtail Palm Court4791 Foxtail Palm Court4791 Foxtail Palm Court4791 Foxtail Palm Court
Save
Ask
Tour
Hide
Share

Mortgage Calculator

Monthly Payment (Est.)

Enter an interest rate to see your estimated monthly payment.
Calculator powered by Showcase IDX, a Constellation1 Company. Copyright ©2026 Information is deemed reliable but not guaranteed.

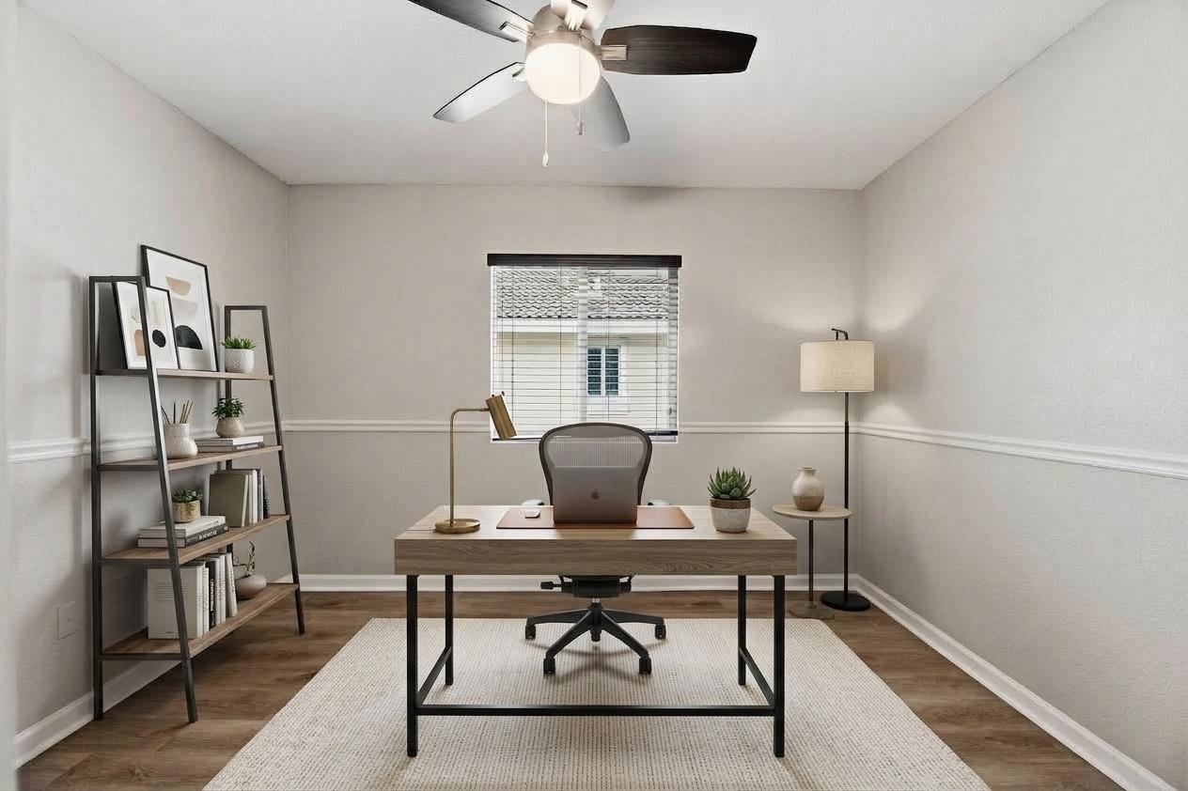
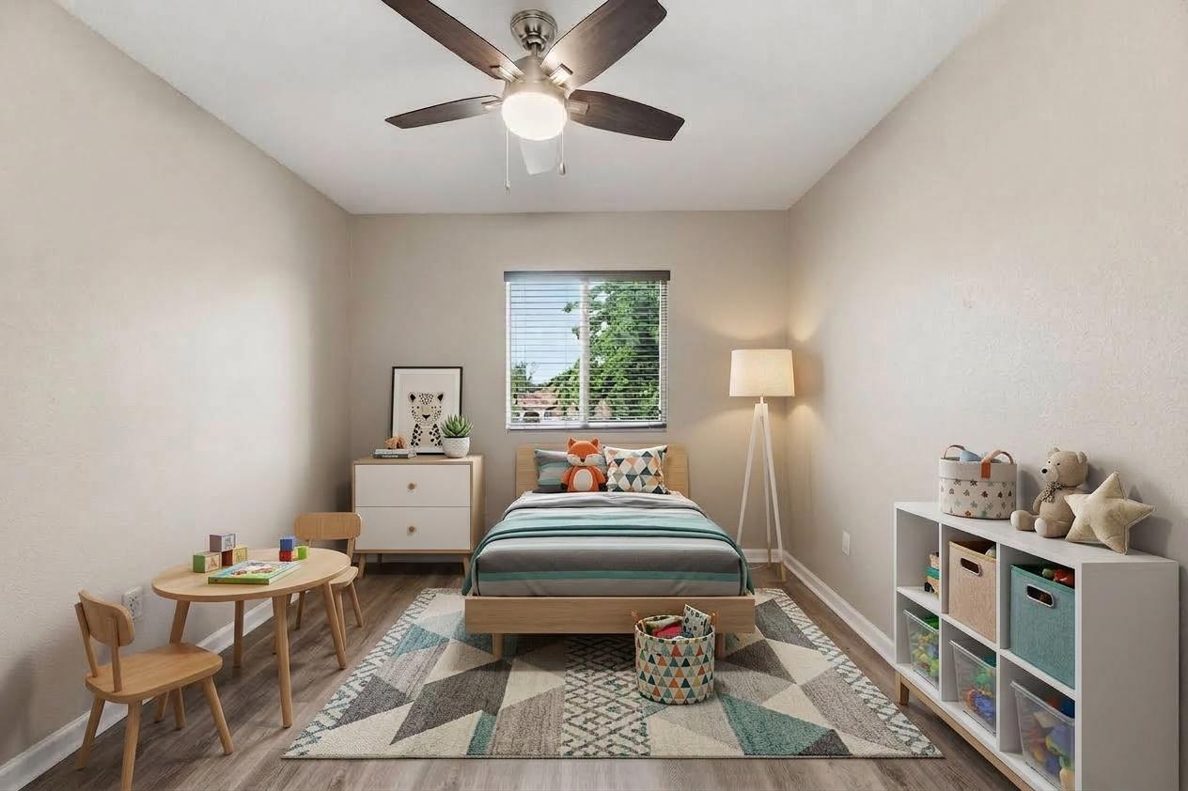
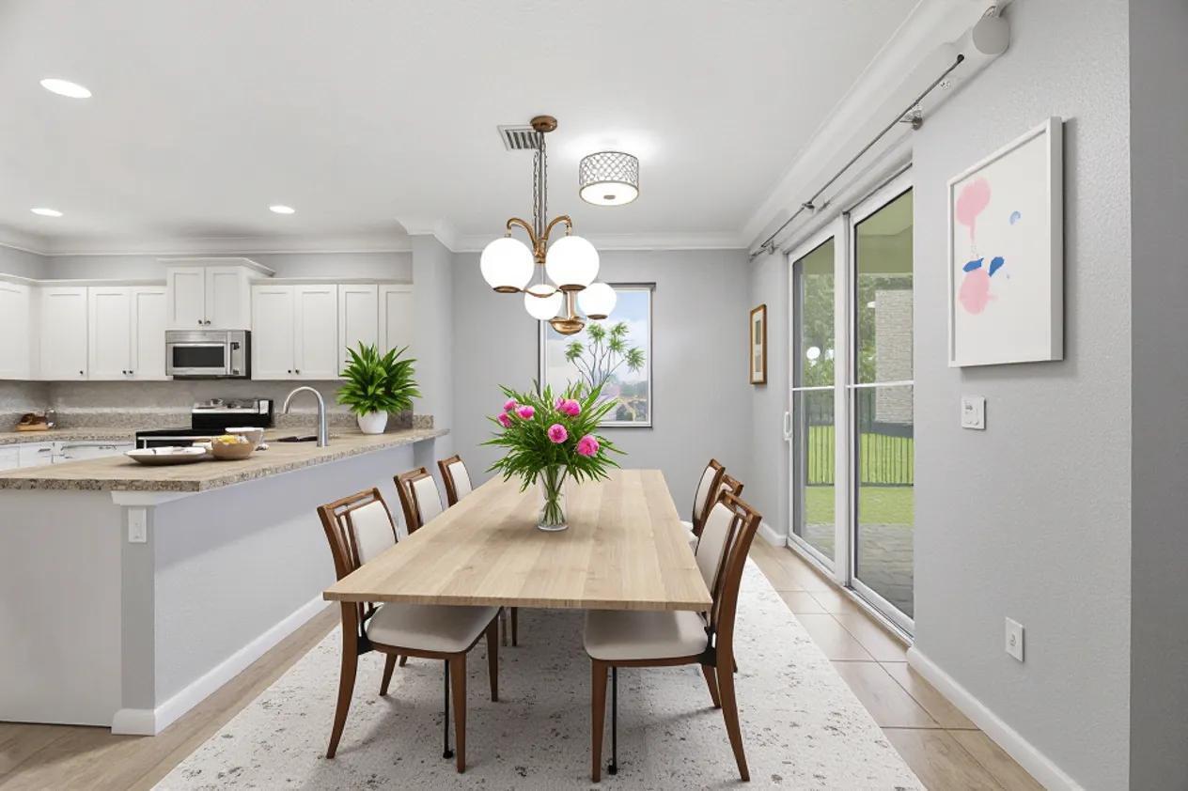
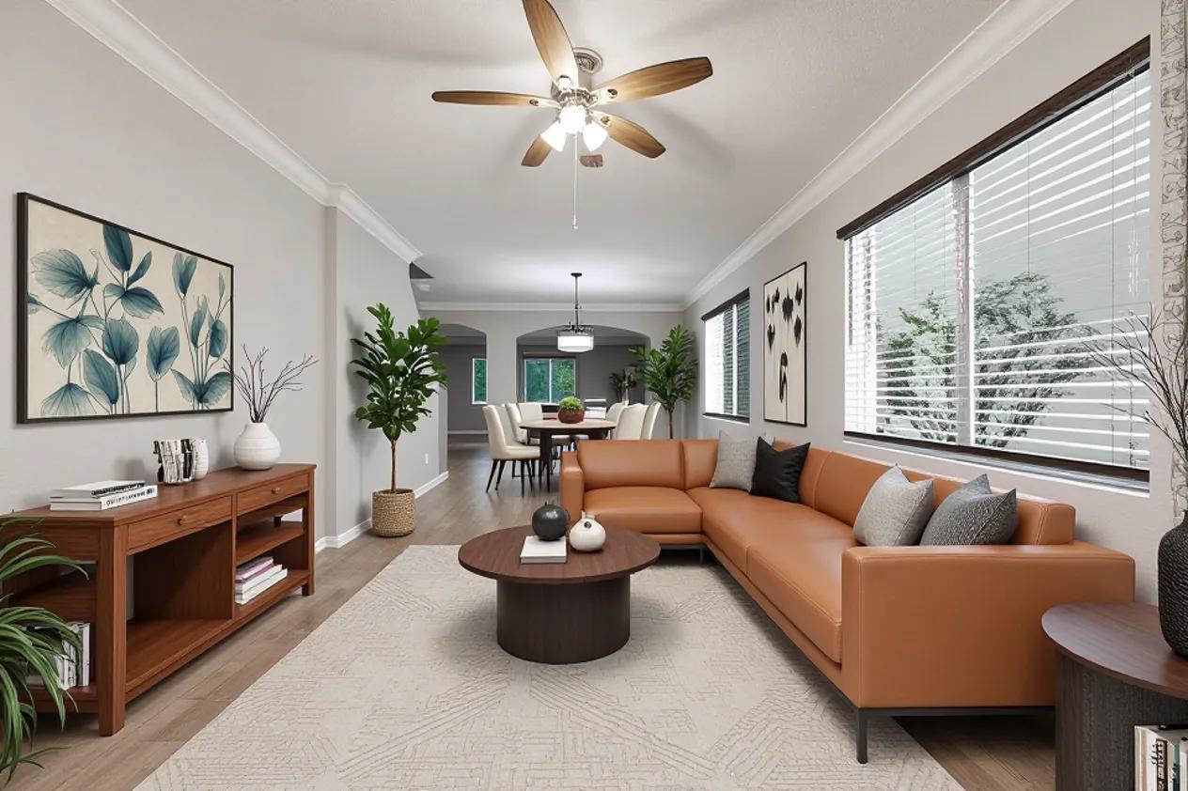
Welcome to this spacious two-story home in the Verona Estates community, offering a versatile layout with five bedrooms, three and a half bathrooms, and a loft. The main level features comfortable living spaces with flexibility for entertaining, dining, or everyday living, while the loft provides additional space for a home office, media area, or recreation room. The bedrooms offer room for residents and guests, with flexibility to accommodate a variety of needs. Enjoy the covered patio and fenced backyard, along with convenient access to shopping, dining, parks, and major roadways. This home offers an excellent opportunity for comfortable living in a convenient Lake Worth area.

Save
Ask
Tour
Hide
Share
Listing Snapshot
Price 
$649,900
Days On Site 
12 Days
Bedrooms 
5
Inside Area (SqFt) 
3,151 sqft
Total Baths 
4
Full Baths 
3
Partial Baths 
1
Lot Size 
0.12 Acres
Year Built 
2015
MLS® Number 
B26077941
Status 
Active
Property Tax 
$2,049
HOA/Condo/Coop Fees 
$208 monthly
Sq Ft Source 
Owner
Friends & Family
Recent Activity
2 weeks agoListing first seen on site
2 weeks agoListing updated with changes from the MLS®
General Features
Acres 
0.12
Attached Garage 
Yes
Direction Faces 
Northeast
Foundation 
Slab
Garage 
Yes
Garage Spaces 
2
Land Lease 
No
Levels 
Two
Number Of Stories 
2
Parking 
AttachedDrivewayGarageGarage Door Opener
Parking Spaces 
4
Pets 
Yes
Property Sub Type 
Single Family Residence
Security 
Smoke Detector(s)
Sewer 
Public Sewer
Special Circumstances 
Standard
SqFt Total 
3151
Style 
Traditional
Utilities 
Other
Water Source 
Other
Zoning 
RM-2 (city)
Interior Features
Appliances 
DishwasherElectric RangeElectric Water HeaterDisposalIce MakerMicrowaveRangeRefrigeratorWater Heater
Cooling 
Central AirCeiling Fan(s)
Electric 
Circuit Breakers
Flooring 
TileVinylWood
Furnished 
Unfurnished
Heating 
CentralElectric
Interior 
Eat-in KitchenKitchen IslandPantrySoaking TubWalk-In Closet(s)
Laundry Features 
Washer HookupElectric Dryer HookupGas Dryer HookupInsideLaundry Room
Kitchen 
Living Room 
PrimaryBedroom 
Save
Ask
Tour
Hide
Share
Exterior Features
Construction Details 
Stucco
Road Frontage 
City Street
Roof 
Spanish TileTile
View 
Garden
Waterview 
Garden
Community Features
Association Amenities 
Maintenance
Association Fee 
$208.0
Association Fee Frequency 
Monthly
Community Features 
Street LightsSidewalks
MLS Area 
5730
Financing Terms Available 
CashConventional
Roads 
Asphalt
Schools
School District
Unknown
Elementary School
Diamond View
Middle School
Tradewinds
High School
Santaluces
Listing courtesy of Mainstay Brokerage LLC


All listings featuring the BMLS logo are provided by BeachesMLS, Inc. This information is not verified for authenticity or accuracy and is not guaranteed. Copyright © 2026 BeachesMLS, Inc. (a Flex MLS feed)
Last checked: 2026-10-01 04:37 PM UTC

Neighborhood & Commute
Source: Walkscore
Disclosure: Community information and market data powered by Constellation Data Labs. Information is deemed reliable but not guaranteed.
Save
Ask
Tour
Hide
Share
Scroll to Top