3305 ARUBA Way G1, Coconut Creek, FL, 33066

Save
Ask
Tour
Hide
Share
$2,200
17 Days On Site

ARUBA
3305 ARUBA Way G1
Coconut Creek, FL 33066

For Rent|Condominium|Active
1
Bed
1
Total Bath
1
Full Bath
798
SqFt
$3
/SqFt
1983
Built
Subdivision:
ARUBA VILLAGE E CONDO
County:
Broward

Due to the health concerns created by Coronavirus we are offering personal 1-1 online video walkthough tours where possible.
Call Now: 561 289 6780
Is this the listing for you? We can help make it yours.
561 289 6780
3305 ARUBA Way G13305 ARUBA Way G13305 ARUBA Way G13305 ARUBA Way G1
Save
Ask
Tour
Hide
Share

Mortgage Calculator

Monthly Payment (Est.)

Enter an interest rate to see your estimated monthly payment.
Calculator powered by Showcase IDX, a Constellation1 Company. Copyright ©2026 Information is deemed reliable but not guaranteed.

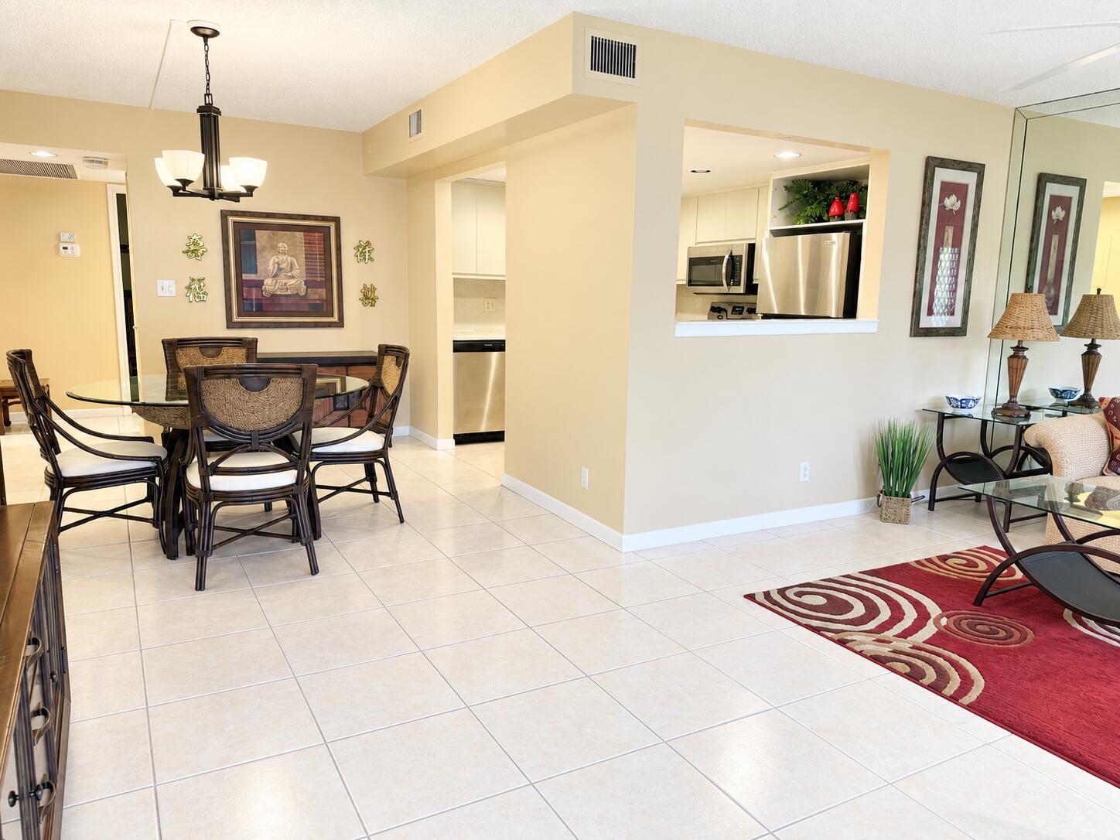
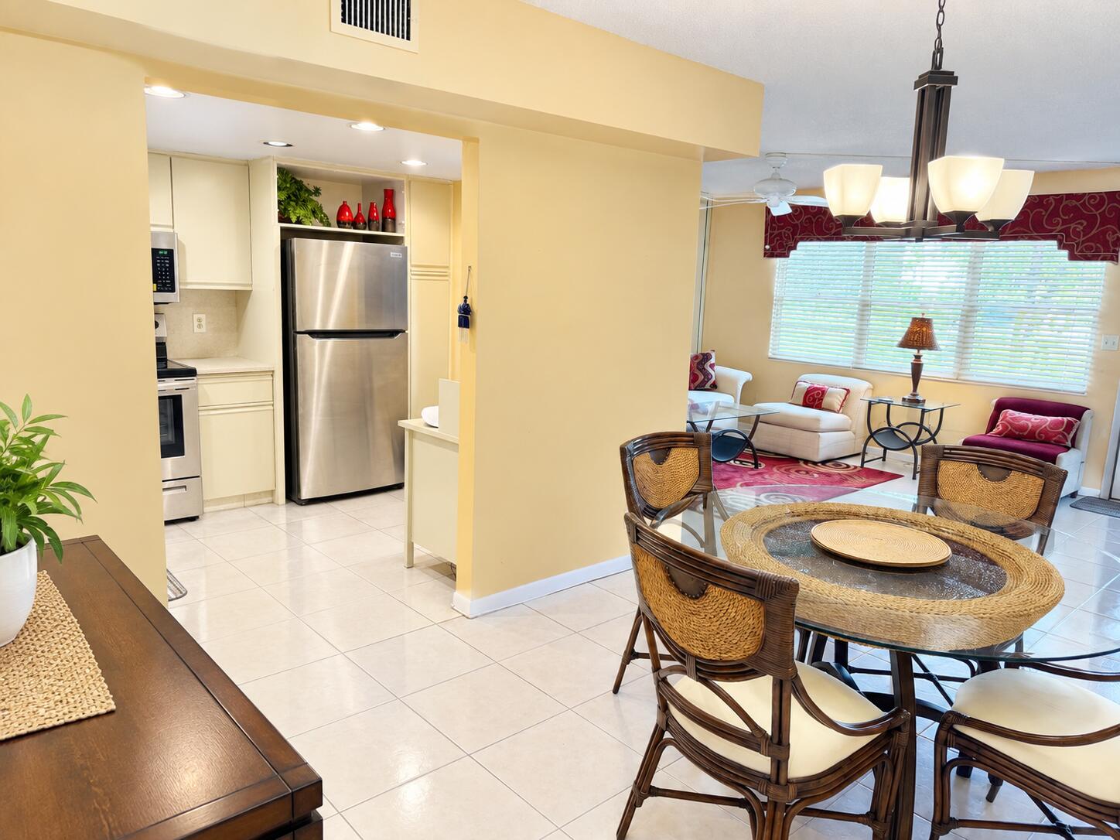
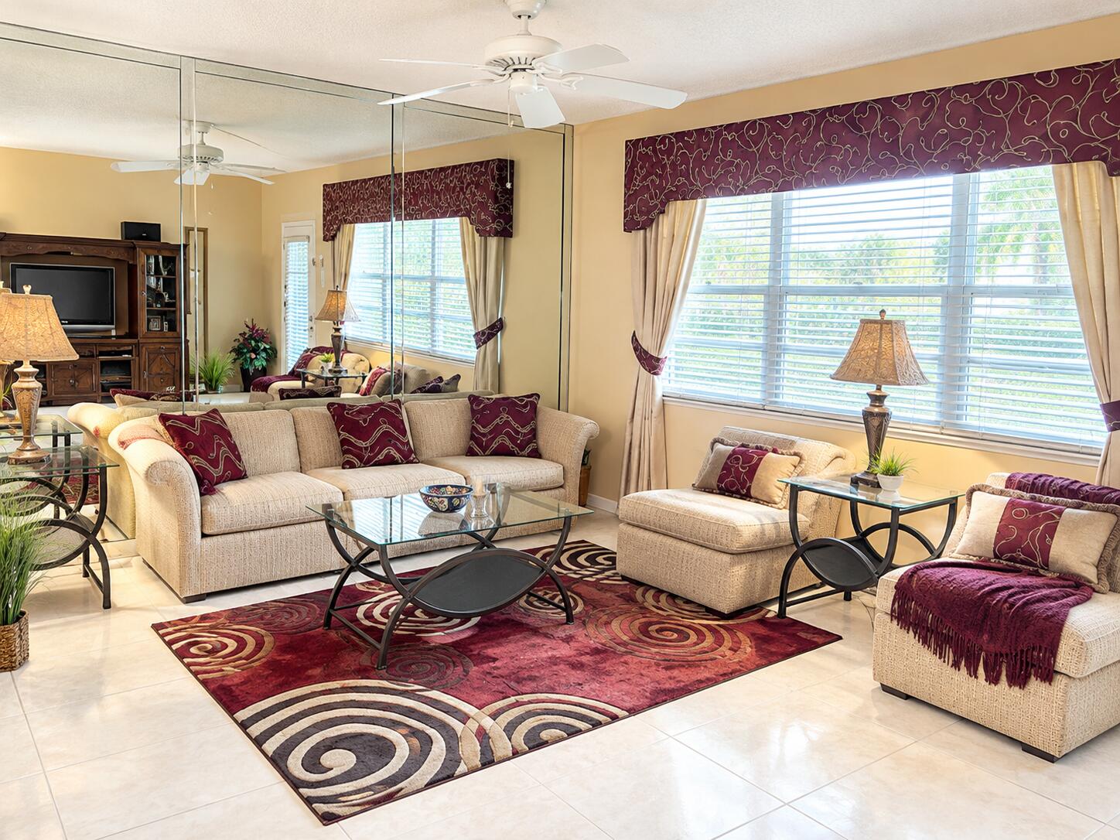
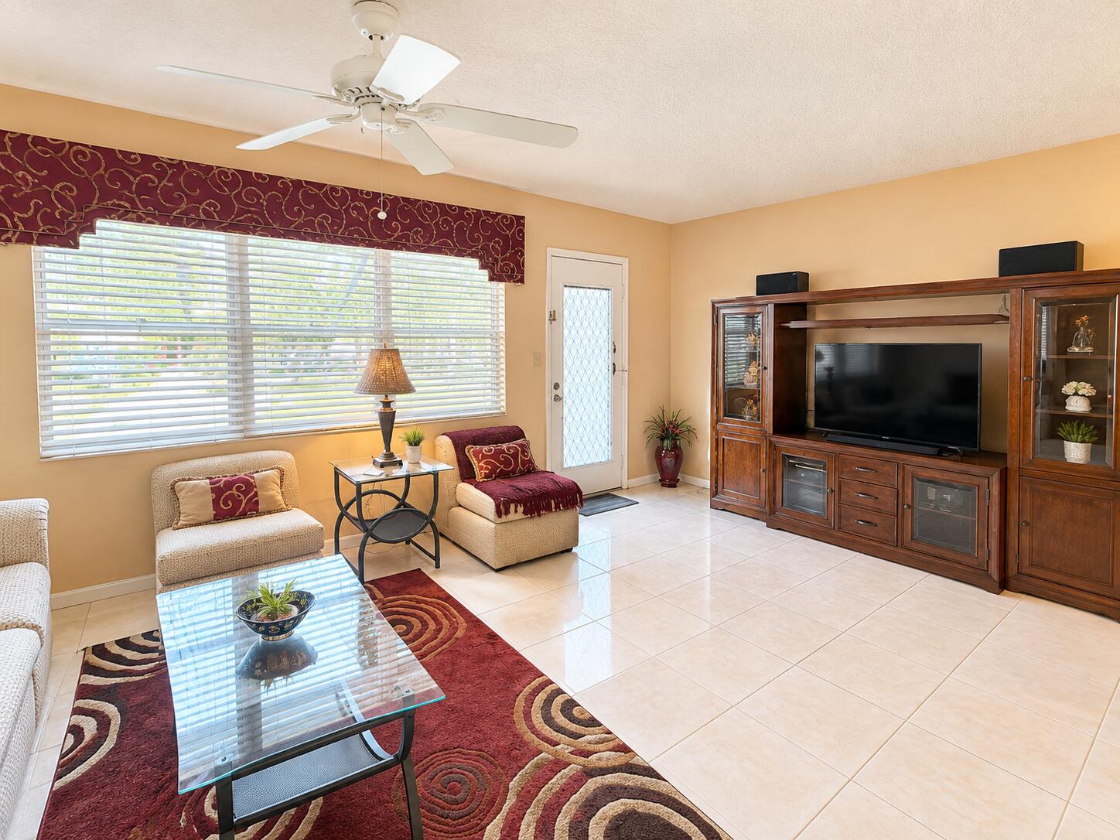
55+ SEASONAL RENTAL—FOUR-MONTH MINIMUM. Enjoy an active senior community designed for the young at heart—the Baby Boomers are here! This beautifully maintained, fully equipped condo features a newer kitchen with stainless-steel appliances, an oversized pass-through to the living room, and an updated ceiling with recessed lighting. Additional highlights include an inside front-loading washer and dryer, ceramic tile throughout—no carpet, wallpaper, or mirrored walls—and a queen-size bed. Open the front jalousie door to enjoy refreshing north/south breezes. The enclosed patio has a private door just steps from the Aruba Village pool and barbecue area. Perfect for those who appreciate excellent taste and exceptional cleanliness! WYNMOOR PRIVATE GOLF COURSE*COFFEE SHOP ON THE PREMISES*THEATRE SHOWS & MOVIES*CARD ROOMS*POTTERY STUDIO*CERAMICS*WOOD WORK SHOP*STAINED GLASS*GLASS KILN*LIBRARY*BARBEQUES*SWIMMING POOLS*THEATRE CLUBS*

Save
Ask
Tour
Hide
Share
Listing Snapshot
Price 
$2,200
Days On Site 
17 Days
Bedrooms 
1
Inside Area (SqFt) 
798 sqft
Total Baths 
1
Full Baths 
1
Partial Baths 
N/A
Lot Size 
N/A
Year Built 
1983
MLS® Number 
B26077461
Status 
Active
Property Tax 
N/A
HOA/Condo/Coop Fees 
N/A
Sq Ft Source 
Assessor
Friends & Family
Recent Activity
2 weeks agoListing updated with changes from the MLS®
2 weeks agoStatus changed to Active
3 weeks agoListing first seen on site
General Features
Available on 
2026-11-01
Direction Faces 
North
Levels 
One
Number Of Stories 
4
Parking 
AssignedAsphaltGuest
Parking Spaces 
60
Pets 
No
Property Sub Type 
Condominium
Security 
Gated with GuardGated CommunitySecurity FenceSecurity Guard
Sewer 
Public Sewer
SqFt Total 
798
Utilities 
Cable ConnectedElectricity AvailableSewer AvailableWater Available
Interior Features
Appliances 
CooktopDryerDishwasherElectric CooktopElectric RangeElectric Water HeaterDisposalMicrowaveOvenRangeRefrigeratorWater HeaterWasher
Cooling 
Central AirCeiling Fan(s)Electric
Flooring 
ConcreteCeramic Tile
Furnished 
Furnished
Heating 
CentralElectric
Interior 
Eat-in KitchenStorage
Laundry Features 
InsideIn Bathroom
Main Level Bedrooms 
1
Kitchen 
Living Room 
PrimaryBedroom 
Save
Ask
Tour
Hide
Share
Exterior Features
Construction Details 
Block
Exterior 
BarbecueOutdoor Shower
Other Structures 
Storage
Patio And Porch 
PorchCoveredGlass EnclosedPatioScreened
Pool Features 
AssociationHeated
Road Frontage 
Private Road
Roof 
ConcreteMansard
Community Features
Association Amenities 
PoolBilliard RoomClubhouseCar Wash AreaElevator(s)Fitness CenterGolf CourseMaintenanceShuffleboard CourtSpa/Hot TubSecurityStorageTennis Court(s)Trail(s)Trash
Community Features 
GatedStreet Lights
MLS Area 
3523
Senior Community 
Yes
Building Access 
First Floor Entry
Roads 
Asphalt
Listing courtesy of RE/MAX Direct


All listings featuring the BMLS logo are provided by BeachesMLS, Inc. This information is not verified for authenticity or accuracy and is not guaranteed. Copyright © 2026 BeachesMLS, Inc. (a Flex MLS feed)
Last checked: 2026-10-01 05:50 PM UTC

Neighborhood & Commute
Source: Walkscore
Disclosure: Community information and market data powered by Constellation Data Labs. Information is deemed reliable but not guaranteed.
Save
Ask
Tour
Hide
Share
Scroll to Top