
Save
Ask
Tour
Hide
$2,600
15 Days On Site
4409 COQUINA WINDS WayGreenacres, FL 33463
For Rent|Single Family Residence|Active
3
Beds
2
Total Baths
2
Full Baths
1,712
SqFt
$2
/SqFt
2012
Built
Subdivision:
WHISPERING WINDS OF GREENACRES CONDO
County:
Palm Beach
Due to the health concerns created by Coronavirus we are offering personal 1-1 online video walkthough tours where possible.
Call Now: 561 289 6780
Is this the listing for you? We can help make it yours.
561 289 6780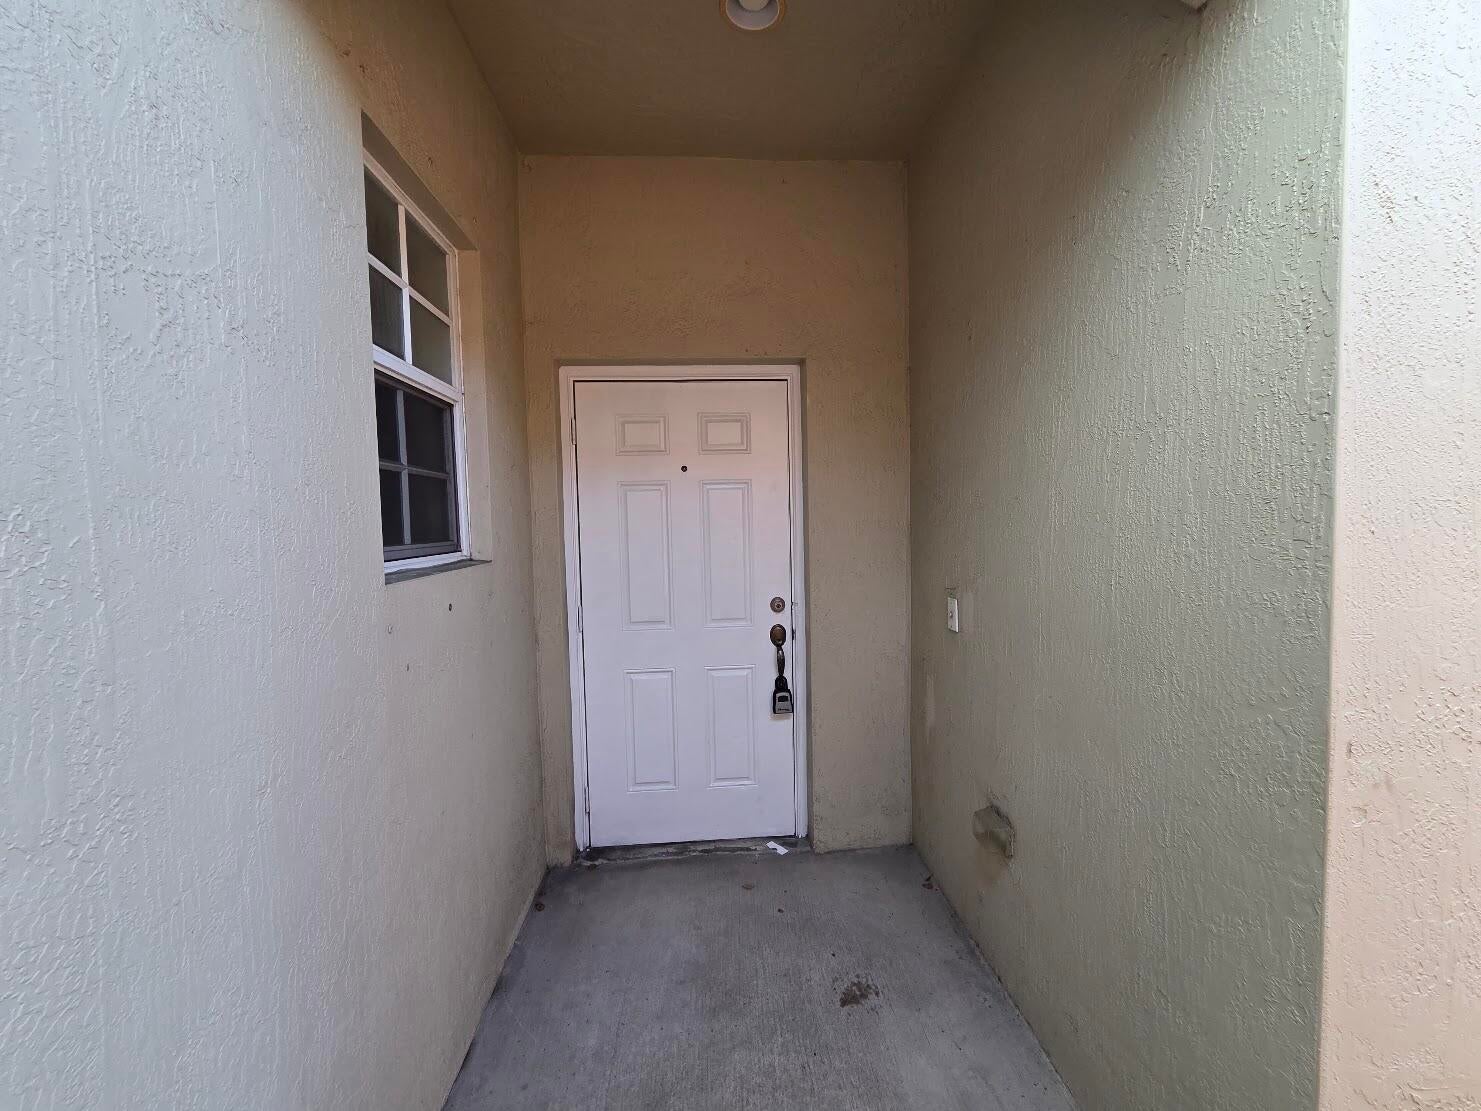
Save
Ask
Tour
Hide
Mortgage Calculator
Monthly Payment (Est.)
Enter an interest rate to see your estimated monthly payment.Calculator powered by Showcase IDX, a Constellation1 Company. Copyright ©2026 Information is deemed reliable but not guaranteed.
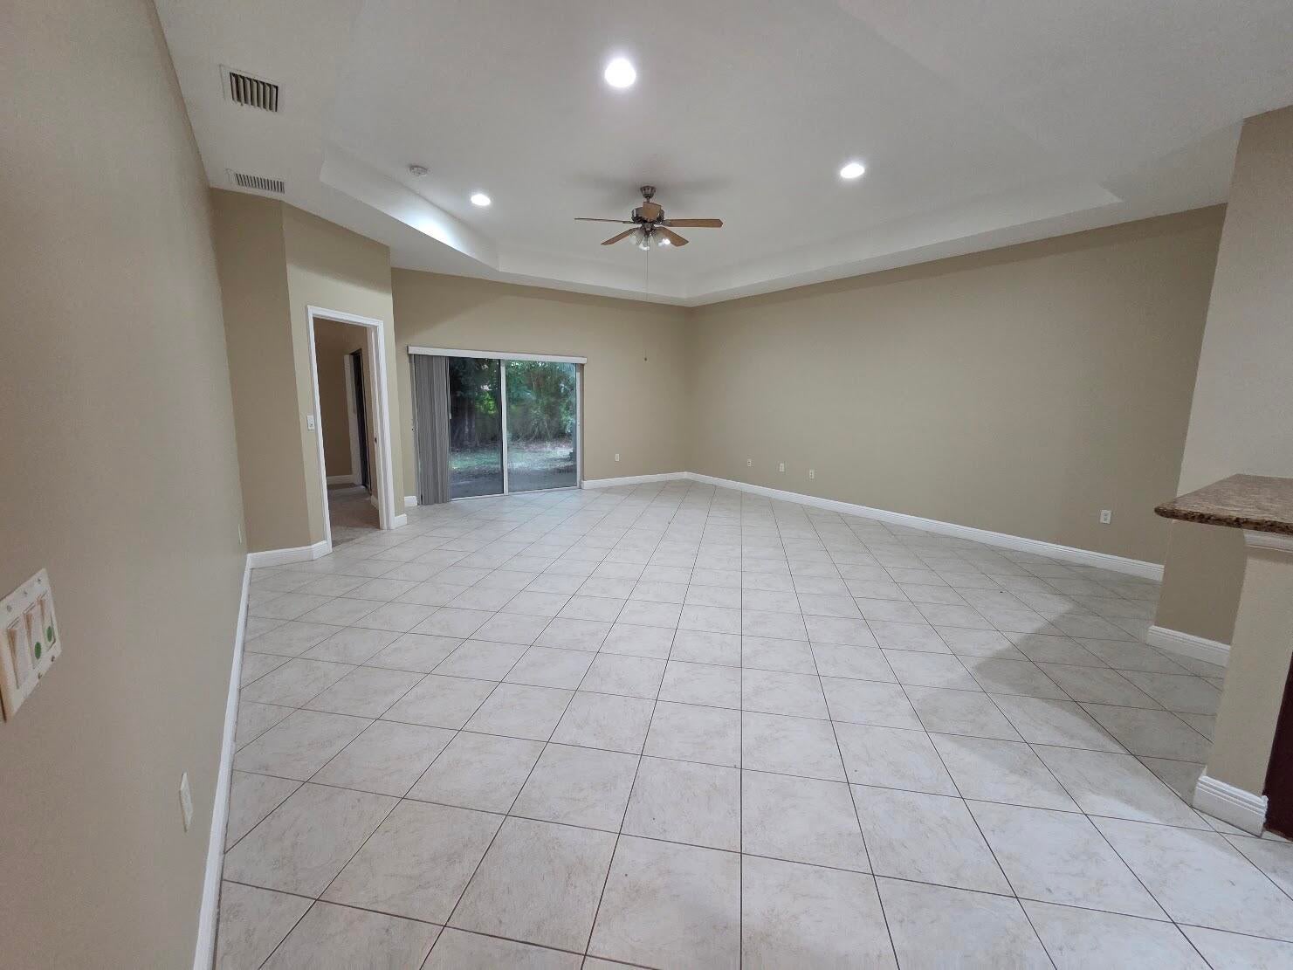
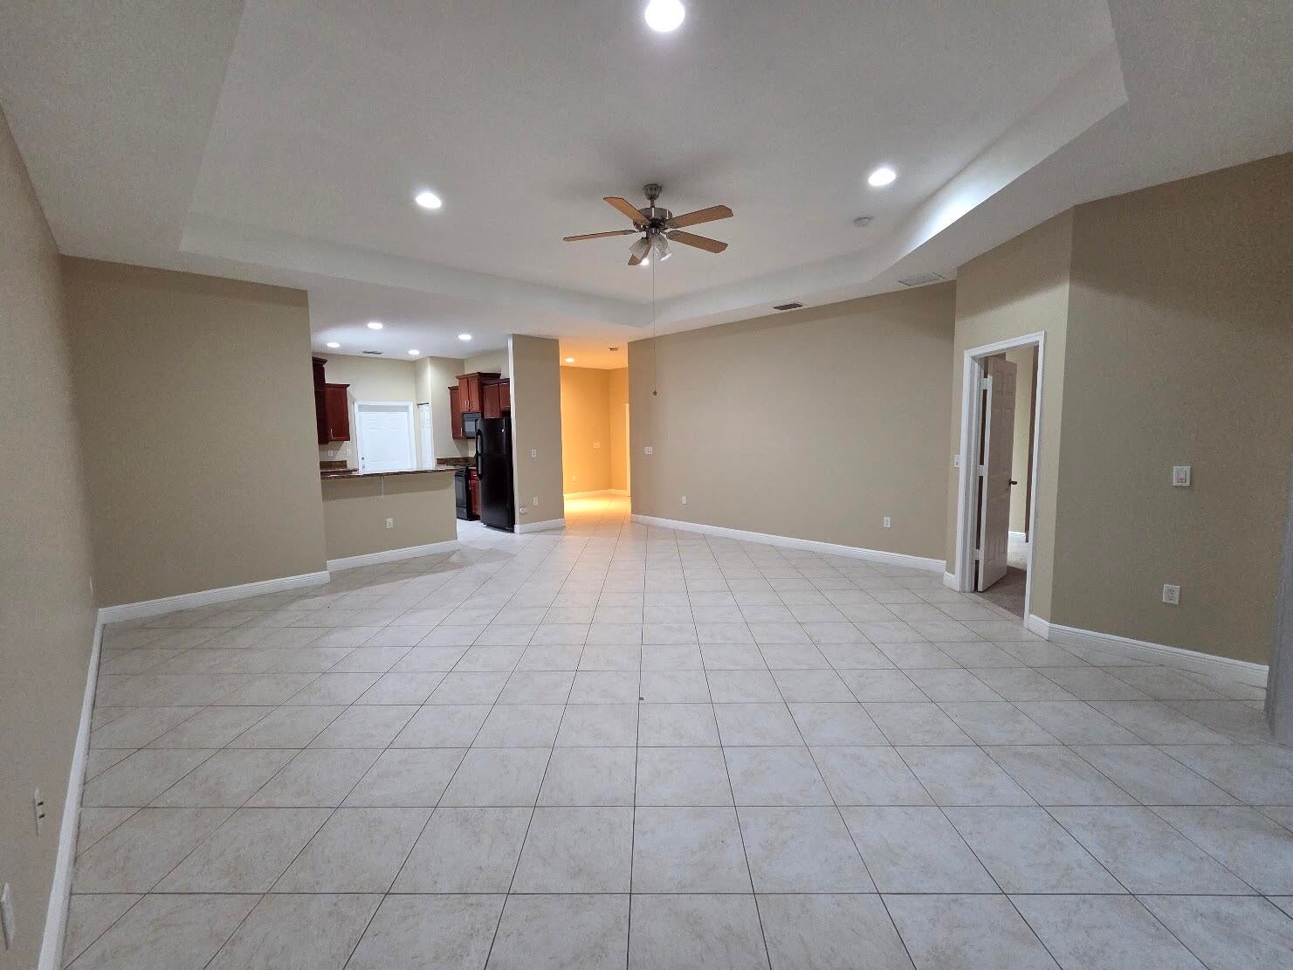
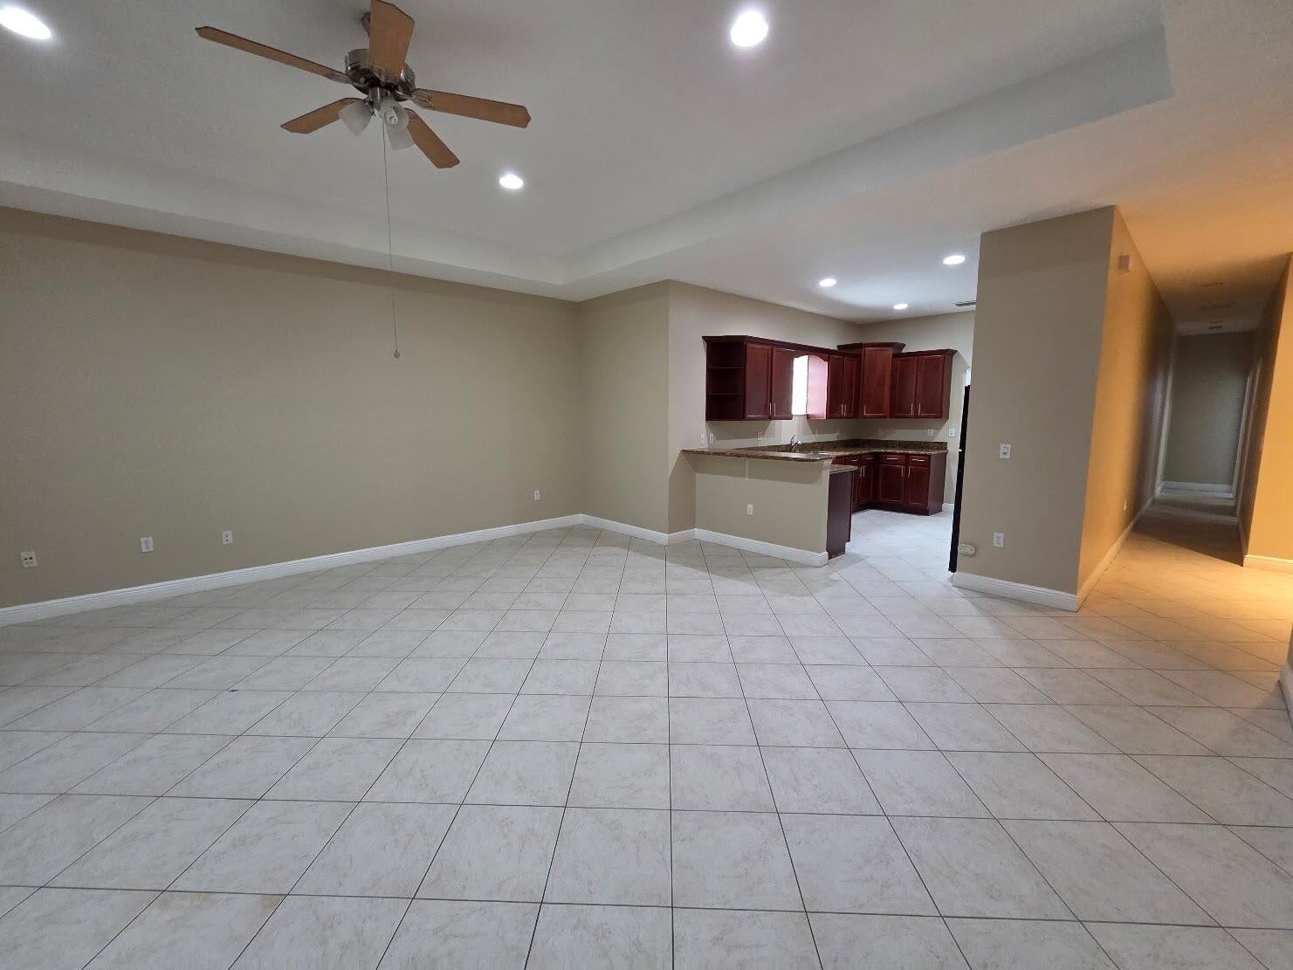
Move-in ready home featuring an open floor plan, high ceilings, tile flooring throughout the main living areas, and a spacious kitchen with granite countertops, breakfast bar, and wood cabinetry. The primary suite offers a walk-in closet, dual vanities, a soaking tub, and a separate shower. Relax on the covered patio overlooking a private, wooded backyard. Community amenities include a pool and clubhouse.
Save
Ask
Tour
Hide
Listing Snapshot
Price
$2,600
Days On Site
15 Days
Bedrooms
3
Inside Area (SqFt)
1,712 sqft
Total Baths
2
Full Baths
2
Partial Baths
N/A
Lot Size
N/A
Year Built
2012
MLS® Number
B26076807
Status
Active
Property Tax
N/A
HOA/Condo/Coop Fees
N/A
Sq Ft Source
Public Records
Friends & Family
Recent Activity
| 2 weeks ago | Listing first seen on site | |
| 2 weeks ago | Listing updated with changes from the MLS® |
General Features
Attached Garage
Yes
Available on
2026-09-03
Direction Faces
West
Garage
Yes
Garage Spaces
1
Levels
One
Number Of Stories
1
Parking
AttachedGarageOpen
Parking Spaces
2
Pets
Number LimitSize LimitYes
Property Sub Type
Single Family Residence
Sewer
Public Sewer
SqFt Total
2082
Utilities
OtherSewer Available
Interior Features
Appliances
DishwasherDisposalGas RangeMicrowaveRangeRefrigerator
Cooling
Central AirCeiling Fan(s)
Flooring
CarpetCeramic TileTile
Heating
Central
Interior
Soaking TubWalk-In Closet(s)
Laundry Features
Washer HookupElectric Dryer Hookup
Main Level Bedrooms
3
Window Features
Blinds
Kitchen
Dimensions - 12 X 11Area - 132
Living Room
Dimensions - 22 X 17Area - 374
PrimaryBedroom
Dimensions - 17 X 13Area - 221
Save
Ask
Tour
Hide
Exterior Features
Construction Details
ConcreteStucco
Exterior
Garden
Fencing
None
Lot Features
Interior LotLandscapedGarden
Pool Features
Association
Roof
Shingle
View
Garden
Waterview
Garden
Windows/Doors
Blinds
Community Features
Association Amenities
PoolPlaygroundParking
MLS Area
5720
Schools
School District
Unknown
Elementary School
Greenacres
Middle School
L. C. Swain
High School
John I. Leonard
Listing courtesy of Blue Diamond Realty Group Inc

All listings featuring the BMLS logo are provided by BeachesMLS, Inc. This information is not verified for authenticity or accuracy and is not guaranteed. Copyright © 2026 BeachesMLS, Inc. (a Flex MLS feed)
Last checked: 2026-10-01 04:37 PM UTC
All listings featuring the BMLS logo are provided by BeachesMLS, Inc. This information is not verified for authenticity or accuracy and is not guaranteed. Copyright © 2026 BeachesMLS, Inc. (a Flex MLS feed)
Last checked: 2026-10-01 04:37 PM UTC
Neighborhood & Commute
Source: Walkscore
Disclosure: Community information and market data powered by Constellation Data Labs. Information is deemed reliable but not guaranteed.
Save
Ask
Tour
Hide
Did you know? You can invite friends and family to your search. They can join your search, rate and discuss listings with you.