6841 NW 81ST Court, Parkland, FL, 33067

Save
Ask
Tour
Hide
Share
$4,800
16 Days On Site

6841 NW 81ST Court
Parkland, FL 33067

For Rent|Single Family Residence|Active
3
Beds
2
Total Baths
2
Full Baths
1,958
SqFt
$2
/SqFt
1996
Built
Subdivision:
MAYFAIR AT PARKLAND
County:
Broward

Due to the health concerns created by Coronavirus we are offering personal 1-1 online video walkthough tours where possible.
Call Now: 561 289 6780
Is this the listing for you? We can help make it yours.
561 289 6780
6841 NW 81ST Court6841 NW 81ST Court6841 NW 81ST Court6841 NW 81ST Court
Save
Ask
Tour
Hide
Share

Mortgage Calculator

Monthly Payment (Est.)

Enter an interest rate to see your estimated monthly payment.
Calculator powered by Showcase IDX, a Constellation1 Company. Copyright ©2026 Information is deemed reliable but not guaranteed.

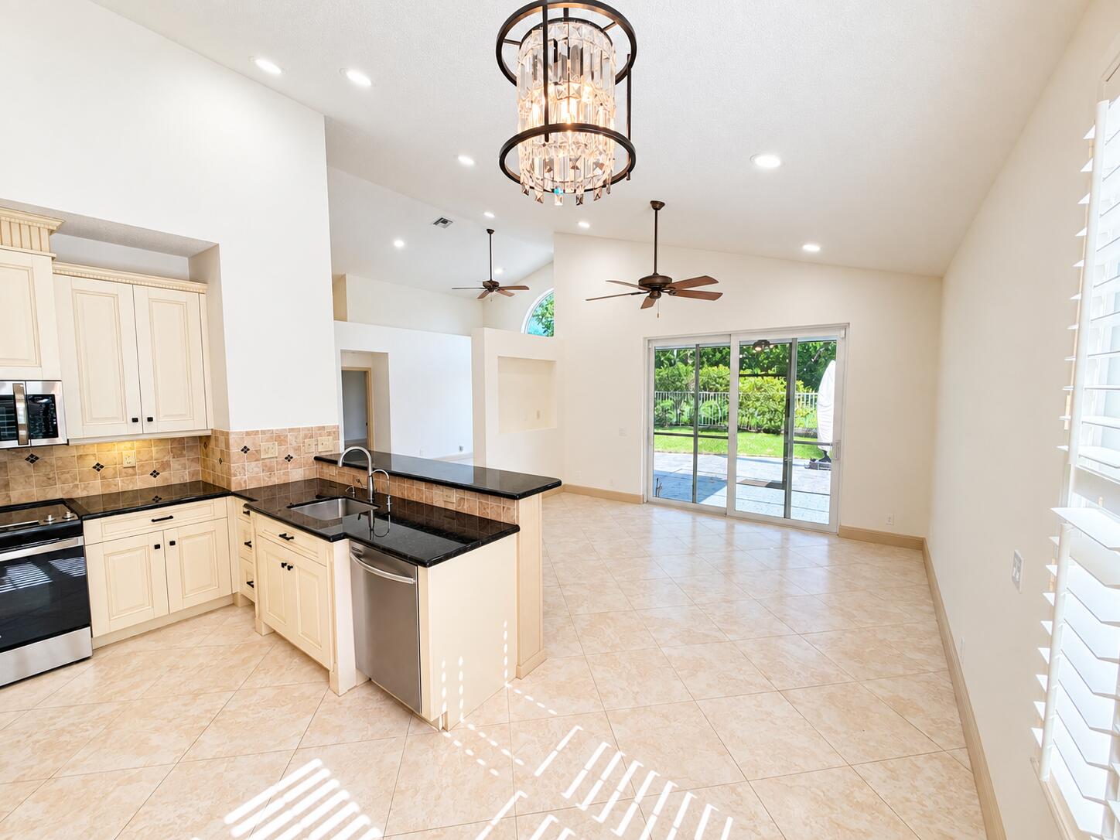
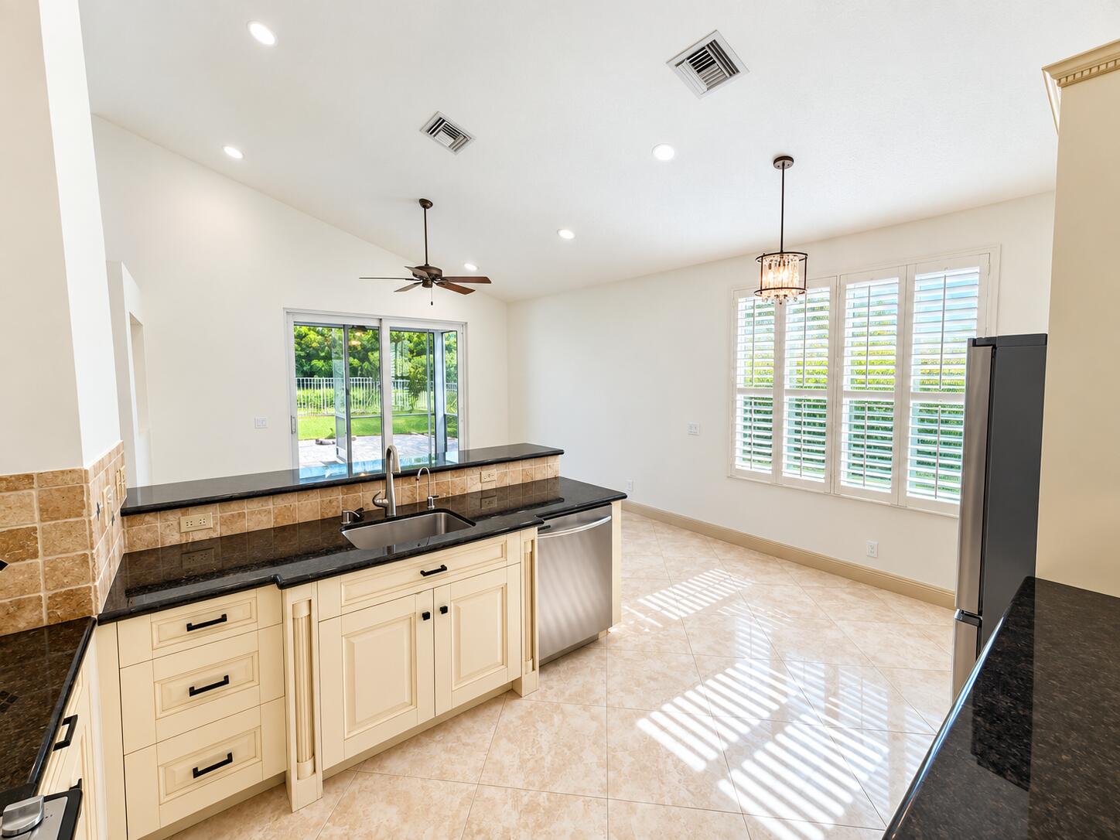
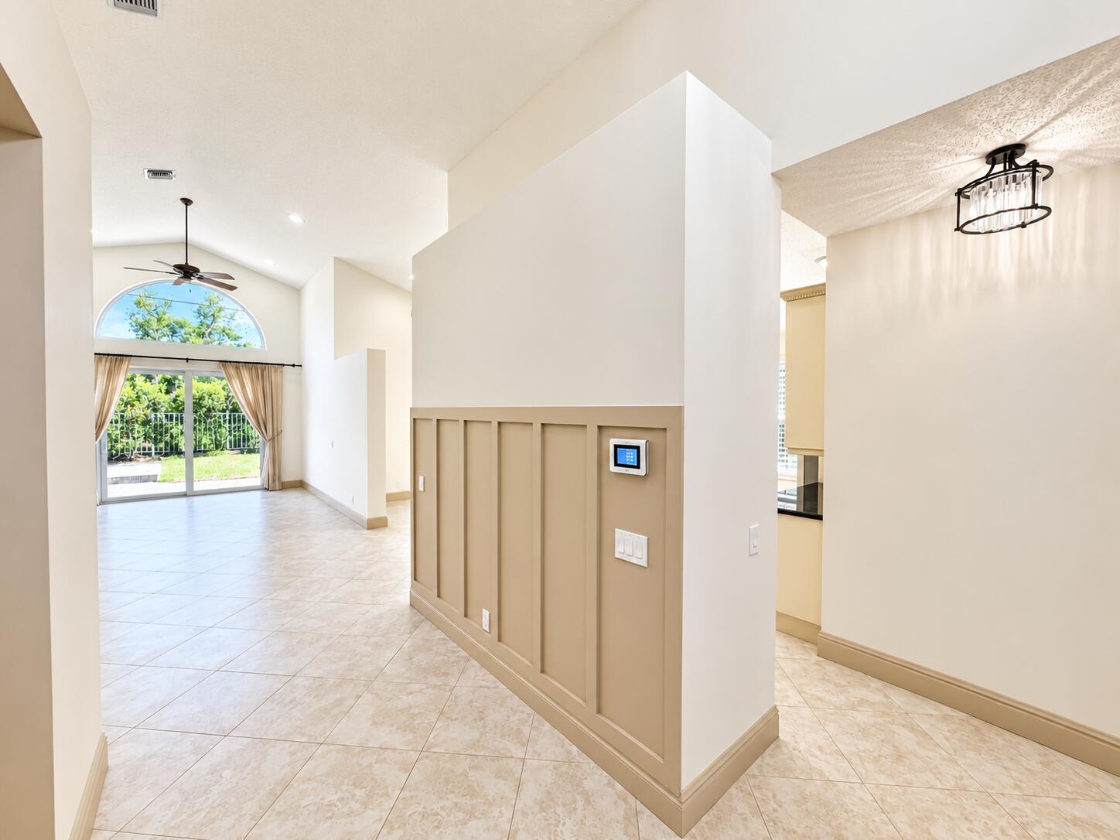
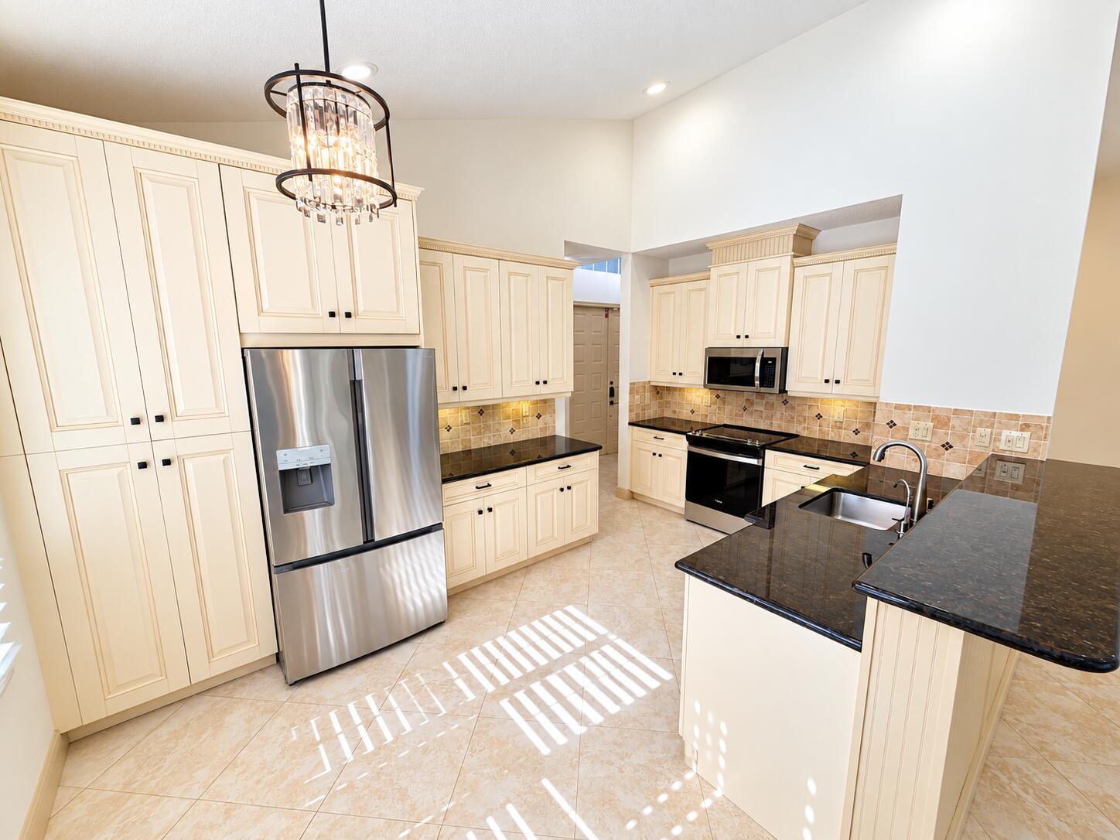
Welcome to this tastefully renovated 3-bedroom, 2-bath single-family home located in the desirable Mayfair community of Parkland. Tucked away on a quiet cul-de-sac, this home offers exceptional privacy and a peaceful setting. The bright, inviting interior features thoughtful updates throughout and a functional layout ideal for everyday living and entertaining. Enjoy Florida living with a private patio and screened-in porch, perfect for relaxing or hosting friends. Additional features include a spacious 2-car garage and a secluded setting with minimal traffic. Vacant, move-in ready, and easy to show! Landlord requires a minimum credit score of 640.

Save
Ask
Tour
Hide
Share
Listing Snapshot
Price 
$4,800
Days On Site 
16 Days
Bedrooms 
3
Inside Area (SqFt) 
1,958 sqft
Total Baths 
2
Full Baths 
2
Partial Baths 
N/A
Lot Size 
0.17 Acres
Year Built 
1996
MLS® Number 
B26076593
Status 
Active
Property Tax 
N/A
HOA/Condo/Coop Fees 
N/A
Sq Ft Source 
Appraiser
Friends & Family
Recent Activity
2 weeks agoListing first seen on site
2 weeks agoListing updated with changes from the MLS®
General Features
Acres 
0.17
Attached Garage 
Yes
Available on 
2026-09-15
Direction Faces 
South
Garage 
Yes
Garage Spaces 
2
Levels 
One
Number Of Stories 
1
Parking 
AttachedDrivewayGarageGarage Door Opener
Parking Spaces 
4
Pets 
Breed RestrictionsNumber LimitSize LimitYes
Property Sub Type 
Single Family Residence
Security 
Gated CommunitySmoke Detector(s)
Sewer 
Public Sewer
SqFt Total 
2534
Utilities 
Cable AvailableElectricity AvailableSewer AvailableWater Connected
Interior Features
Appliances 
DryerDishwasherElectric RangeElectric Water HeaterFree-Standing FreezerFreezerDisposalIce MakerMicrowaveRangeRefrigeratorWater HeaterWasher
Cooling 
Central AirCeiling Fan(s)Electric
Electric 
100 Amp Service220 Volts
Flooring 
LaminateTileWood
Furnished 
Unfurnished
Heating 
CentralElectric
Interior 
Breakfast BarCathedral Ceiling(s)High CeilingsSoaking TubVaulted Ceiling(s)Walk-In Closet(s)
Laundry Features 
Washer HookupElectric Dryer HookupInsideLaundry Room
Main Level Bedrooms 
3
Window Features 
BlindsPlantation Shutters
Bedroom 2 
Dimensions - 12.4 X 10.5Level - FirstArea - 130
Bedroom 3 
Dimensions - 11 X 10.8Level - FirstArea - 118
Dining Room 
Dimensions - 12 X 10.4Level - FirstArea - 124
Family Room 
Dimensions - 14.9 X 539Level - FirstArea - 8031
Kitchen 
Dimensions - 14.5 X 10Level - FirstArea - 145
Living Room 
Dimensions - 12.4 X 11.2Level - FirstArea - 138
Porch 
Dimensions - 15.3 X 9Level - FirstArea - 137
PrimaryBedroom 
Dimensions - 14.9 X 13.8Level - FirstArea - 205
Save
Ask
Tour
Hide
Share
Exterior Features
Construction Details 
Block
Exterior 
None
Fencing 
Back YardFenced
Roof 
BarrelTile
View 
Garden
Waterview 
Garden
Windows/Doors 
BlindsPlantation Shutters
Community Features
Community Features 
Gated
MLS Area 
3611
Schools
School District
Unknown
Elementary School
Riverglades
Middle School
Westglades
High School
Marjory Stoneman Douglas
Listing courtesy of STX Realty LLC


All listings featuring the BMLS logo are provided by BeachesMLS, Inc. This information is not verified for authenticity or accuracy and is not guaranteed. Copyright © 2026 BeachesMLS, Inc. (a Flex MLS feed)
Last checked: 2026-10-02 05:57 PM UTC

Neighborhood & Commute
Source: Walkscore
Disclosure: Community information and market data powered by Constellation Data Labs. Information is deemed reliable but not guaranteed.
Save
Ask
Tour
Hide
Share
Scroll to Top