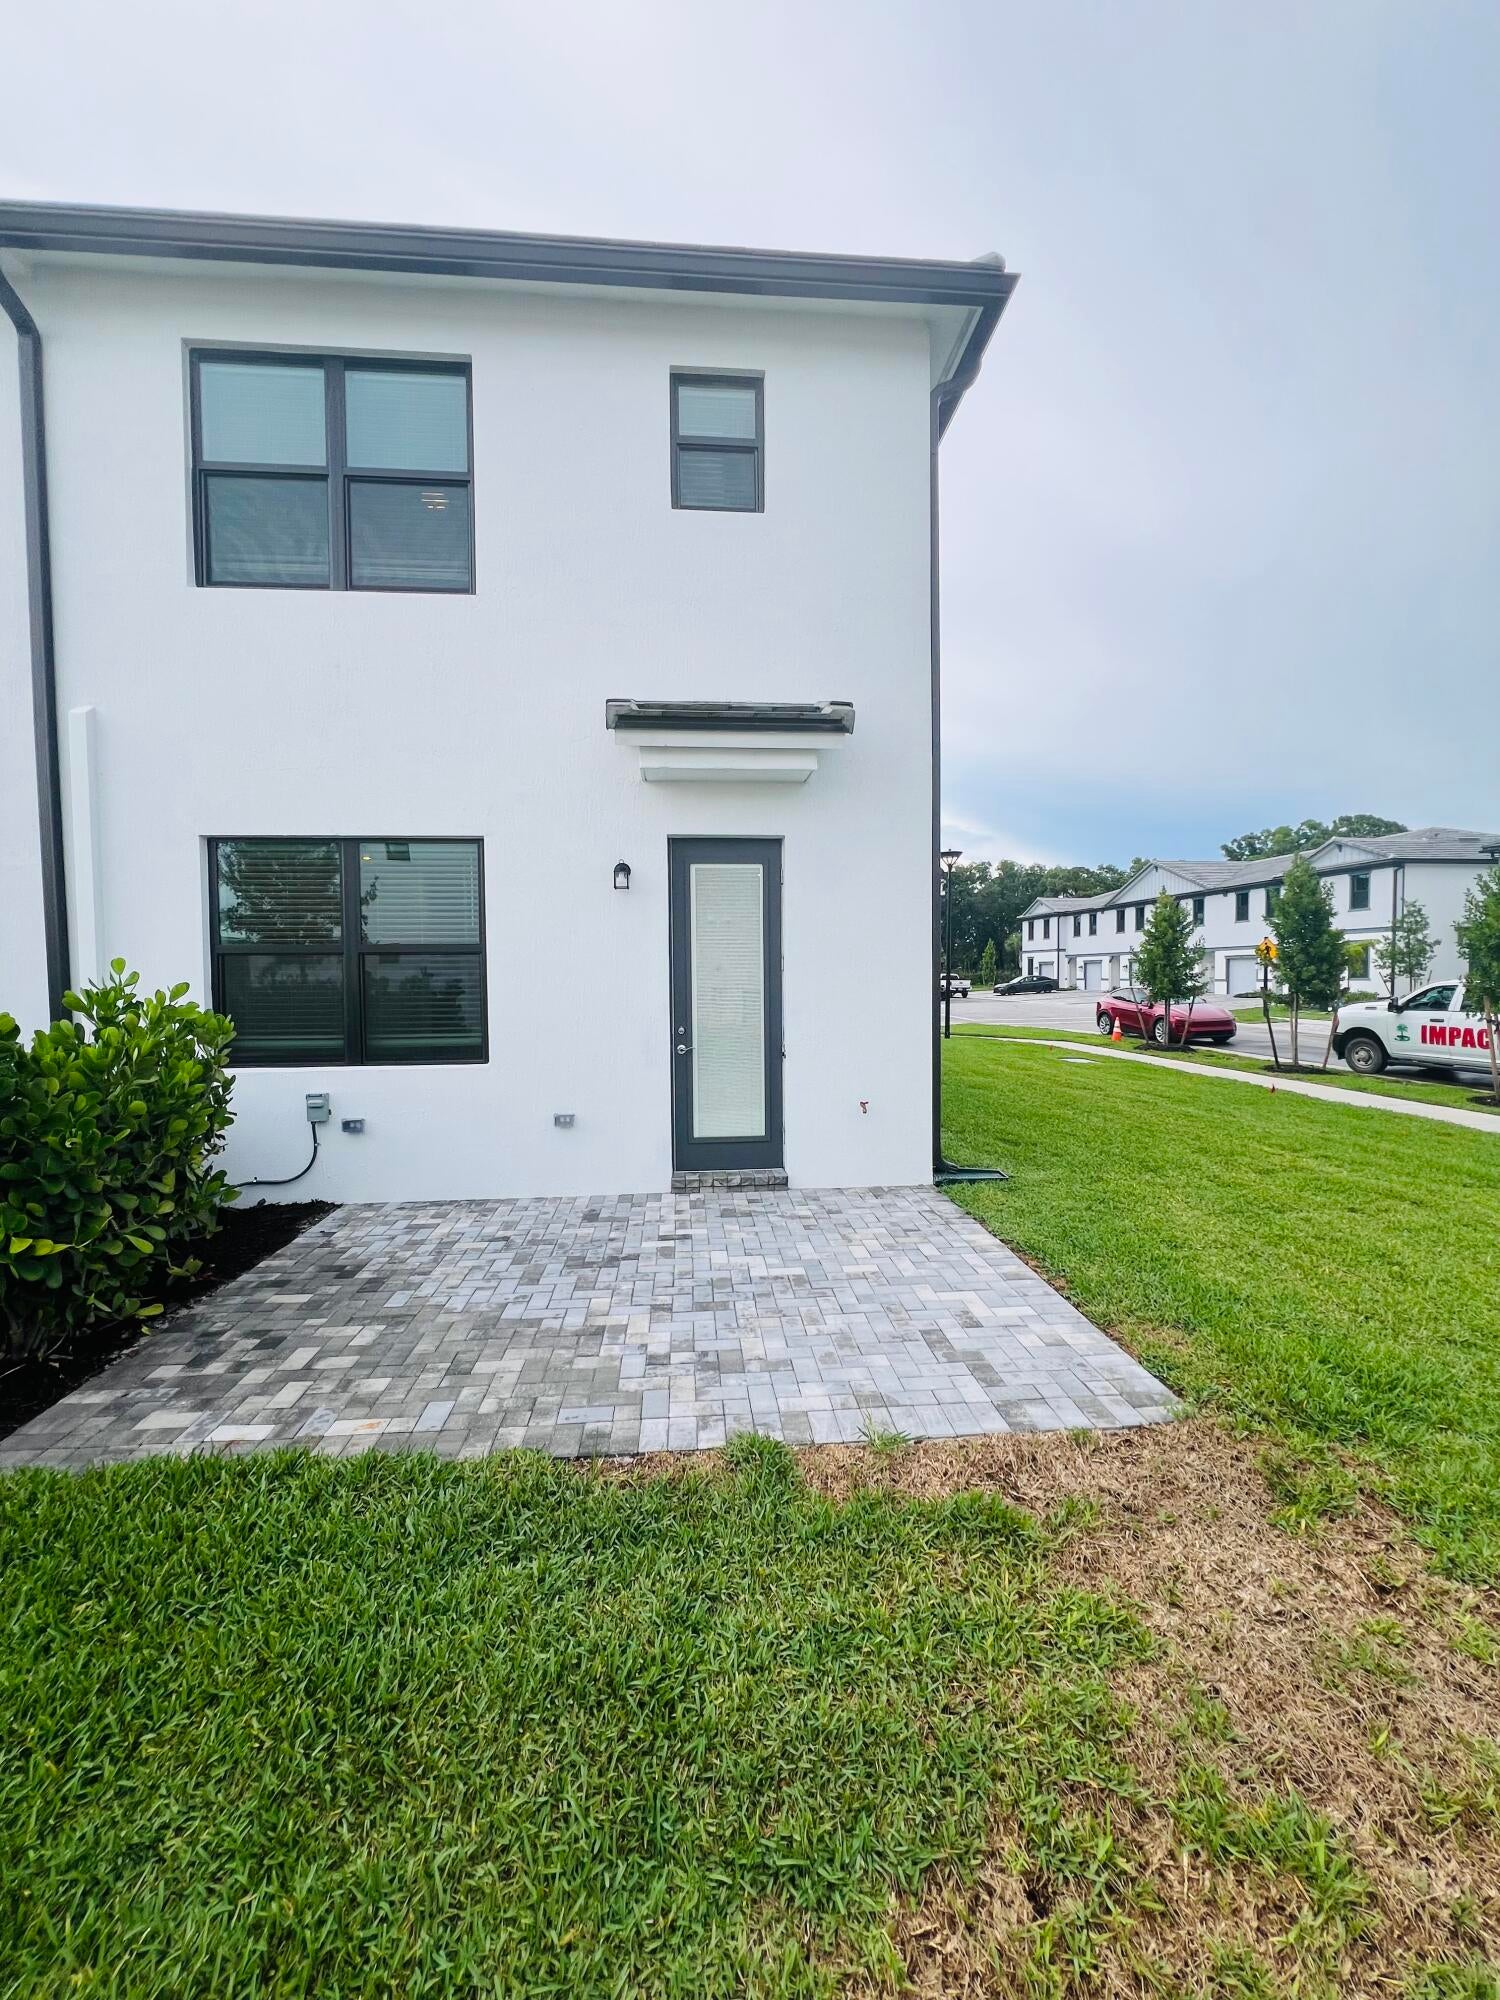
4190 EFENDI, Lantana, FL, 33462

Save
Ask
Tour
Hide
Share
$3,300
17 Days On Site

4190 EFENDI
Lantana, FL 33462

For Rent|Townhouse|Active
3
Beds
3
Total Baths
2
Full Baths
1
Partial Bath
1,750
SqFt
$2
/SqFt
2026
Built
Subdivision:
EVERTON PUD
County:
Palm Beach

Due to the health concerns created by Coronavirus we are offering personal 1-1 online video walkthough tours where possible.
Call Now: 561 289 6780
Is this the listing for you? We can help make it yours.
561 289 6780
4190 EFENDI4190 EFENDI4190 EFENDI4190 EFENDI
Save
Ask
Tour
Hide
Share

Mortgage Calculator

Monthly Payment (Est.)

Enter an interest rate to see your estimated monthly payment.
Calculator powered by Showcase IDX, a Constellation1 Company. Copyright ©2026 Information is deemed reliable but not guaranteed.

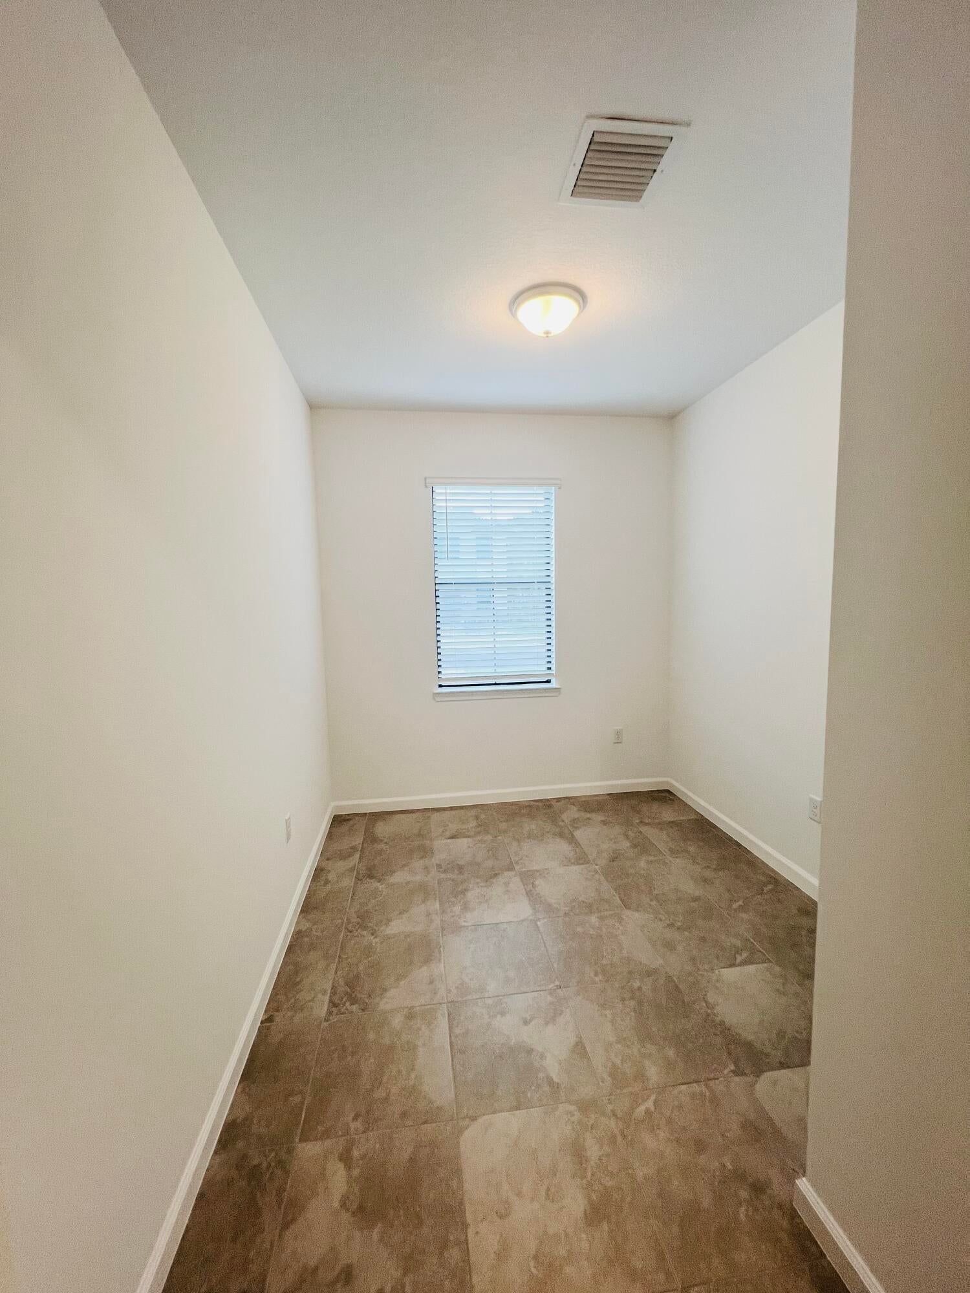
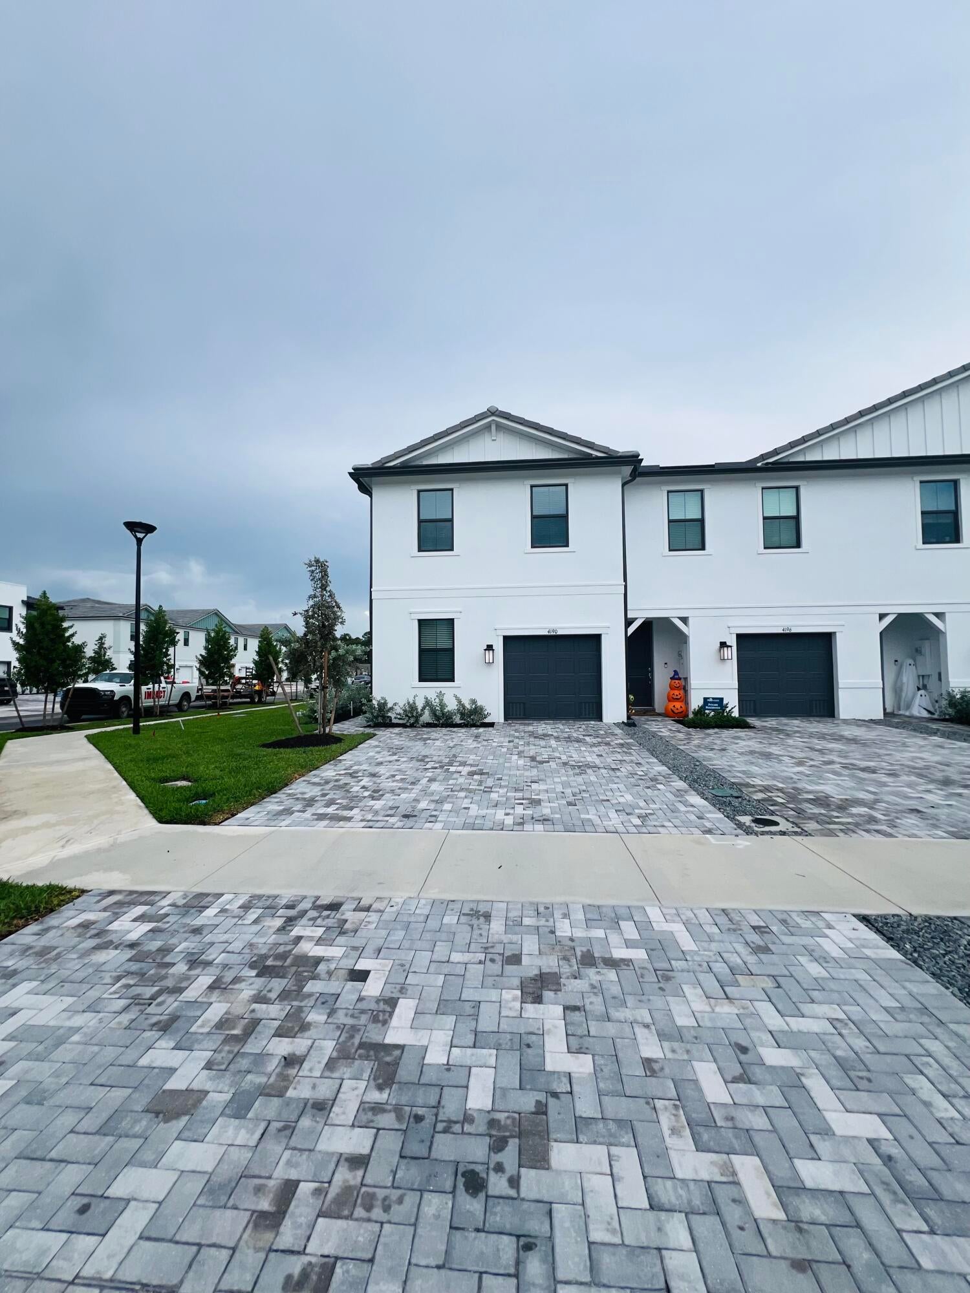
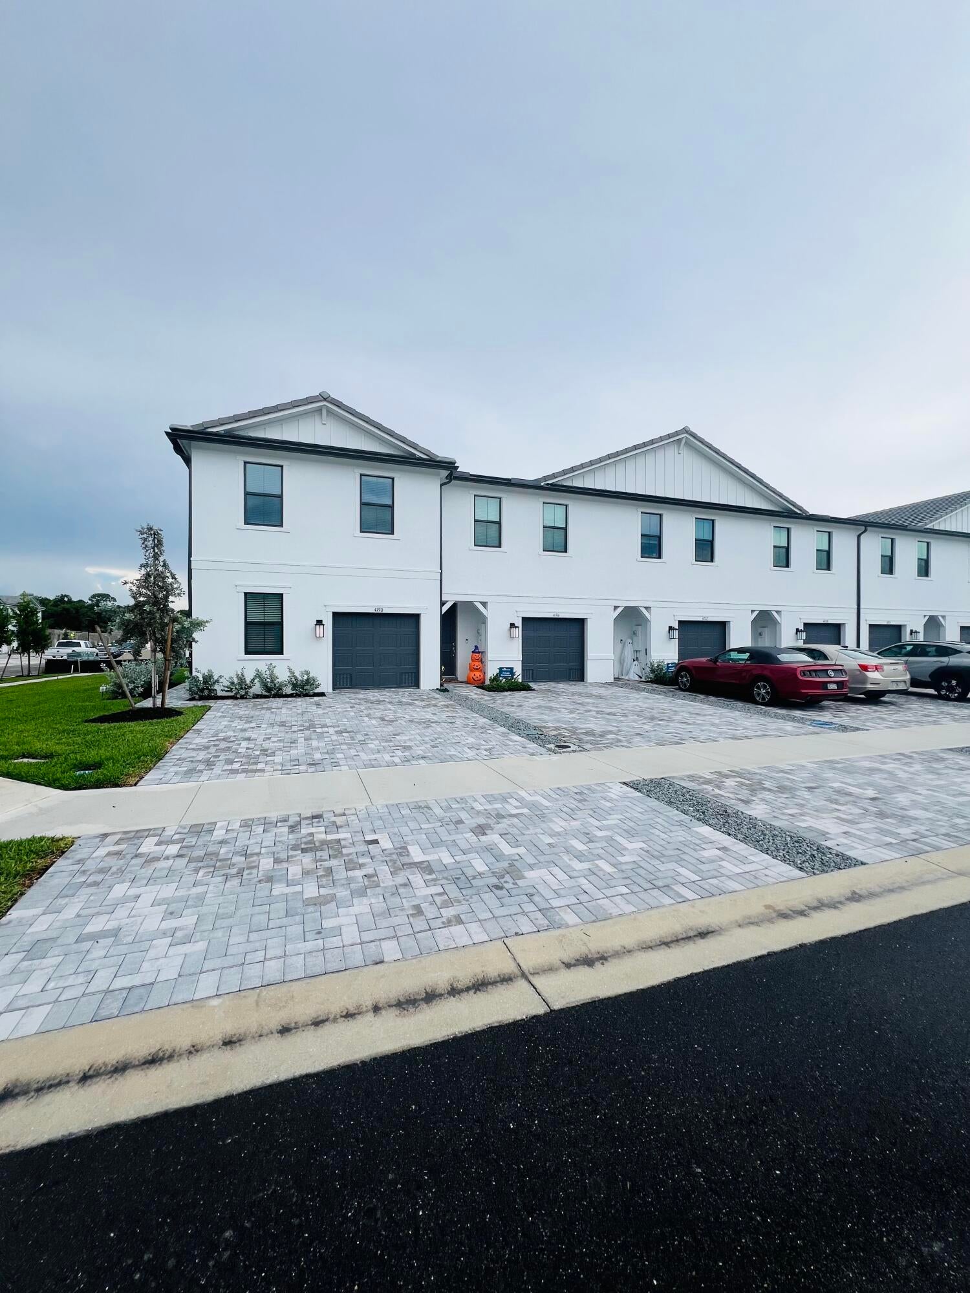
Brand New End Unit Townhome for Rent! Bright and spacious 3 bed, 2.5 bath home featuring a flex room on the first floor and a loft upstairs — perfect for work or play. Enjoy 1750 sq ft under air, filled with natural light through impact windows. This modern home includes a one car garage plus driveway parking for two, and is located in a prime area close to Walmart and other shops , gym, restaurants, schools, beaches, airport, and hospitals. All age community amenities include a pool, dog park, and playground. Come see this brand new townhome today and experience comfortable, contemporary living! Use the Everton Sales Office address as your guide: 6749 Moda Lane, Lantana, FL 33462. After arriving, enter the neighborhood and follow Efendi Road to the end, the unit is on the right hand.

Save
Ask
Tour
Hide
Share
Listing Snapshot
Price 
$3,300
Days On Site 
17 Days
Bedrooms 
3
Inside Area (SqFt) 
1,750 sqft
Total Baths 
3
Full Baths 
2
Partial Baths 
1
Lot Size 
0.1 Acres
Year Built 
2026
MLS® Number 
B26075641
Status 
Active
Property Tax 
N/A
HOA/Condo/Coop Fees 
N/A
Sq Ft Source 
Builder
Friends & Family
Recent Activity
2 days agoPrice changed to $3,300
a week agoListing updated with changes from the MLS®
3 weeks agoListing first seen on site
General Features
Acres 
0.1
Attached Garage 
Yes
Available on 
2026-09-14
Direction Faces 
South
Garage 
Yes
Garage Spaces 
1
Levels 
Two
Number Of Stories 
2
Parking 
AttachedDrivewayGarageShared Driveway
Parking Spaces 
3
Pets 
Number LimitYes
Property Sub Type 
Townhouse
Security 
Gated Community
Sewer 
Public Sewer
SqFt Total 
2075
Utilities 
Electricity ConnectedSewer ConnectedWater Connected
Interior Features
Appliances 
CooktopDryerDishwasherElectric CooktopElectric RangeElectric Water HeaterFreezerIce MakerMicrowaveRangeRefrigeratorWater HeaterWasher
Cooling 
Central AirCeiling Fan(s)Electric
Flooring 
CarpetTileWood
Furnished 
Unfurnished
Heating 
CentralElectric
Interior 
Built-in FeaturesKitchen IslandPantryStorageWalk-In Closet(s)
Laundry Features 
InsideIn HallLaundry RoomUpper Level
Main Level Bedrooms 
3
Window Features 
ENERGY STAR Qualified WindowsStorm Window(s)
Bedroom 2 
Dimensions - 9.19 X 11Level - SecondArea - 101
Bedroom 3 
Dimensions - 9.19 X 11Level - SecondArea - 101
Den 
Dimensions - 8.69 X 9Level - FirstArea - 78
Kitchen 
Dimensions - 8 X 18.8Level - FirstArea - 150
Living Room 
Dimensions - 14 X 18.8Level - FirstArea - 263
Loft 
Dimensions - 10 X 13.1Level - SecondArea - 131
PrimaryBedroom 
Dimensions - 12 X 14.5Level - SecondArea - 174
Save
Ask
Tour
Hide
Share
Exterior Features
Construction Details 
ConcreteStucco
Exterior 
Garden
Lot Features 
Corner LotGarden
Other Structures 
Storage
Patio And Porch 
Patio
Pool Features 
Association
Roof 
Tile
View 
Garden
Waterview 
Garden
Windows/Doors 
ENERGY STAR Qualified WindowsStorm Window(s)
Community Features
Association Amenities 
PoolCabanaDog ParkPlayground
Community Features 
Gated
MLS Area 
5640
Schools
School District
Unknown
Elementary School
Lantana
Middle School
Lantana Community
High School
Lake Worth
Listing courtesy of CENTURY 21 Tenace Realty


All listings featuring the BMLS logo are provided by BeachesMLS, Inc. This information is not verified for authenticity or accuracy and is not guaranteed. Copyright © 2026 BeachesMLS, Inc. (a Flex MLS feed)
Last checked: 2026-10-01 02:57 PM UTC

Neighborhood & Commute
Source: Walkscore
Disclosure: Community information and market data powered by Constellation Data Labs. Information is deemed reliable but not guaranteed.
Save
Ask
Tour
Hide
Share
Scroll to Top