
Save
Ask
Tour
Hide
$1,950
18 Days On Site
12011 Poinciana Boulevard S 202Royal Palm Beach, FL 33411
For Rent|Condominium|Active
1
Bed
2
Total Baths
1
Full Bath
1
Partial Bath
660
SqFt
$3
/SqFt
1974
Built
Subdivision:
GREENWAY VILLAGE SOUTH CONDO 4
County:
Palm Beach
Due to the health concerns created by Coronavirus we are offering personal 1-1 online video walkthough tours where possible.
Call Now: 561 289 6780
Is this the listing for you? We can help make it yours.
561 289 6780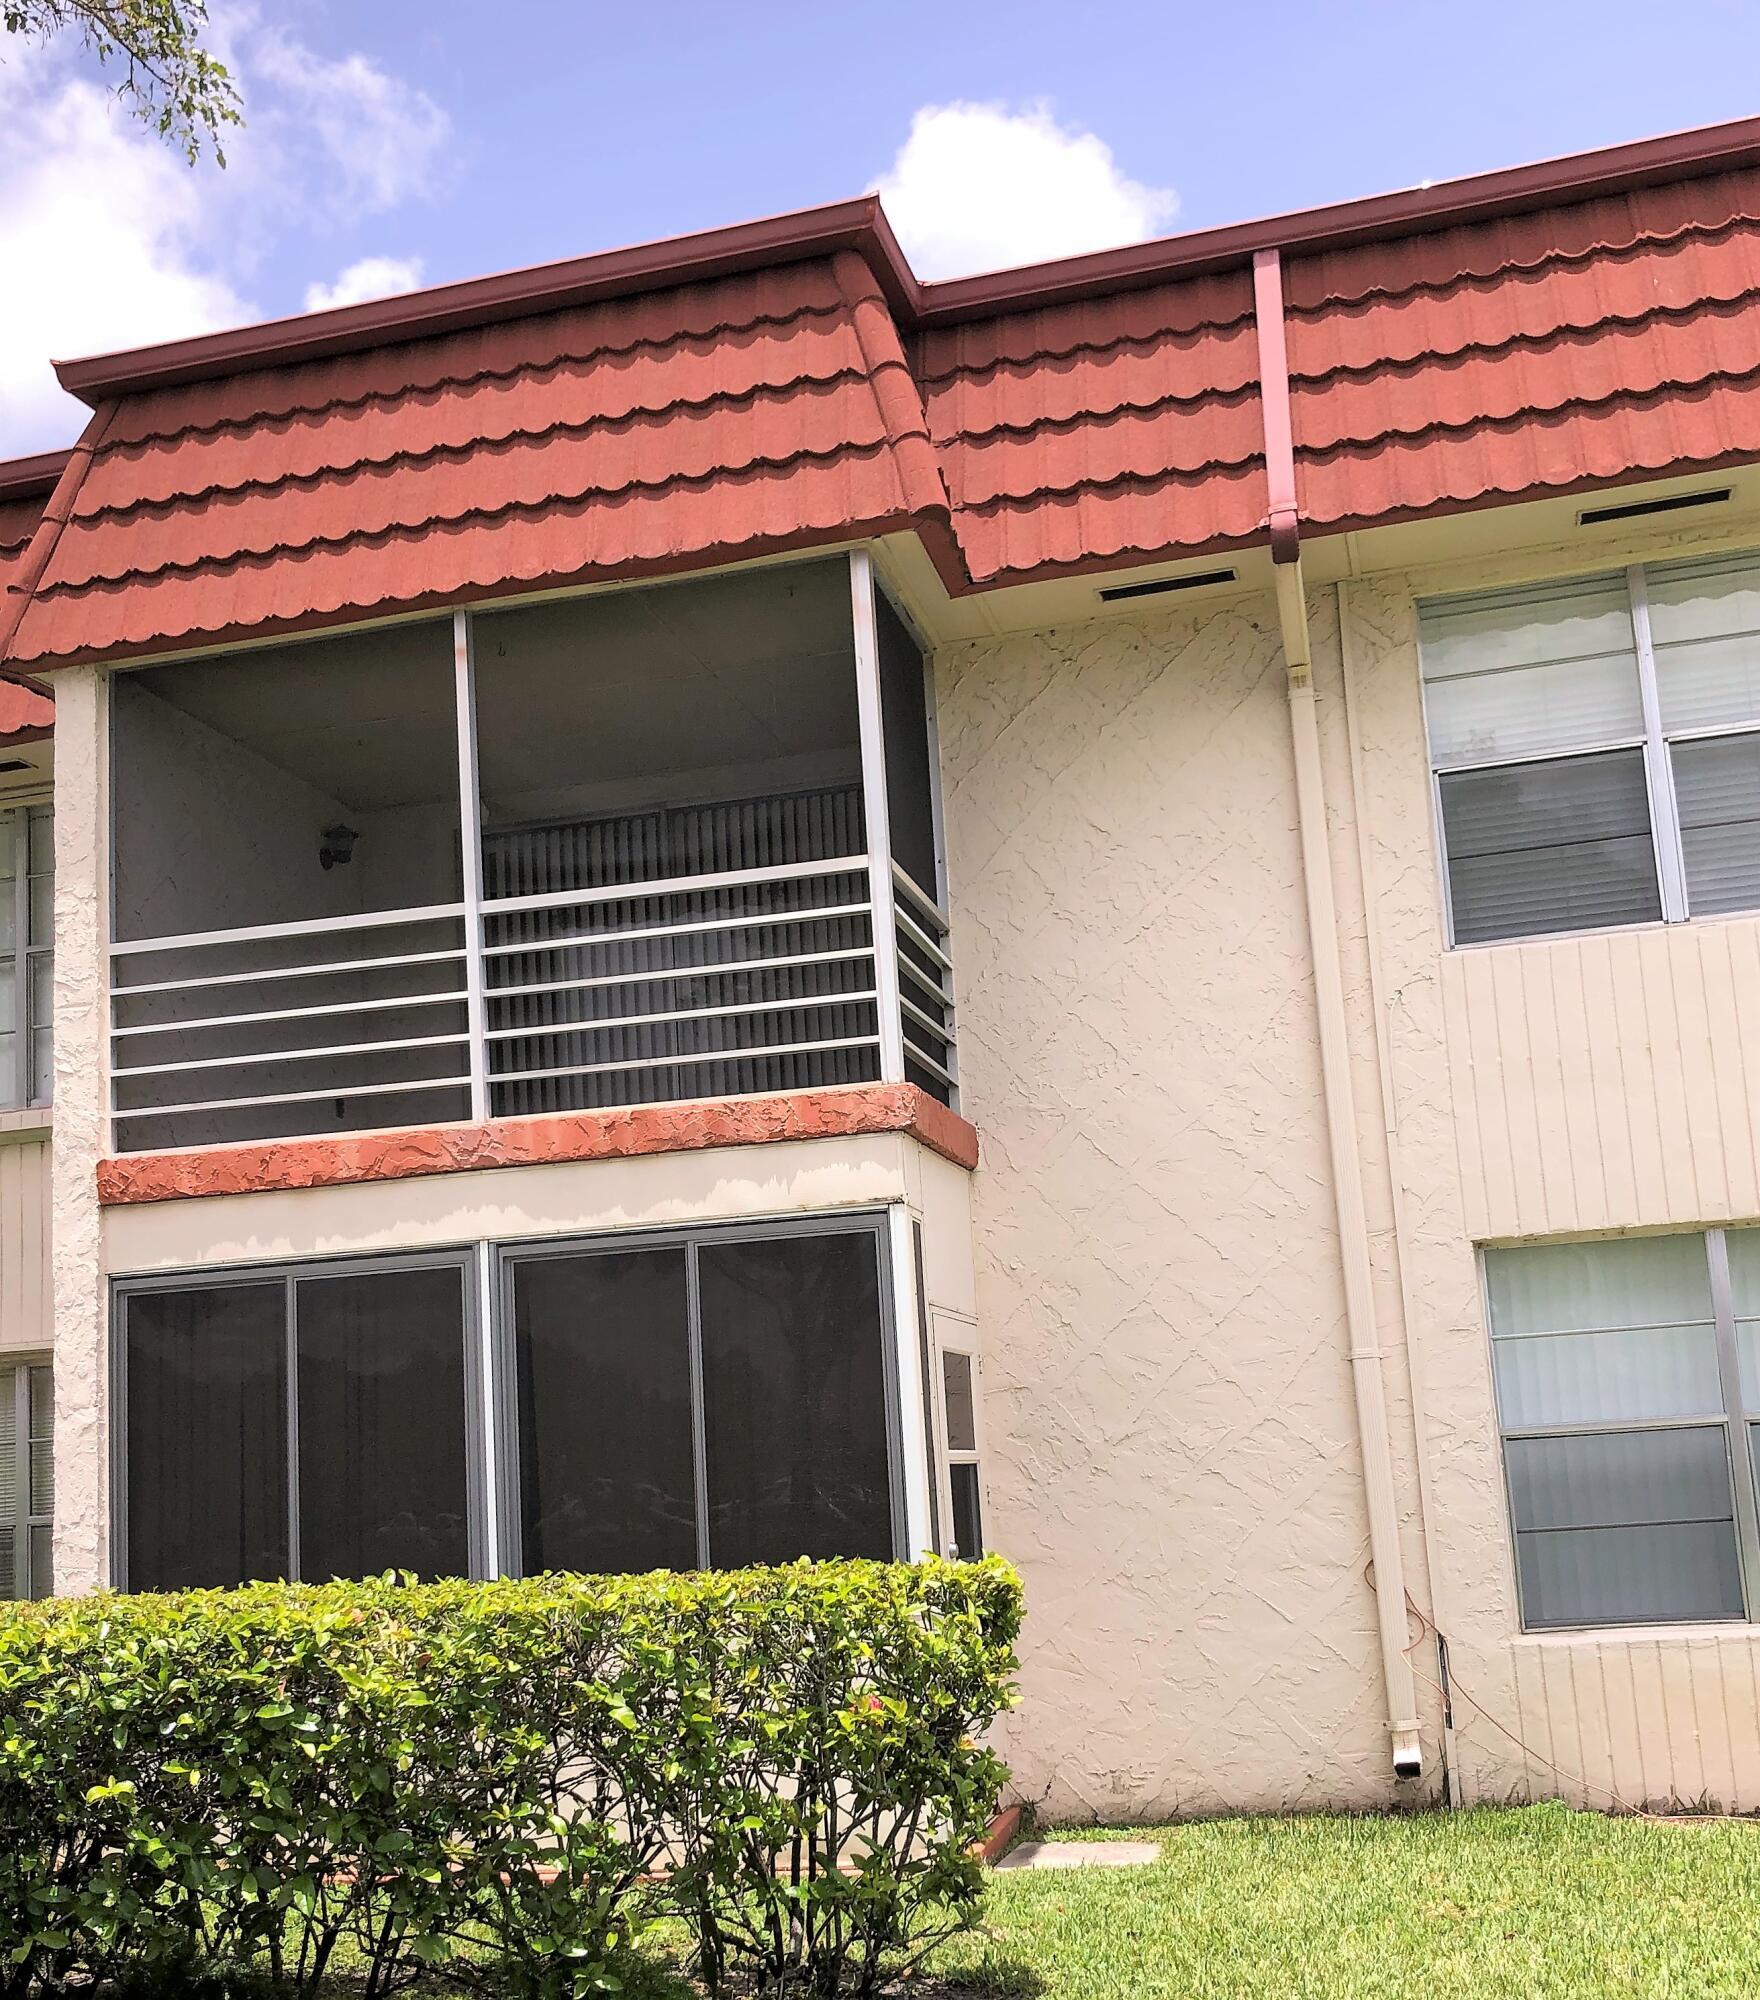
Save
Ask
Tour
Hide
Mortgage Calculator
Monthly Payment (Est.)
Enter an interest rate to see your estimated monthly payment.Calculator powered by Showcase IDX, a Constellation1 Company. Copyright ©2026 Information is deemed reliable but not guaranteed.
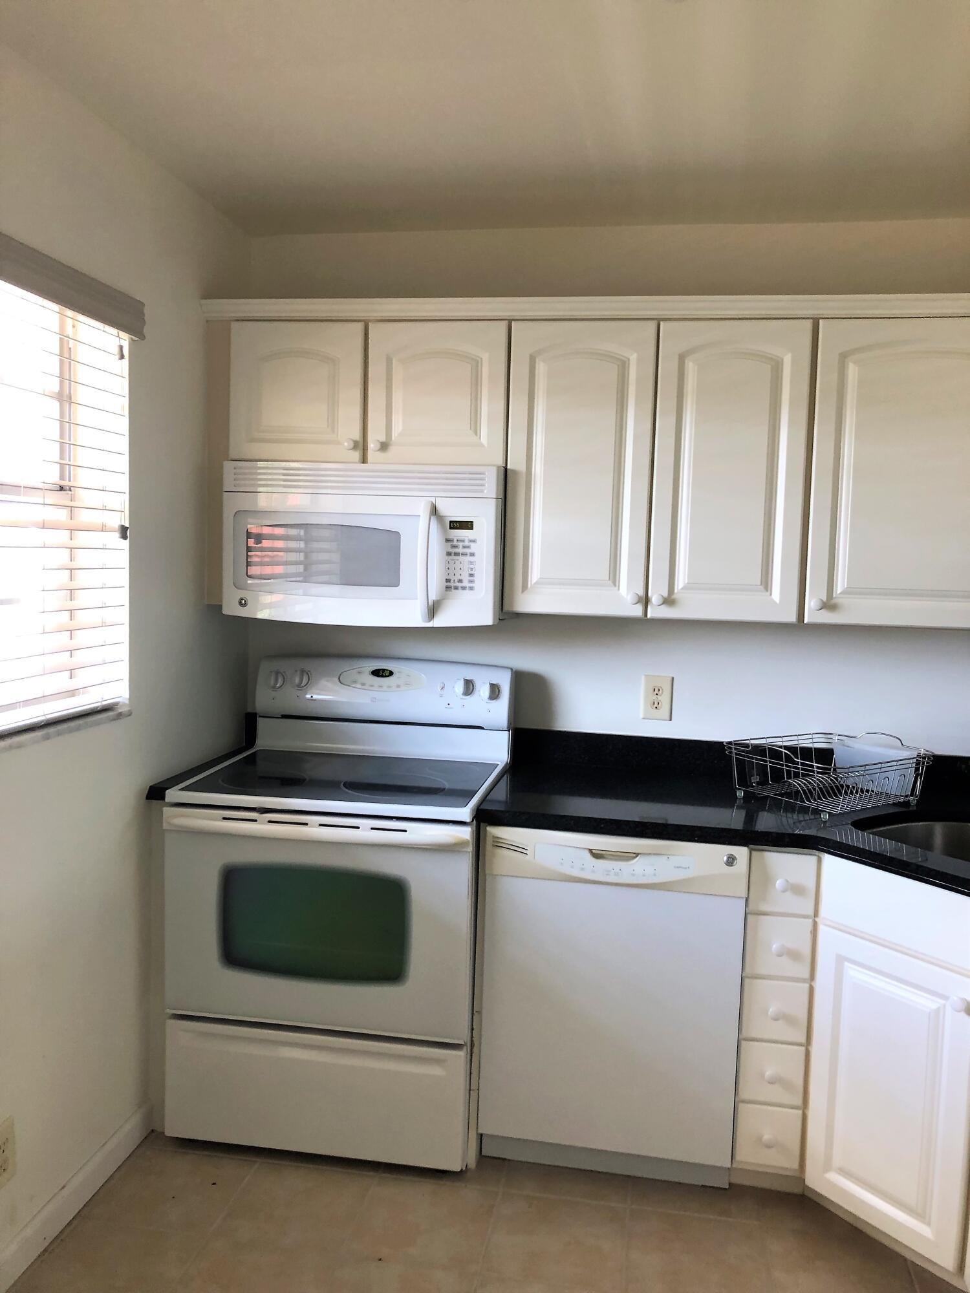
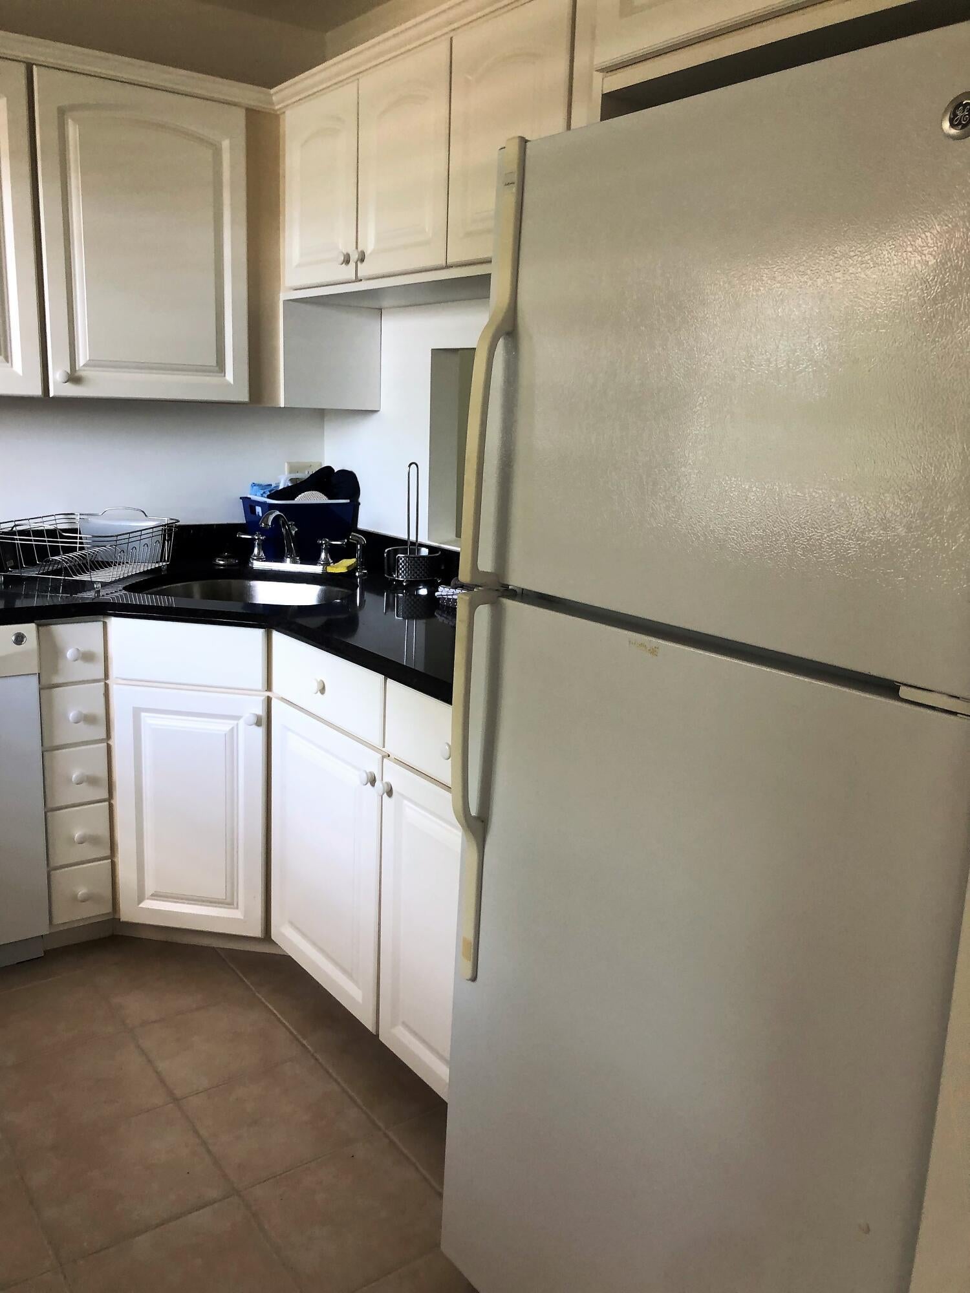
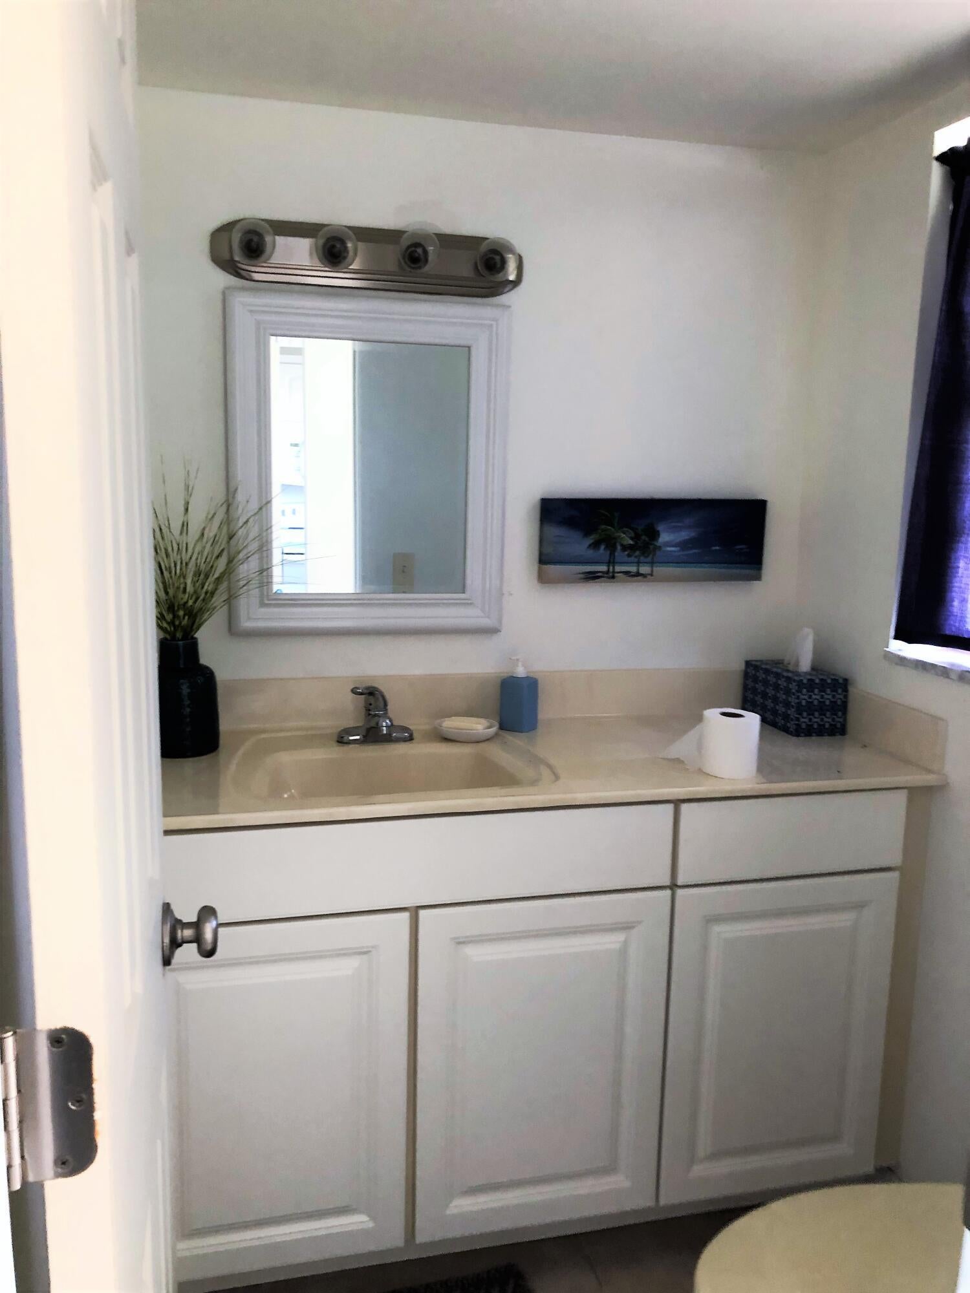
SEASONAL RENTAL OPPORTUNITY. GREAT OPPORUNITY TO ENJOY THE FLORIDA WINTER WITHOUT THE ANNUAL COSTS! FURNISHED 1 BEDROOM 1.5 BATH WITH SCREENED PATIO. ENOUGH TO CARRY YOU THROUGH THE SEASON. ACROSS FROM THE COMMONS PARK AND RECREATION CENTER WITH SO MUCH TO OFFER! SO MANY OPPORTUNITIES WITHIN WALKING DISTANCE. CLOSE TO SHOPPING, MAJOR ROADS, APPROX 30 MIN TO THE AIRPORT. GREENWAY VILLAGE HAS MANY ON SITE AMENITIES INCL POOL, TENNIS, COMMUNITY CTR /RM, CARD ROOM, & MORE. MIN RENTAL REQUIRED. INQUIRE REGARDING ANNUAL.
Save
Ask
Tour
Hide
Listing Snapshot
Price
$1,950
Days On Site
18 Days
Bedrooms
1
Inside Area (SqFt)
660 sqft
Total Baths
2
Full Baths
1
Partial Baths
1
Lot Size
N/A
Year Built
1974
MLS® Number
B26075537
Status
Active
Property Tax
N/A
HOA/Condo/Coop Fees
N/A
Sq Ft Source
Appraiser
Friends & Family
Recent Activity
| 3 weeks ago | Listing first seen on site | |
| 3 weeks ago | Listing updated with changes from the MLS® |
General Features
Available on
2023-08-01
Direction Faces
North
Lease Term
Other
Number Of Stories
2
Parking
AssignedGuest
Parking Spaces
1
Pets
No
Property Sub Type
Condominium
Security
Security Lights
Sewer
Public Sewer
SqFt Total
660
Utilities
Cable AvailableElectricity AvailableWater Connected
Interior Features
Appliances
DishwasherElectric RangeElectric Water HeaterDisposalMicrowaveRangeRefrigeratorWater Heater
Cooling
Central AirElectric
Flooring
CarpetTile
Furnished
Furnished
Heating
CentralElectric
Interior
Walk-In Closet(s)
Laundry Features
Common AreaLower Level
Main Level Bedrooms
1
Kitchen
Dimensions - 10 X 10Level - MainArea - 100
Living Room
Dimensions - 15 X 12Level - MainArea - 180Description - OPEN LIVING / DINING AREA
PrimaryBedroom
Dimensions - 14 X 12Level - MainArea - 168
Save
Ask
Tour
Hide
Exterior Features
Construction Details
Stucco
Exterior
BalconyNone
Patio And Porch
PatioScreened
Pool Features
Association
Roof
MansardTile
View
Garden
Waterview
Garden
Community Features
Association Amenities
PoolClubhouseFitness CenterManagementRecreation FacilitiesShuffleboard Court
Community Features
Street Lights
MLS Area
5530
Senior Community
Yes
Schools
School District
Unknown
Elementary School
Cypress Trails
Middle School
Crestwood
High School
Royal Palm Beach
Listing courtesy of Paradise Properties of FL

All listings featuring the BMLS logo are provided by BeachesMLS, Inc. This information is not verified for authenticity or accuracy and is not guaranteed. Copyright © 2026 BeachesMLS, Inc. (a Flex MLS feed)
Last checked: 2026-10-01 06:23 PM UTC
All listings featuring the BMLS logo are provided by BeachesMLS, Inc. This information is not verified for authenticity or accuracy and is not guaranteed. Copyright © 2026 BeachesMLS, Inc. (a Flex MLS feed)
Last checked: 2026-10-01 06:23 PM UTC
Neighborhood & Commute
Source: Walkscore
Disclosure: Community information and market data powered by Constellation Data Labs. Information is deemed reliable but not guaranteed.
Save
Ask
Tour
Hide