151 LAKESIDE LANDING COURT, Royal Palm Beach, FL, 33411

Save
Ask
Tour
Hide
Share
$3,450
20 Days On Site

151 LAKESIDE LANDING COURT
Royal Palm Beach, FL 33411

For Rent|Townhouse|Active
3
Beds
3
Total Baths
2
Full Baths
1
Partial Bath
1,532
SqFt
$2
/SqFt
2026
Built
Subdivision:
LAKESIDE LANDING
County:
Palm Beach

Due to the health concerns created by Coronavirus we are offering personal 1-1 online video walkthough tours where possible.
Call Now: 561 289 6780
Is this the listing for you? We can help make it yours.
561 289 6780
151 LAKESIDE LANDING COURT151 LAKESIDE LANDING COURT151 LAKESIDE LANDING COURT151 LAKESIDE LANDING COURT
Save
Ask
Tour
Hide
Share

Mortgage Calculator

Monthly Payment (Est.)

Enter an interest rate to see your estimated monthly payment.
Calculator powered by Showcase IDX, a Constellation1 Company. Copyright ©2026 Information is deemed reliable but not guaranteed.

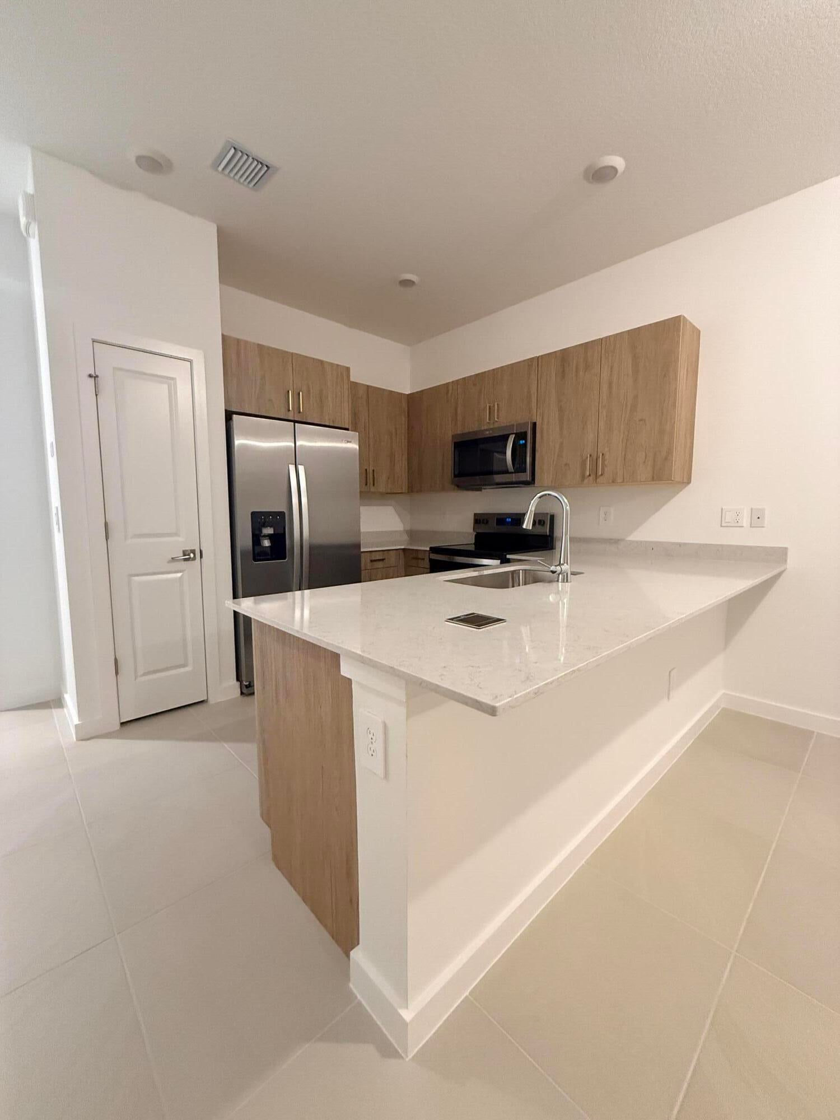
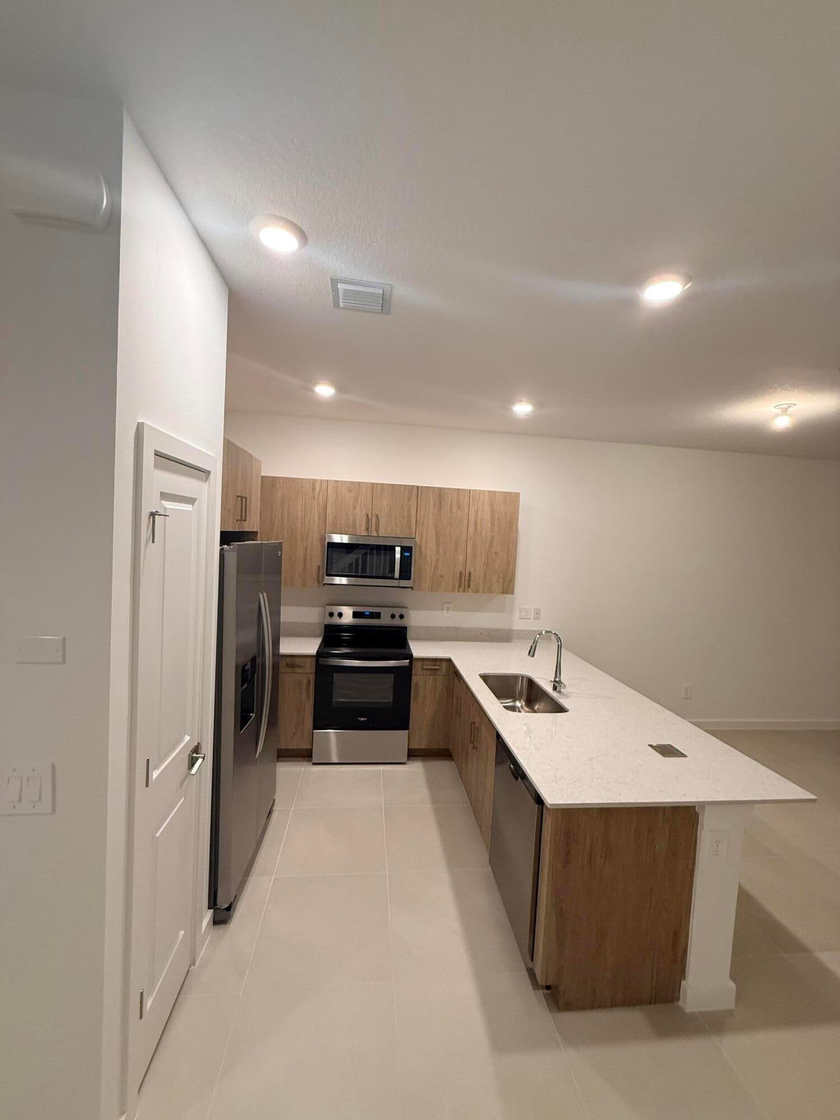
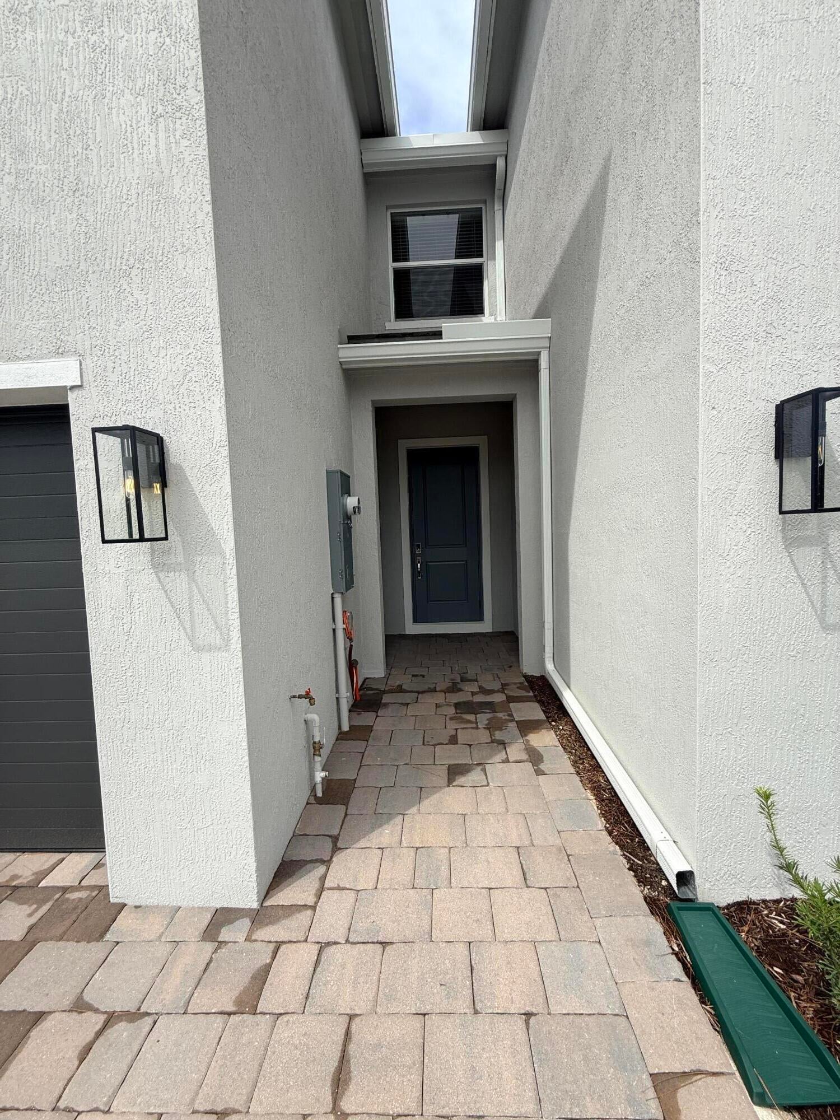
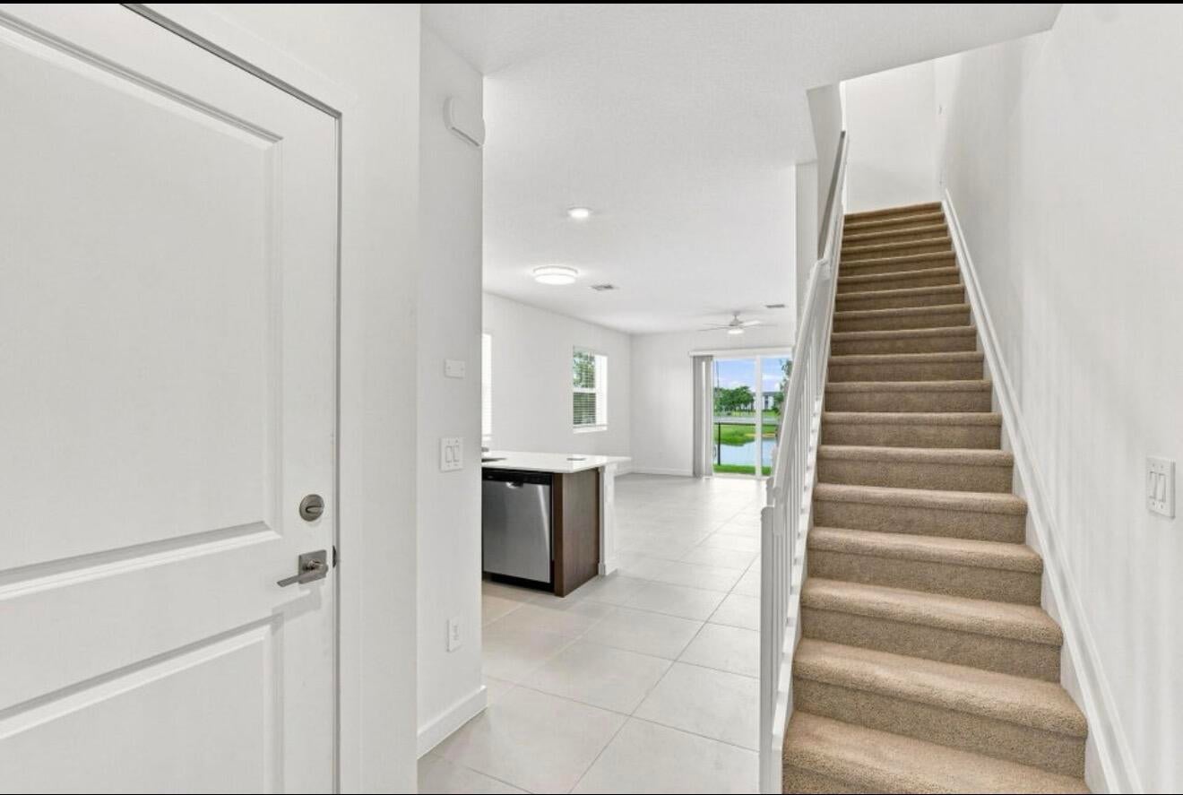
Be the first to live in this stunning brand-new townhome at Lakeside Landing! This 3-bedroom, 3 bath home offers modern living, with all bedrooms upstairs for privacy, including a spacious primary suite with 2 large walk-in closet. The open-concept main floor is perfect for entertaining, complemented by a convenient attached one-car garage and a fenced in patio. Enjoy community amenities including a swimming pool, cabana area, walking trails, and playground with Picnic area and BBQs. Ideally located near Royal Palm Beach Commons Park, Madison Green Golf course, The Mall at Wellington Green, Dunkin Donuts, Starbucks and top-rated 5 star restaurants with easy access to Southern Blvd and Florida's Turnpike. Never-lived-in, move-in ready, and full of modern finishes — Available immediately!

Save
Ask
Tour
Hide
Share
Listing Snapshot
Price 
$3,450
Days On Site 
20 Days
Bedrooms 
3
Inside Area (SqFt) 
1,532 sqft
Total Baths 
3
Full Baths 
2
Partial Baths 
1
Lot Size 
0.04 Acres
Year Built 
2026
MLS® Number 
B26075427
Status 
Active
Property Tax 
N/A
HOA/Condo/Coop Fees 
N/A
Sq Ft Source 
Builder
Friends & Family
Recent Activity
3 weeks agoListing first seen on site
3 weeks agoListing updated with changes from the MLS®
General Features
Acres 
0.04
Attached Garage 
Yes
Available on 
2026-09-11
Direction Faces 
South
Garage 
Yes
Garage Spaces 
1
Levels 
Two
Number Of Stories 
2
Parking 
AttachedDrivewayGarage
Parking Spaces 
3
Pets 
No
Property Sub Type 
Townhouse
Security 
Security System OwnedGated Community
Sewer 
Public Sewer
SqFt Total 
1903
Utilities 
Cable AvailableSewer ConnectedWater Connected
Interior Features
Appliances 
CooktopDryerDishwasherElectric CooktopDisposalIce MakerMicrowaveOvenRefrigeratorTankless Water HeaterWater HeaterWasher
Cooling 
Central AirCeiling Fan(s)
Electric 
200+ Amp Service
Flooring 
CarpetCeramic Tile
Furnished 
Unfurnished
Heating 
Central
Interior 
High CeilingsKitchen IslandPantryStorageWalk-In Closet(s)
Laundry Features 
Laundry ClosetUpper Level
Window Features 
Blinds
Bedroom 2 
Dimensions - 10 X 10Area - 100
Bedroom 3 
Dimensions - 10 X 10Area - 100
Kitchen 
Dimensions - 9 X 9Area - 81
Living Room 
Dimensions - 18 X 21Area - 378
PrimaryBedroom 
Dimensions - 12 X 15Area - 180
Save
Ask
Tour
Hide
Share
Exterior Features
Construction Details 
BlockConcrete
Exterior 
Lighting
Fencing 
Back YardChain LinkFenced
Frontage 
Waterfront
Lot Features 
Interior LotLandscapedZero Lot Line
Other Structures 
NoneStorage
Pool Features 
Association
Road Frontage 
Private Road
Roof 
Barrel
View 
LakeWater
Waterfront 
Yes
Waterfront Features 
Lake FrontNone
Waterview 
LakeWater
Windows/Doors 
Blinds
Community Features
Association Amenities 
Pool
Community Features 
GatedSidewalks
MLS Area 
5530
Building Access 
1st level
Roads 
Asphalt
Schools
School District
Unknown
Elementary School
H. L. Johnson
Middle School
Crestwood
High School
Royal Palm Beach
Listing courtesy of Epique Realty Inc.


All listings featuring the BMLS logo are provided by BeachesMLS, Inc. This information is not verified for authenticity or accuracy and is not guaranteed. Copyright © 2026 BeachesMLS, Inc. (a Flex MLS feed)
Last checked: 2026-10-02 04:49 PM UTC

Neighborhood & Commute
Source: Walkscore
Disclosure: Community information and market data powered by Constellation Data Labs. Information is deemed reliable but not guaranteed.
Save
Ask
Tour
Hide
Share
Scroll to Top